Real estate on your terms®
$299,900
active
374 10 Street Southeast
Medicine Hat
,
AB
T1A1P9
Key Details
- MLS® Number:
- A2337409
- Community:
- SE Hill
- Building Type:
- House
- Interior Size:
- 993 square feet
- Bedrooms:
- 4
- Parking:
- 3
- Parking Features:
- Detached Garage
- Lot Size:
- 9750.0 square feet

Property Description
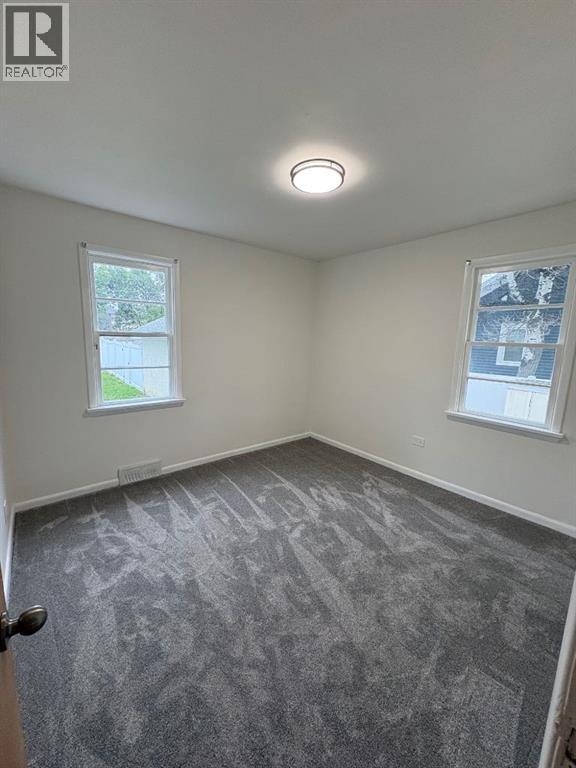
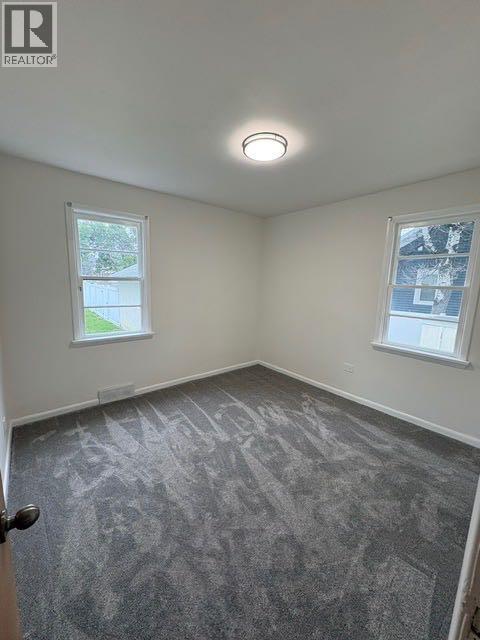
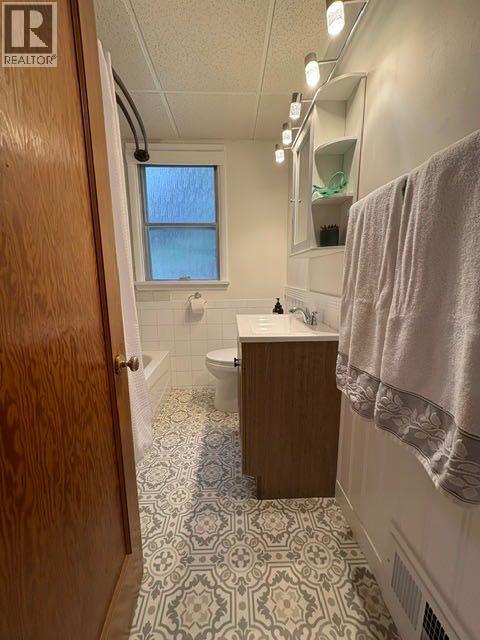
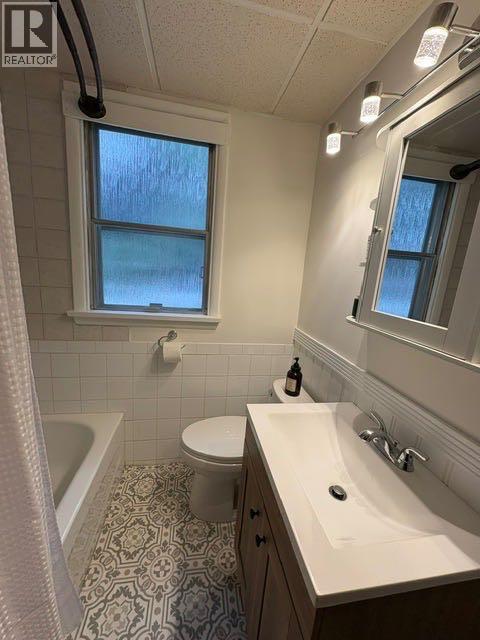
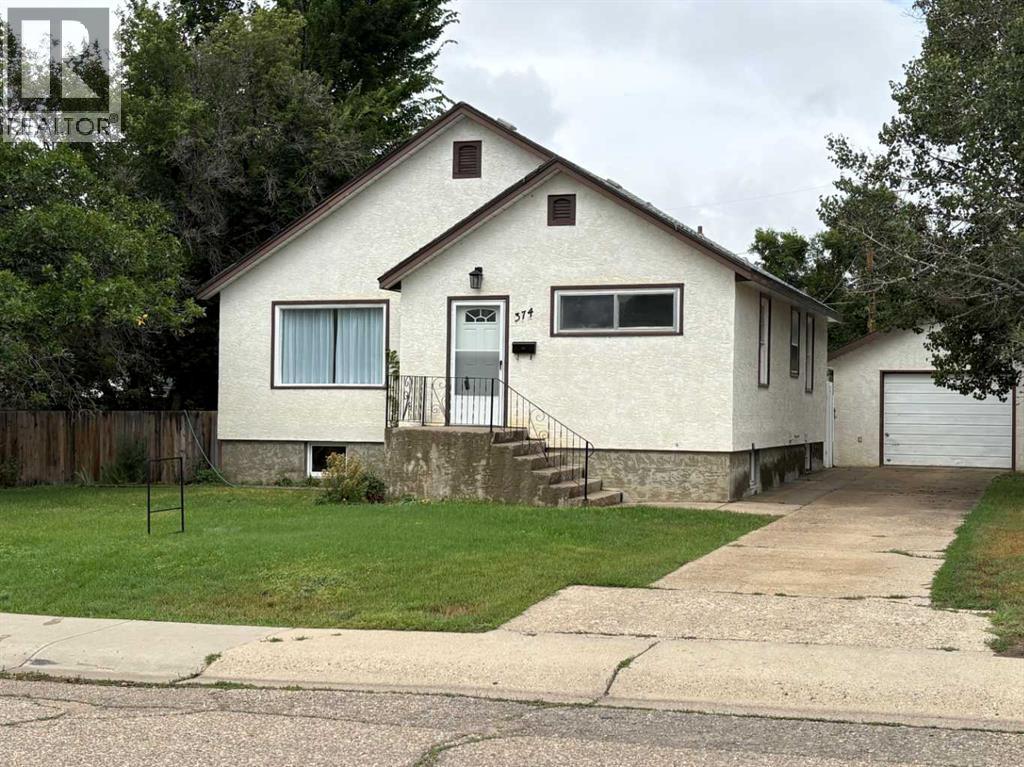
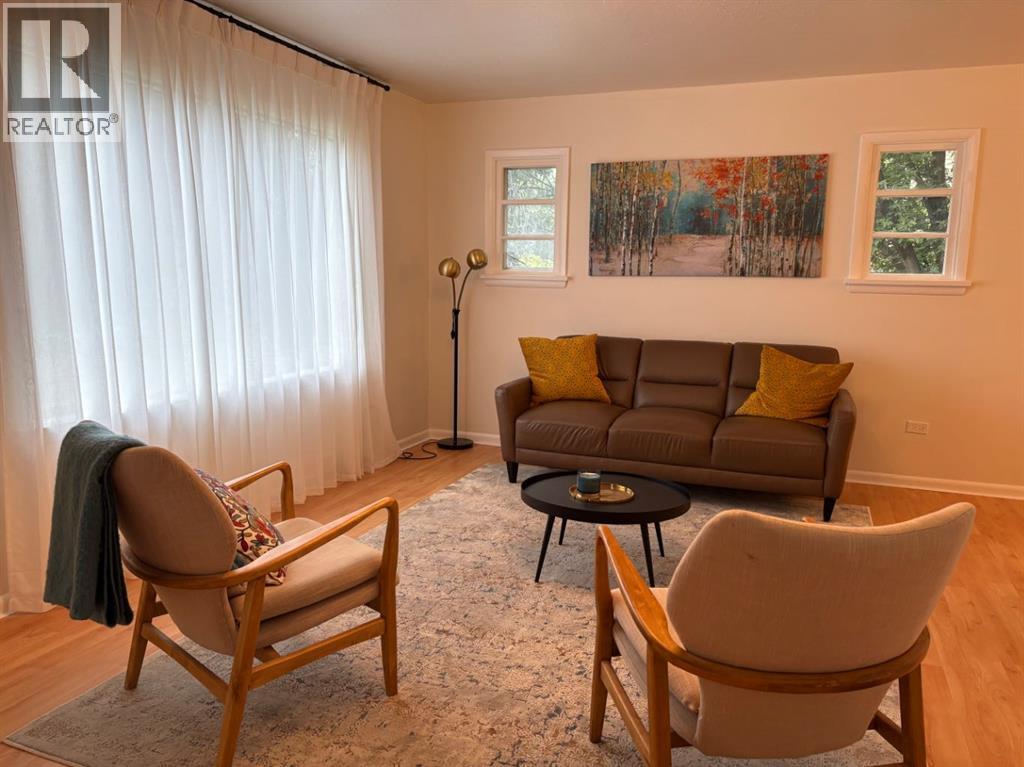
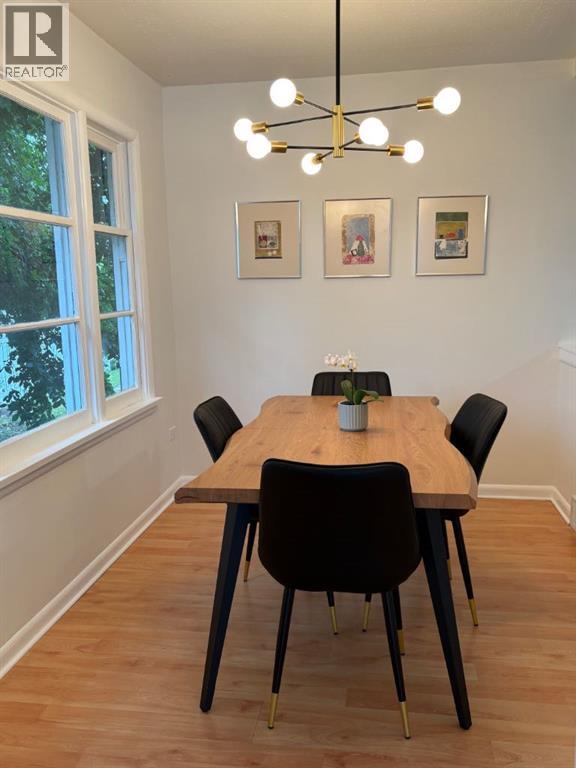
Welcome to this cozy Bungalow situated on a Spacious triple 75 X 130 Lot offering an exceptionally large fully fenced yard perfect for families pets, gardenlng, or future expansions. The house has had extensive updates since 2021 including, but not limited to, a new furnace, new air conditioning, updated kitchen, updated electrical, updated bathroom, new carpet, and new maintenance free fencing. Properties with this much outdoor space are increasingly hard to find. The home is on a quiet street in SE hill, next to a church and less than a block to lovely Central Park with its play area and frisbee golf, making it ideally situated for a family or those who enjoy the outdoors. Inside the home features a functional and inviting layout with two good sized bedrooms, one full bathroom, a large and bright living room, a dedicated dining area, and a functional kitchen, ideal for everyday living or entertaining. Large windows allow natural light to fill the main living spaces, creating a warm, bright, and welcoming atmosphere. The partially finished basement offers incredible potential for future development. It already includes a completed basement bathroom and laundry area. Whether you envision additional bedrooms (two rooms already framed), a recreation room, or a home office, this space is ready for your ideas. A door dividing the two levels lends itself to potential suite options. Outside, you'll appreciate the single detached garage and the expansive fenced yard, providing plenty of room for the kids to play, pets to roam, or even additional landscaping, gardens or outdoor entertaining spaces.The size and location of this property make it perfect for a builder / developers to build a much large home or, potentially, a multi family unit development. (id:53430)
Building
- Property Type:
- House
- Building Type:
- House
- Style:
- Bungalow
- Year Built:
- 1947
- Stories:
- 1.0
- Bedrooms:
- 4
- Bathrooms (total):
- 2.0
- Basement:
- Partially finished, Full
Finished Areas
- Interior Size (Total):
- 993 square feet
- Above Grade:
- 993 square feet
Interior
- Flooring:
- Hardwood, Laminate
- Appliances:
- Refrigerator, Oven - Electric, Stove, Washer & Dryer
Parking
- Spaces:
- 3
- Features:
- Detached Garage
Lot / Land
- Lot Size:
- 9750.0 square feet
- Frontage:
- 22.86 meters
- Lot Features:
- See remarks
Exterior
- Construction:
- Wood frame
- Foundation:
- Poured Concrete
- Fencing:
- Fence
Utilities & Mechanical
- Heating:
- Forced air, Natural gas
- Cooling:
- Central air conditioning
Fees & Dates
- Property Taxes:
- $2,658
- Tax Year:
- 2026
- Last Modified:
- 08/14/2026 11:10:04 PM
- Status Change:
- 08/14/2026 11:00:39 PM
Association / Ownership
- Common Interest:
- Freehold
Room Dimensions
| Room | Level | Size |
|---|---|---|
| Primary Bedroom | Main level | 10.67 Ft x 10.67 Ft |
| Bedroom | Main level | 10.67 Ft x 10.42 Ft |
| Living room | Main level | 13.08 Ft x 19.67 Ft |
| Kitchen | Main level | 12.17 Ft x 13.75 Ft |
| Dining room | Main level | 7.50 Ft x 12.08 Ft |
| 4pc Bathroom | Main level | - |
| 3pc Bathroom | Lower level | - |
| Laundry room | Basement | 8.00 Ft x 9.50 Ft |
| Bedroom | Basement | 10.67 Ft x 16.00 Ft |
| Bedroom | Basement | 9.50 Ft x 16.00 Ft |
Location
Data is supplied by Pillar 9 MLS® System. Pillar 9 is the owner of the copyright in its MLS® System. Data is deemed reliable but is not guaranteed accurate by Pillar 9.
The trademarks MLS®, Multiple Listing Service® and the associated logos are owned by The Canadian Real Estate Association (CREA) and identify the quality of services provided by real estate professionals who are members of CREA. Used under license.