Real estate on your terms®
$424,900
active
342 Cambridge Street Southeast
Medicine Hat
,
AB
T1A0S8
Key Details
- MLS® Number:
- A2334483
- Community:
- SE Hill
- Building Type:
- House
- Interior Size:
- 1590 square feet
- Bedrooms:
- 3
- Parking:
- 5
- Parking Features:
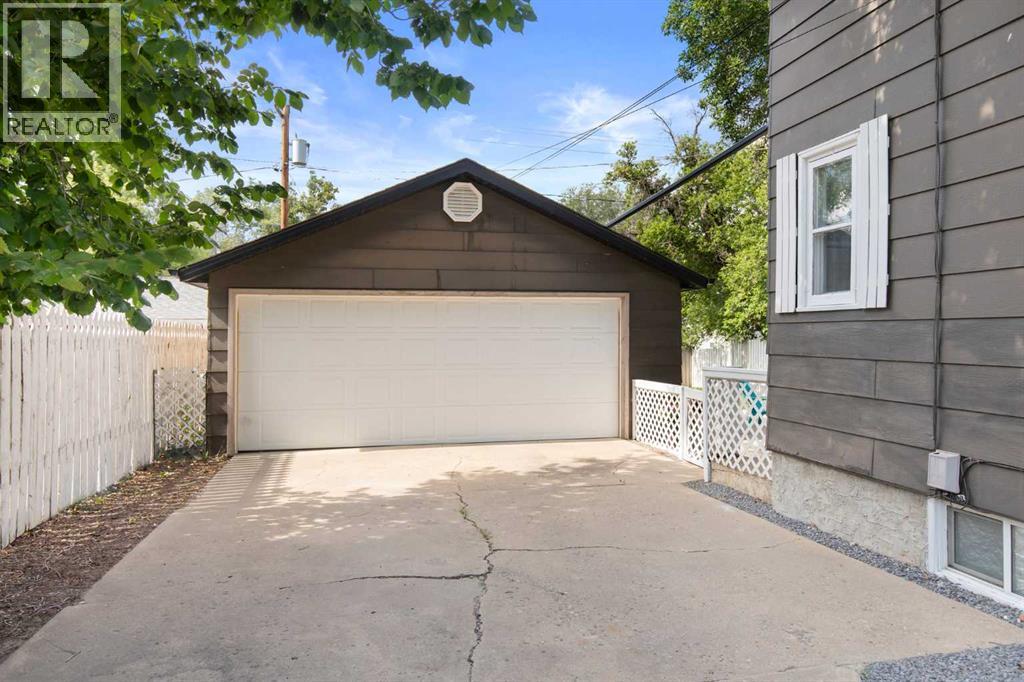
- Detached Garage, Garage, Heated Garage
- Lot Size:
- 6500.0 square feet

Property Description
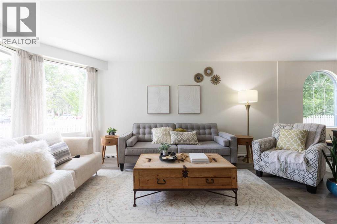
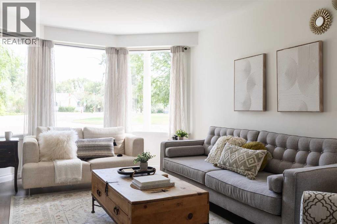
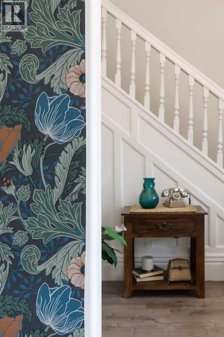
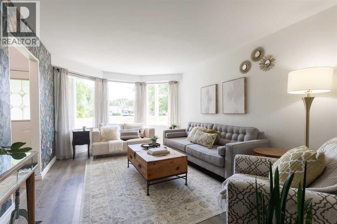
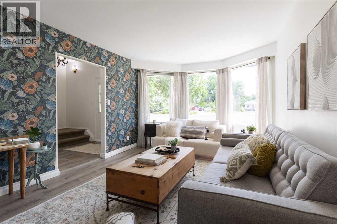
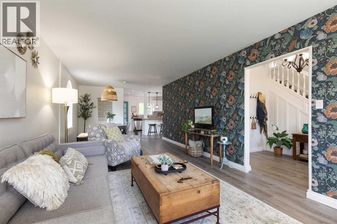
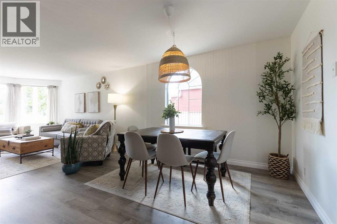
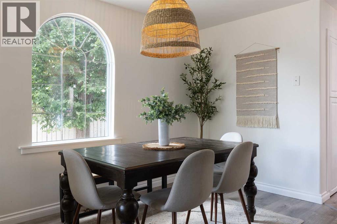
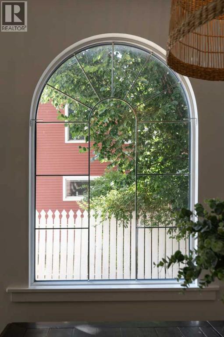
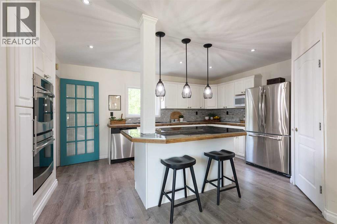
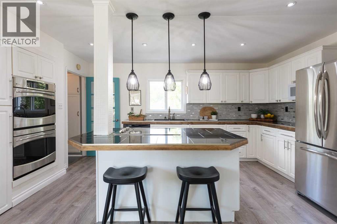
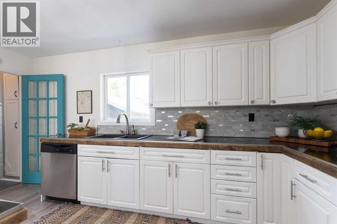
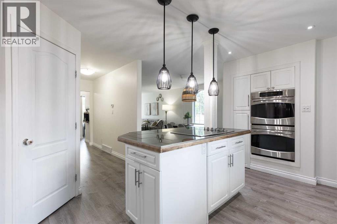
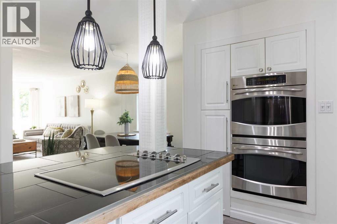
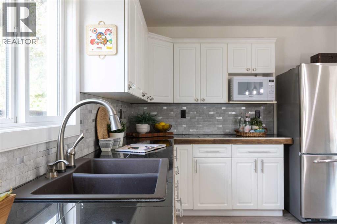
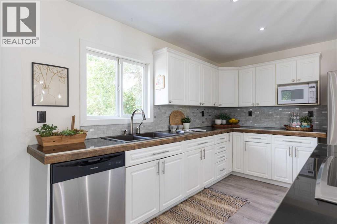
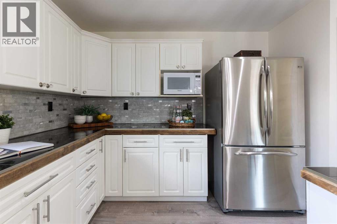
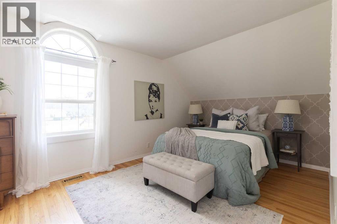
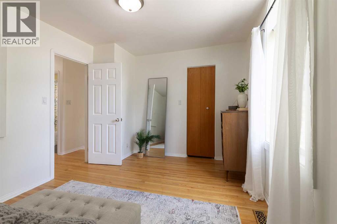
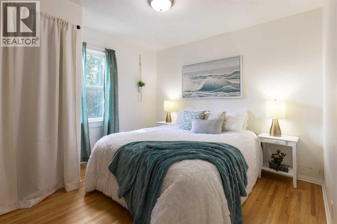
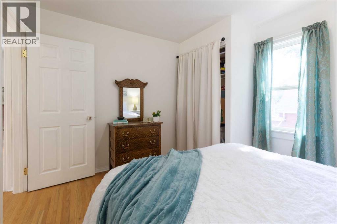
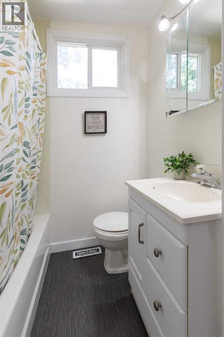
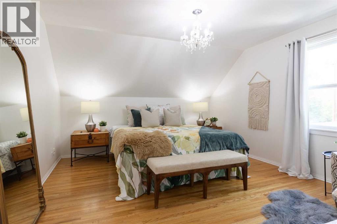
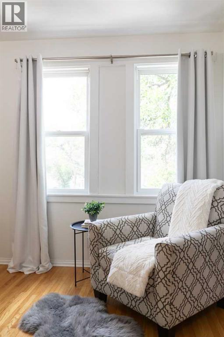
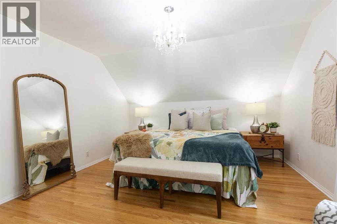
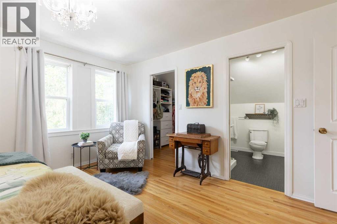
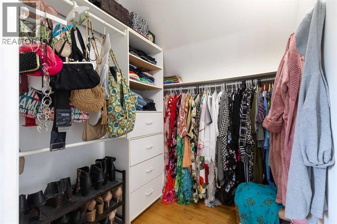
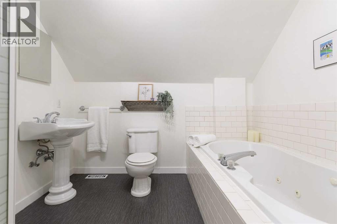
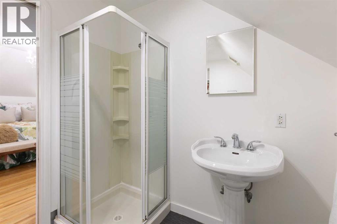
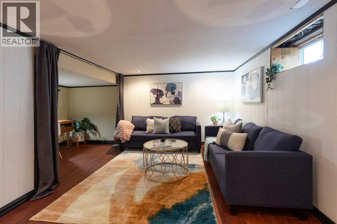
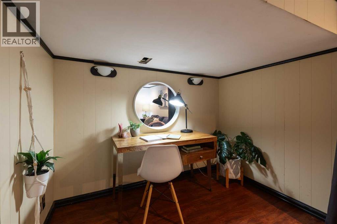
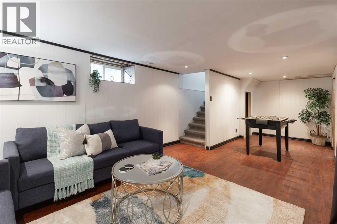
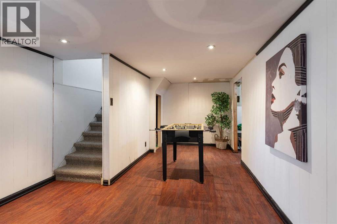
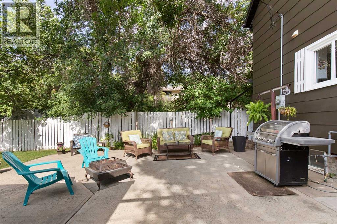
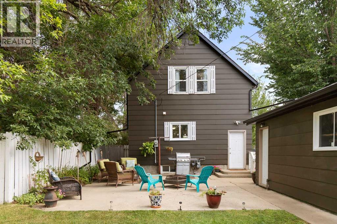
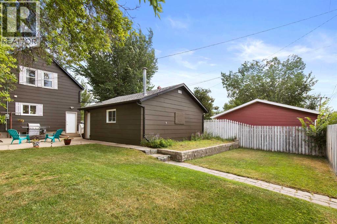
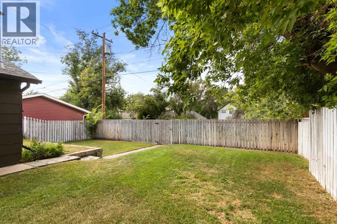
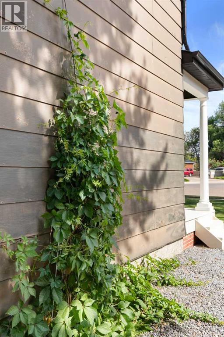
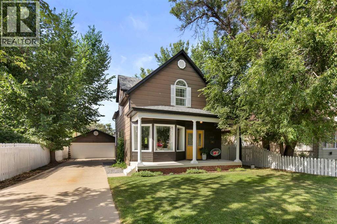
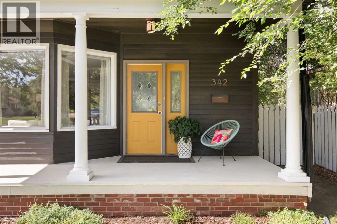
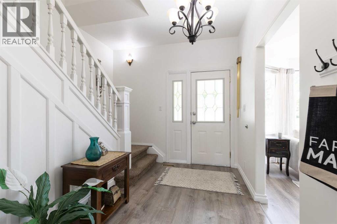
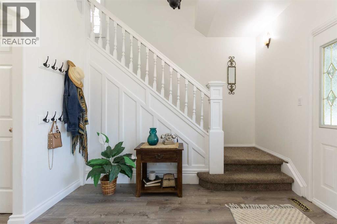
Looking for a character home with an updated feel and an easy, open layout? This one delivers. In Recent years, this sweet home has seen extensive updates, including flooring, paint, roof (2022), electrical, a high-efficiency furnace, drywall, insulation, windows, siding (majority concrete composite), plumbing, and refreshed kitchen and baths. The hard work is done, so you can move in and start enjoying it right away. The open kitchen is a home cooks dream, featuring a central island with cooktop, double ovens, a spacious pantry with room for a freezer, and a lovely view of the backyard. Upstairs, you'll find three nicely sized bedrooms, including a roomy primary suite with an ensuite (jetted tub plus separate shower) and a large walk-in closet, a rare find in a character home at this price point. The basement is finished and a fantastic functional play area for the kids, workspace, gym or space TV room. The location is a bonus, too. It's steps from a lovely enclosed park, close to an excellent preschool, and near shops, services, and schools at every level. Round it all out with a fenced yard, lovely patios and detached, heated garage, ideal as a workshop or extra parking. (id:53430)
Building
- Property Type:
- House
- Building Type:
- House
- Year Built:
- 1910
- Stories:
- 2.0
- Bedrooms:
- 3
- Bathrooms (total):
- 3.5 (1 half)
- Basement:
- Unfinished, Partial
Finished Areas
- Interior Size (Total):
- 1590 square feet
- Above Grade:
- 1590 square feet
Interior
- Flooring:
- Hardwood, Laminate, Carpeted, Vinyl Plank
- Appliances:
- Refrigerator, Dishwasher, Oven, Window Coverings, Washer & Dryer
Parking
- Spaces:
- 5
- Features:
- Detached Garage, Garage, Heated Garage
Lot / Land
- Lot Size:
- 6500.0 square feet
- Frontage:
- 15.24 meters
Exterior
- Foundation:
- Poured Concrete
- Fencing:
- Fence
Utilities & Mechanical
- Heating:
- Forced air
- Cooling:
- Central air conditioning
Fees & Dates
- Property Taxes:
- $3,580
- Tax Year:
- 2026
- Last Modified:
- 08/13/2026 12:20:00 PM
- Status Change:
- 08/13/2026 12:13:45 PM
Association / Ownership
- Common Interest:
- Freehold
Room Dimensions
| Room | Level | Size |
|---|---|---|
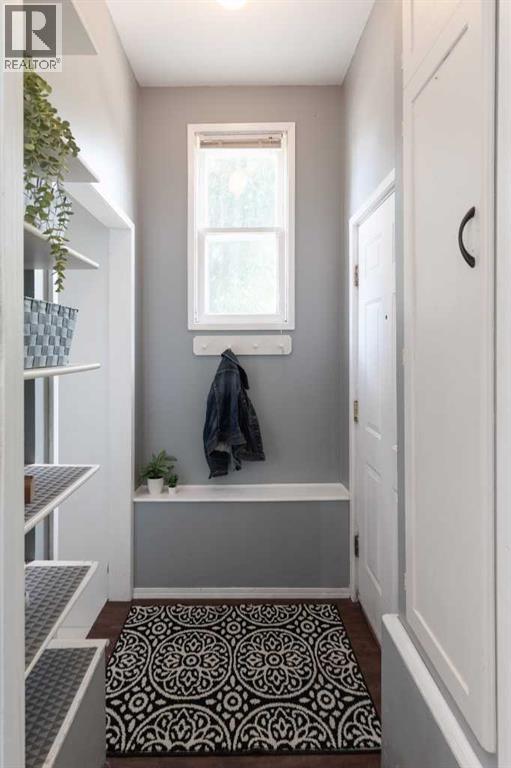
| Other | Main level | 6.50 Ft x 10.25 Ft |
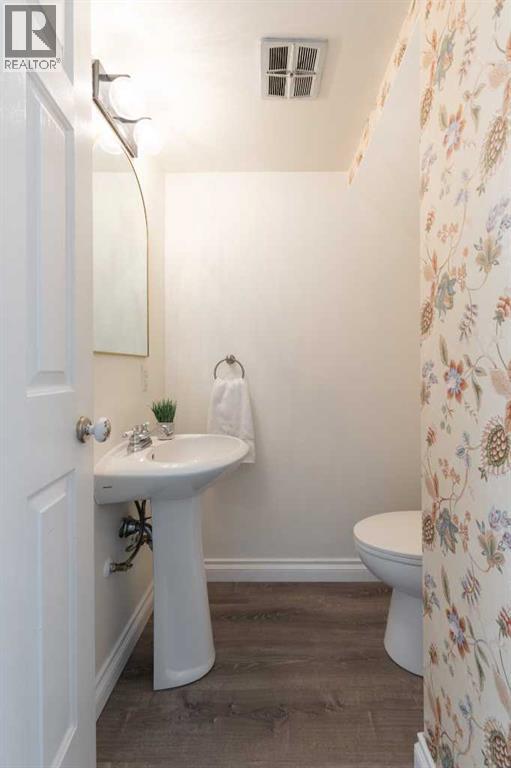
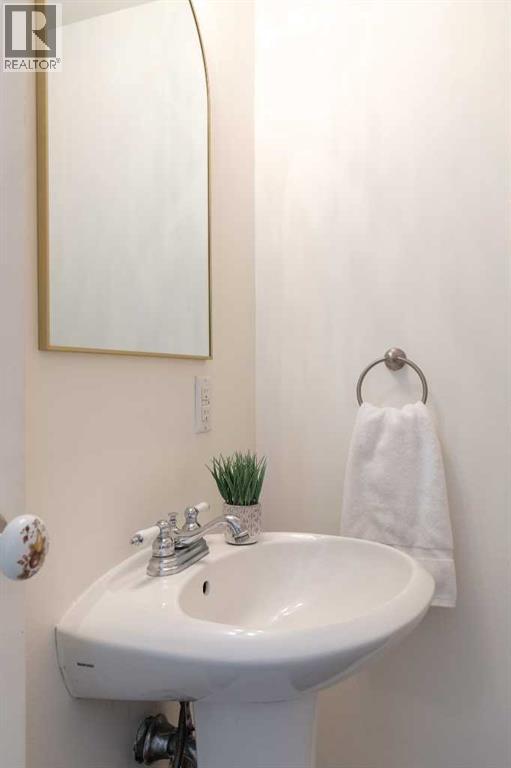
| 2pc Bathroom | Main level | 5.33 Ft x 5.33 Ft |
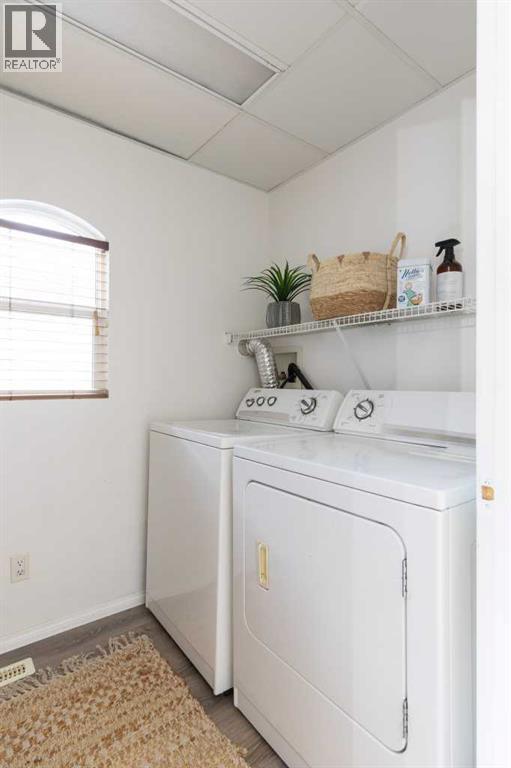
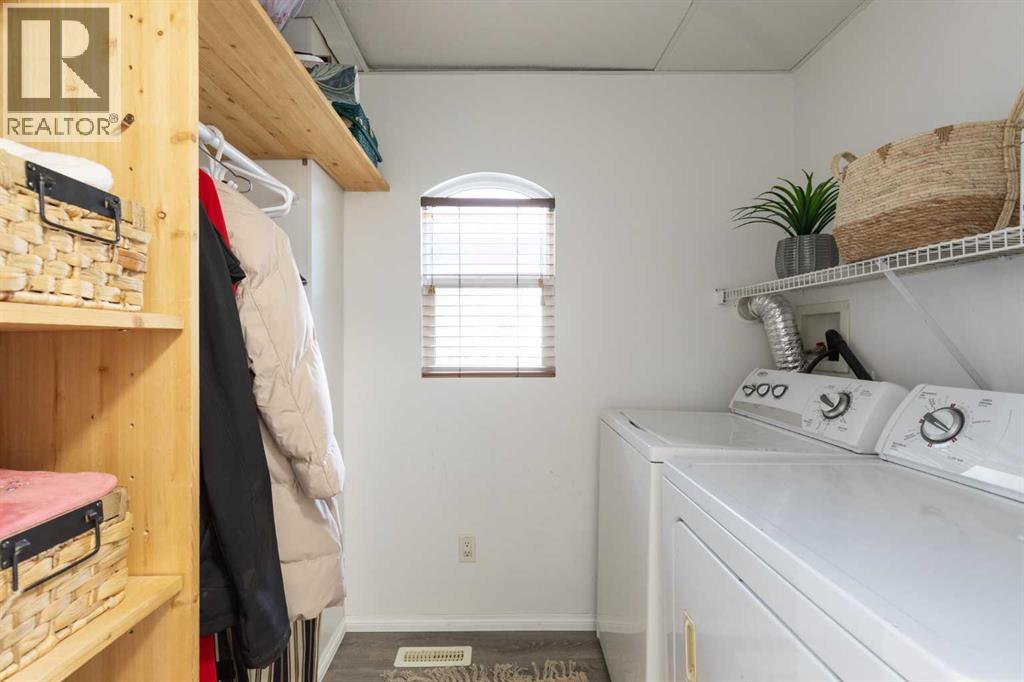
| Laundry room | Main level | 5.33 Ft x 7.17 Ft |
| Living room/Dining room | Main level | 11.25 Ft x 28.33 Ft |
| Kitchen | Main level | 13.67 Ft x 15.42 Ft |
| Pantry | Main level | 3.33 Ft x 4.75 Ft |
| Bedroom | Upper Level | 10.08 Ft x 16.33 Ft |
| Bedroom | Upper Level | 10.25 Ft x 11.33 Ft |
| 4pc Bathroom | Upper Level | 6.00 Ft x 6.58 Ft |
| Primary Bedroom | Upper Level | 14.00 Ft x 14.75 Ft |
| Other | Upper Level | 5.42 Ft x 7.00 Ft |
| 5pc Bathroom | Upper Level | 7.00 Ft x 9.00 Ft |
| Family room | Basement | 15.42 Ft x 23.42 Ft |
| Furnace | Basement | 4.67 Ft x 5.42 Ft |
| Storage | Basement | 4.75 Ft x 7.25 Ft |
Location
Data is supplied by Pillar 9 MLS® System. Pillar 9 is the owner of the copyright in its MLS® System. Data is deemed reliable but is not guaranteed accurate by Pillar 9.
The trademarks MLS®, Multiple Listing Service® and the associated logos are owned by The Canadian Real Estate Association (CREA) and identify the quality of services provided by real estate professionals who are members of CREA. Used under license.