Real estate on your terms®
$359,000
active
212 6 Street Southeast
Medicine Hat
,
AB
T1A1H1
Key Details
- MLS® Number:
- A2334472
- Community:
- SE Hill
- Building Type:
- House
- Interior Size:
- 1183 square feet
- Bedrooms:
- 3
- Parking:
- 2
- Parking Features:
- Other
- Lot Size:
- 5647.0 square feet

Property Description
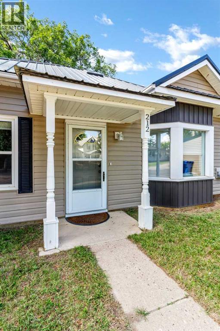
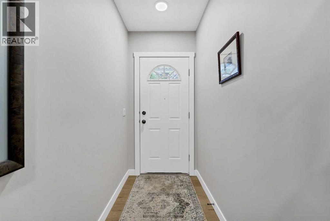
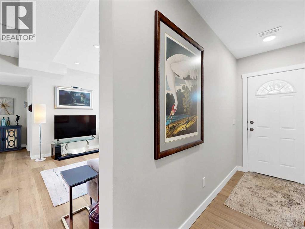
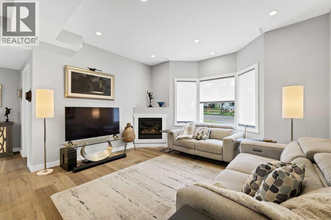
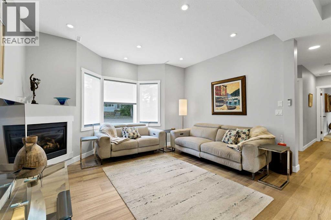
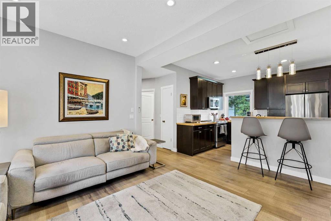
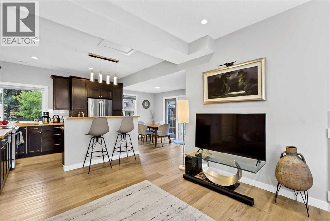
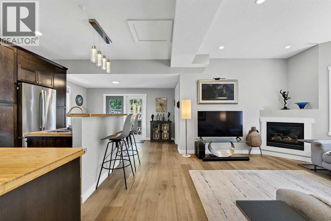
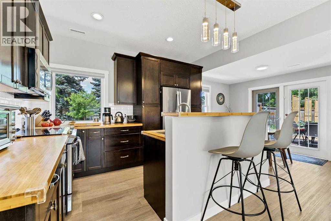
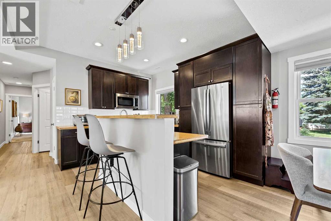
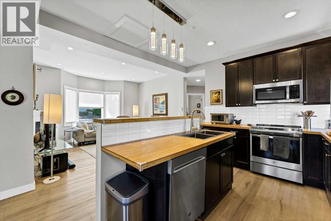
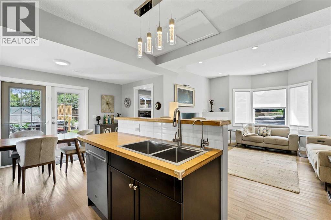
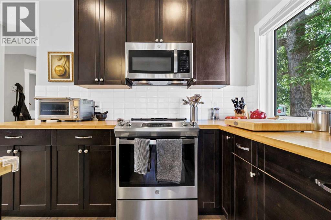
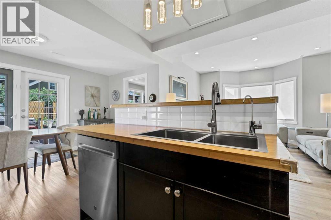
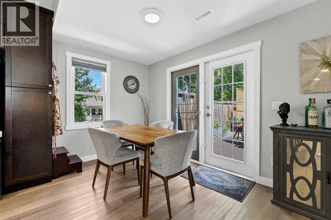
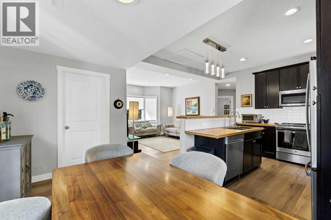
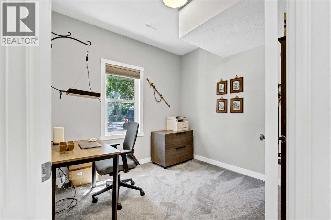
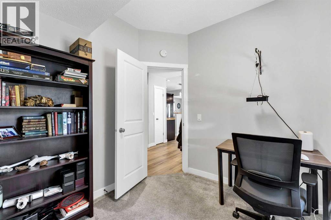
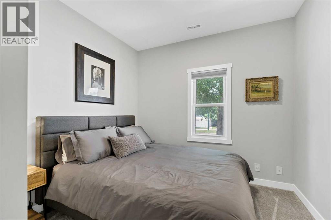
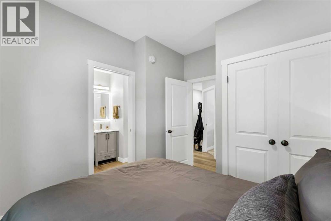
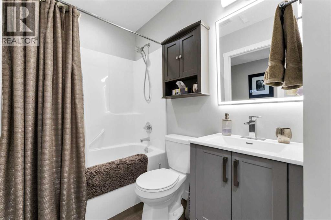
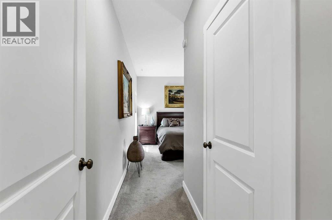
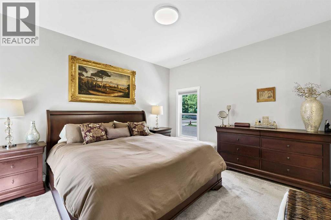
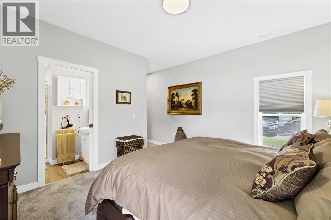
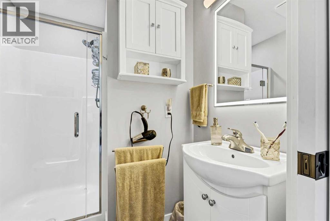
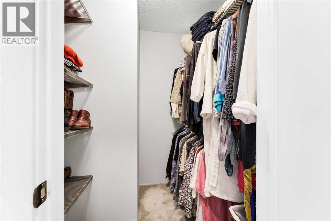
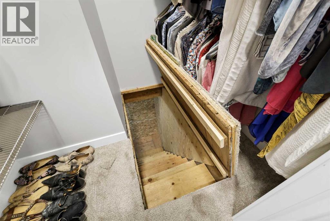

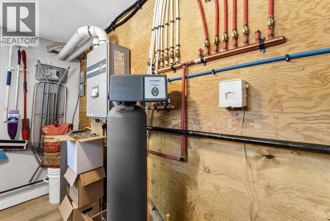
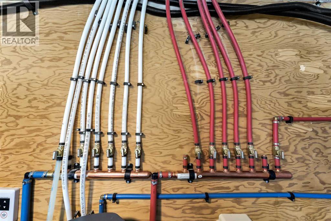
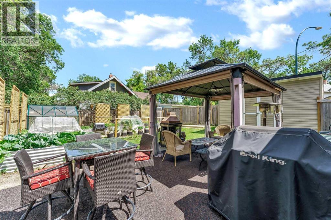
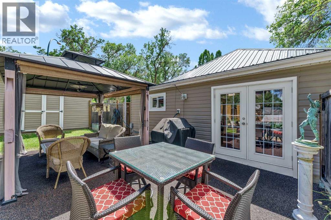
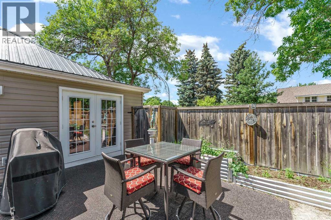
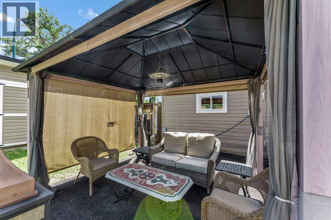
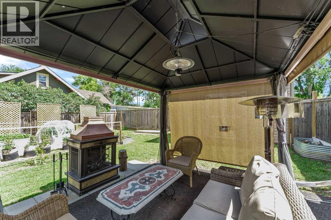
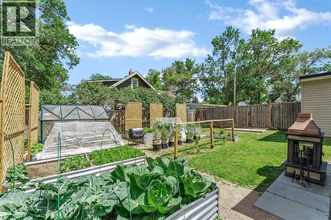
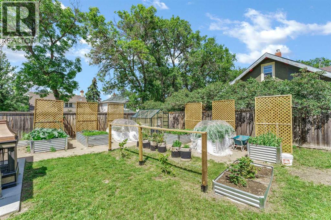
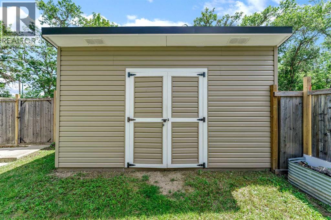
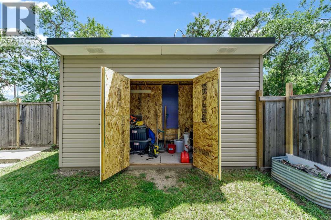
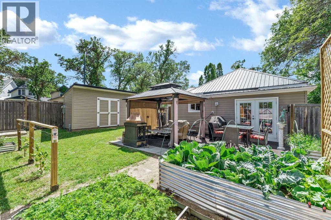
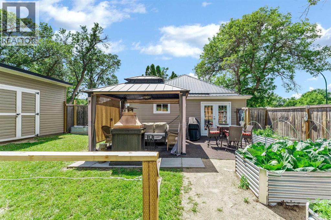
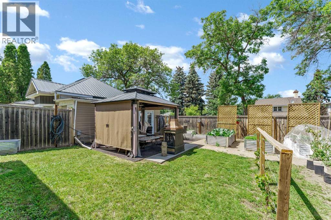
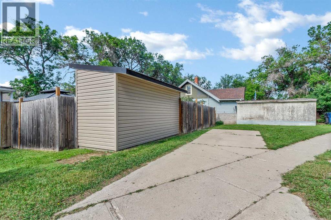
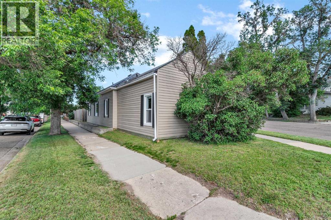
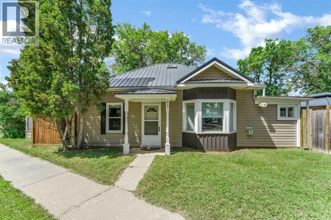
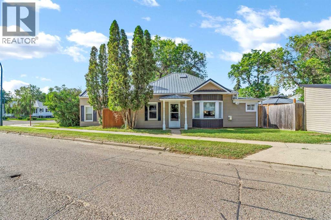
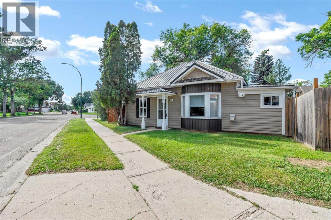
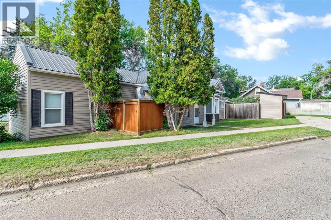
Completely renovated and move-in ready, this one-of-a-kind rancher-style bungalow on the desirable SE Hill offers the convenience of one-level living with the added bonus of a cold storage room below. Thoughtfully updated from top to bottom and meticulously maintained, this home is the perfect blend of comfort, style, and functionality.The bright, open-concept layout is ideal for both everyday living and entertaining, featuring 9-foot ceilings, durable vinyl plank flooring, and a cozy gas fireplace that anchors the spacious living room. The beautifully renovated kitchen is sure to impress with modern cabinetry, stainless steel appliances, a classic subway tile backsplash, and generous counter space for meal preparation and gathering with family and friends.Offering 3 bedrooms and 2 full bathrooms, the home includes a spacious primary retreat complete with a walk-in closet and private 3-piece ensuite. One of the secondary bedrooms features convenient Jack-and-Jill access to the main bathroom, providing added flexibility for guests or family.The extensive list of renovations offers true peace of mind, including updated plumbing, electrical, insulation, drywall, paint, furnace, central air conditioning, instant hot water, gas line, newer windows, siding, Roughed in Central Vac and a durable metal roof—allowing you to simply move in and enjoy. Additional features include a water softener, Culligan RO and garburator. Step outside and discover your own private backyard oasis. Designed for relaxation and outdoor living, this incredible space features multiple raised garden boxes, a greenhouse, storage shed, and a beautiful rubber stone patio. The gazebo creates the perfect outdoor retreat with built-in sunshades, misters, and a heat lamp, allowing you to comfortably enjoy the space from spring through fall. The fully fenced yard, complete with gates on both sides, offers privacy, convenience, room for RV parking, and space to garden, entertain, or simply unwind.Situat ed in a fantastic central location close to schools, parks, swimming pools, and everyday amenities, this truly unique property offers a rare opportunity to own a beautifully renovated home where every detail has already been taken care of. Average utility costs are approximately $280 per month. (id:53430)
Building
- Property Type:
- House
- Building Type:
- House
- Style:
- Bungalow
- Year Built:
- 1915
- Stories:
- 1.0
- Bedrooms:
- 3
- Bathrooms (total):
- 2.0
- Basement:
- Unfinished, Partial
Finished Areas
- Interior Size (Total):
- 1183 square feet
- Above Grade:
- 1183 square feet
Interior
- Flooring:
- Carpeted, Vinyl Plank
- Appliances:
- Refrigerator, Dishwasher, Stove, Garburator, Microwave Range Hood Combo, Window Coverings, Washer & Dryer
Parking
- Spaces:
- 2
- Features:
- Other
Lot / Land
- Lot Size:
- 5647.0 square feet
- Frontage:
- 41.09 meters
- Lot Features:
- See remarks, Level
Exterior
- Exterior Features:
- Vinyl siding
- Construction:
- Wood frame
- Foundation:
- See Remarks
- Fencing:
- Fence
Utilities & Mechanical
- Heating:
- Forced air, Natural gas
- Cooling:
- Central air conditioning
Comfort & Security
- Fireplace(s):
- 1
Fees & Dates
- Property Taxes:
- $2,242
- Tax Year:
- 2026
- Last Modified:
- 08/13/2026 04:40:03 PM
- Status Change:
- 08/13/2026 04:31:30 PM
Association / Ownership
- Common Interest:
- Freehold
Room Dimensions
| Room | Level | Size |
|---|---|---|
| Other | Main level | 7.50 Ft x 4.00 Ft |
| Living room | Main level | 12.92 Ft x 14.00 Ft |
| Dining room | Main level | 13.08 Ft x 7.17 Ft |
| Kitchen | Main level | 13.50 Ft x 13.25 Ft |
| Bedroom | Main level | 8.50 Ft x 10.25 Ft |
| Bedroom | Main level | 9.08 Ft x 9.58 Ft |
| Primary Bedroom | Main level | 13.42 Ft x 12.17 Ft |
| 3pc Bathroom | Main level | 6.17 Ft x 7.25 Ft |
| Other | Main level | 5.50 Ft x 6.25 Ft |
| 4pc Bathroom | Main level | 10.92 Ft x 6.08 Ft |
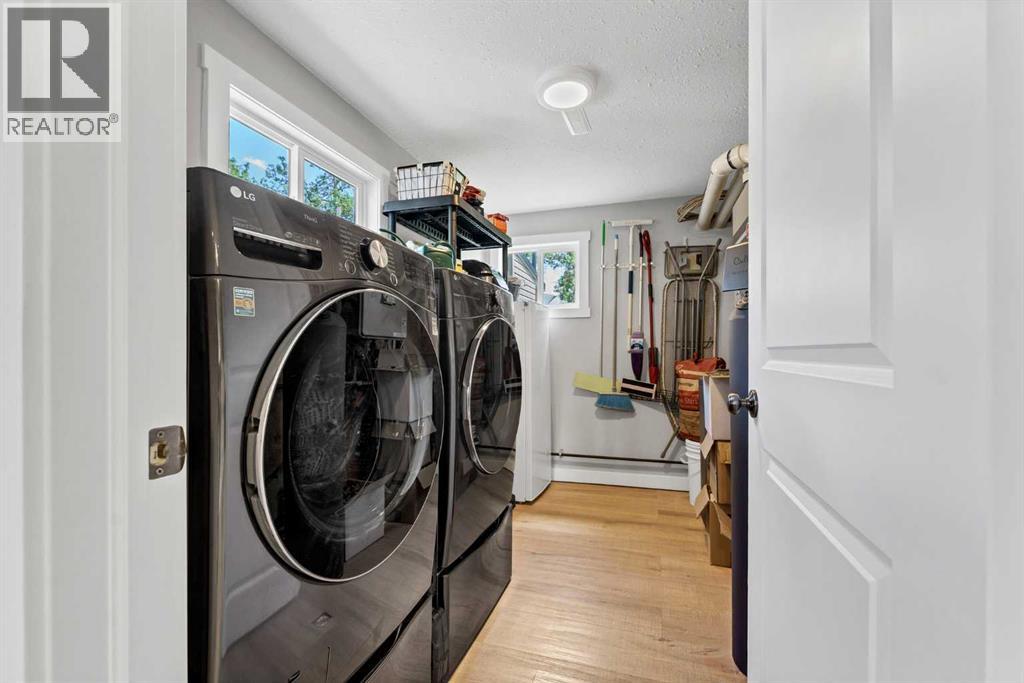
| Laundry room | Main level | 10.33 Ft x 6.83 Ft |
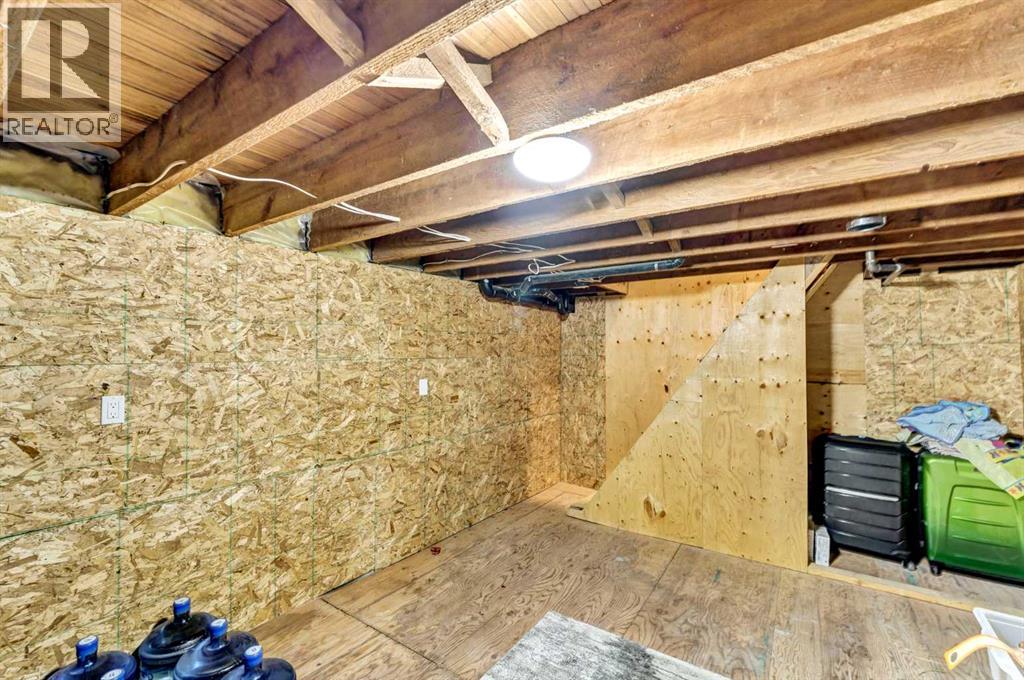
| Storage | Lower level | 11.17 Ft x 16.58 Ft |
Location
Data is supplied by Pillar 9 MLS® System. Pillar 9 is the owner of the copyright in its MLS® System. Data is deemed reliable but is not guaranteed accurate by Pillar 9.
The trademarks MLS®, Multiple Listing Service® and the associated logos are owned by The Canadian Real Estate Association (CREA) and identify the quality of services provided by real estate professionals who are members of CREA. Used under license.