Real estate on your terms®
$254,900
active
260 2 Street Southeast
Medicine Hat
,
AB
T1A0B9
Key Details
- MLS® Number:
- A2330155
- Community:
- SE Hill
- Building Type:
- House
- Interior Size:
- 1036 square feet
- Bedrooms:
- 3
- Parking:
- 1
- Parking Features:
- Detached Garage
- Lot Size:
- 6499.0 square feet

Property Description
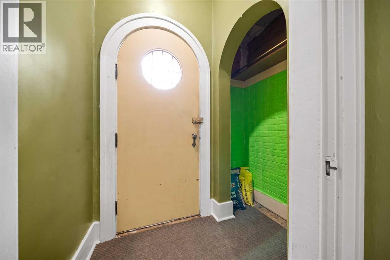
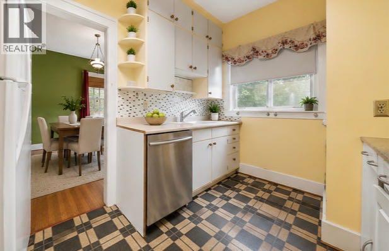
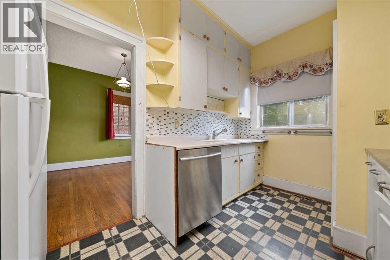
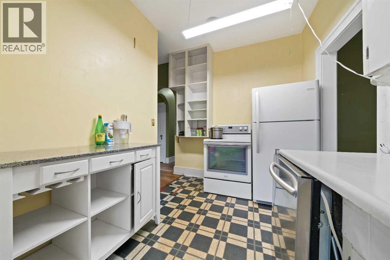
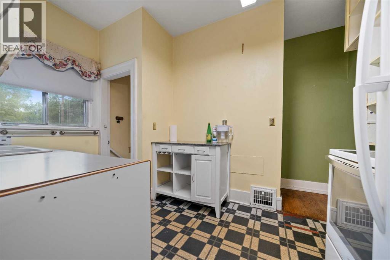
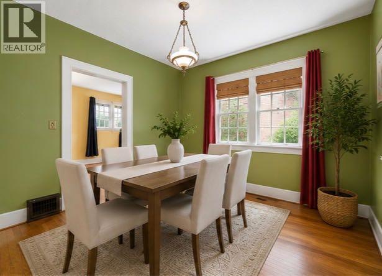
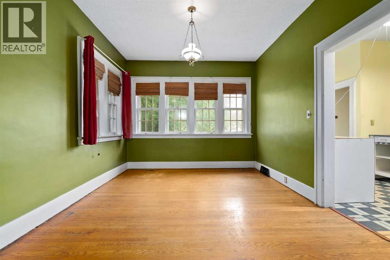
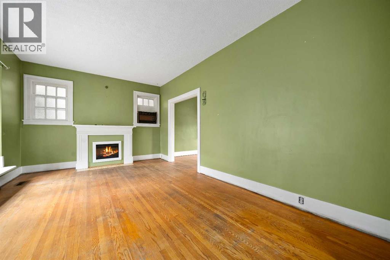
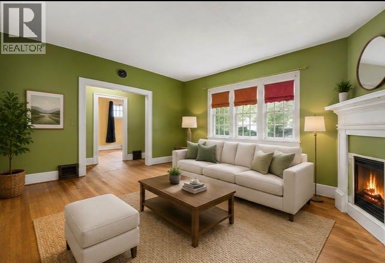
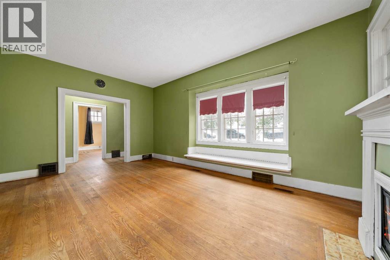
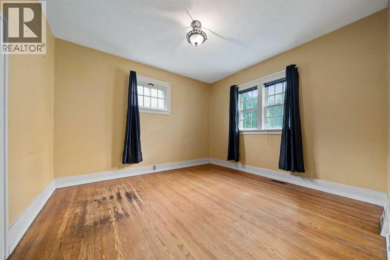
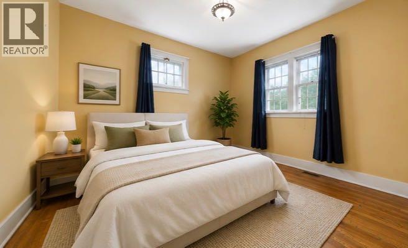
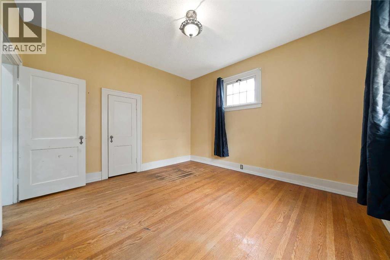
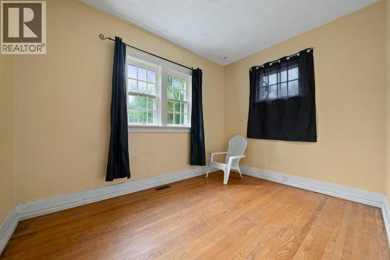
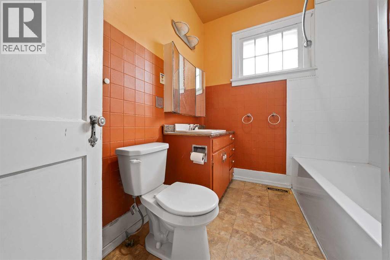
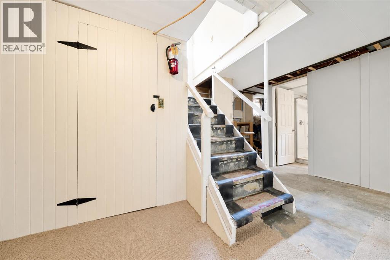
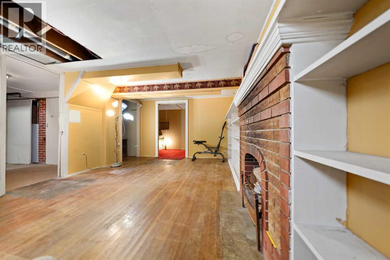
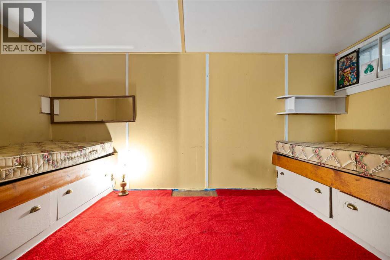
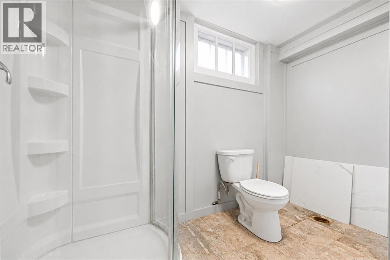
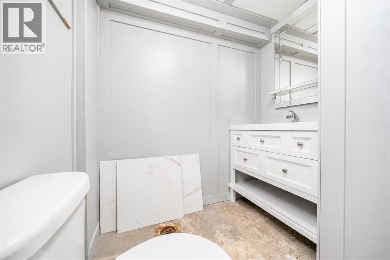
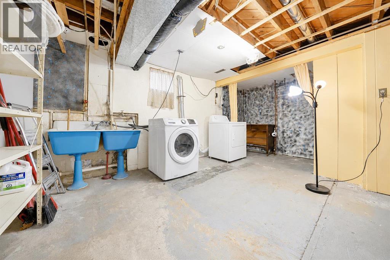
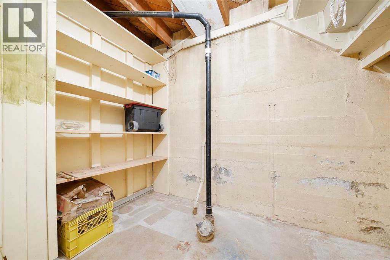
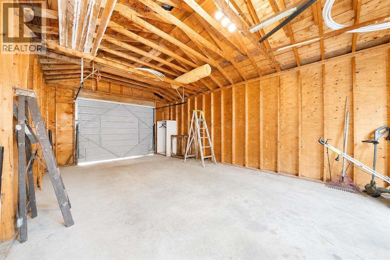
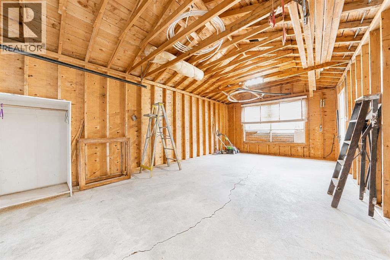
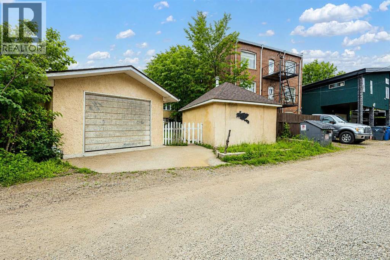
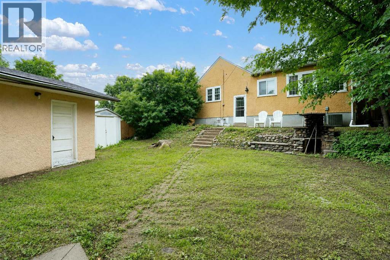
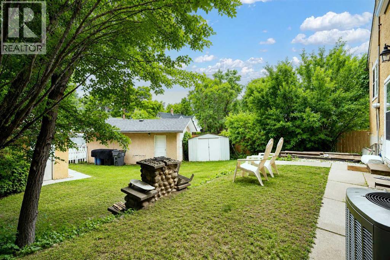
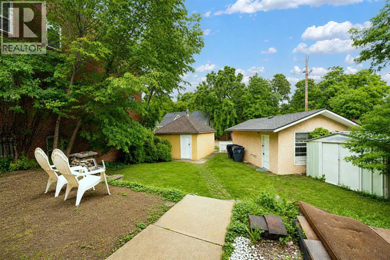
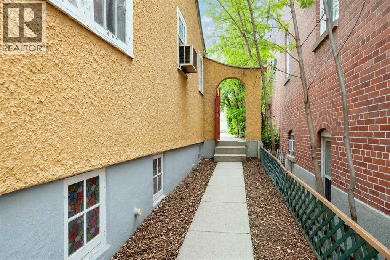
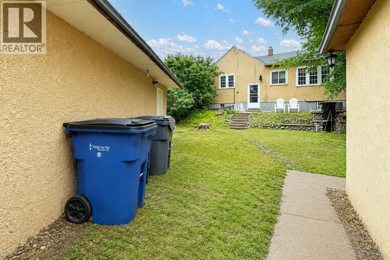
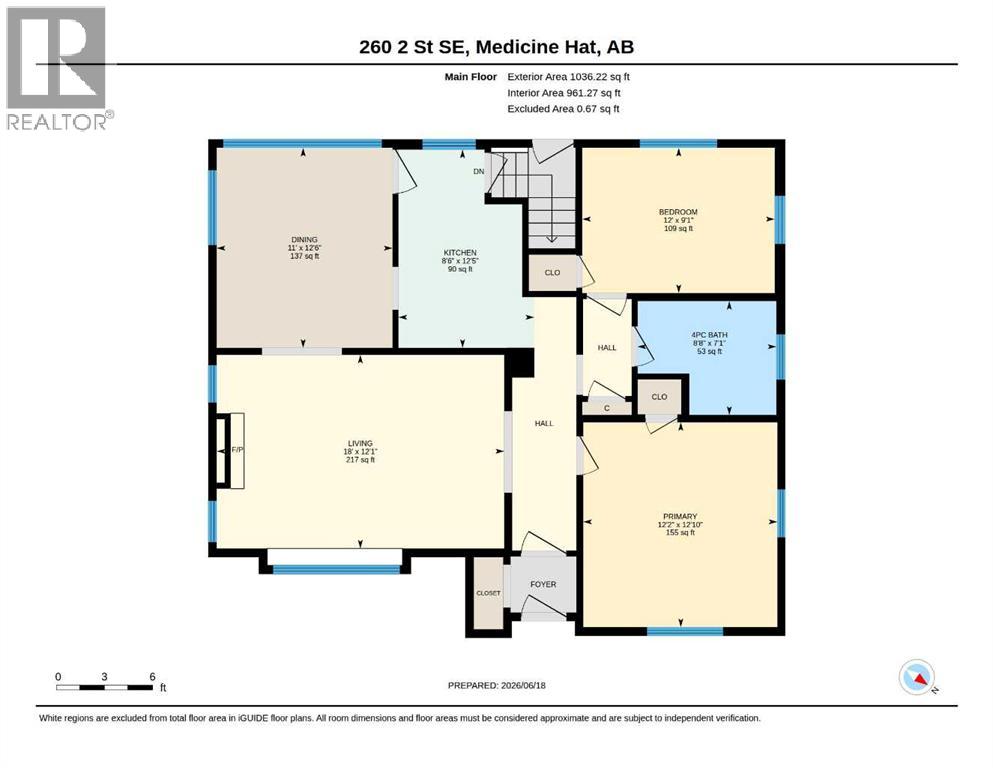
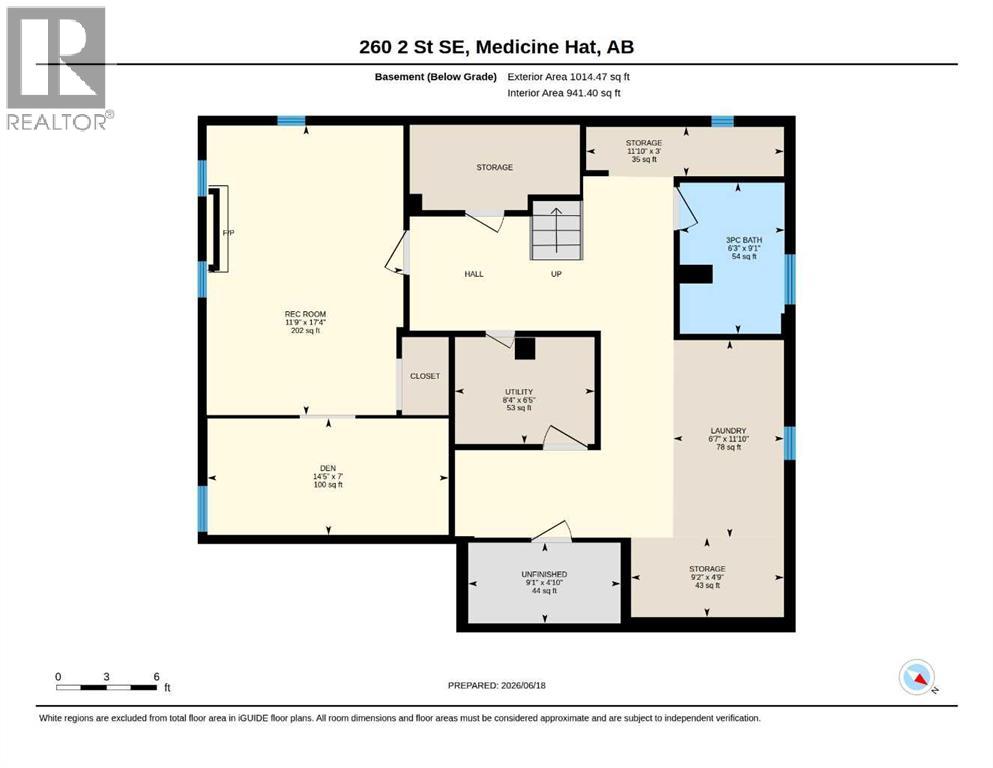
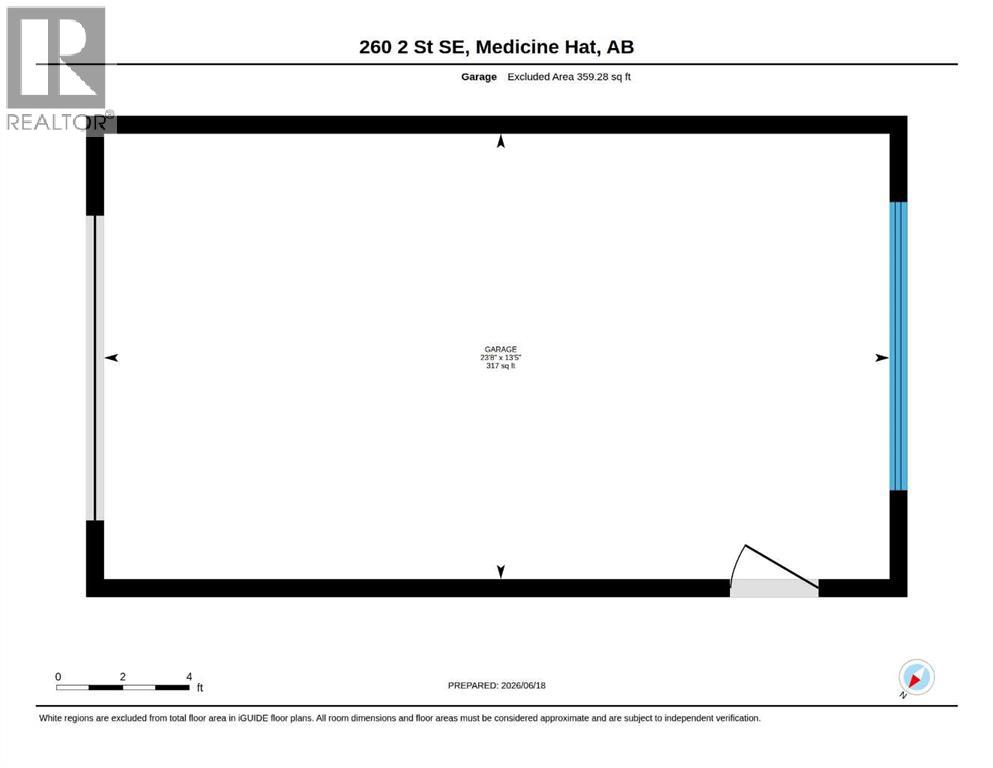
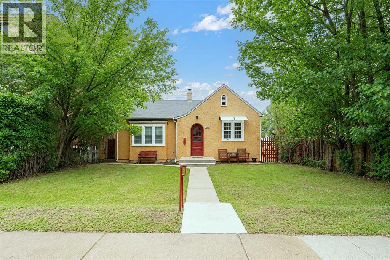
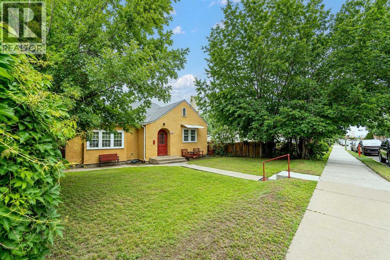
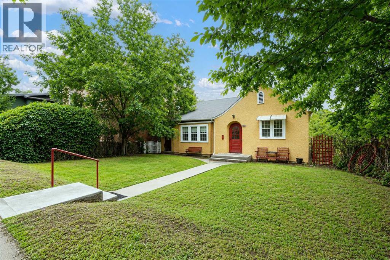
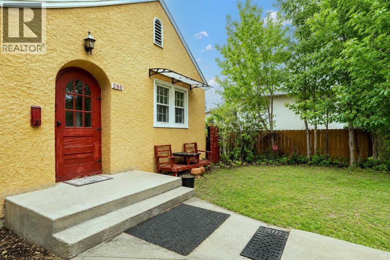
Step into the warmth and character of this charming 3 bedroom, 2 bath home on the South East Hill. Featuring timeless architectural detail, inviting living spaces and plenty of natural light along with hardwood floors on the upper level. The kitchen offers ample storage and cupboards and the spacious living room has an electric fireplace along side a dining area looking out to the rear of the home. Both bedrooms are a good size and there is a 4 piece bath. The lower level contains a family room and bedroom, 3 pc bathroom the laundry and plenty of storage areas. Outside, enjoy a mature tiered yard with established trees, space for a garden and room to relax. There is a rear facing detached single garage with manual door, another storage building and a storage shed. Whether you're a first time buyer, downsizing, or looking for an investment property, this home offers character and endless potential to make it your own. Close to shopping, schools and recreation facilities are a plus. Text or call today for your showing on this lovely home. Please note this listing contains some virtually staged photos. (id:53430)
Building
- Property Type:
- House
- Building Type:
- House
- Style:
- Bungalow
- Year Built:
- 1932
- Stories:
- 1.0
- Bedrooms:
- 3
- Bathrooms (total):
- 2.0
- Basement:
- Partially finished, Partial
Finished Areas
- Interior Size (Total):
- 1036 square feet
- Above Grade:
- 1036 square feet
Interior
- Flooring:
- Hardwood
- Appliances:
- Refrigerator, Dishwasher, Stove, Window Coverings, Washer & Dryer
Parking
- Spaces:
- 1
- Features:
- Detached Garage
Lot / Land
- Lot Size:
- 6499.0 square feet
- Frontage:
- 15.24 meters
- Lot Features:
- See remarks, Back lane, Wood windows
Exterior
- Exterior Features:
- Stucco
- Foundation:
- Poured Concrete
- Fencing:
- Fence
Utilities & Mechanical
- Heating:
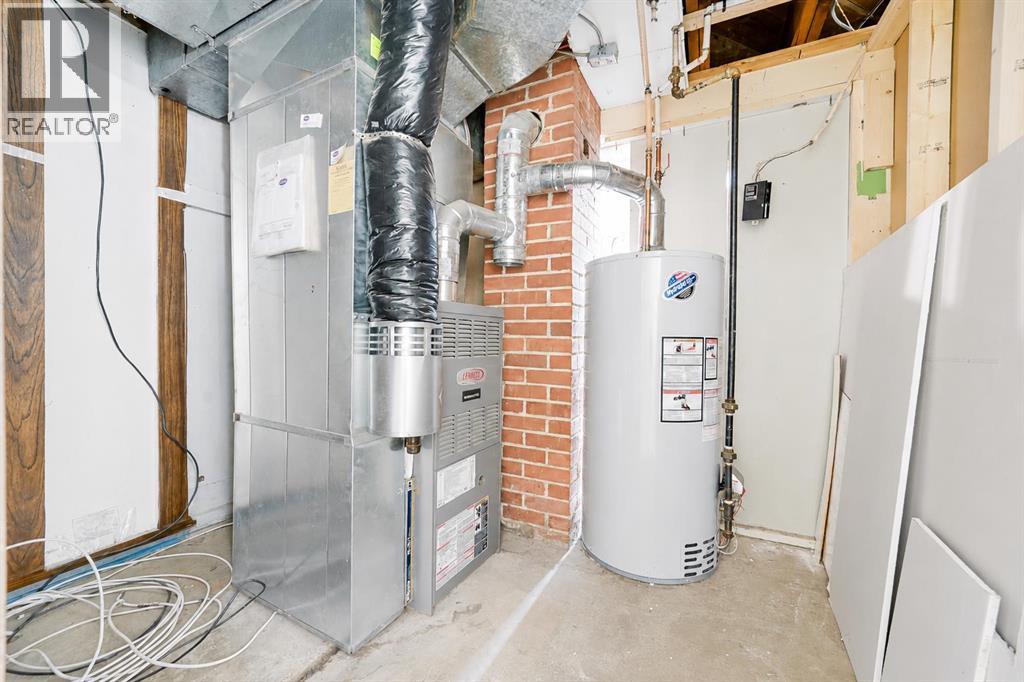
- Forced air
- Cooling:
- Central air conditioning
Comfort & Security
- Fireplace(s):
- 1
Fees & Dates
- Property Taxes:
- $2,350
- Tax Year:
- 2026
- Last Modified:
- 08/13/2026 09:50:01 PM
- Status Change:
- 08/13/2026 09:43:25 PM
Association / Ownership
- Common Interest:
- Freehold
Room Dimensions
| Room | Level | Size |
|---|---|---|
| Kitchen | Main level | 12.42 Ft x 8.50 Ft |
| Dining room | Main level | 12.50 Ft x 11.00 Ft |
| Living room | Main level | 12.08 Ft x 18.00 Ft |
| Primary Bedroom | Main level | 12.83 Ft x 12.17 Ft |
| Bedroom | Main level | 9.00 Ft x 12.00 Ft |
| 4pc Bathroom | Main level | 7.08 Ft x 8.67 Ft |
| Recreational, Games room | Lower level | 11.75 Ft x 17.33 Ft |
| Bedroom | Lower level | 7.00 Ft x 14.42 Ft |
| 3pc Bathroom | Lower level | 9.08 Ft x 6.25 Ft |
| Laundry room | Lower level | 6.58 Ft x 11.83 Ft |
| Storage | Lower level | 4.75 Ft x 9.17 Ft |
| Furnace | Lower level | 6.42 Ft x 8.33 Ft |
| Storage | Lower level | 4.83 Ft x 9.08 Ft |
| Storage | Lower level | 3.00 Ft x 11.83 Ft |
Location
Data is supplied by Pillar 9 MLS® System. Pillar 9 is the owner of the copyright in its MLS® System. Data is deemed reliable but is not guaranteed accurate by Pillar 9.
The trademarks MLS®, Multiple Listing Service® and the associated logos are owned by The Canadian Real Estate Association (CREA) and identify the quality of services provided by real estate professionals who are members of CREA. Used under license.