Real estate on your terms®
$249,800
active
643 5 Street Southeast
Medicine Hat
,
AB
T1A0N4
Key Details
- MLS® Number:
- A2322713
- Community:
- SE Hill
- Building Type:
- Row / Townhouse
- Interior Size:
- 864 square feet
- Bedrooms:
- 2
- Parking:
- 2
- Attached:
- Yes

Property Description
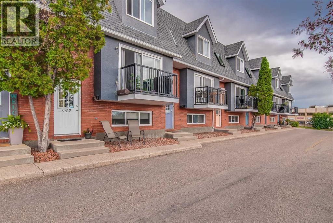
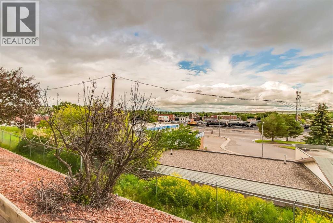
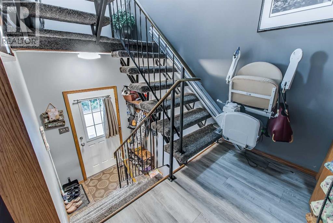
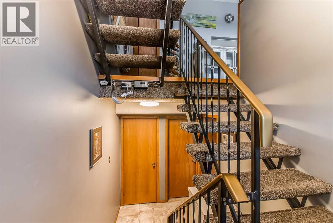
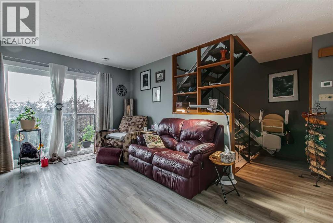
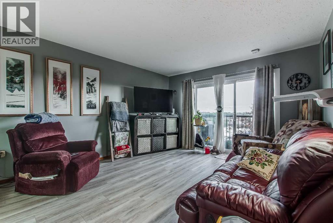
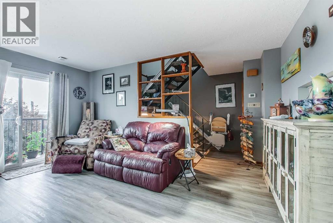
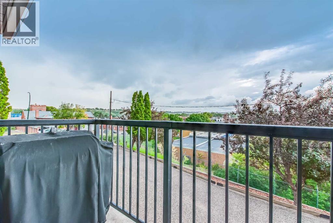
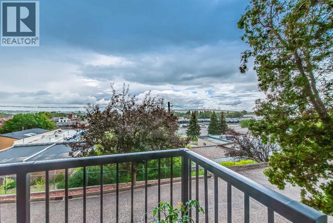
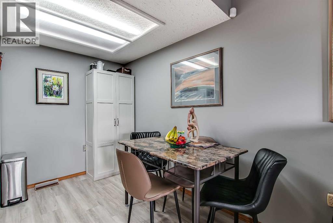
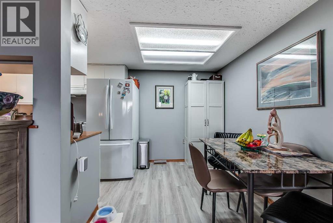
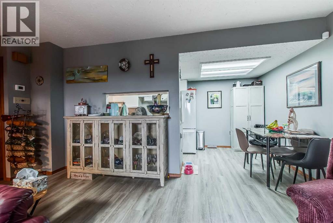
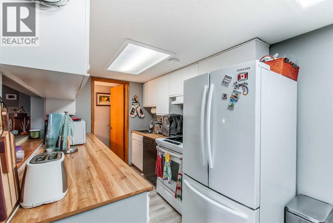
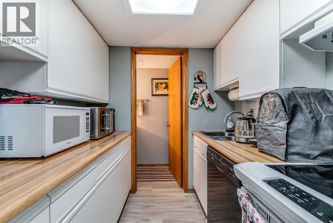
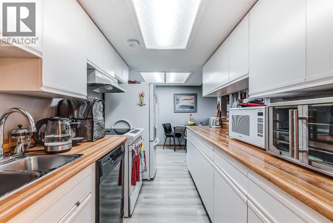
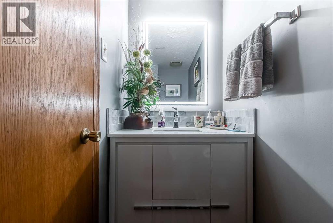
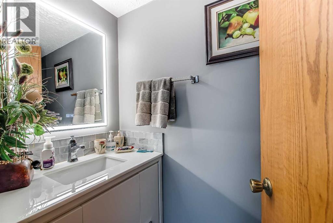
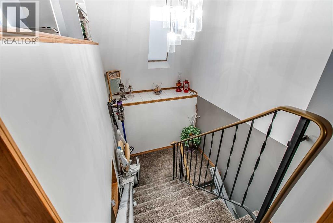
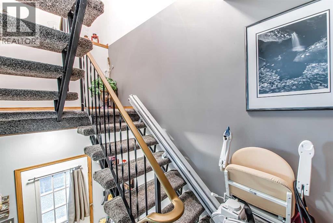
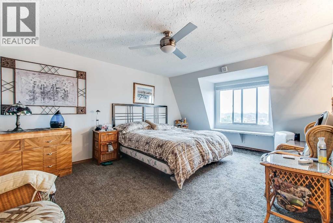
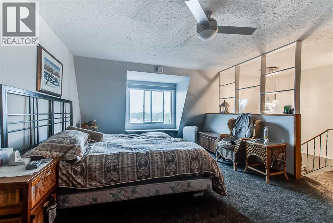
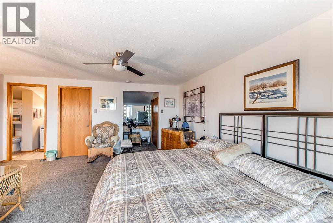
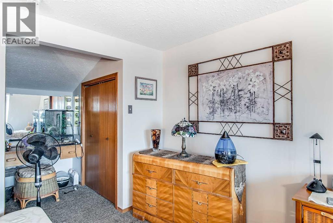
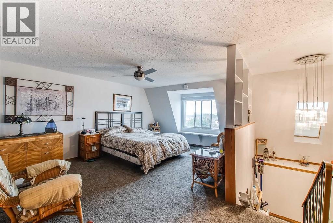
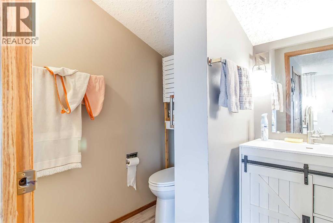
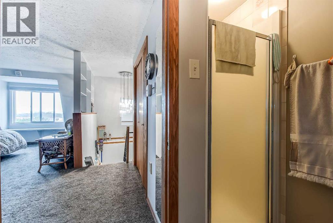
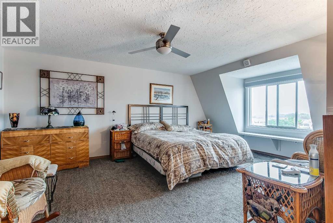
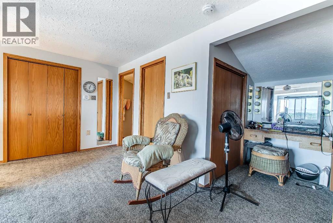
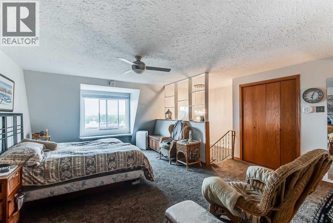
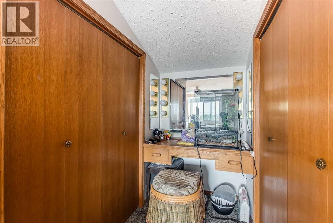
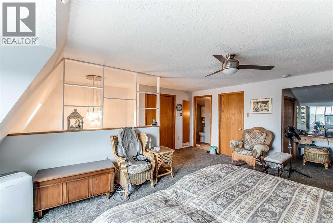
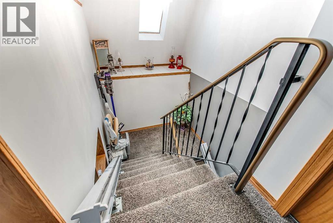
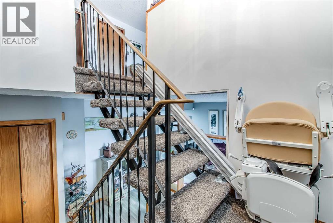
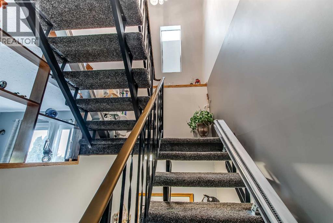
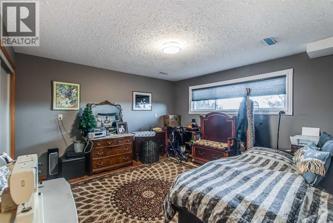
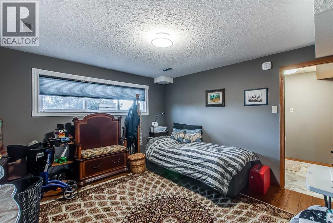
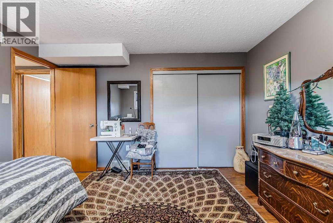
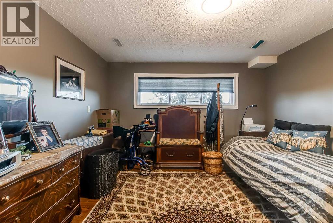
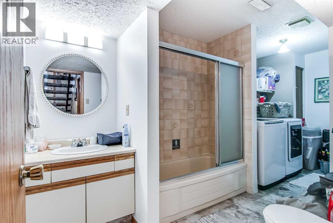
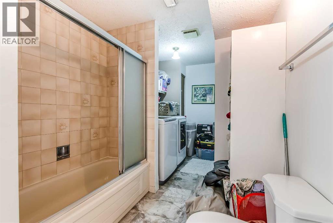
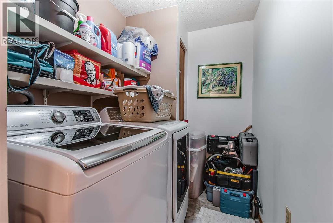
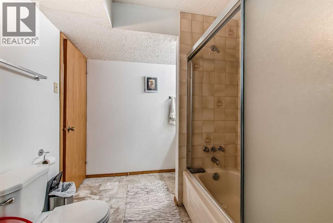
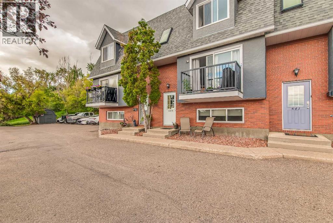
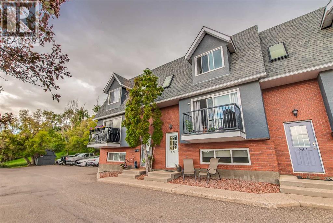
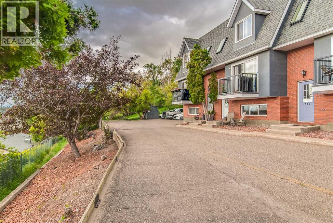
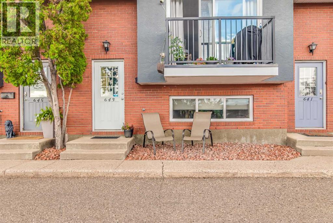
Welcome to this unique townhouse-style condo offering the perfect combination of space, privacy, and a convenient downtown location. This 2-bedroom, 3-bathroom home features an open-concept main floor with a spacious living room filled with natural light, complete with access to a beautiful private balcony with newer railing/flooring where you can relax and take in the stunning city views. The galley-style kitchen offers ample cabinetry and flows seamlessly into the dining area, making entertaining easy. Includes, fridge and stove only 3 years old and a dishwasher. A convenient two-piece bathroom completes the main level. As you make your way upstairs, you'll pass a large plant ledge and skylight that add character and charm to the home. The impressive loft-style primary retreat offers a peaceful escape with a 3-piece ensuite, makeup vanity area, window bench, and an abundance of closet and storage space.The lower level is thoughtfully designed with a second generously sized bedroom, a full 4-piece bathroom, and a large laundry area with additional storage. Washer and dryer are included and approx 4 years old.This well-maintained property has had lots of interior improvements over the years and also includes two parking spaces, updated exterior features, and close proximity to shopping, dining, parks, and all downtown amenities. If you're looking for a home with unique architectural features, incredible views, and a location that can't be beat, this condo is a must-see! (id:53430)
Building
- Property Type:
- Row / Townhouse
- Building Type:
- Row / Townhouse
- Year Built:
- 1988
- Stories:
- 2.0
- Bedrooms:
- 2
- Bathrooms (total):
- 3.5 (1 half)
- Basement:
- Finished, Full
Finished Areas
- Interior Size (Total):
- 864 square feet
- Above Grade:
- 864 square feet
Interior
- Flooring:
- Laminate, Carpeted, Linoleum
- Appliances:
- Refrigerator, Dishwasher, Stove, Washer & Dryer
Parking
- Spaces:
- 2
Exterior
- Exterior Features:
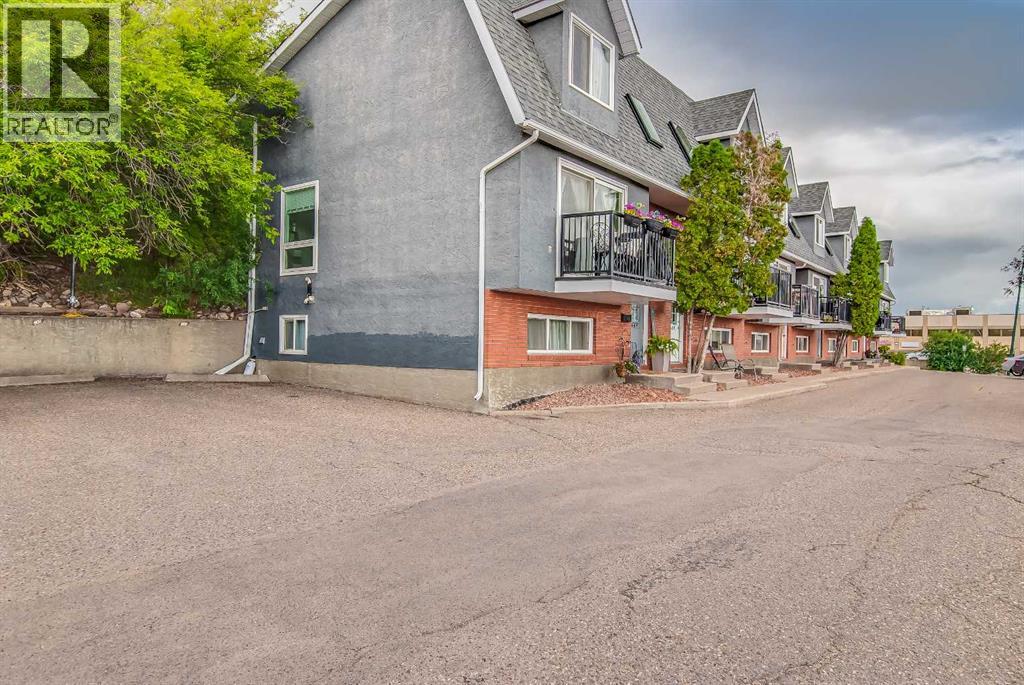
- Brick, Stucco
- Foundation:
- Poured Concrete
- Fencing:
- Not fenced
Utilities & Mechanical
- Heating:
- Forced air
- Cooling:
- Central air conditioning
Views & Waterfront
- View:
- View
Fees & Dates
- Property Taxes:
- $1,974
- Tax Year:
- 2026
- HOA/Condo Fee:
- $295
- Last Modified:
- 10/03/2026 10:40:00 PM
- Status Change:
- 10/03/2026 10:30:23 PM
Association / Ownership
- Association:
- Megan Longmore
- Fee:
- $295 / Monthly
- Common Interest:
- Condo/Strata
Room Dimensions
| Room | Level | Size |
|---|---|---|
| 2pc Bathroom | Main level | - |
| Living room | Main level | 21.67 Ft x 16.50 Ft |
| 4pc Bathroom | Basement | - |
| Kitchen | Main level | 7.00 Ft x 9.00 Ft |
| Laundry room | Basement | - |
| Primary Bedroom | Second level | 21.67 Ft x 16.50 Ft |
| 3pc Bathroom | Second level | - |
| Bedroom | Basement | 12.58 Ft x 13.00 Ft |
| Dining room | Main level | 7.00 Ft x 10.00 Ft |
Location
Data is supplied by Pillar 9 MLS® System. Pillar 9 is the owner of the copyright in its MLS® System. Data is deemed reliable but is not guaranteed accurate by Pillar 9.
The trademarks MLS®, Multiple Listing Service® and the associated logos are owned by The Canadian Real Estate Association (CREA) and identify the quality of services provided by real estate professionals who are members of CREA. Used under license.