Real estate on your terms®
$214,900
active
4 407 Macleod Trail Southeast
Medicine Hat
,
AB
T1A8P7
Key Details
- MLS® Number:
- A2317981
- Community:
- SE Hill
- Building Type:
- Apartment
- Interior Size:
- 1142 square feet
- Bedrooms:
- 2
- Parking:
- 1
- Parking Features:
- Other
- Attached:
- Yes

Property Description
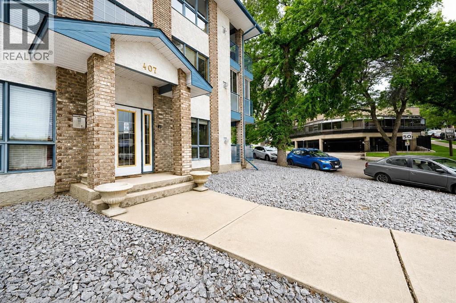
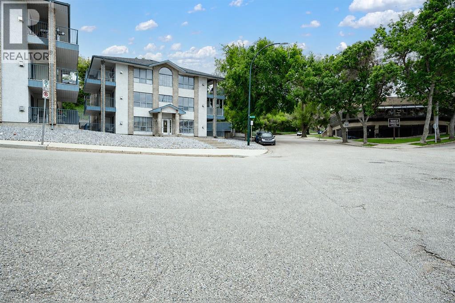
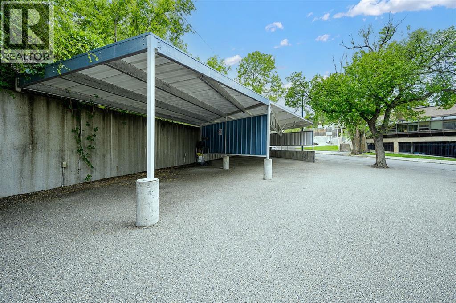
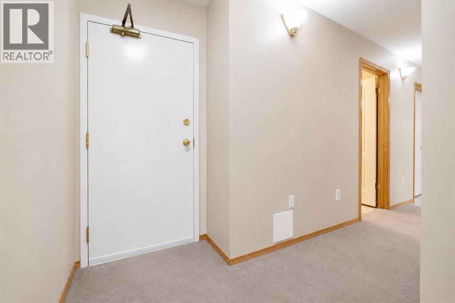
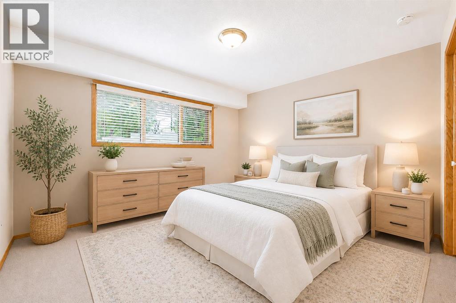
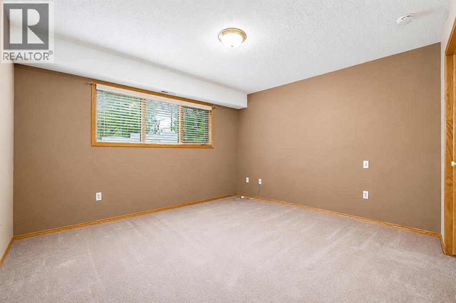
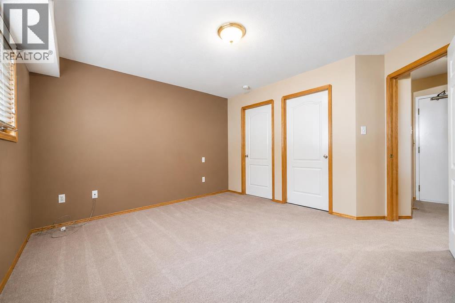
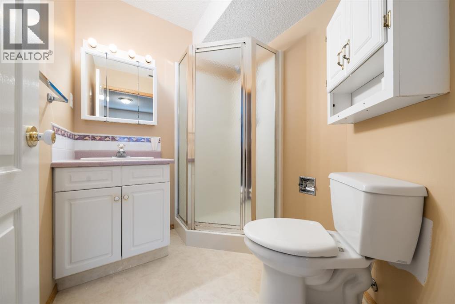
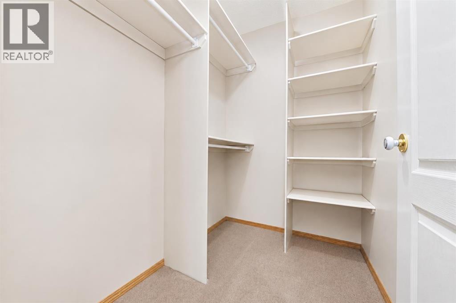
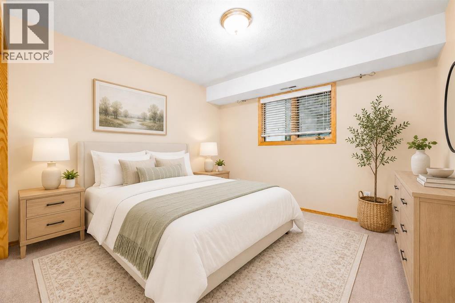
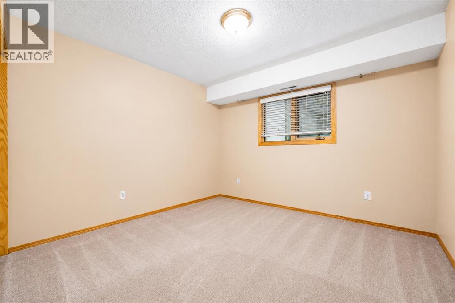
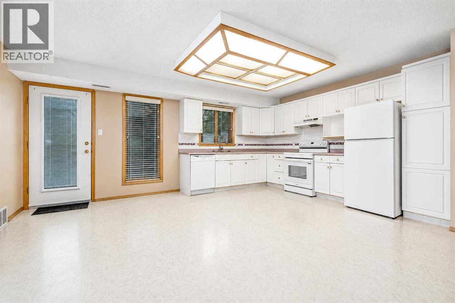
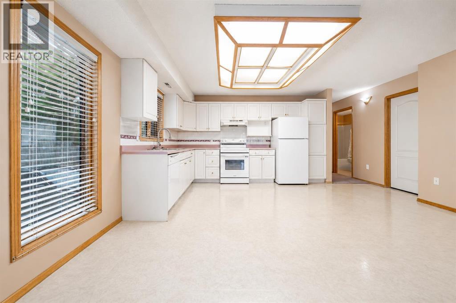
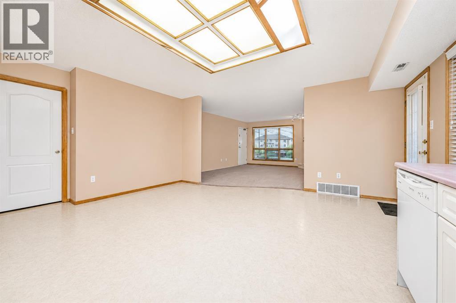
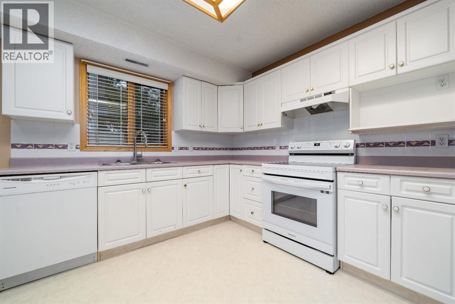
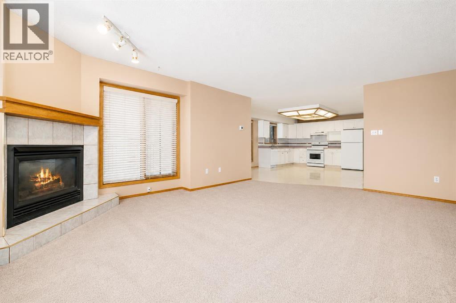
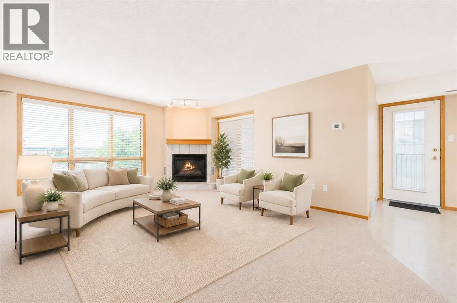
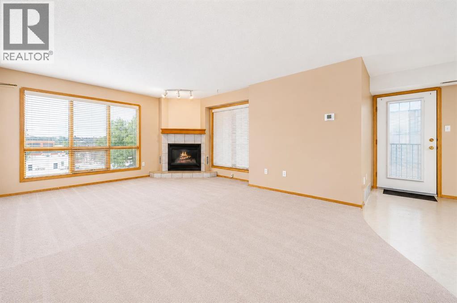
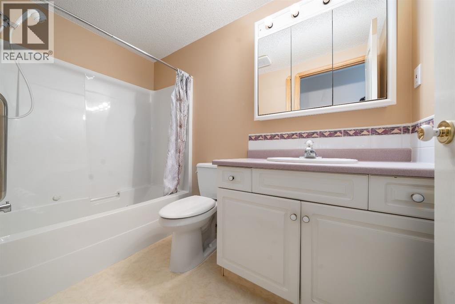
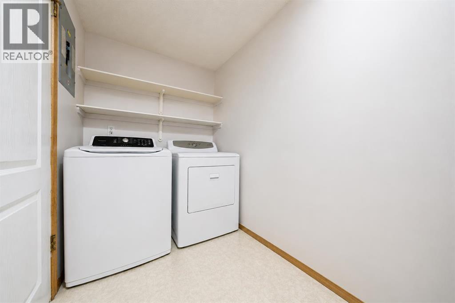
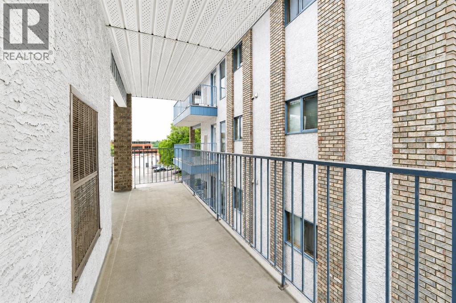
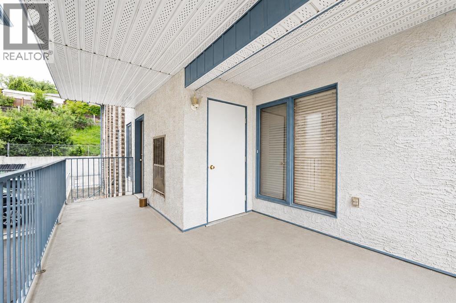
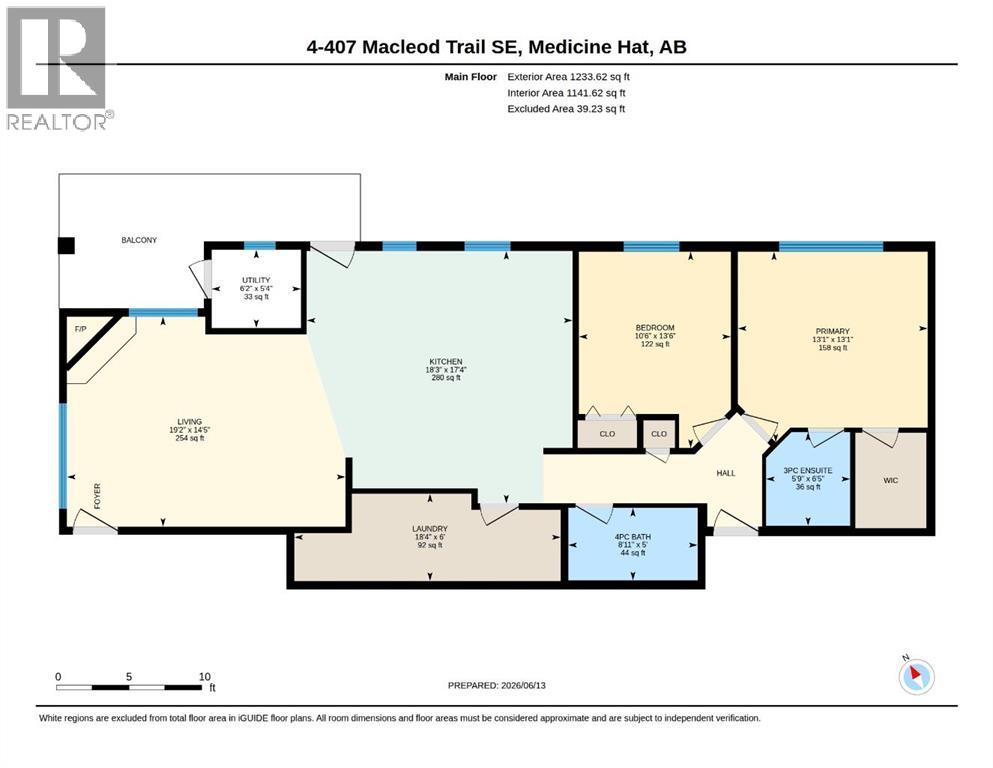
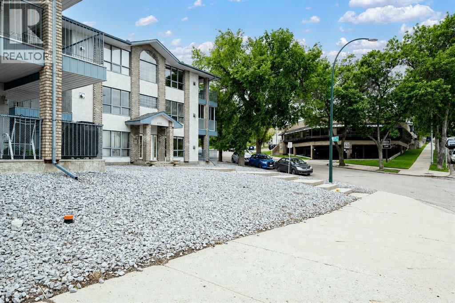
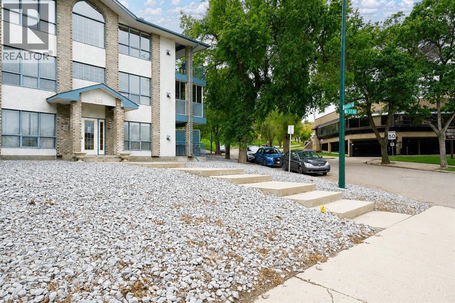
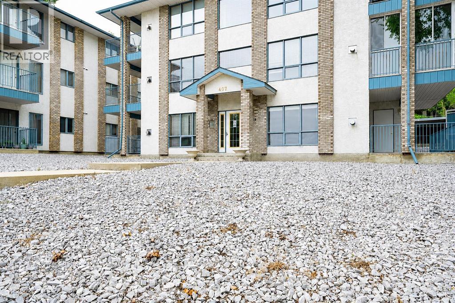
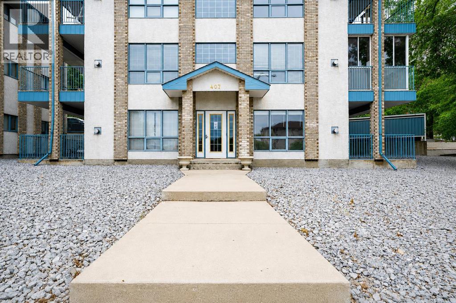
Enjoy the convenience of downtown living in this well-maintained 2-bedroom condo. Offering a bright open-concept layout, the living area is warmed by a cozy gas fireplace and flows seamlessly into the fully equipped kitchen, making it ideal for everyday living and entertaining.The unit features two comfortable bedrooms, a 4-piece bathroom, and the convenience of in-suite laundry. Step outside to relax on the private balcony, perfect for enjoying your morning coffee or evening unwind.With assigned off-street parking and two access points—either directly from the street or through the parking lot—this home offers both accessibility and convenience. Just one flight of stairs leads to the unit entry, placing you within walking distance of downtown amenities, shopping, dining, and services. This unit has been virtually staged. (id:53430)
Building
- Property Type:
- Apartment
- Building Type:
- Apartment
- Year Built:
- 1996
- Stories:
- 3.0
- Bedrooms:
- 2
- Bathrooms (total):
- 2.0
Finished Areas
- Interior Size (Total):
- 1142 square feet
- Above Grade:
- 1142 square feet
Interior
- Flooring:
- Carpeted, Linoleum
- Appliances:
- Washer, Refrigerator, Range - Electric, Dishwasher, Dryer, Hood Fan
Parking
- Spaces:
- 1
- Features:
- Other
Lot / Land
- Frontage:
- 8.18 meters
- Lot Features:
- No Smoking Home
Exterior
- Exterior Features:
- Concrete, Brick, Stucco
- Construction:
- Poured concrete, Wood frame
Utilities & Mechanical
- Heating:
- Forced air, Other
- Cooling:
- Central air conditioning
Comfort & Security
- Fireplace(s):
- 1
Fees & Dates
- Property Taxes:
- $1,886
- Tax Year:
- 2025
- HOA/Condo Fee:
- $477
- Last Modified:
- 08/09/2026 08:10:00 PM
- Status Change:
- 08/09/2026 08:00:38 PM
Association / Ownership
- Fee:
- $477 / Monthly
- Common Interest:
- Condo/Strata
Room Dimensions
| Room | Level | Size |
|---|---|---|
| 3pc Bathroom | Main level | - |
| 4pc Bathroom | Main level | - |
| Bedroom | Main level | 10.50 Ft x 13.50 Ft |
| Eat in kitchen | Main level | 18.25 Ft x 17.33 Ft |
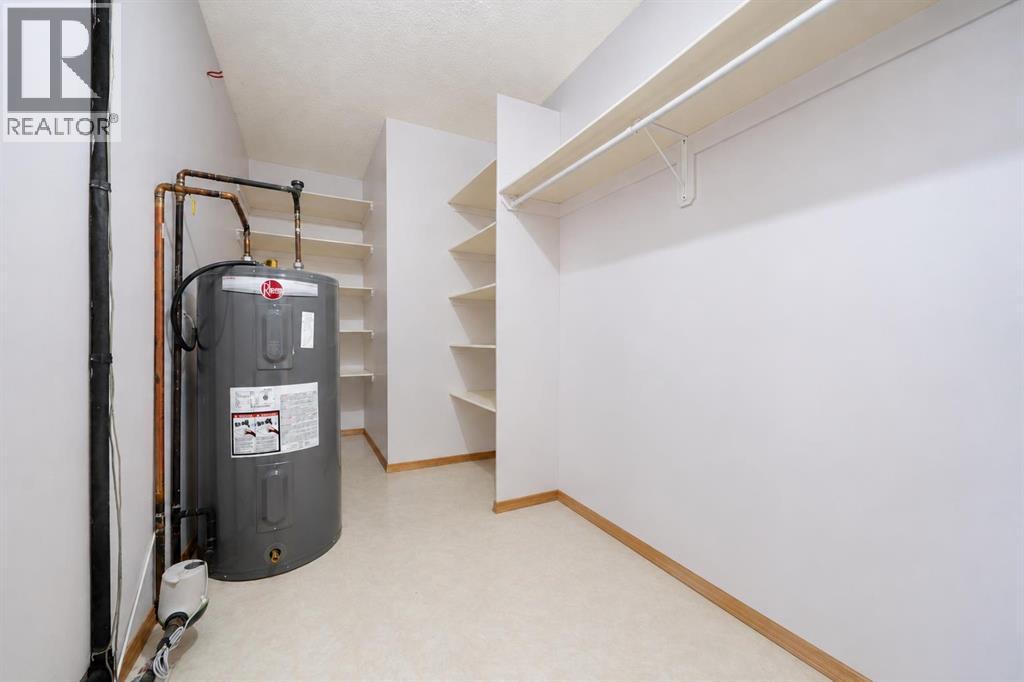
| Laundry room | Main level | - |
| Living room | Main level | 19.17 Ft x 14.42 Ft |
| Primary Bedroom | Main level | 13.08 Ft x 13.08 Ft |
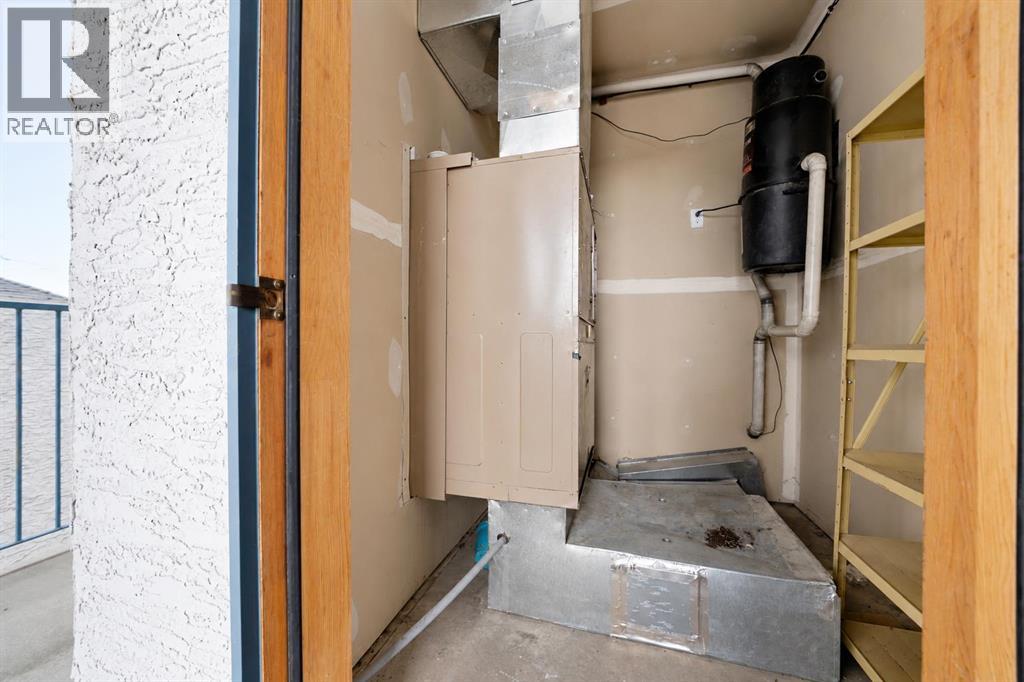
| Furnace | Main level | - |
Location
Data is supplied by Pillar 9 MLS® System. Pillar 9 is the owner of the copyright in its MLS® System. Data is deemed reliable but is not guaranteed accurate by Pillar 9.
The trademarks MLS®, Multiple Listing Service® and the associated logos are owned by The Canadian Real Estate Association (CREA) and identify the quality of services provided by real estate professionals who are members of CREA. Used under license.