Real estate on your terms®
$2,500,000
active
312 1 Street Southeast
Medicine Hat
,
AB
T1A0A5
Key Details
- MLS® Number:
- A2310444
- Community:
- SE Hill
- Building Type:
- House
- Interior Size:
- 4923 square feet
- Bedrooms:
- 4
- Parking:
- 8
- Parking Features:
- Attached Garage, Garage, Garage, Other, RV, Heated Garage
- Lot Size:
- 0.41 acres

Property Description
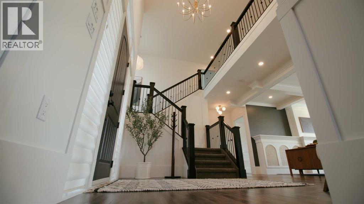
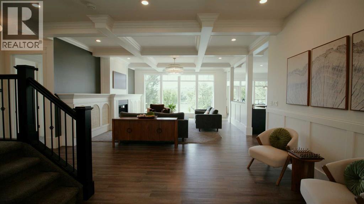
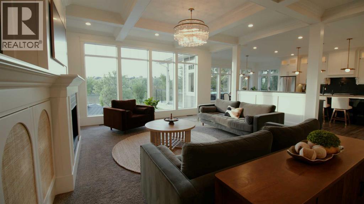
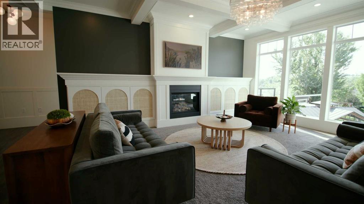
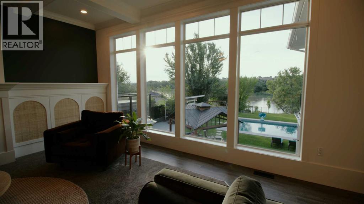
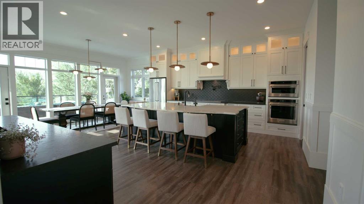
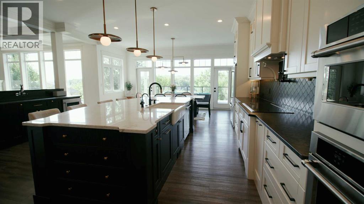
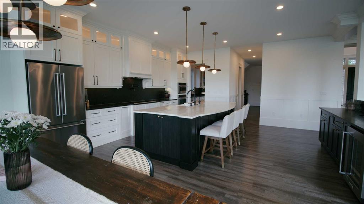

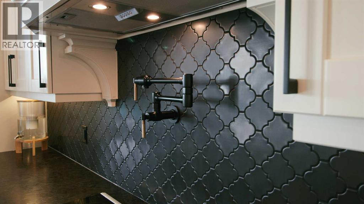
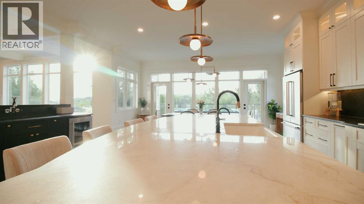
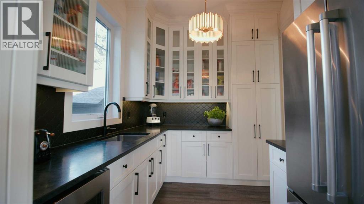
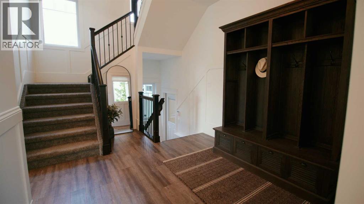
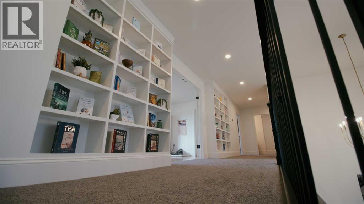
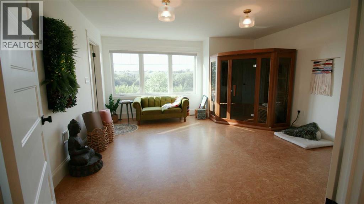
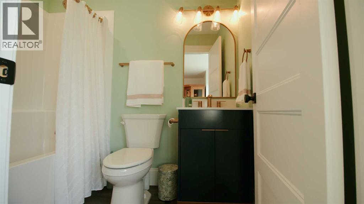
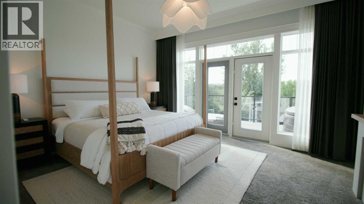
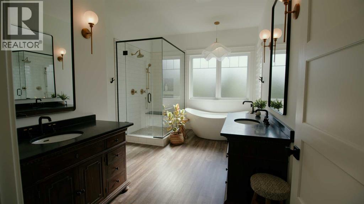
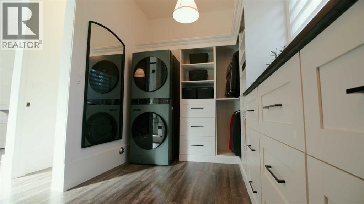
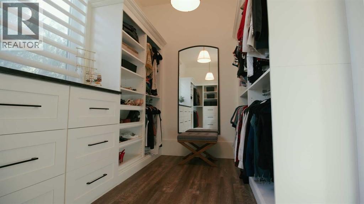
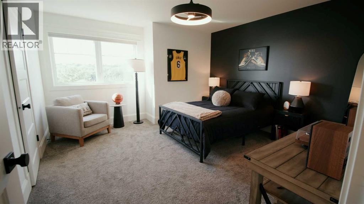
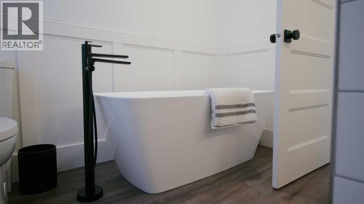
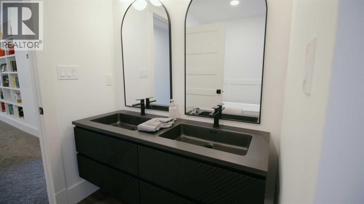
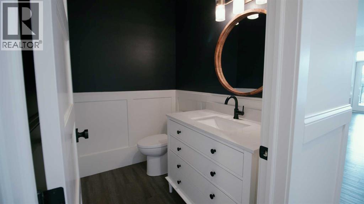
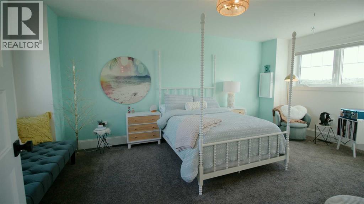
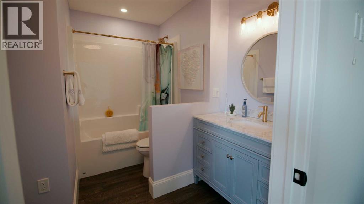
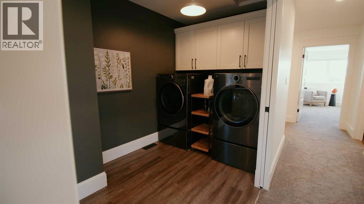
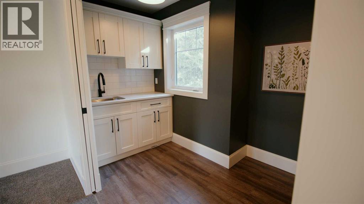
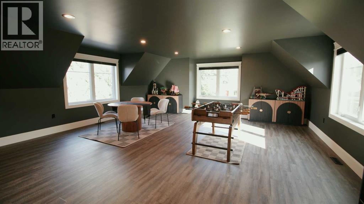
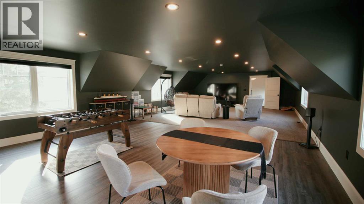
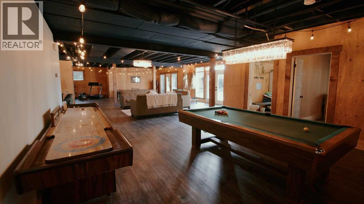
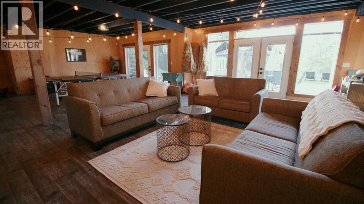
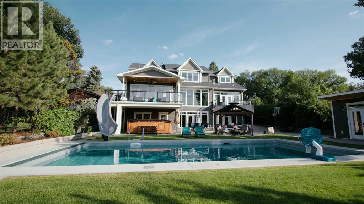
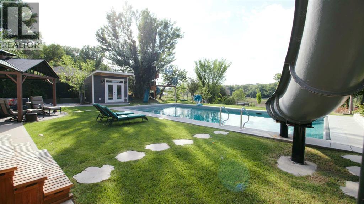
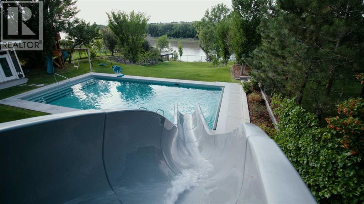
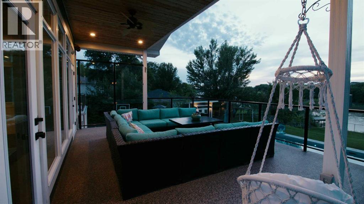
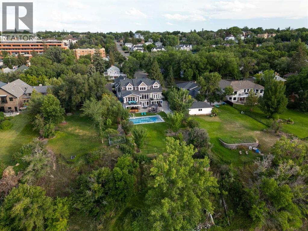
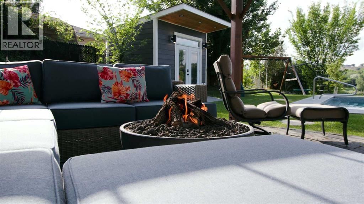
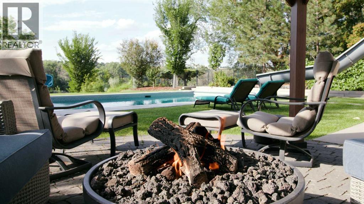
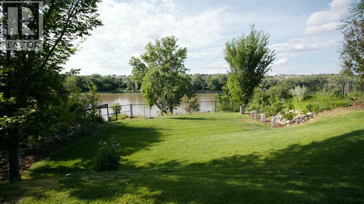
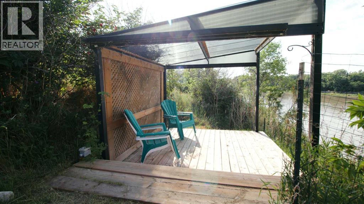

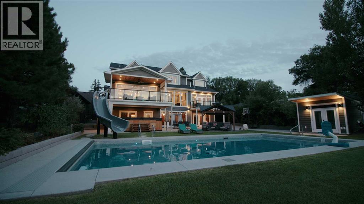
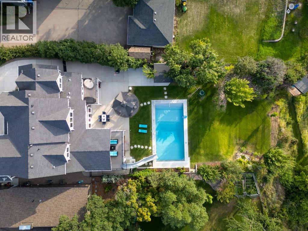
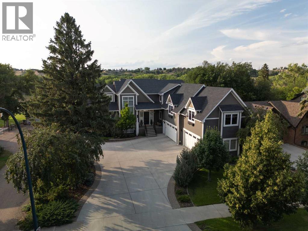
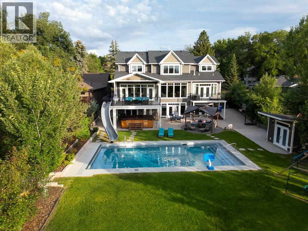
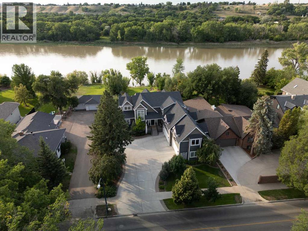
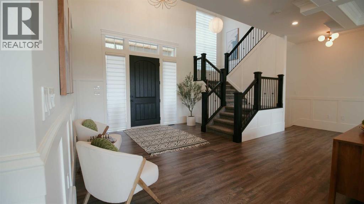
Discover a truly exceptional riverfront residence situated on a rare, nearly ½ acre lot in the heart of Medicine Hat’s historic First Street District, where natural beauty, refined living, and everyday convenience converge. Perfectly positioned along the South Saskatchewan River, this stunning property offers breathtaking views, with property lines extending directly to the water, providing private river access while also offering immediate access to scenic pathways and being just steps from downtown amenities including coffee shops, bakeries, restaurants, and boutique shopping. The main level presents an open and elegant design, highlighted by a coffered-ceiling living room, expansive dining area, and a thoughtfully refreshed, chef-inspired kitchen. This impressive space features dual islands, custom cabinetry, Taj Mahal quartzite paired with black honed leathered granite countertops, updated plumbing fixtures, and a thoughtfully curated mix of high-end appliances. The adjoining butler’s pantry is equally well appointed with a full-size refrigerator, wine fridge, sink, and additional storage. Floor-to-ceiling windows perfectly frame the riverfront setting, filling the home with natural light. The primary suite is thoughtfully situated on the main floor, offering a private deck, a spa-inspired ensuite with double vanities and a soaker tub, and a spacious walk-in closet complete with built-in laundry. Upstairs, dual staircases lead to three generously sized bedrooms, all with walk-in closets. Two bedrooms feature beautifully finished ensuites, while a versatile bonus room above the garage and a second laundry area add both comfort and functionality. One bedroom includes cork flooring, abundant natural light, and an infrared sauna, offering flexible use to suit your needs. The lower level offers over 2,000 sq ft of versatile space, ideal for recreation, entertaining, or future customization to suit your lifestyle. The outdoor living experience is equally impressive. A heated saltwater pool complete with a custom fiberglass waterslide and swim spa provides endless enjoyment, while a gas fire pit creates the perfect setting for evening relaxation. The mature landscaping, including fruit trees, a private gazebo, and a charming treehouse, enhances the property’s park-like atmosphere. Additional highlights include fresh interior paint, updated designer lighting throughout, and a spacious heated quad garage (23’ x 21’ x 44”) with ample additional parking. This is more than a home—it’s a rare riverfront retreat offering a seamless blend of luxury, lifestyle, and location. (id:53430)
Building
- Property Type:
- House
- Building Type:
- House
- Year Built:
- 2013
- Stories:
- 2.0
- Bedrooms:
- 4
- Bathrooms (total):
- 5.5 (1 half)
- Basement:
- Unfinished, Full, Walk out
Finished Areas
- Interior Size (Total):
- 4923 square feet
- Above Grade:
- 4923 square feet
Interior
- Flooring:
- Carpeted, Vinyl, Cork
- Appliances:
- Refrigerator, Dishwasher, Wine Fridge, Microwave, Garburator, Oven - Built-In, Window Coverings, Garage door opener, Washer & Dryer, Cooktop - Induction
Parking
- Spaces:
- 8
- Features:
- Attached Garage, Garage, Garage, Other, RV, Heated Garage
Lot / Land
- Lot Size:
- 0.41 acres
- Frontage:
- 22.86 meters
- Lot Features:
- See remarks, Closet Organizers
Exterior
- Exterior Features:
- Vinyl siding
- Construction:
- Wood frame
- Foundation:
- Poured Concrete
- Fencing:
- Fence
Utilities & Mechanical
- Heating:
- Forced air, Natural gas
- Cooling:
- Central air conditioning
Views & Waterfront
- View:
- View
Comfort & Security
- Fireplace(s):
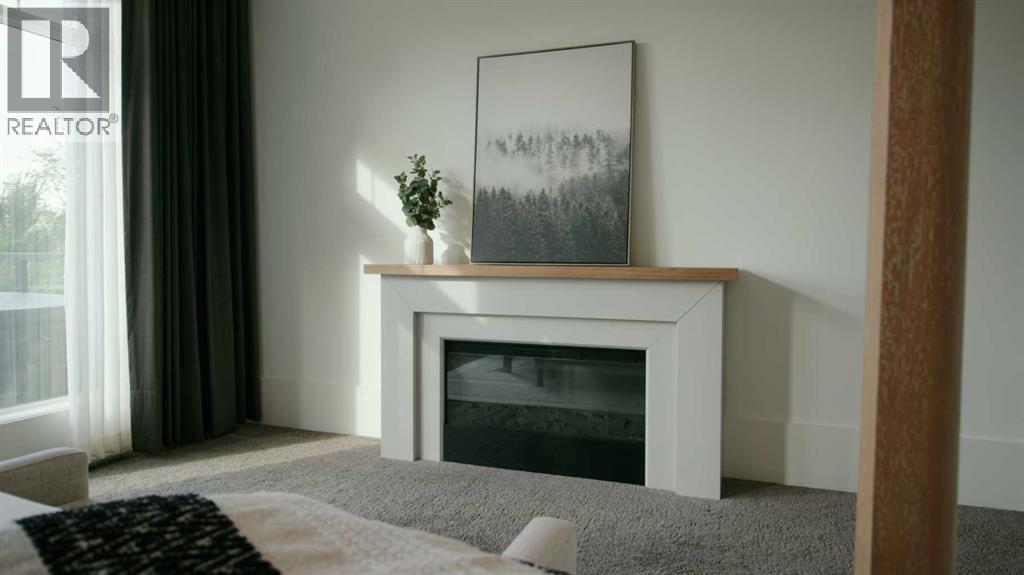
- 2
Fees & Dates
- Property Taxes:
- $12,478
- Tax Year:
- 2026
- Last Modified:
- 08/10/2026 04:00:01 PM
- Status Change:
- 08/10/2026 03:51:51 PM
Association / Ownership
- Common Interest:
- Freehold
Room Dimensions
| Room | Level | Size |
|---|---|---|
| Other | Main level | 5.25 Ft x 16.17 Ft |
| Kitchen | Main level | 18.17 Ft x 20.00 Ft |
| Pantry | Main level | 10.17 Ft x 8.25 Ft |
| Dining room | Main level | 7.75 Ft x 19.83 Ft |
| 2pc Bathroom | Main level | 5.00 Ft x 6.67 Ft |
| Living room | Main level | 19.25 Ft x 17.00 Ft |
| Primary Bedroom | Upper Level | 12.08 Ft x 15.67 Ft |
| 5pc Bathroom | Upper Level | 11.08 Ft x 15.67 Ft |
| Other | Upper Level | 7.92 Ft x 15.67 Ft |
| Bedroom | Upper Level | 19.17 Ft x 11.25 Ft |
| 4pc Bathroom | Upper Level | 8.08 Ft x 9.58 Ft |
| Bedroom | Upper Level | 14.67 Ft x 14.83 Ft |
| 4pc Bathroom | Upper Level | 7.42 Ft x 5.00 Ft |
| Bedroom | Upper Level | 14.00 Ft x 13.00 Ft |
| 5pc Bathroom | Upper Level | 9.08 Ft x 8.83 Ft |
| Laundry room | Upper Level | 13.67 Ft x 6.58 Ft |
| Bonus Room | Upper Level | 24.17 Ft x 23.17 Ft |
| Recreational, Games room | Upper Level | 22.00 Ft x 21.08 Ft |
Location
Data is supplied by Pillar 9 MLS® System. Pillar 9 is the owner of the copyright in its MLS® System. Data is deemed reliable but is not guaranteed accurate by Pillar 9.
The trademarks MLS®, Multiple Listing Service® and the associated logos are owned by The Canadian Real Estate Association (CREA) and identify the quality of services provided by real estate professionals who are members of CREA. Used under license.