Real estate on your terms®
$459,900
active
10 Redwood Place Southeast
Medicine Hat
,
AB
T1B4A1
Key Details
- MLS® Number:
- A2342233
- Community:
- Ross Glen
- Building Type:
- House
- Interior Size:
- 1324 square feet
- Bedrooms:
- 4
- Parking:
- 2
- Parking Features:
- Attached Garage
- Lot Size:
- 550.2 square meters

Property Description
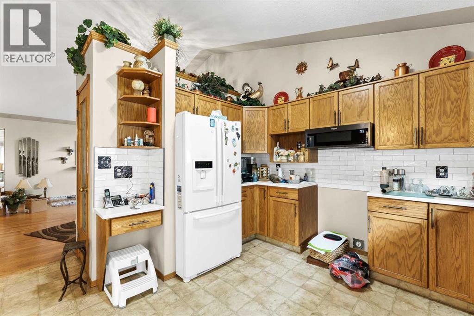
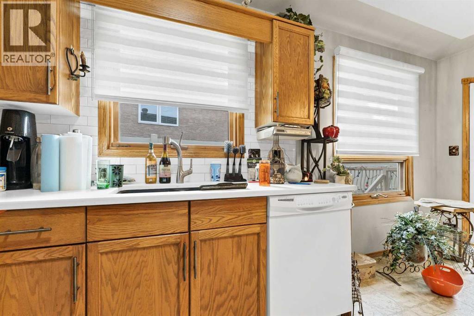
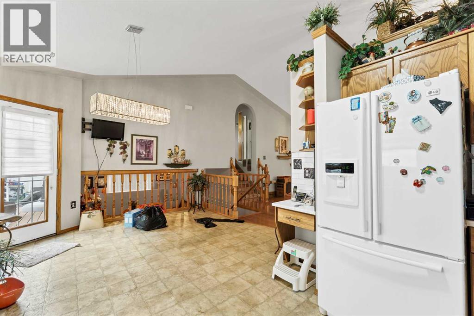
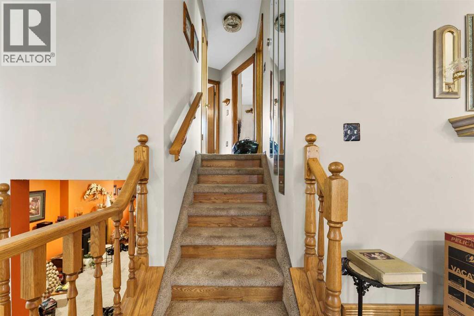
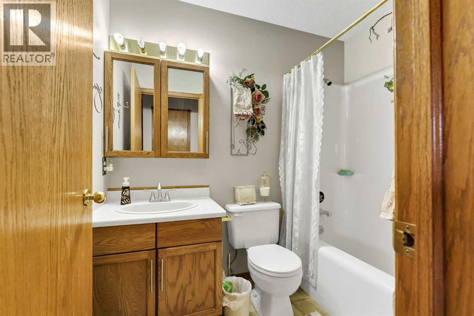
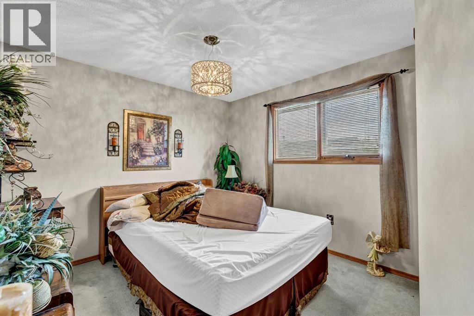
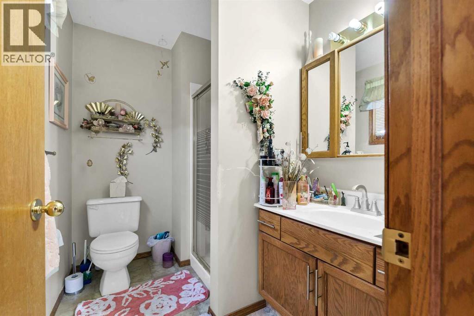
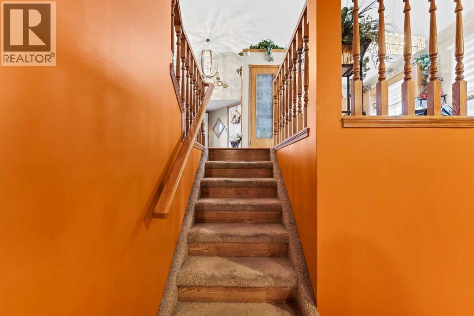
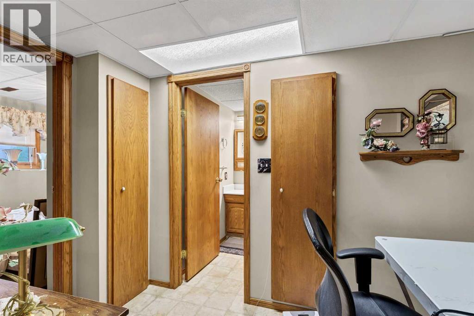
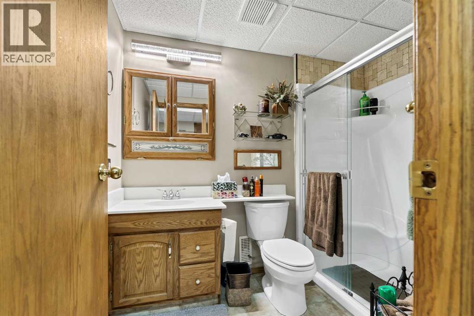
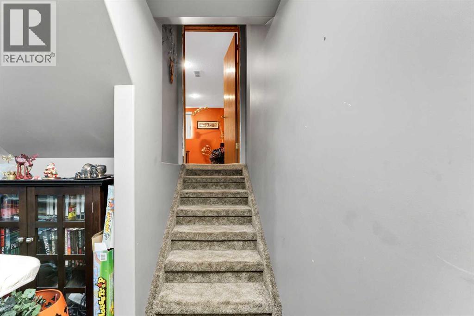
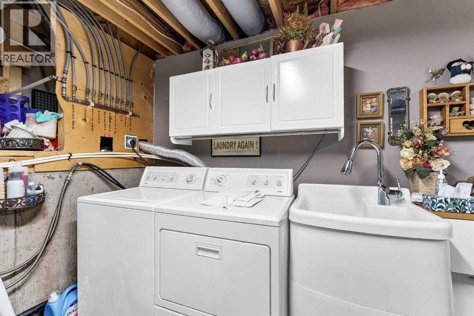
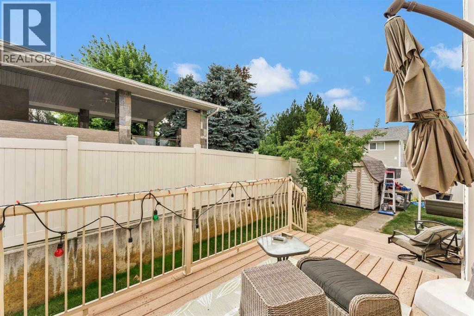
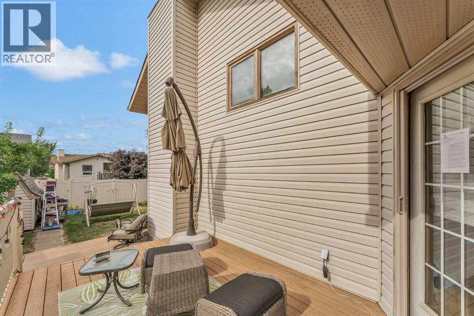
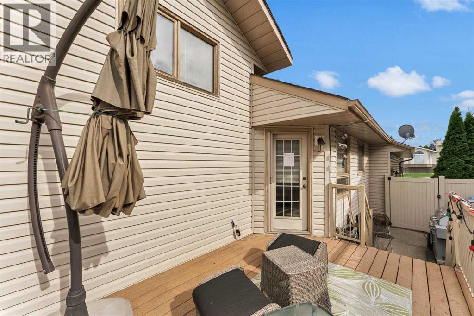
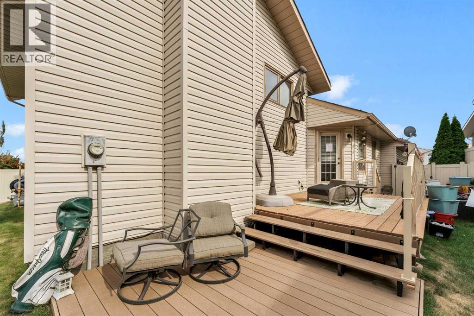
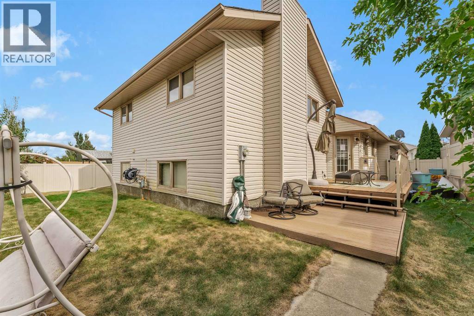
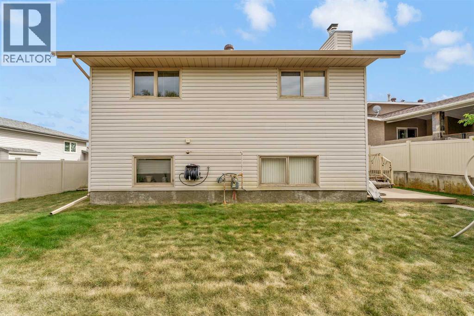
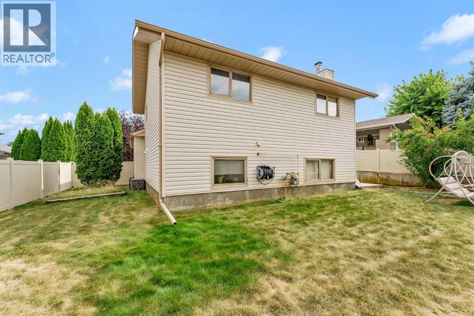
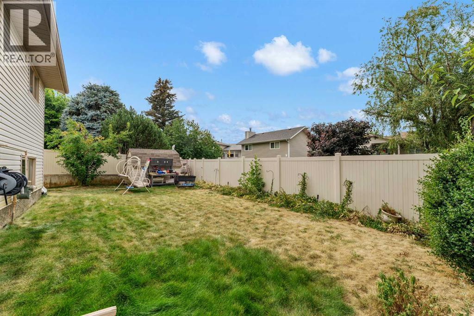
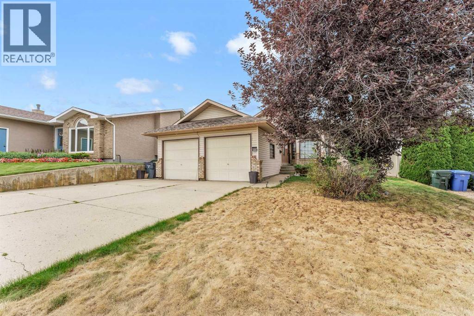
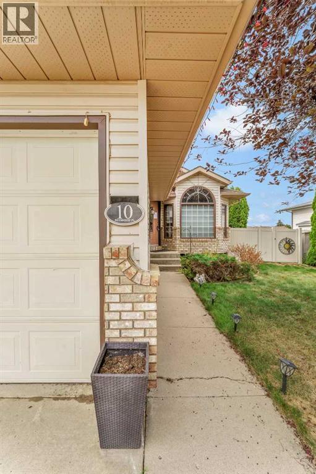
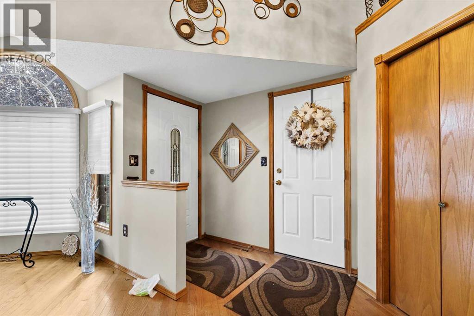
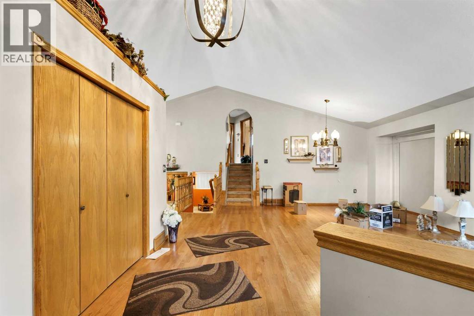
Located in the desirable Ross Glen neighbourhood, this spacious 4-level split offers the ideal combination of space, functionality, and a location families will love. With 4 bedrooms, 3 bathrooms, and multiple living areas, there's plenty of room for everyone to gather, spread out, and make lasting memories. The front entry opens into a bright living and dining room featuring vaulted ceilings and beautiful hardwood floors. The kitchen has been refreshed with updated quartz countertops and backsplash, while offering plenty of cabinetry, a pantry, and a bright dining area. Upstairs, you'll find three comfortable bedrooms, including the primary suite with its own 3-piece ensuite, along with a full 4-piece bathroom. The third level is designed for relaxing, with a spacious family room and a cozy gas fireplace, plus an additional bedroom and a 3-piece bathroom. The laundry room is conveniently located downstairs alongside another large family room, generous storage, and the utility room. Outside, enjoy your private backyard with mature landscaping, underground sprinklers, a fully fenced yard, and a spacious deck perfect for summer BBQs or relaxing evenings outdoors. The heated double attached garage provides plenty of space for vehicles, hobbies, and additional storage. Located just minutes from schools, parks, shopping, and walking paths, this location makes everyday life a little easier. (id:53430)
Building
- Property Type:
- House
- Building Type:
- House
- Style:
- 4 Level
- Year Built:
- 1992
- Bedrooms:
- 4
- Bathrooms (total):
- 3.0
- Basement:
- Finished, Full
Finished Areas
- Interior Size (Total):
- 1324 square feet
- Above Grade:
- 1324 square feet
Interior
- Flooring:
- Other
- Appliances:
- Refrigerator, Dishwasher, Microwave, Window Coverings, Washer & Dryer
Parking
- Spaces:
- 2
- Features:
- Attached Garage
Lot / Land
- Lot Size:
- 550.2 square meters
- Frontage:
- 15.0 meters
- Lot Features:
- See remarks
Exterior
- Foundation:
- Poured Concrete
- Fencing:
- Fence
Utilities & Mechanical
- Heating:
- Forced air
- Cooling:
- Central air conditioning
Comfort & Security
- Fireplace(s):
- 1
Fees & Dates
- Property Taxes:
- $4,087
- Tax Year:
- 2026
- Last Modified:
- 09/28/2026 12:00:01 PM
- Status Change:
- 09/28/2026 11:50:58 AM
Association / Ownership
- Common Interest:
- Freehold
Room Dimensions
| Room | Level | Size |
|---|---|---|
| Breakfast | Main level | 12.75 Ft x 10.08 Ft |
| Bedroom | Upper Level | 10.67 Ft x 9.67 Ft |
| Bedroom | Upper Level | 10.33 Ft x 9.83 Ft |
| 4pc Bathroom | Upper Level | 4.92 Ft x 7.67 Ft |
| Primary Bedroom | Upper Level | 13.25 Ft x 12.83 Ft |
| 3pc Bathroom | Upper Level | 6.17 Ft x 7.67 Ft |
| Family room | Lower level | 14.83 Ft x 20.75 Ft |
| Bedroom | Lower level | 10.83 Ft x 8.17 Ft |
| 3pc Bathroom | Lower level | 5.33 Ft x 8.75 Ft |
| Recreational, Games room | Lower level | 19.00 Ft x 13.17 Ft |
| Storage | Lower level | 16.92 Ft x 7.67 Ft |
| Furnace | Lower level | 5.75 Ft x 6.58 Ft |
| Other | Main level | 4.25 Ft x 6.33 Ft |
| Living room | Main level | 14.25 Ft x 15.92 Ft |
| Dining room | Main level | 13.42 Ft x 7.83 Ft |
| Kitchen | Main level | 11.08 Ft x 9.58 Ft |
Location
Data is supplied by Pillar 9 MLS® System. Pillar 9 is the owner of the copyright in its MLS® System. Data is deemed reliable but is not guaranteed accurate by Pillar 9.
The trademarks MLS®, Multiple Listing Service® and the associated logos are owned by The Canadian Real Estate Association (CREA) and identify the quality of services provided by real estate professionals who are members of CREA. Used under license.