Real estate on your terms®
$489,900
active
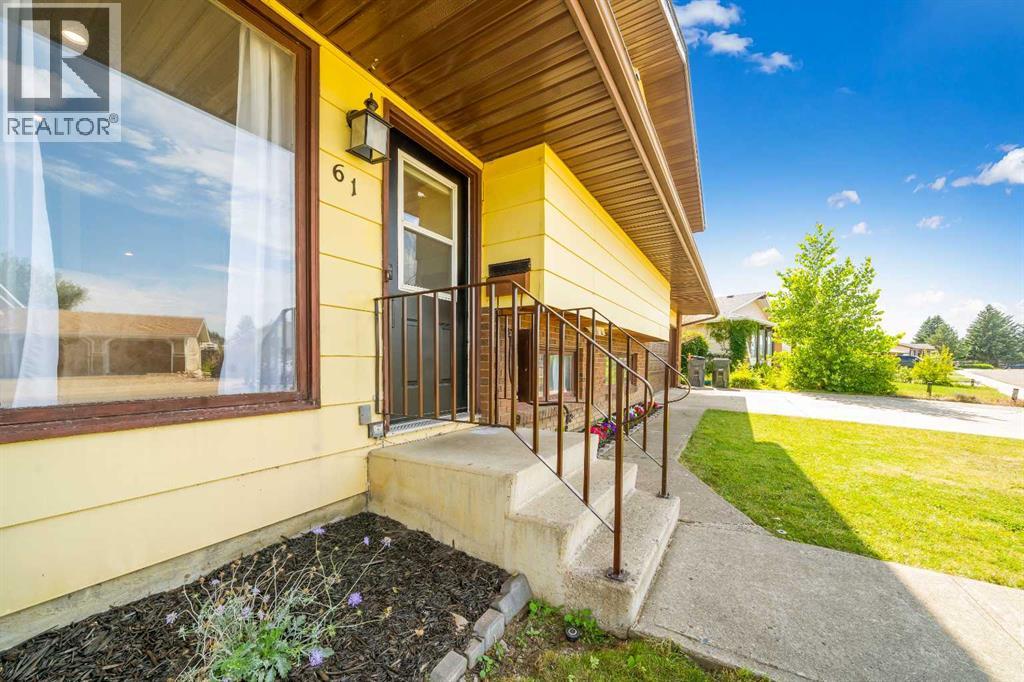
61 Rossmere Way Southeast
Medicine Hat
,
AB
T1B2M7
Key Details
- MLS® Number:
- A2334225
- Community:
- Ross Glen
- Building Type:
- House
- Interior Size:
- 1174 square feet
- Bedrooms:
- 4
- Parking:
- 4
- Parking Features:
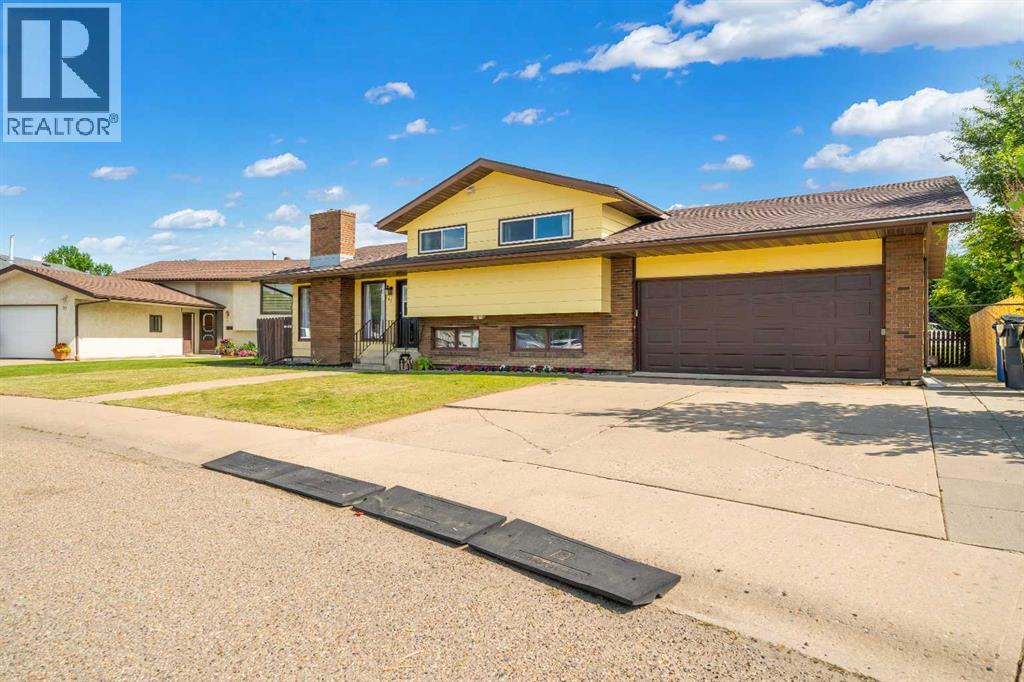
- Attached Garage, Parking Pad, Other
- Lot Size:
- 7513.0 square feet

Property Description
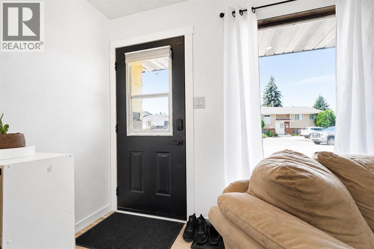
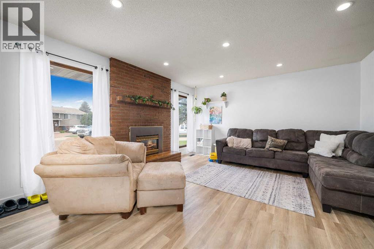
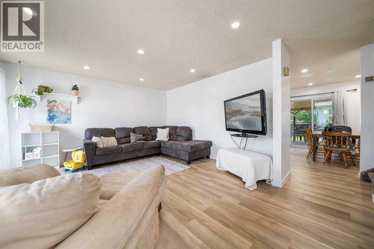
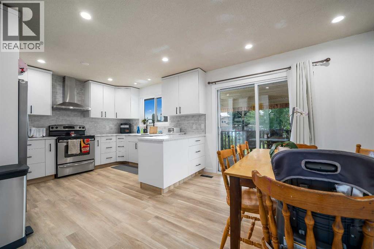
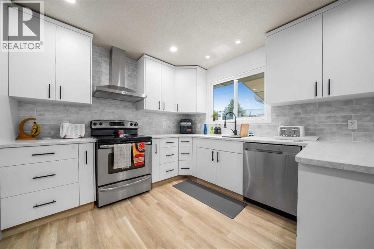
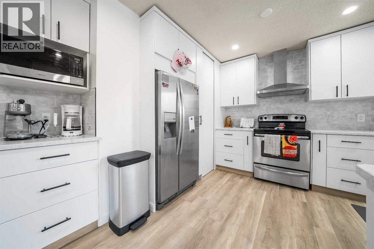
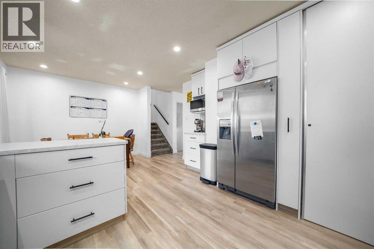
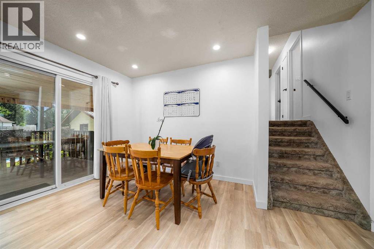
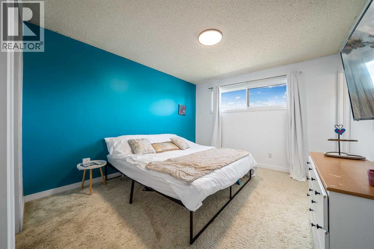
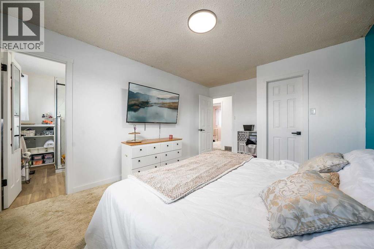
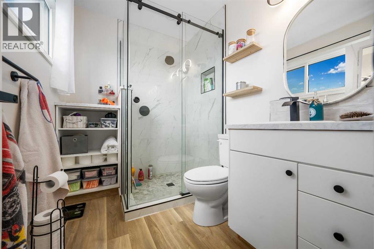
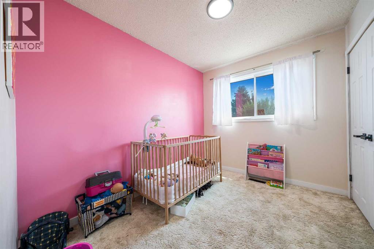
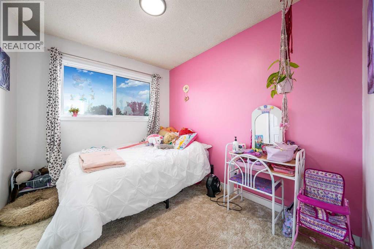
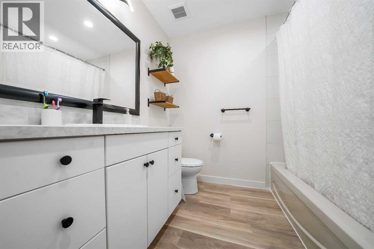
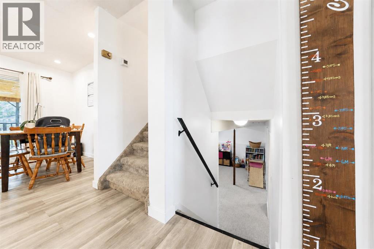
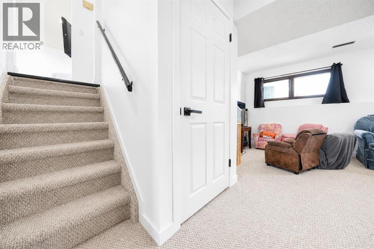
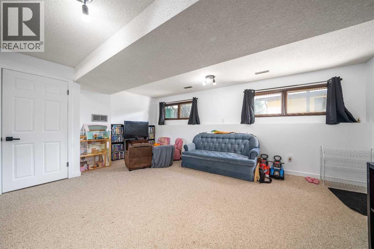
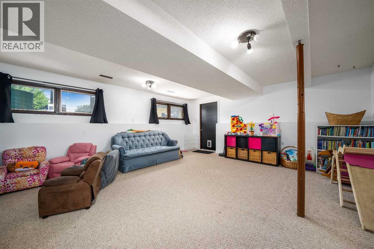
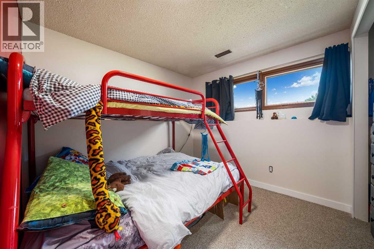
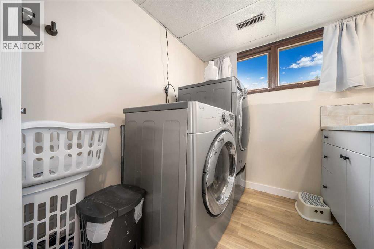
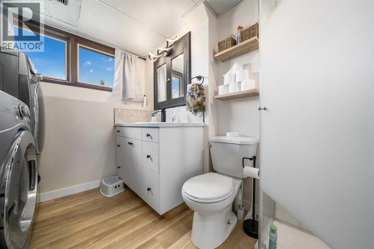
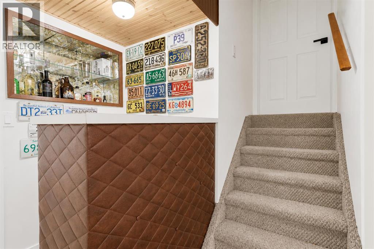
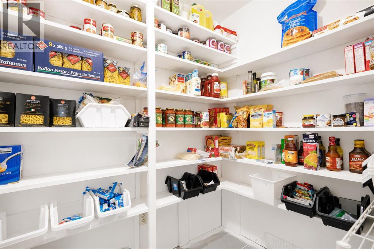
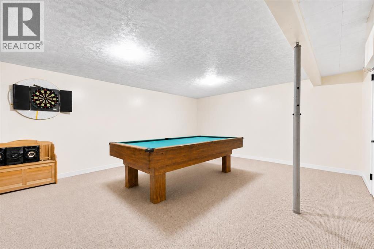
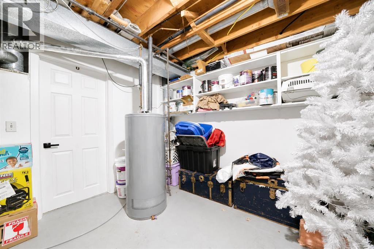
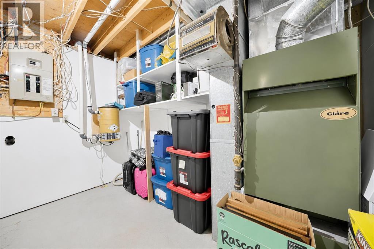
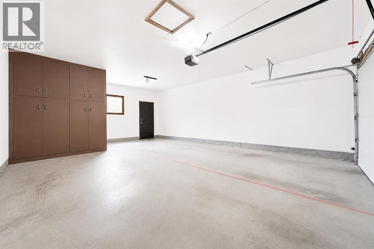
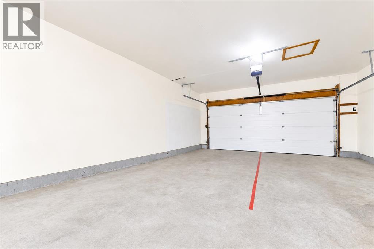
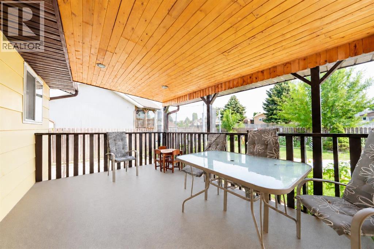
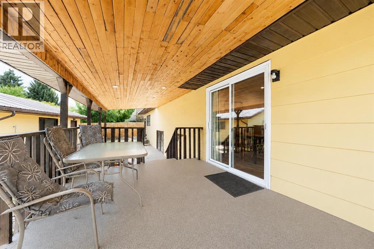
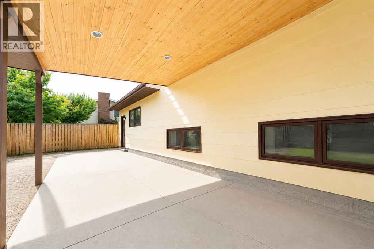
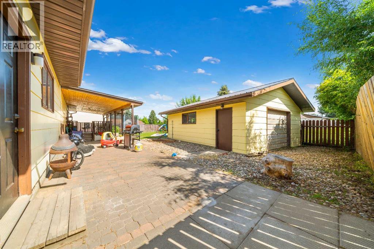
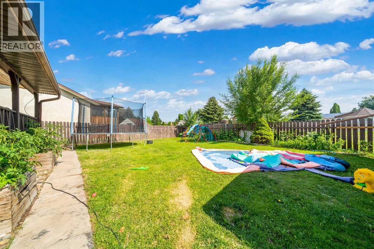
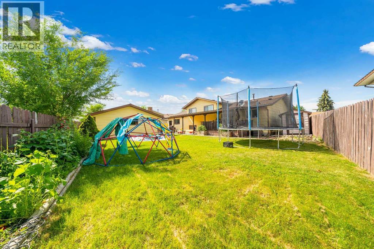
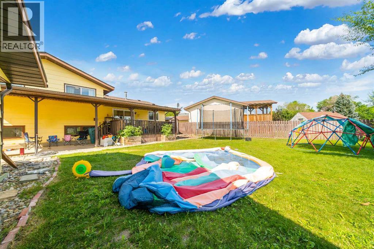
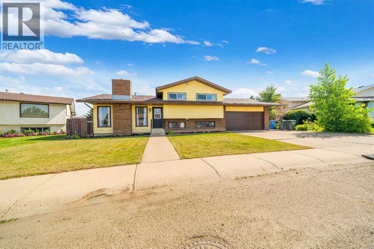
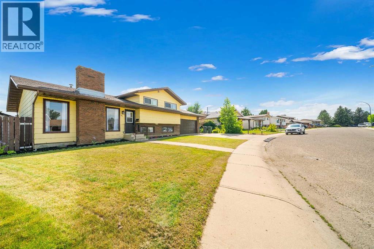
Welcome to Ross Glen!! This 4-level split has an amazing location to raise a family. Backed onto a green space with a walking path and multiple schools within walking distance. Entering the home you'll find a bright and spacious living room, with cozy gas fireplace. Just beyond the living room is a beautiful kitchen with lots of counter space and a large pantry. Upstairs there are three bedrooms including the primary bedroom, which has a 3-piece ensuite with walk-in shower. A 4-piece bathroom completes this level. The lower level has a 4th bedroom. This level also boasts a large family room with garage entrance off of it, and a 3-piece bathroom/laundry room combination. The basement features a large rec room with wet bar area, as well as the utility room and plenty of storage! Check out the 2nd garage, perfect for a handyman or hobbyist. The covered deck off the dining room is a fantastic place to host guests or enjoy your morning coffee in the shade. Call to book a private viewing today! (id:53430)
Building
- Property Type:
- House
- Building Type:
- House
- Style:
- 4 Level
- Year Built:
- 1979
- Bedrooms:
- 4
- Bathrooms (total):
- 3.0
- Basement:
- Finished, Full
Finished Areas
- Interior Size (Total):
- 1174 square feet
- Above Grade:
- 1174 square feet
Interior
- Flooring:
- Tile, Carpeted, Vinyl
- Appliances:
- Washer, Refrigerator, Dishwasher, Range, Dryer, Microwave, Window Coverings, Garage door opener, Washer & Dryer
Parking
- Spaces:
- 4
- Features:
- Attached Garage, Parking Pad, Other
Lot / Land
- Lot Size:
- 7513.0 square feet
- Frontage:
- 20.42 meters
Exterior
- Exterior Features:
- Brick
- Construction:
- Wood frame
- Foundation:
- Poured Concrete
- Fencing:
- Fence
Utilities & Mechanical
- Heating:
- Forced air, Natural gas
- Cooling:
- Central air conditioning
Comfort & Security
- Fireplace(s):
- 1
Fees & Dates
- Property Taxes:
- $3,683
- Tax Year:
- 2026
- Last Modified:
- 08/14/2026 01:50:02 AM
- Status Change:
- 08/14/2026 01:43:21 AM
Association / Ownership
- Common Interest:
- Freehold
Room Dimensions
| Room | Level | Size |
|---|---|---|
| Dining room | Main level | 13.33 Ft x 8.58 Ft |
| Kitchen | Main level | 12.42 Ft x 10.58 Ft |
| Living room | Main level | 14.08 Ft x 19.17 Ft |
| 3pc Bathroom | Second level | 6.00 Ft x 7.75 Ft |
| 4pc Bathroom | Second level | 8.67 Ft x 7.67 Ft |
| Primary Bedroom | Second level | 15.17 Ft x 11.00 Ft |
| Bedroom | Second level | 9.92 Ft x 8.25 Ft |
| Bedroom | Second level | 9.92 Ft x 8.00 Ft |
| 3pc Bathroom | Lower level | 9.17 Ft x 7.33 Ft |
| Bedroom | Lower level | 9.17 Ft x 10.58 Ft |
| Family room | Lower level | 16.50 Ft x 19.00 Ft |
| Other | Basement | 4.92 Ft x 6.42 Ft |
| Recreational, Games room | Basement | 15.92 Ft x 17.83 Ft |
| Furnace | Basement | 10.33 Ft x 11.17 Ft |
Location
Data is supplied by Pillar 9 MLS® System. Pillar 9 is the owner of the copyright in its MLS® System. Data is deemed reliable but is not guaranteed accurate by Pillar 9.
The trademarks MLS®, Multiple Listing Service® and the associated logos are owned by The Canadian Real Estate Association (CREA) and identify the quality of services provided by real estate professionals who are members of CREA. Used under license.