Real estate on your terms®
$435,000
active
10 Chow Avenue Southeast
Medicine Hat
,
AB
T1B2T1
Key Details
- MLS® Number:
- A2334064
- Community:
- Ross Glen
- Building Type:
- House
- Interior Size:
- 942 square feet
- Bedrooms:
- 5
- Parking:
- 4
- Parking Features:
- Attached Garage, Parking Pad
- Lot Size:
- 5600.0 square feet

Property Description
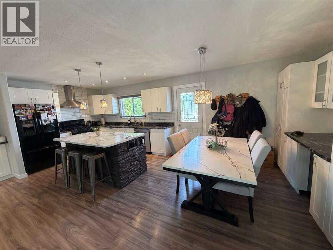
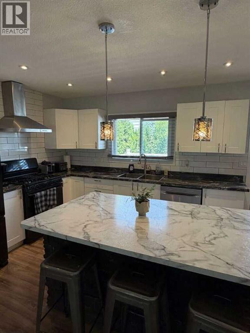
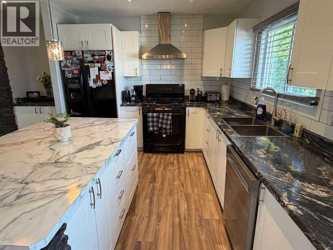
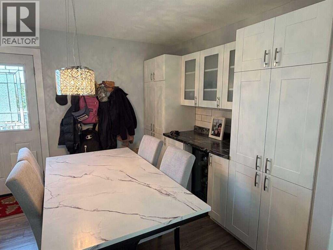
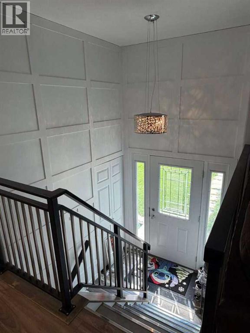
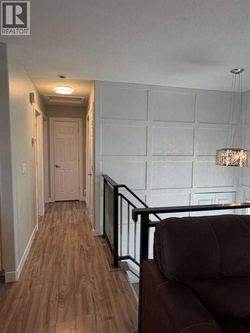
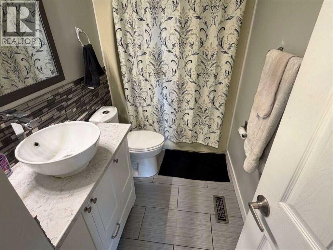
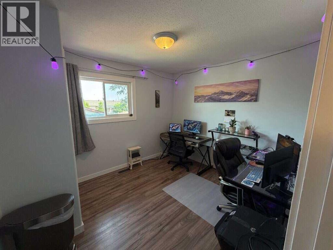
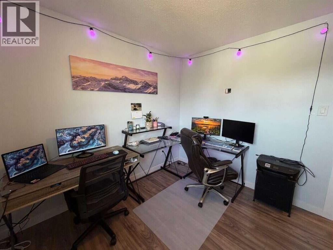
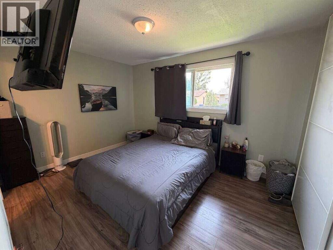
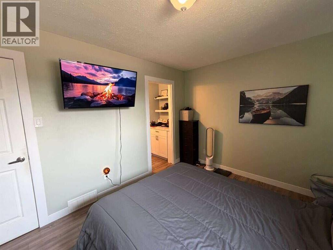
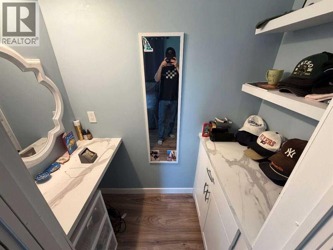
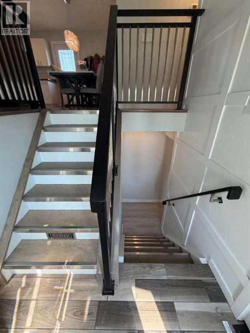
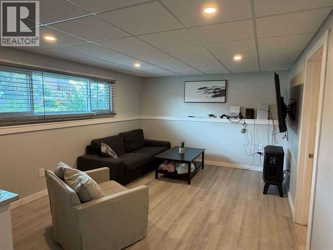
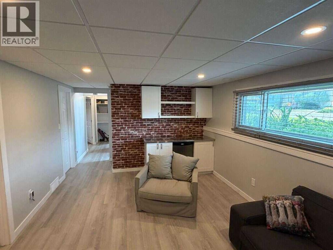
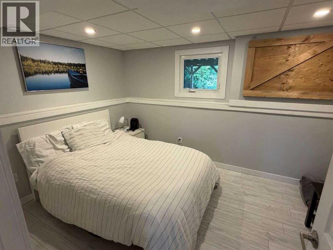
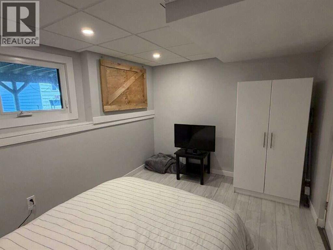
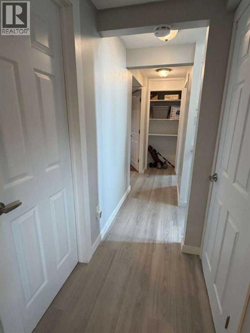
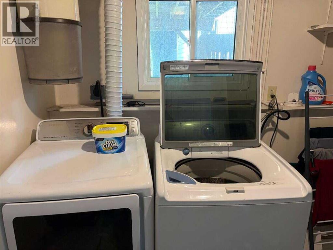
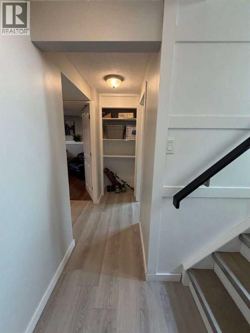

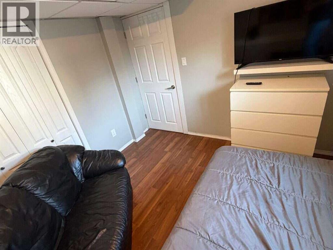
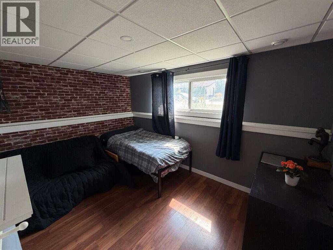
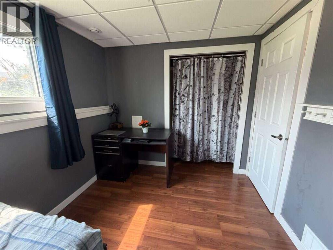
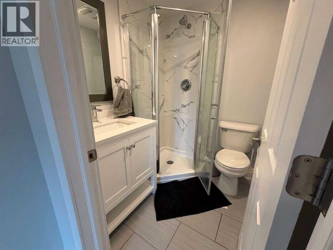
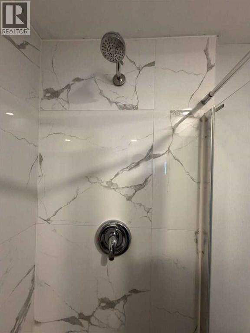
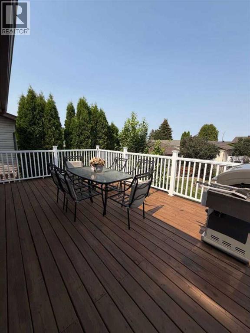
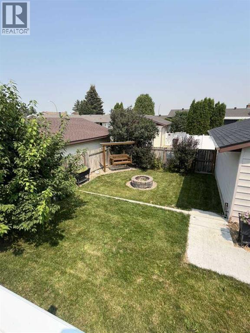
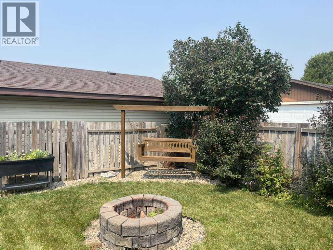
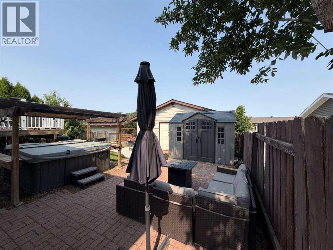
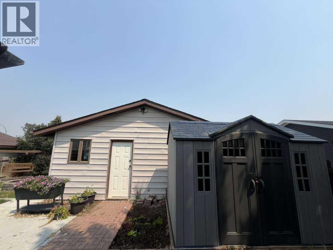
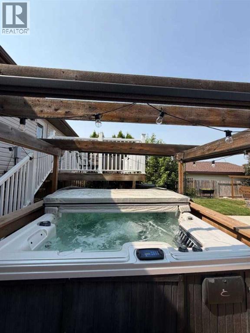
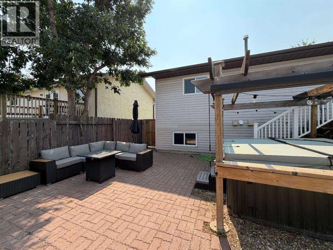
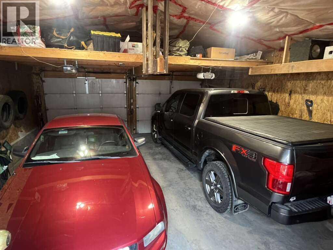
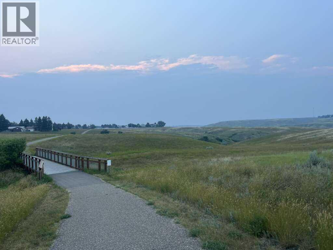
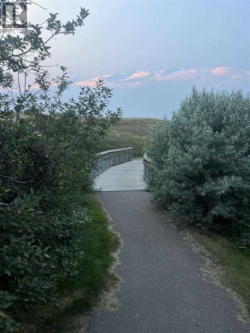
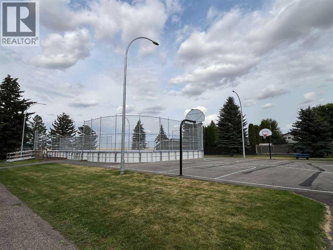
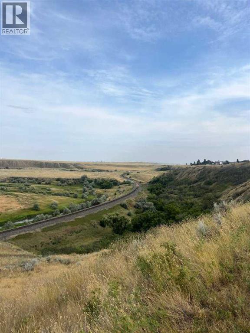
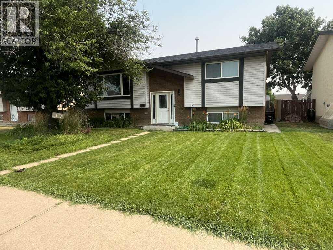
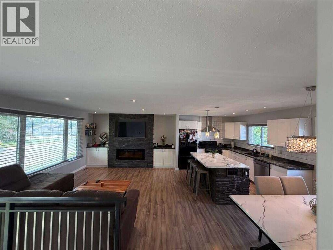
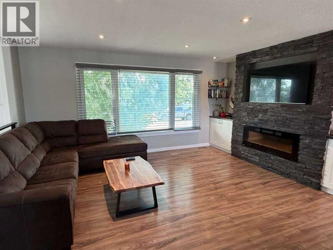
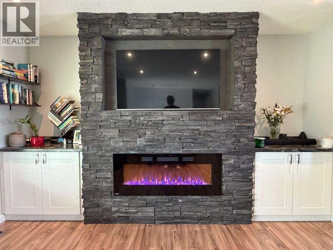
For more information, please click the "More Information" button. Welcome to this beautifully newly renovated, turn-key ready family home, ideally situated in one of Medicine Hat's most desirable neighbourhoods. Offering 5 bedrooms, 2 bathrooms, and an exceptional outdoor living space, this property perfectly combines comfort, functionality, and convenience. The spacious primary bedroom easily accommodates a king-size bed and includes its own private powder room, creating a relaxing retreat. Inside, you'll find a bright, inviting layout with an abundance of cupboard space, providing practical storage throughout the home. Step outside to your own private backyard oasis, complete with a hot tub under a gazebo, a large back deck, a lower-level patio, and a cozy outdoor fireplace—perfect for entertaining or relaxing with family and friends throughout the year. The double detached heated garage offers even more versatility with a loft featuring extensive shelving, providing ample room for storage, hobbies, or seasonal items. This home has been thoughtfully maintained and updated, including new renovations throughout, a hot water tank and shingles replaced in 2021, a recently replaced dishwasher, new garage door weather seals, refreshed sod where needed this year, and a recently inspected and serviced furnace and central air conditioning system. A whole-home air duct cleaning has also been completed to improve indoor air quality and HVAC efficiency. As an added bonus, the home includes both a wine cooler and a downstairs mini fridge. Nature lovers will appreciate being just steps from the scenic Rossglen Coulees and its beautiful walking paths, while families will enjoy the convenience of being within walking distance of two elementary schools, a preschool, and East Glen Park, featuring a newly upgraded skating rink, basketball court, and large open field. Middle and high schools are also just a short drive away. This well-maintained, move-in ready home offers the ideal blend of modern updates, generous living space, and an unbeatable location, making it perfect for growing families or anyone who loves to entertain. (id:53430)
Building
- Property Type:
- House
- Building Type:
- House
- Style:
- Bi-level
- Year Built:
- 1979
- Bedrooms:
- 5
- Bathrooms (total):
- 2.0
- Basement:
- Finished, Full
Finished Areas
- Interior Size (Total):
- 942 square feet
- Above Grade:
- 942 square feet
Interior
- Flooring:
- Tile, Laminate
- Appliances:
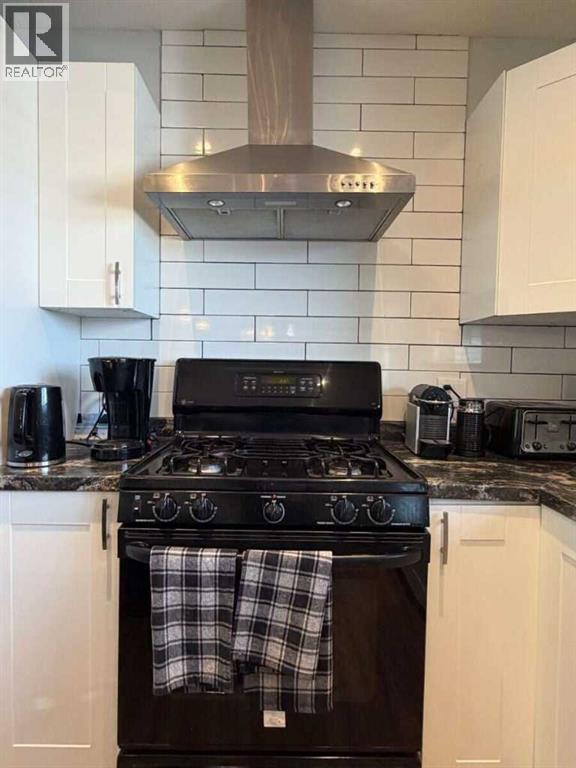
- Refrigerator, Dishwasher, Wine Fridge, Oven, Dryer, Microwave, Hood Fan, Hot Water Instant
Parking
- Spaces:
- 4
- Features:
- Attached Garage, Parking Pad
Lot / Land
- Lot Size:
- 5600.0 square feet
- Frontage:
- 15.24 meters
- Lot Features:
- See remarks, Back lane
Exterior
- Exterior Features:
- Brick, Vinyl siding
- Construction:
- Wood frame
- Foundation:
- Poured Concrete
- Fencing:
- Fence
Utilities & Mechanical
- Heating:
- Forced air, Natural gas
- Cooling:
- Central air conditioning
Comfort & Security
- Fireplace(s):
- 1
Fees & Dates
- Property Taxes:
- $3,243
- Tax Year:
- 2026
- Last Modified:
- 08/09/2026 03:05:36 PM
- Status Change:
- 08/09/2026 02:57:51 PM
Association / Ownership
- Common Interest:
- Freehold
Room Dimensions
| Room | Level | Size |
|---|---|---|
| Kitchen | Main level | 11.67 Ft x 10.08 Ft |
| Living room | Main level | 17.00 Ft x 13.08 Ft |
| Dining room | Main level | 17.00 Ft x 10.08 Ft |
| Primary Bedroom | Main level | 12.75 Ft x 9.58 Ft |
| Bedroom | Basement | 12.08 Ft x 8.75 Ft |
| Bedroom | Main level | 10.92 Ft x 9.75 Ft |
| Bedroom | Basement | 9.50 Ft x 9.17 Ft |
| Bedroom | Basement | 11.83 Ft x 9.08 Ft |
| Family room | Basement | 16.08 Ft x 11.42 Ft |
| 4pc Bathroom | Main level | - |
| 3pc Bathroom | Basement | - |
Location
Data is supplied by Pillar 9 MLS® System. Pillar 9 is the owner of the copyright in its MLS® System. Data is deemed reliable but is not guaranteed accurate by Pillar 9.
The trademarks MLS®, Multiple Listing Service® and the associated logos are owned by The Canadian Real Estate Association (CREA) and identify the quality of services provided by real estate professionals who are members of CREA. Used under license.