Real estate on your terms®
$609,900
active
11 Taylor Crescent Southeast
Medicine Hat
,
AB
T1B3X5
Key Details
- MLS® Number:
- A2327848
- Community:
- Ross Glen
- Building Type:
- House
- Interior Size:
- 2024 square feet
- Bedrooms:
- 4
- Parking:
- 4
- Parking Features:
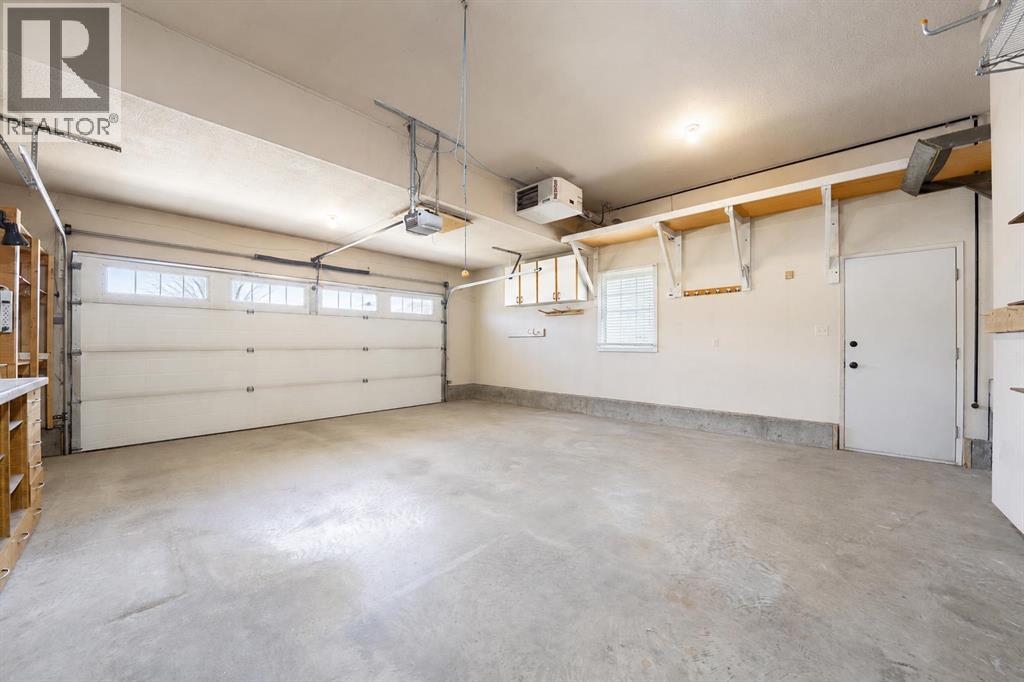
- Attached Garage, Garage, Other, Heated Garage
- Lot Size:
- 6213.0 square feet

Property Description
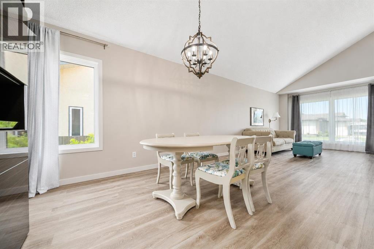
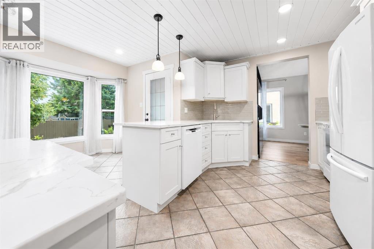
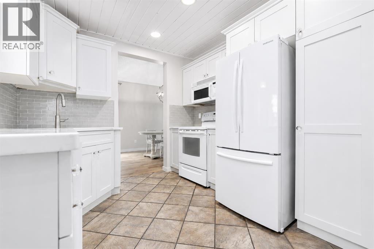
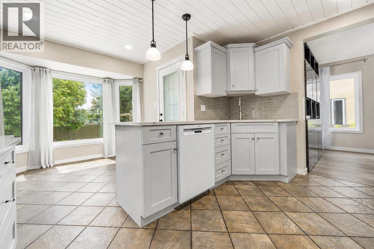
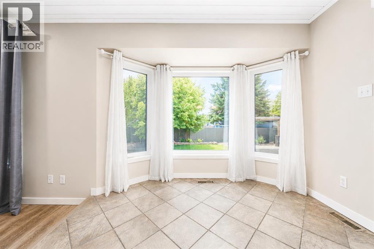
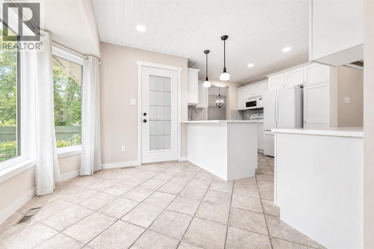
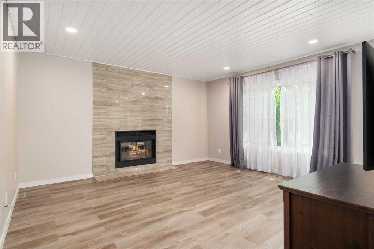
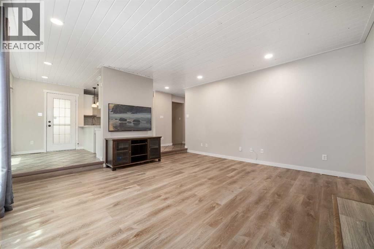
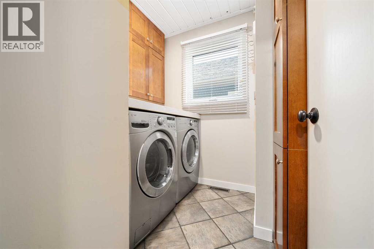
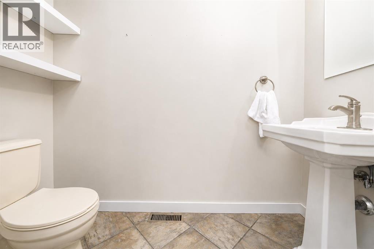
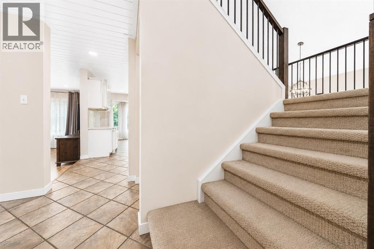
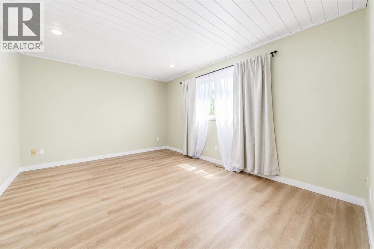
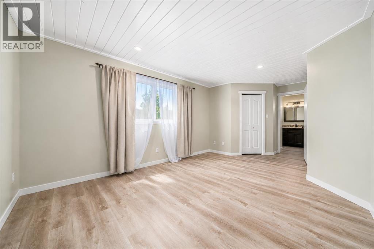
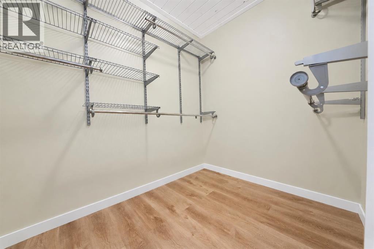
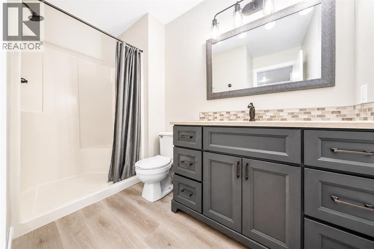
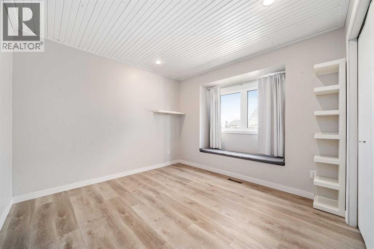
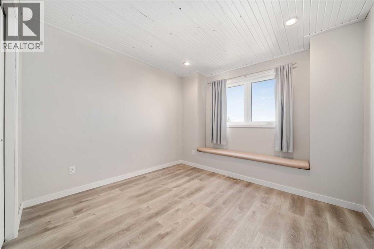
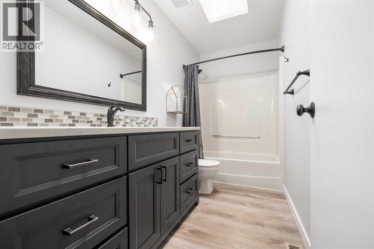
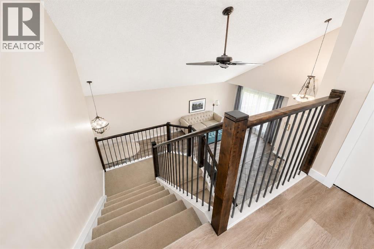
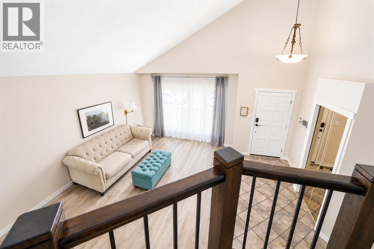
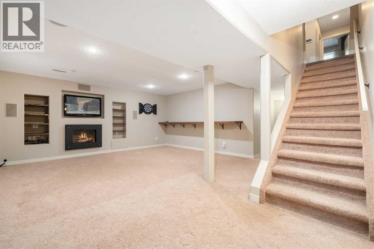
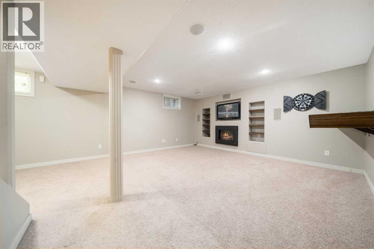
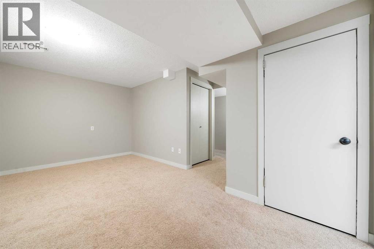
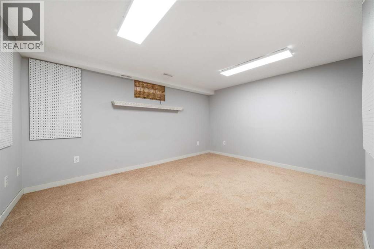
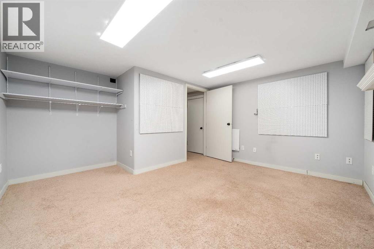
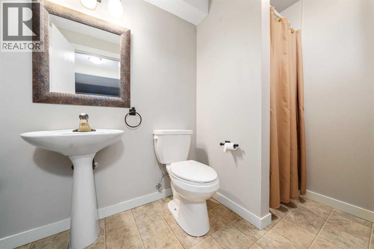
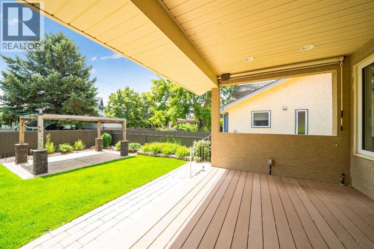
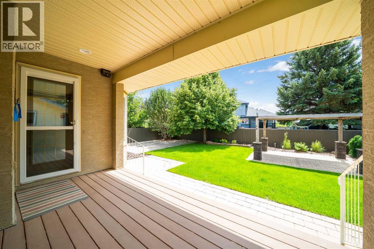
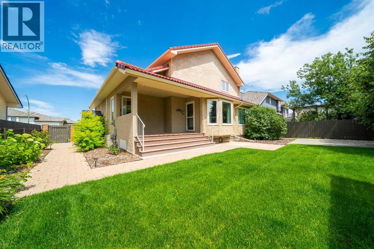
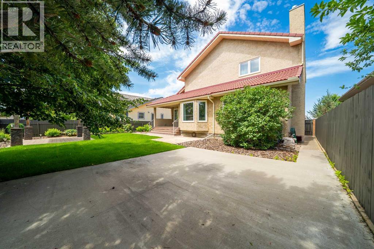
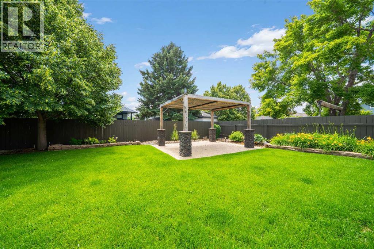
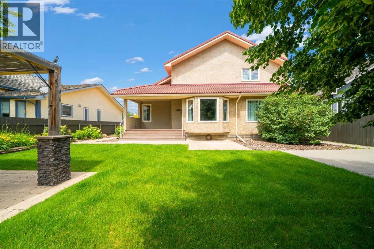
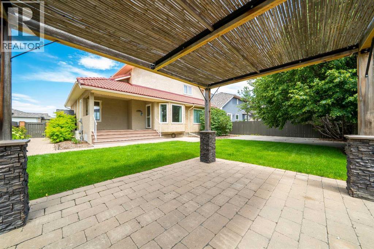
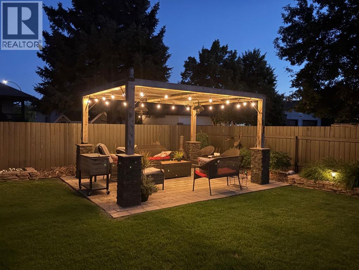
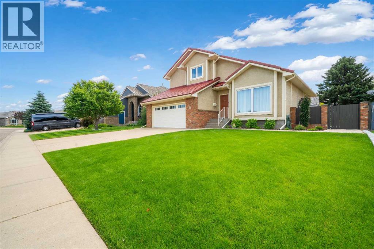
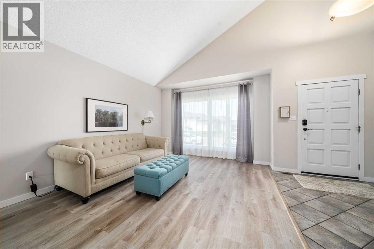

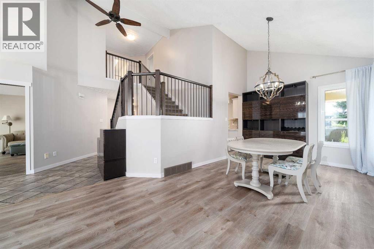
Pride of ownership is evident throughout this beautifully maintained 1.5 storey, fully developed home offering 4 bedrooms and 4 bathrooms. Thoughtfully updated over the years, this property features triple-pane windows on the top two levels, main floor laundry, and exceptional living space ideal for both everyday comfort and entertaining.The main floor welcomes you with a bright kitchen, spacious dining area, inviting living room with a wood-burning fireplace, cozy family room, convenient 2-piece bathroom, and laundry. Upstairs, you’ll find a generous primary bedroom complete with a walk-in closet and 3-piece ensuite, along with two additional bedrooms and a full 4-piece bathroom.The fully developed basement adds even more living space with a family room featuring a gas fireplace, an additional bedroom, and a versatile office or flex area. Outside, the backyard is truly a retreat—complete with a gazebo, covered deck, and plenty of room to relax, entertain, and make lasting memories.Ideally located in an amazing area close to schools, shopping, and walking paths, this home also features a double attached heated garage. A wonderful opportunity to own a well-cared-for home with space, comfort, and charm—this one is a must-see. (id:53430)
Building
- Property Type:
- House
- Building Type:
- House
- Year Built:
- 1986
- Stories:
- 1.5
- Bedrooms:
- 4
- Bathrooms (total):
- 4.5 (1 half)
- Basement:
- Finished, Full
Finished Areas
- Interior Size (Total):
- 2024 square feet
- Above Grade:
- 2024 square feet
Interior
- Flooring:
- Tile, Carpeted, Vinyl
- Appliances:
- Refrigerator, Dishwasher, Stove, Microwave, Window Coverings, Garage door opener, Washer & Dryer
Parking
- Spaces:
- 4
- Features:
- Attached Garage, Garage, Other, Heated Garage
Lot / Land
- Lot Size:
- 6213.0 square feet
- Frontage:
- 17.5 meters
- Lot Features:
- Back lane, PVC window
Exterior
- Construction:
- Wood frame
- Foundation:
- Poured Concrete
- Fencing:
- Fence
Utilities & Mechanical
- Heating:
- Forced air
- Cooling:
- Central air conditioning
Comfort & Security
- Fireplace(s):
- 2
Fees & Dates
- Property Taxes:
- $4,298
- Tax Year:
- 2026
- Last Modified:
- 08/13/2026 03:50:00 PM
- Status Change:
- 08/13/2026 03:43:49 PM
Association / Ownership
- Common Interest:
- Freehold
Room Dimensions
| Room | Level | Size |
|---|---|---|
| Living room | Main level | 16.58 Ft x 12.25 Ft |
| Family room | Main level | 15.67 Ft x 15.42 Ft |
| Dining room | Main level | 12.67 Ft x 10.25 Ft |
| Kitchen | Main level | 10.67 Ft x 13.67 Ft |
| Breakfast | Main level | 7.33 Ft x 9.50 Ft |
| 2pc Bathroom | Main level | 3.67 Ft x 7.08 Ft |
| Laundry room | Main level | 7.17 Ft x 6.75 Ft |
| Bedroom | Second level | 9.75 Ft x 10.75 Ft |
| Bedroom | Second level | 10.83 Ft x 10.42 Ft |
| Primary Bedroom | Second level | 11.92 Ft x 15.33 Ft |
| 4pc Bathroom | Second level | 4.92 Ft x 10.42 Ft |
| 3pc Bathroom | Second level | 9.75 Ft x 8.08 Ft |
| Family room | Basement | 21.25 Ft x 17.00 Ft |
| Bedroom | Basement | 13.92 Ft x 10.67 Ft |
| 3pc Bathroom | Basement | 4.92 Ft x 10.25 Ft |
| Other | Basement | 9.42 Ft x 8.67 Ft |
| Storage | Basement | 5.42 Ft x 9.42 Ft |
Location
Data is supplied by Pillar 9 MLS® System. Pillar 9 is the owner of the copyright in its MLS® System. Data is deemed reliable but is not guaranteed accurate by Pillar 9.
The trademarks MLS®, Multiple Listing Service® and the associated logos are owned by The Canadian Real Estate Association (CREA) and identify the quality of services provided by real estate professionals who are members of CREA. Used under license.