Real estate on your terms®
$398,900
active
8 Rice Court Southeast
Medicine Hat
,
AB
T1B3X1
Key Details
- MLS® Number:
- A2323607
- Community:
- Ross Glen
- Building Type:
- House
- Interior Size:
- 1361 square feet
- Bedrooms:
- 4
- Parking:
- 4
- Parking Features:
- Attached Garage
- Lot Size:
- 6332.0 square feet

Property Description
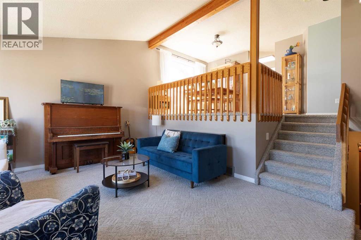
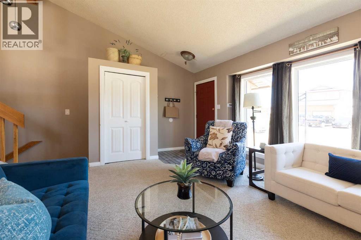
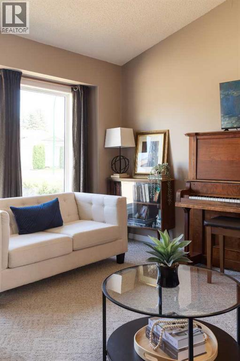
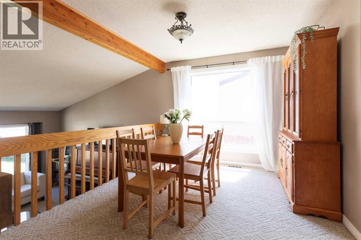
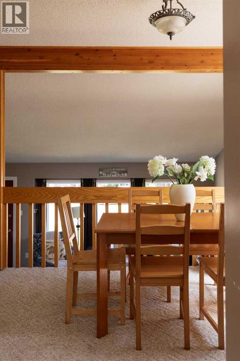
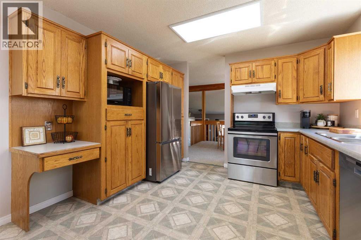
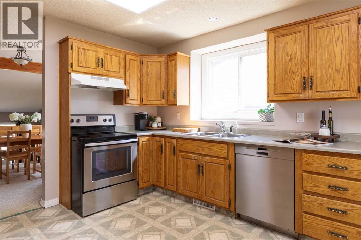
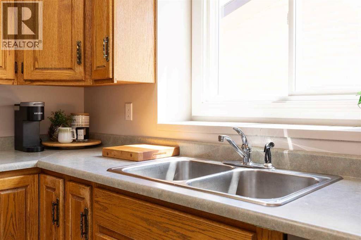
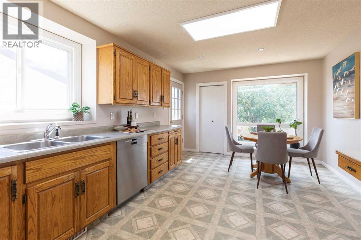
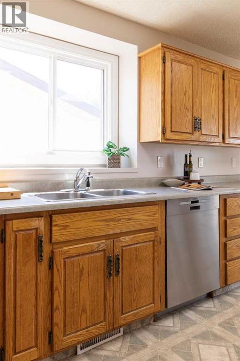
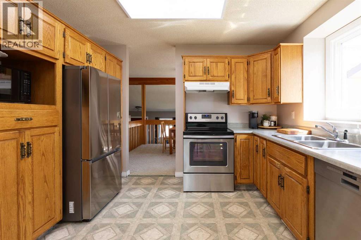
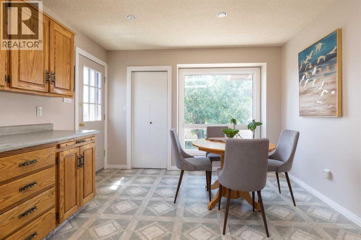
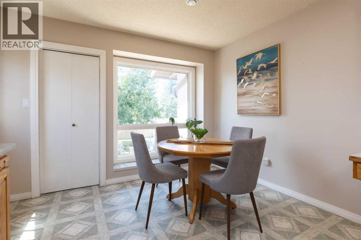
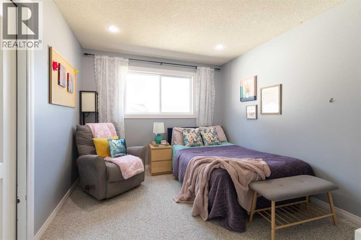
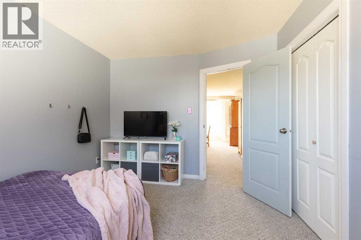
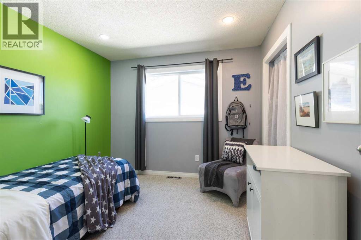
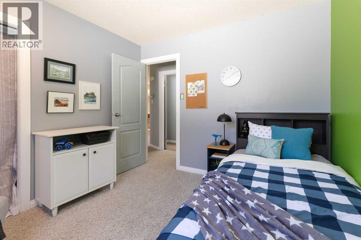
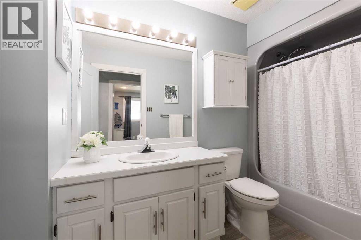
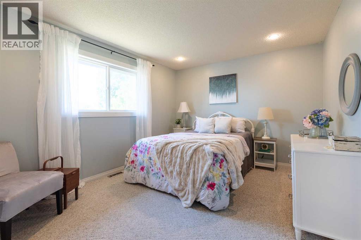
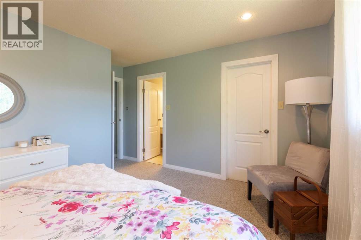
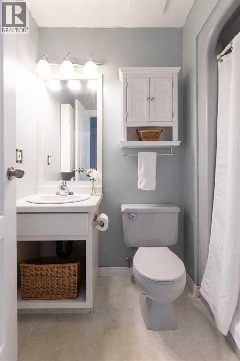
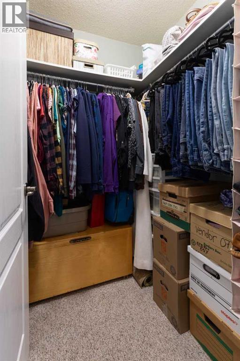
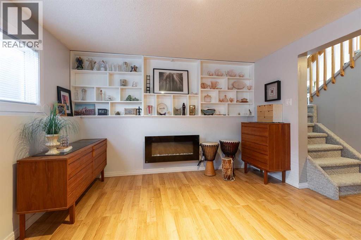
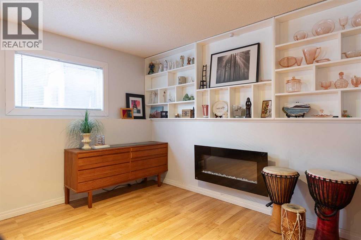
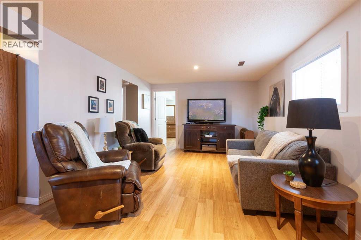
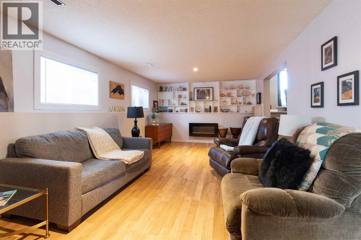
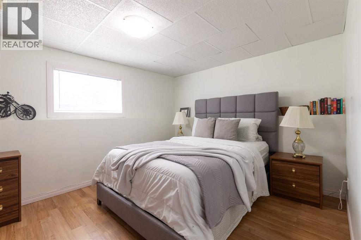
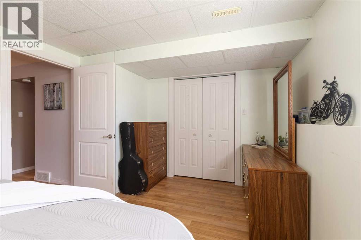
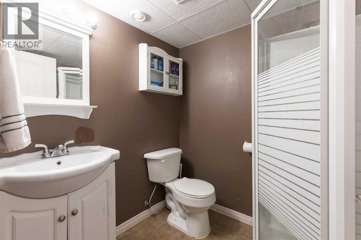
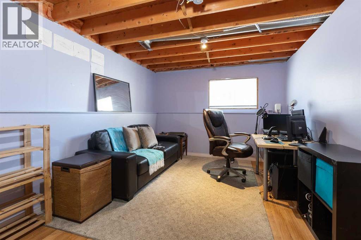
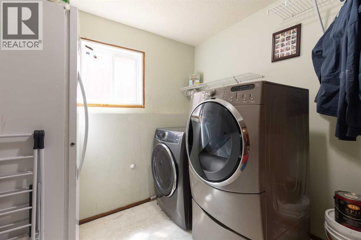
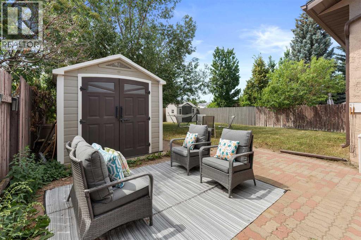
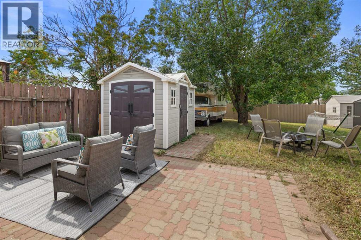
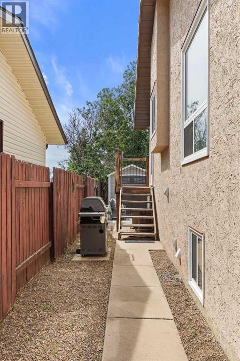
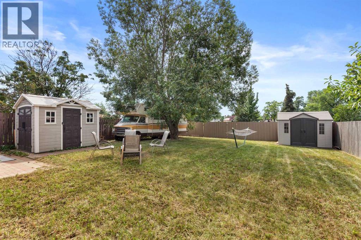
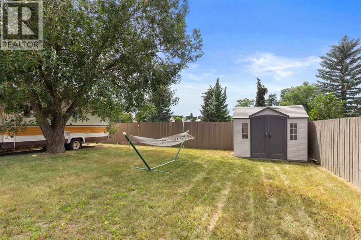
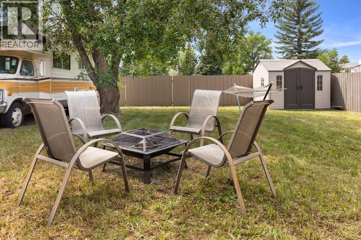
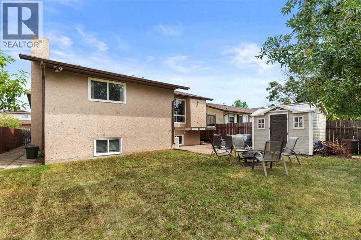
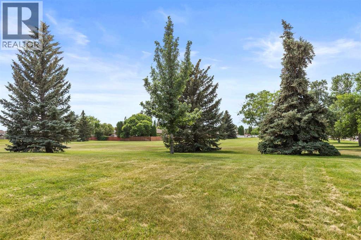
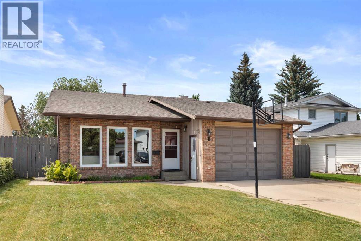
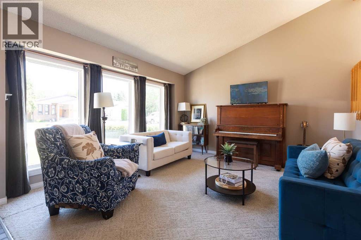
California dreaming! This family friendly California Split backs onto a school field and the iconic Ross Glen trail system! This is the kind of home that checks every box for a growing family, space to spread out, a prime layout, a location that can't be beat, and thoughtful touches throughout. The location and layout are ideal for families who want room to roam and an easy walk to school. The main floor welcomes you with a bright, comfortable living room, and a versatile dining room that flexes to fit your life; think formal dinners one night, and a family puzzle and game night the next. The kitchen is a true workhorse, with generous cabinet space, stainless steel appliances, and a sunny dining area overlooking the fenced backyard and greenspace beyond, this is the perfect spot to keep an eye on the kids while dinner's on. Upstairs, three bedrooms and a full bath give everyone their own space, plus a private ensuite and walk-in closet for the primary. Downstairs, the lower level opens up even more possibilities: a large family room for movie nights or a play space, a fourth bedroom, a bonus room that works beautifully as a fifth bedroom or incredible storage, plus another full bath and a dedicated laundry room. Outside, low-maintenance stucco and brick keep upkeep simple, and there's plenty of off-street parking for extra vehicles, a boat, or an RV because life's better with room for your toys. The oversized single Garage fits all the extras! Great house, great price, easy move! (id:53430)
Building
- Property Type:
- House
- Building Type:
- House
- Style:
- 3 Level
- Year Built:
- 1984
- Bedrooms:
- 4
- Bathrooms (total):
- 3.0
- Basement:
- Finished, Full
Finished Areas
- Interior Size (Total):
- 1361 square feet
- Above Grade:
- 1361 square feet
Interior
- Flooring:
- Tile, Carpeted, Linoleum
- Appliances:
- Refrigerator, Dishwasher, Stove, Freezer, Hood Fan, Garage door opener, Washer & Dryer
Parking
- Spaces:
- 4
- Features:
- Attached Garage
Lot / Land
- Lot Size:
- 6332.0 square feet
- Frontage:
- 14.5 meters
- Lot Features:
- Cul-de-sac, See remarks
Exterior
- Exterior Features:
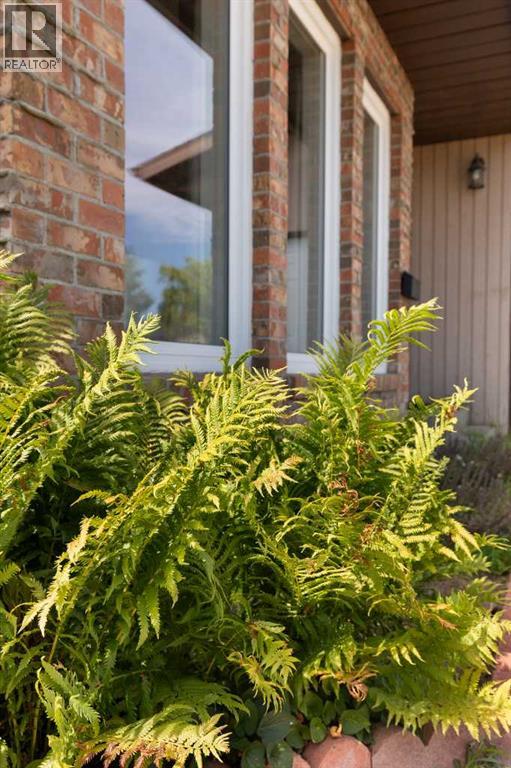
- Brick, Stucco
- Foundation:
- Poured Concrete
- Fencing:
- Fence
Utilities & Mechanical
- Heating:
- Forced air
- Cooling:
- Central air conditioning
Fees & Dates
- Property Taxes:
- $3,846
- Tax Year:
- 2026
- Last Modified:
- 08/12/2026 03:30:00 AM
- Status Change:
- 08/12/2026 03:20:47 AM
Association / Ownership
- Common Interest:
- Freehold
Room Dimensions
| Room | Level | Size |
|---|---|---|
| Other | Main level | 4.58 Ft x 5.00 Ft |
| Living room | Main level | 14.00 Ft x 16.08 Ft |
| Dining room | Upper Level | 9.75 Ft x 11.33 Ft |
| Eat in kitchen | Upper Level | 11.42 Ft x 18.33 Ft |
| Bedroom | Upper Level | 10.00 Ft x 12.08 Ft |
| 4pc Bathroom | Upper Level | 5.00 Ft x 10.67 Ft |
| Bedroom | Upper Level | 10.00 Ft x 10.17 Ft |
| Primary Bedroom | Upper Level | 11.00 Ft x 13.58 Ft |
| 3pc Bathroom | Upper Level | 4.75 Ft x 7.25 Ft |
| Other | Upper Level | 4.67 Ft x 5.00 Ft |
| Family room | Basement | 11.75 Ft x 22.33 Ft |
| Laundry room | Basement | 8.25 Ft x 11.17 Ft |
| Bedroom | Basement | 11.00 Ft x 15.17 Ft |
| Other | Basement | 3.75 Ft x 8.42 Ft |
| 3pc Bathroom | Basement | 5.58 Ft x 6.42 Ft |
| Furnace | Basement | 5.67 Ft x 7.42 Ft |
| Storage | Basement | 11.08 Ft x 18.75 Ft |
Location
Data is supplied by Pillar 9 MLS® System. Pillar 9 is the owner of the copyright in its MLS® System. Data is deemed reliable but is not guaranteed accurate by Pillar 9.
The trademarks MLS®, Multiple Listing Service® and the associated logos are owned by The Canadian Real Estate Association (CREA) and identify the quality of services provided by real estate professionals who are members of CREA. Used under license.