Real estate on your terms®
$344,500
active
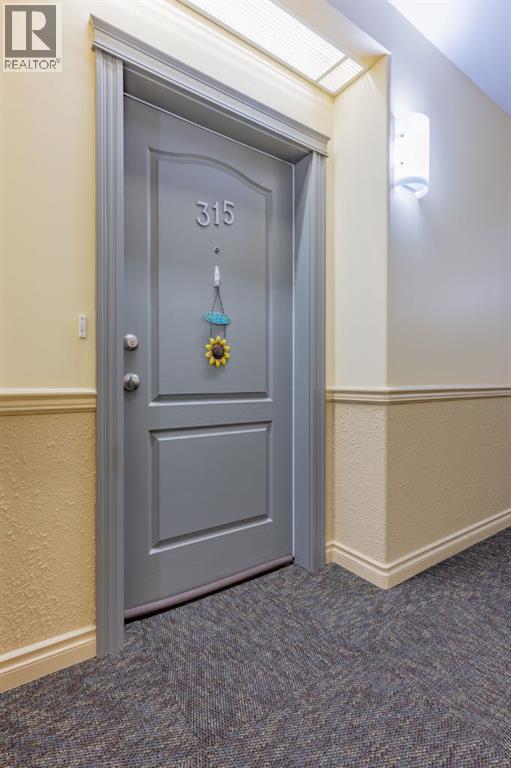
315 29 River Ridge Drive Northwest
Medicine Hat
,
AB
T1A8V3
Key Details
- MLS® Number:
- A2346603
- Community:
- Riverside
- Building Type:
- Apartment
- Interior Size:
- 1066 square feet
- Bedrooms:
- 2
- Parking:
- 1
- Parking Features:
- Underground
- Attached:
- Yes

Property Description
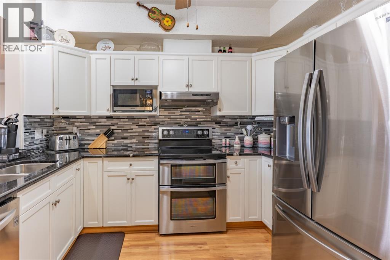
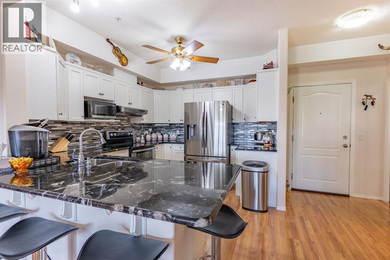
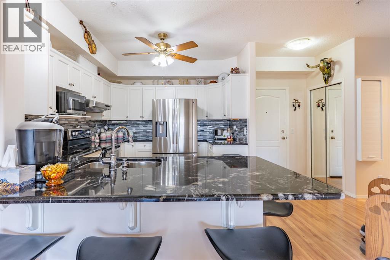
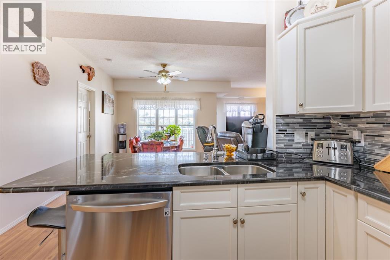
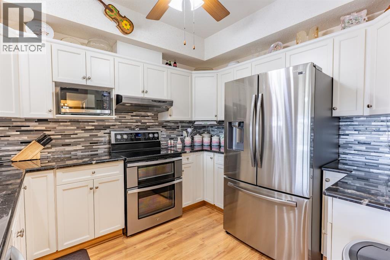
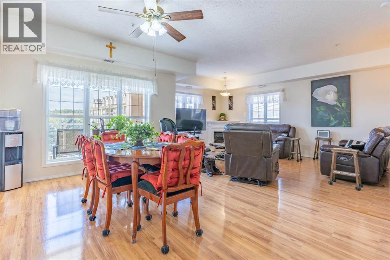
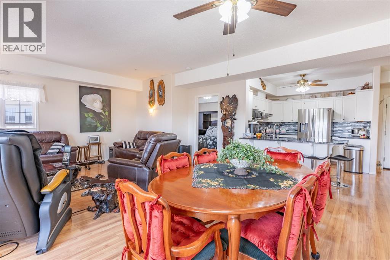
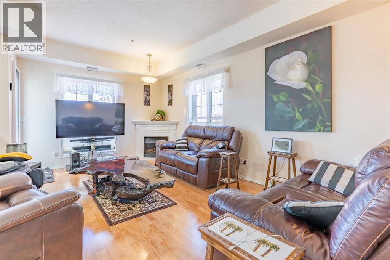
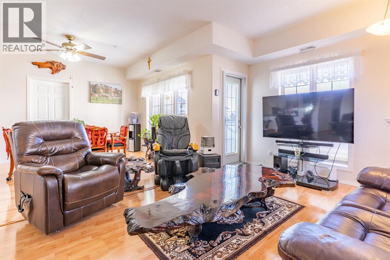
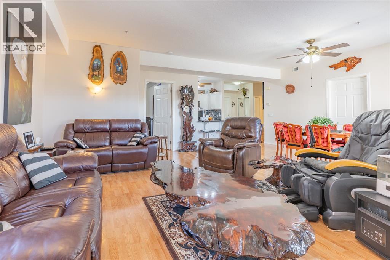
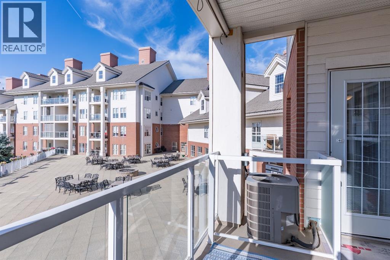
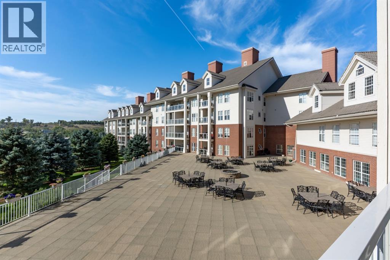
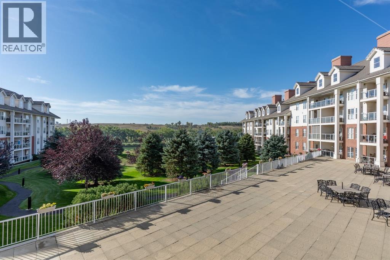
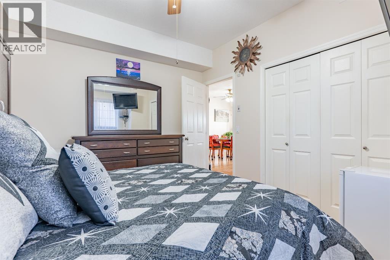
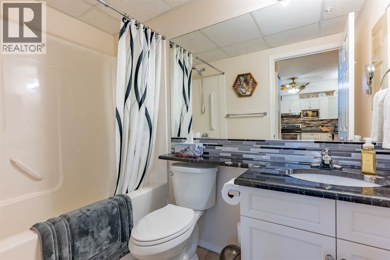
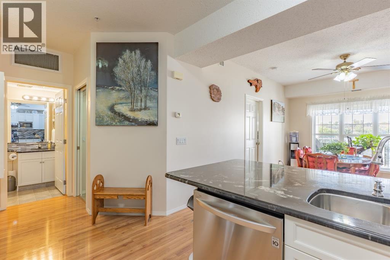
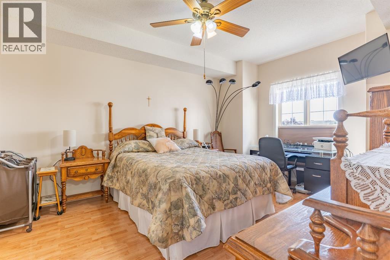
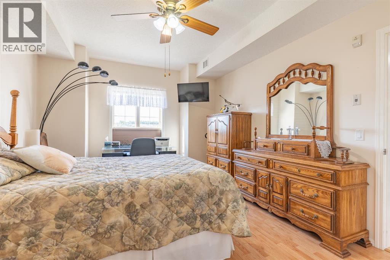
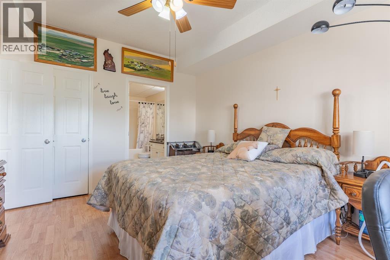
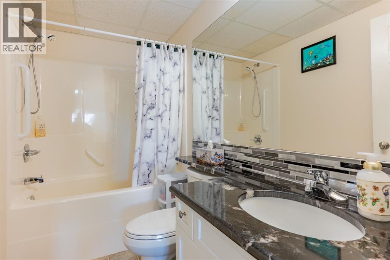
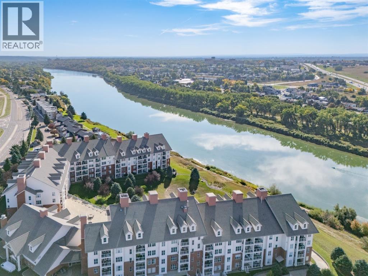
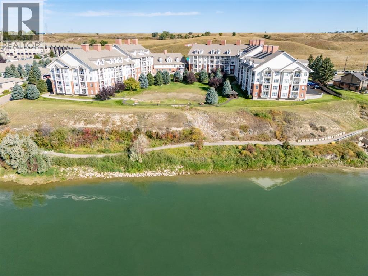
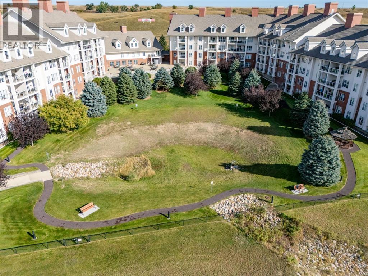
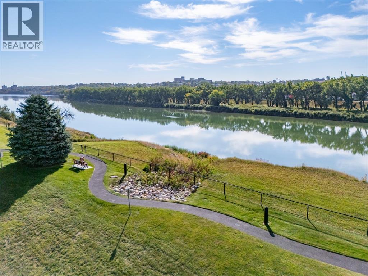
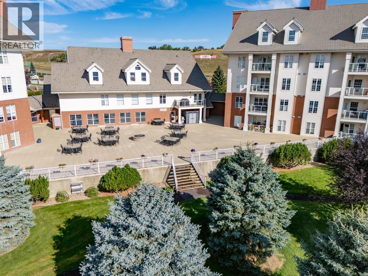
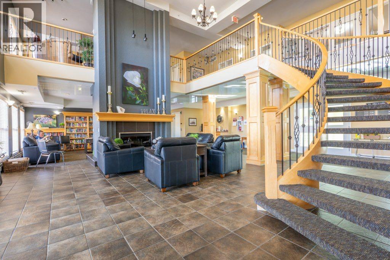
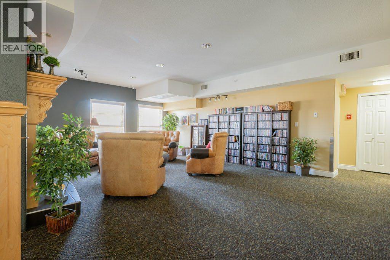
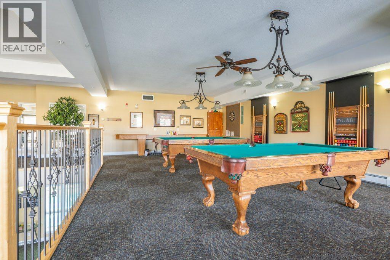
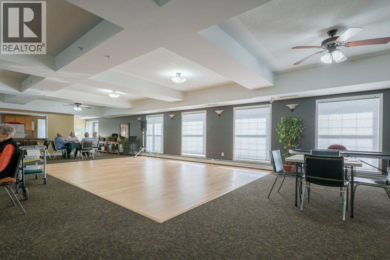
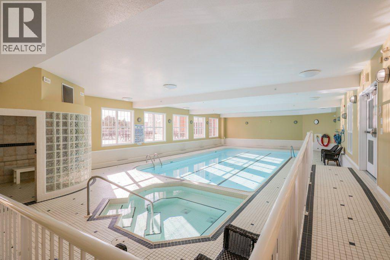
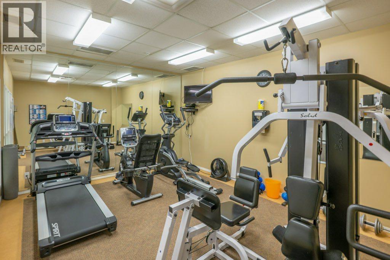
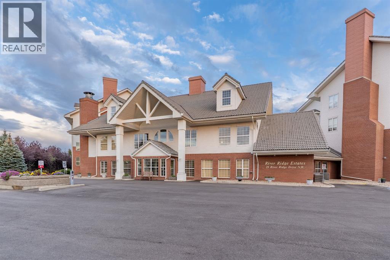
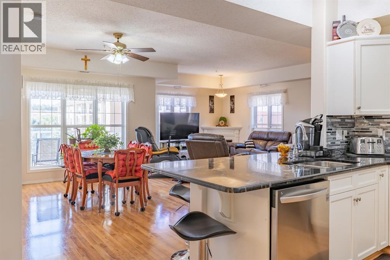
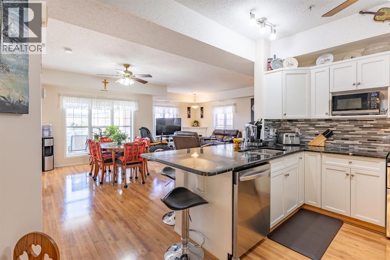
WOW—WHAT A VIEW! Enjoy stunning views of the South Saskatchewan River from this beautifully updated 2-bedroom, 2-bathroom condo in desirable River Ridge. Recent modernized kitchen with stunning granite. This bright and inviting home features an open-concept kitchen, dining and living area with a large window that fills the space with natural light and showcases the incredible river valley views and gorgeous courtyard. Cozy up beside the corner electric fireplace or step onto the spacious balcony to enjoy your morning coffee while taking in the scenery. The primary bedroom features a 4 piece ensuite, and the condo also offers in-suite laundry, underground parking and a secure storage locker. River Ridge provides an exceptional lifestyle with impressive amenities including an indoor pool, hot tub, fitness centre, library, games and social rooms, woodworking shop, car wash and guest suites. Beautifully updated, low-maintenance living with an amazing view—this is one you won’t want to miss! Book your private showing today. (id:53430)
Building
- Property Type:
- Apartment
- Building Type:
- Apartment
- Year Built:
- 2005
- Stories:
- 4.0
- Bedrooms:
- 2
- Bathrooms (total):
- 2.0
Finished Areas
- Interior Size (Total):
- 1066 square feet
- Above Grade:
- 1066 square feet
Interior
- Flooring:
- Other
- Appliances:
- Refrigerator, Dishwasher, Stove, Microwave, Freezer, Washer/Dryer Stack-Up
Parking
- Spaces:
- 1
- Features:
- Underground
Lot / Land
- Lot Features:
- Other, Guest Suite, Parking
Exterior
- Exterior Features:
- Composite Siding
Utilities & Mechanical
- Heating:
- Forced air
- Cooling:
- Central air conditioning
Comfort & Security
- Fireplace(s):
- 1
Fees & Dates
- Property Taxes:
- $2,906
- Tax Year:
- 2026
- HOA/Condo Fee:
- $692
- Last Modified:
- 10/07/2026 03:50:01 PM
- Status Change:
- 10/07/2026 03:41:36 PM
Association / Ownership
- Fee:
- $692 / Monthly
- Common Interest:
- Condo/Strata
Room Dimensions
| Room | Level | Size |
|---|---|---|
| 4pc Bathroom | Main level | 4.92 Ft x 8.17 Ft |
| 4pc Bathroom | Main level | 5.42 Ft x 8.92 Ft |
| Bedroom | Main level | 12.42 Ft x 11.00 Ft |
| Dining room | Main level | 9.58 Ft x 16.75 Ft |
| Foyer | Main level | 8.00 Ft x 10.08 Ft |
| Kitchen | Main level | 10.08 Ft x 10.75 Ft |
| Living room | Main level | 13.08 Ft x 20.17 Ft |
| Primary Bedroom | Main level | 11.67 Ft x 15.50 Ft |
Location
Data is supplied by Pillar 9 MLS® System. Pillar 9 is the owner of the copyright in its MLS® System. Data is deemed reliable but is not guaranteed accurate by Pillar 9.
The trademarks MLS®, Multiple Listing Service® and the associated logos are owned by The Canadian Real Estate Association (CREA) and identify the quality of services provided by real estate professionals who are members of CREA. Used under license.