Real estate on your terms®
$629,900
active
216 2 Street Northwest
Medicine Hat
,
AB
T1A6J5
Key Details
- MLS® Number:
- A2334237
- Community:
- Riverside
- Building Type:
- Duplex
- Interior Size:
- 1770 square feet
- Bedrooms:
- 3
- Parking:
- 4
- Parking Features:
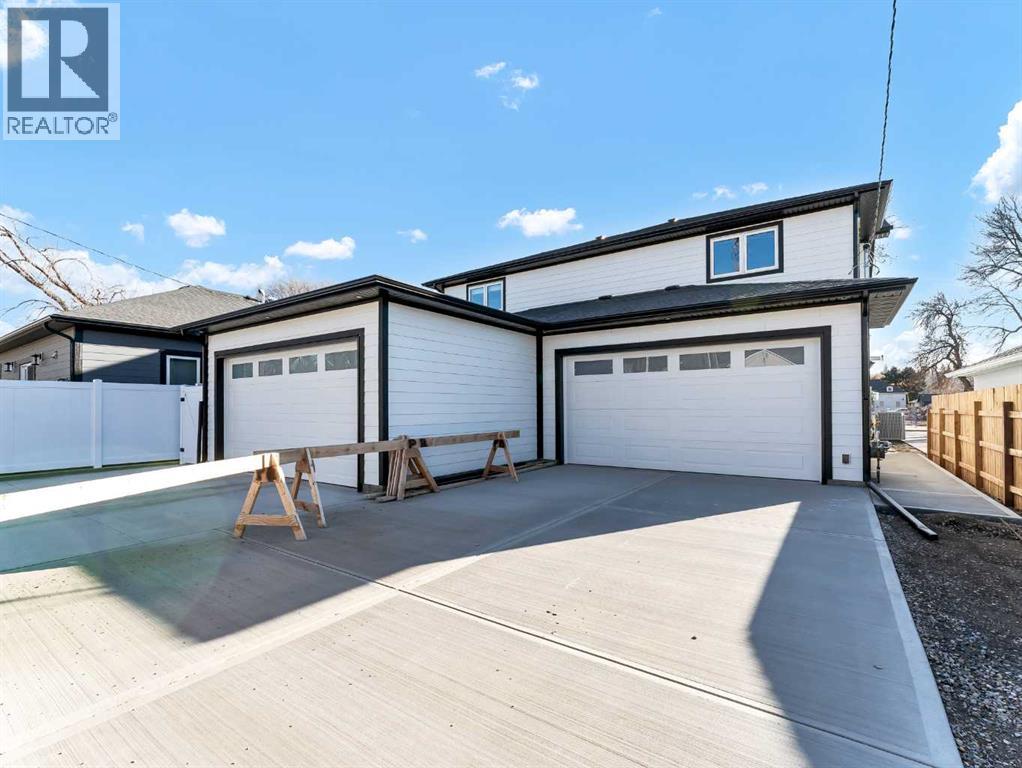
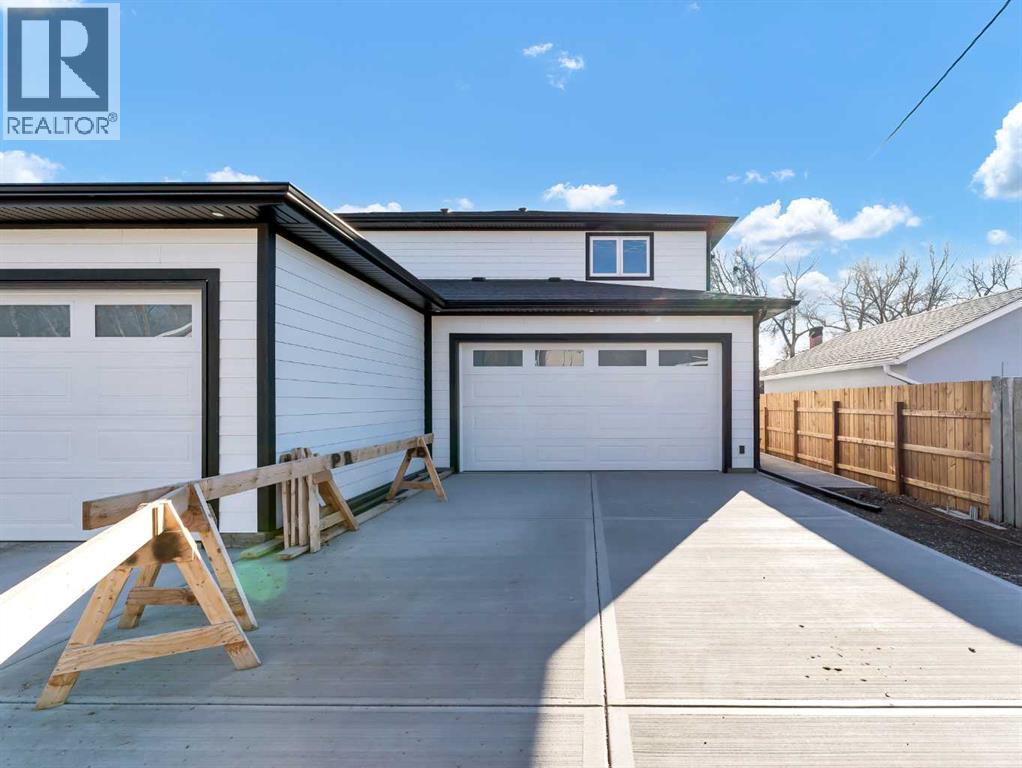
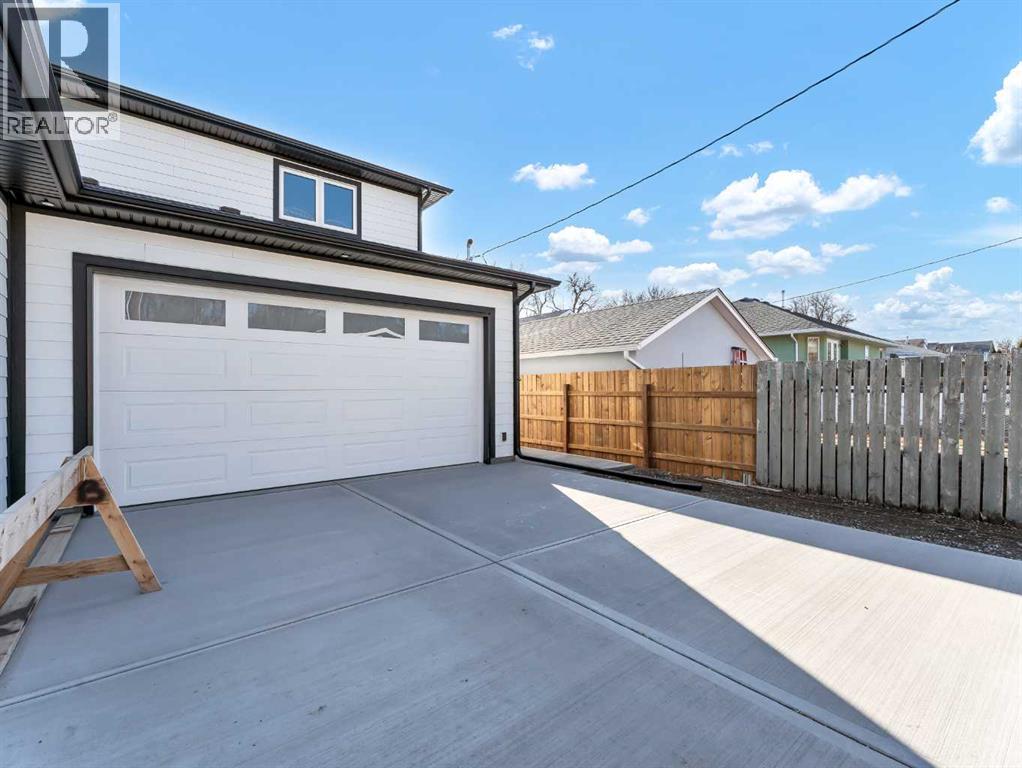
- Attached Garage
- Lot Size:
- 291.36 square meters
- Attached:
- Yes

Property Description
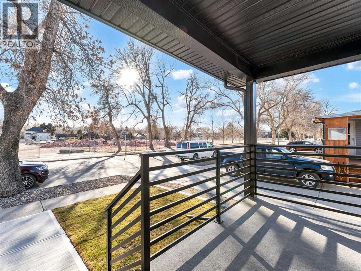
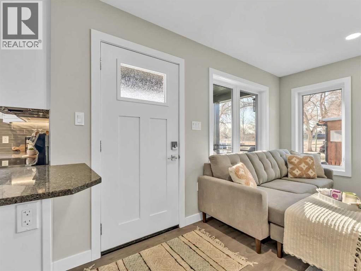
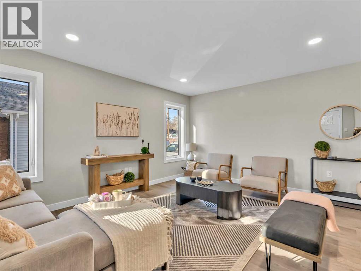
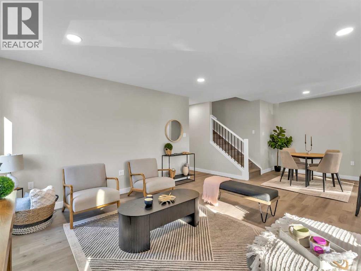
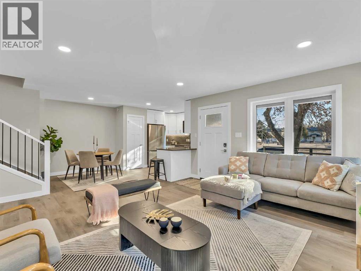
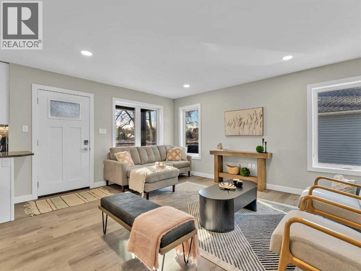
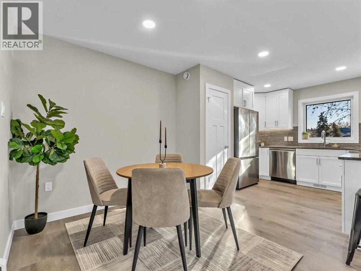
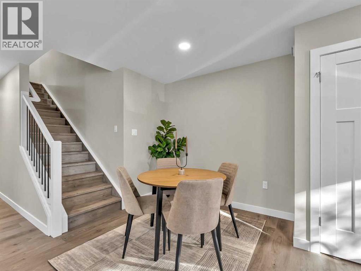
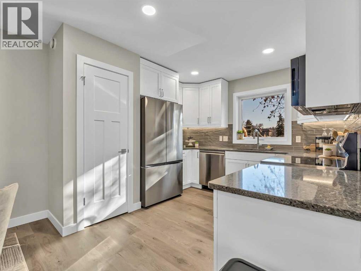
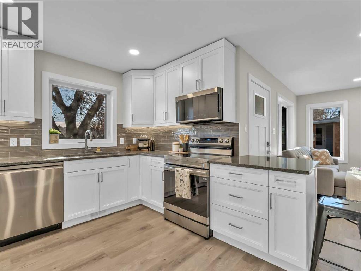
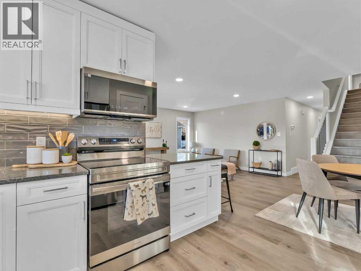
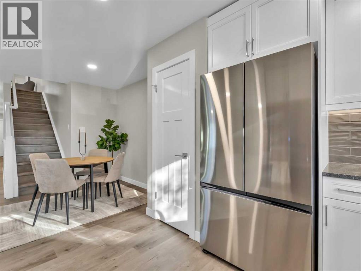
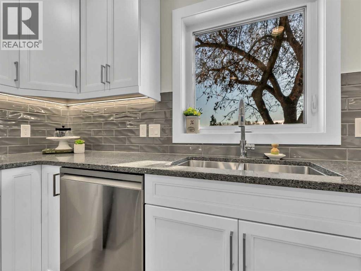
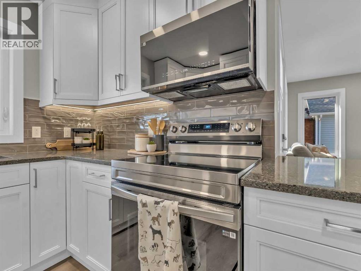
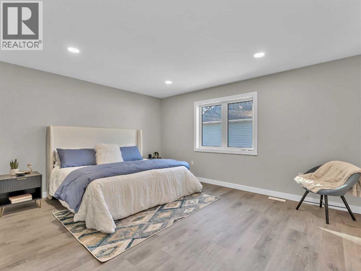
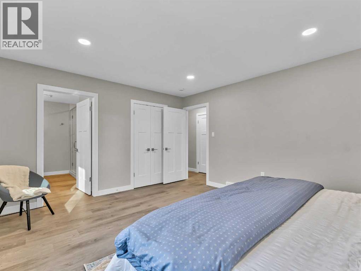
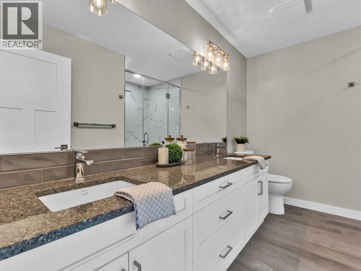
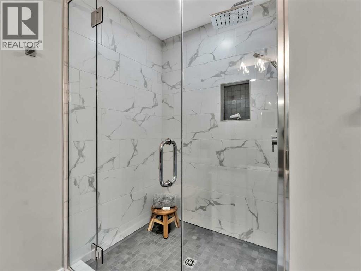
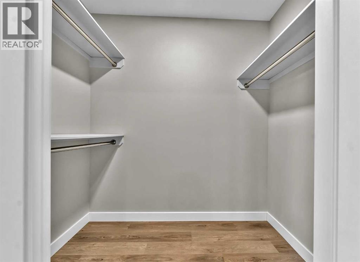
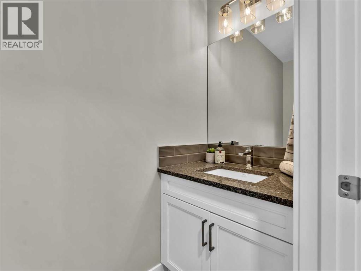
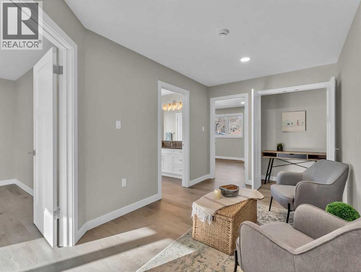
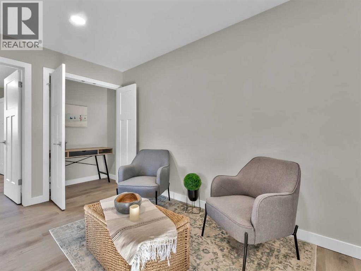
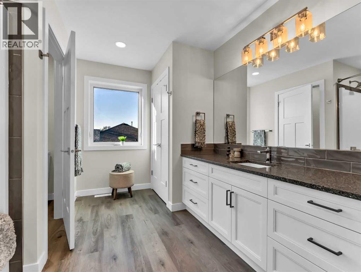
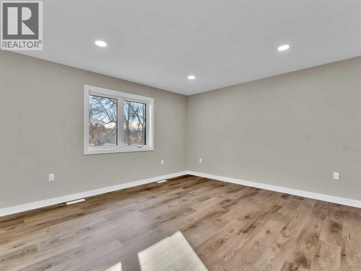
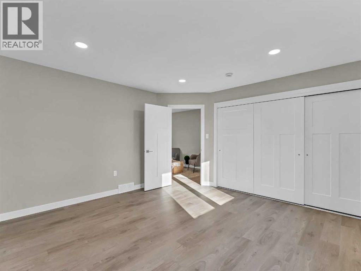
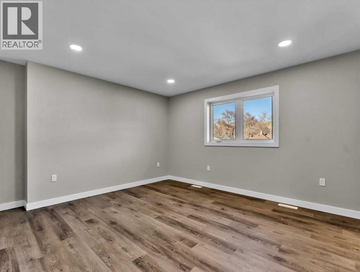
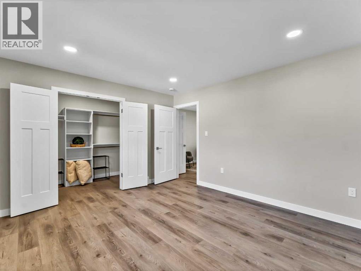
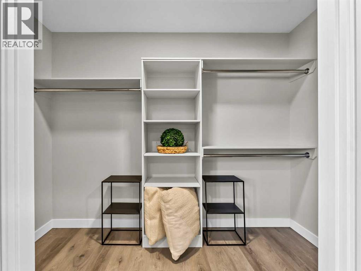
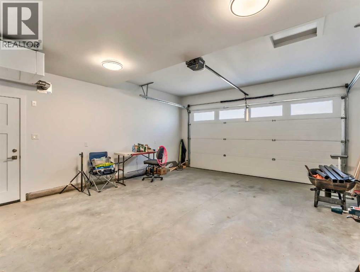
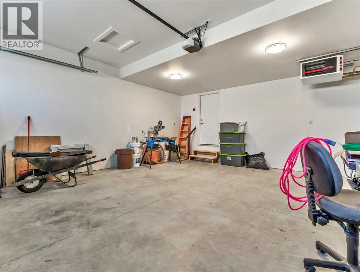

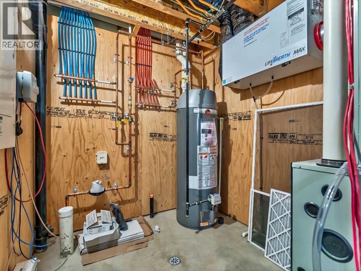
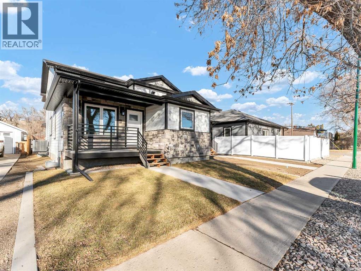
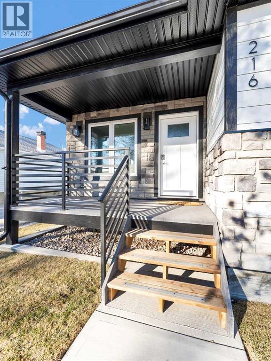
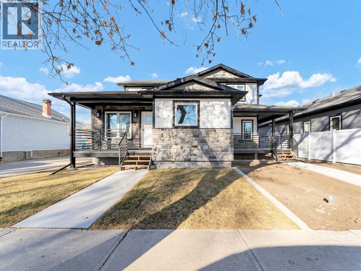
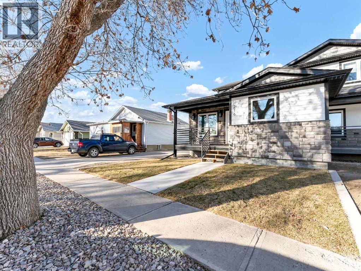
Stunning brand-new infill ½ duplex in a prime riverside location! Offering 1,770 sq ft of thoughtfully designed living space, this 2-storey home with double attached garage combines modern style with exceptional functionality. Enjoy the flexibility of main-floor living, ideal for those with mobility or stair considerations, featuring an open-concept layout and a spacious primary bedroom on the main level complete with a walk-in closet and elegant ensuite showcasing a large tiled shower.The upper level hosts two additional large bedrooms, a beautiful 5-piece bath, and a versatile flex space perfect for a home office, media area, or reading nook. Quality upgrades throughout include a full appliance package, hard-surface flooring, custom cabinetry, ICF party wall for superior soundproofing, and durable Hardi-board siding. Fully landscaped and ideally located with excellent walkability to the downtown core, plus the added value of future new development directly across the street. An exceptional opportunity to own a modern infill in one of the city’s most desirable riverside settings. (id:53430)
Building
- Property Type:
- Duplex
- Building Type:
- Duplex
- Year Built:
- 2025
- Stories:
- 2.0
- Bedrooms:
- 3
- Bathrooms (total):
- 3.5 (1 half)
- Basement:
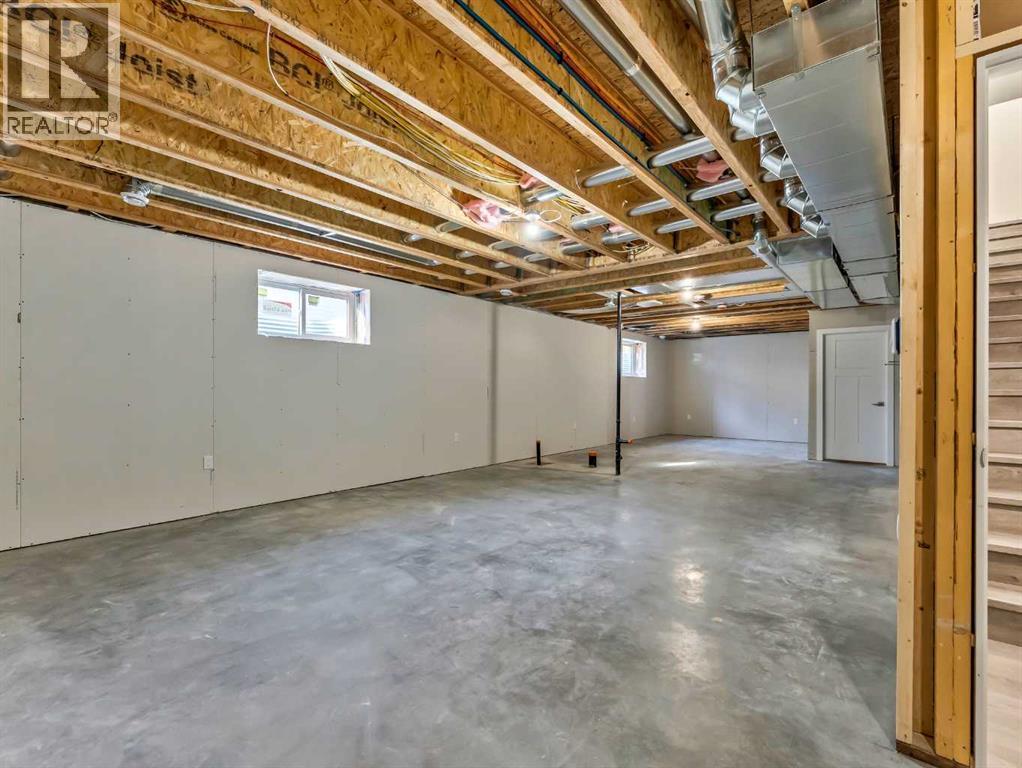
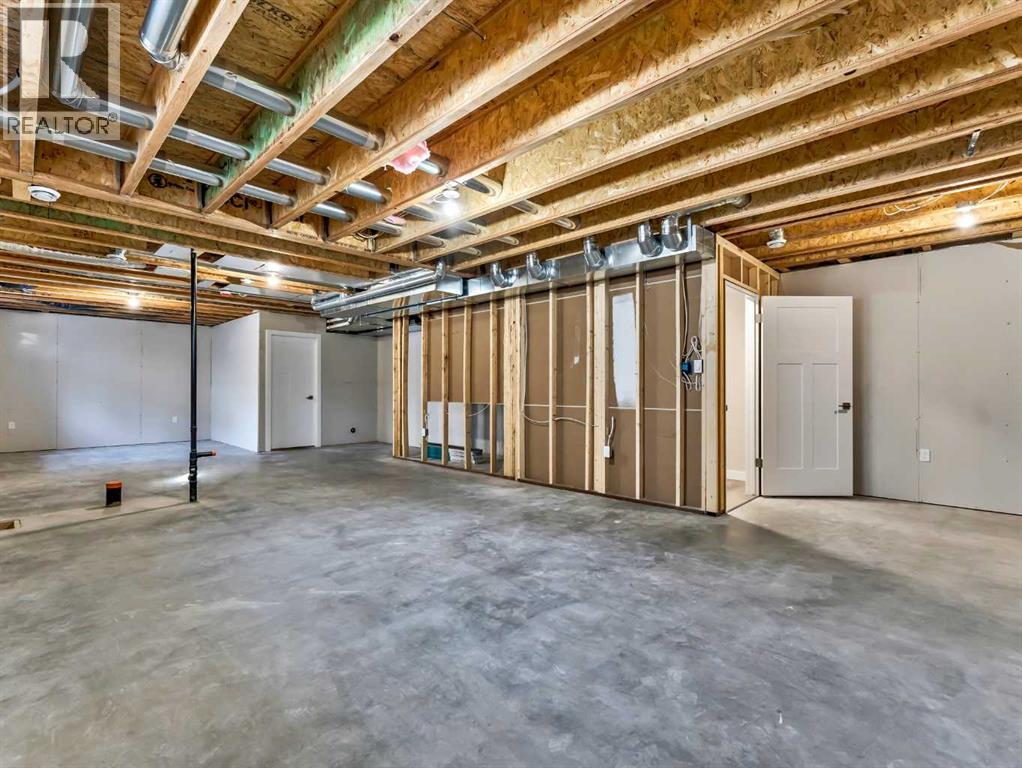
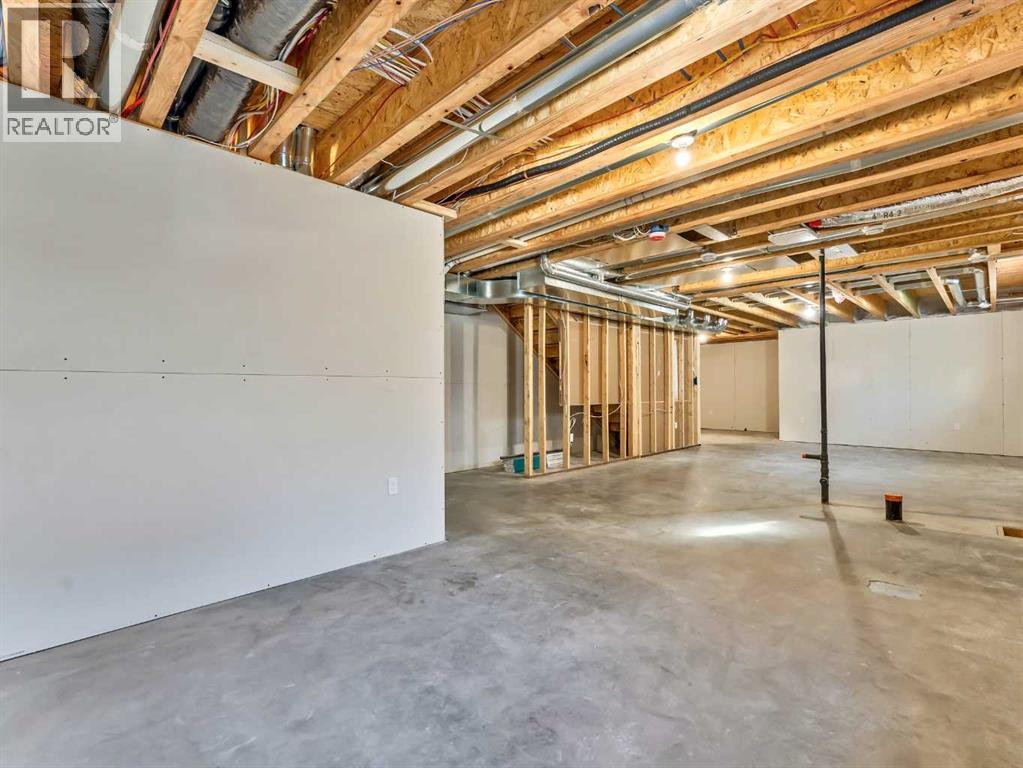
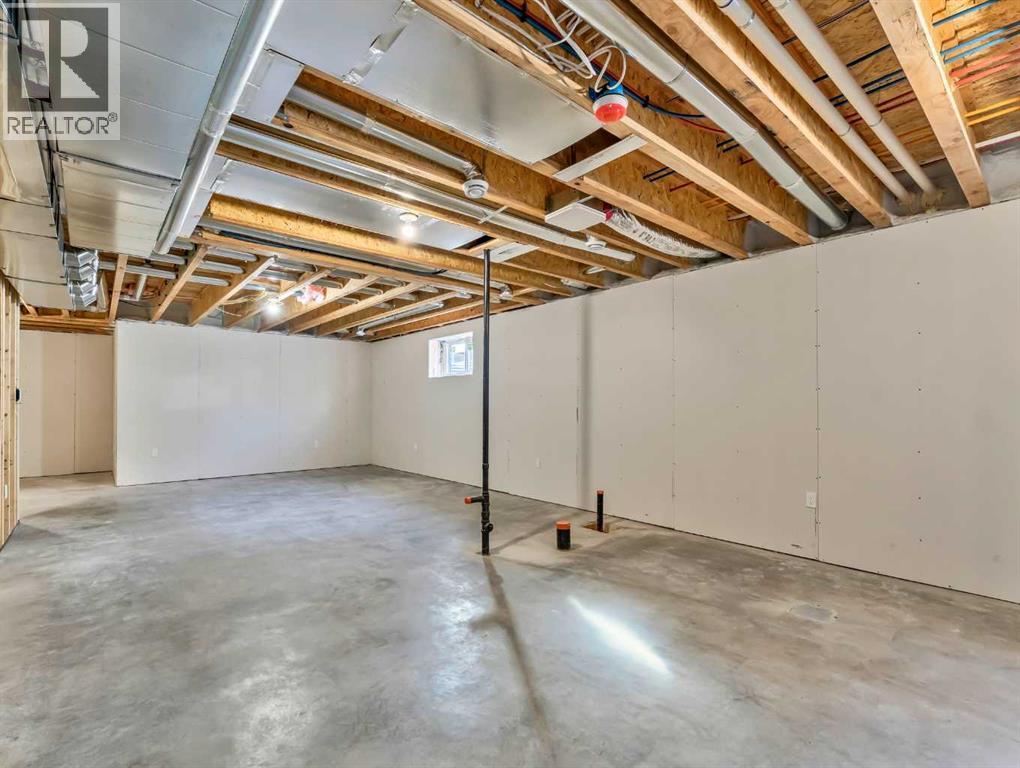
- Unfinished, Full
Finished Areas
- Interior Size (Total):
- 1770 square feet
- Above Grade:
- 1770 square feet
Interior
- Flooring:
- Tile, Vinyl
- Appliances:
- Refrigerator, Dishwasher, Stove, Microwave Range Hood Combo, Garage door opener
Parking
- Spaces:
- 4
- Features:
- Attached Garage
Lot / Land
- Lot Size:
- 291.36 square meters
- Frontage:
- 8.7 meters
- Lot Features:
- See remarks, Other, Level
Exterior
- Foundation:
- Poured Concrete
- Fencing:
- Partially fenced
Utilities & Mechanical
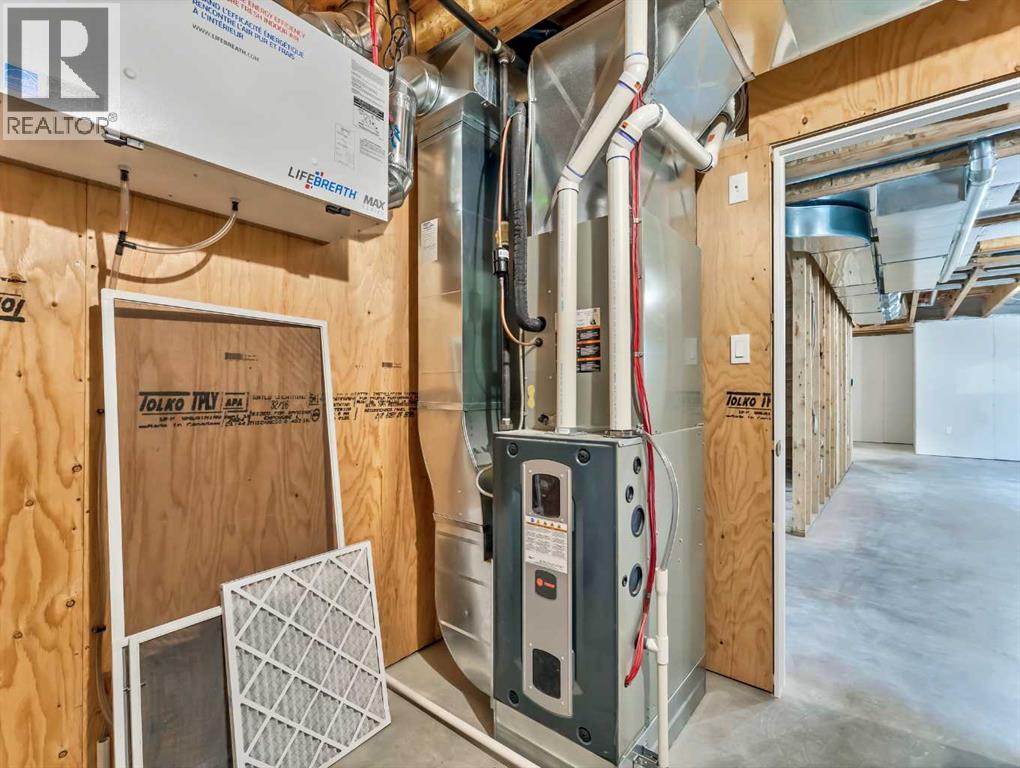
- Heating:
- Forced air, Natural gas
- Cooling:
- Central air conditioning
Fees & Dates
- Property Taxes:
- $4,218
- Tax Year:
- 2026
- Last Modified:
- 08/06/2026 03:40:11 PM
- Status Change:
- 08/06/2026 03:32:24 PM
Association / Ownership
- Common Interest:
- Freehold
Room Dimensions
| Room | Level | Size |
|---|---|---|
| Living room | Main level | 14.50 Ft x 15.67 Ft |
| Dining room | Main level | 8.17 Ft x 9.08 Ft |
| Kitchen | Main level | 10.33 Ft x 10.58 Ft |
| Primary Bedroom | Main level | 13.00 Ft x 15.25 Ft |
| 2pc Bathroom | Main level | 3.00 Ft x 7.33 Ft |
| 3pc Bathroom | Main level | 5.17 Ft x 11.50 Ft |
| Other | Main level | 6.17 Ft x 7.50 Ft |
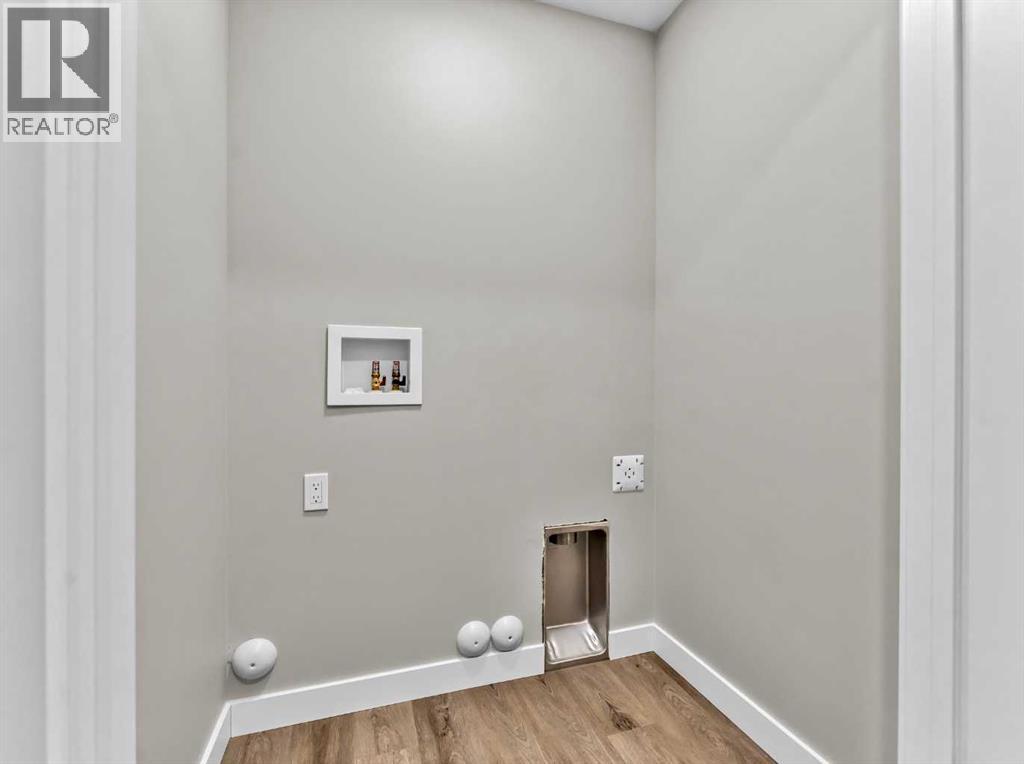
| Laundry room | Main level | 3.33 Ft x 5.17 Ft |
| Bonus Room | Second level | 8.42 Ft x 10.17 Ft |
| Bedroom | Second level | 13.58 Ft x 14.08 Ft |
| Bedroom | Second level | 12.17 Ft x 14.00 Ft |
| 4pc Bathroom | Second level | 10.17 Ft x 11.17 Ft |
| Other | Second level | 4.75 Ft x 9.83 Ft |
Location
Data is supplied by Pillar 9 MLS® System. Pillar 9 is the owner of the copyright in its MLS® System. Data is deemed reliable but is not guaranteed accurate by Pillar 9.
The trademarks MLS®, Multiple Listing Service® and the associated logos are owned by The Canadian Real Estate Association (CREA) and identify the quality of services provided by real estate professionals who are members of CREA. Used under license.