Real estate on your terms®
$319,900
active
259 3 Street Northwest
Medicine Hat
,
AB
T1A6K8
Key Details
- MLS® Number:
- A2332937
- Community:
- Riverside
- Building Type:
- House
- Interior Size:
- 646 square feet
- Bedrooms:
- 3
- Parking:
- 4
- Parking Features:
- Detached Garage, Parking Pad, Other
- Lot Size:
- 6000.0 square feet

Property Description
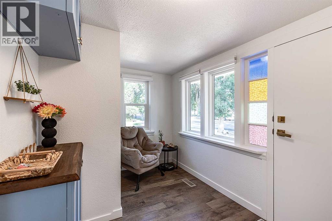
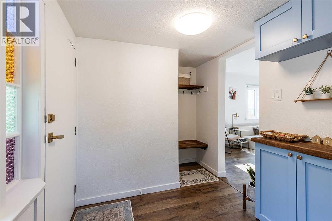
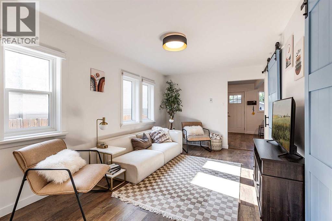
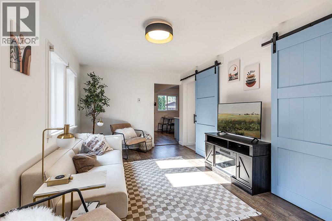
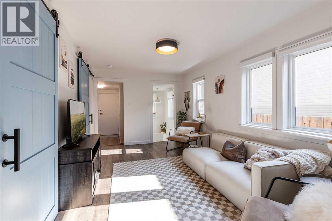
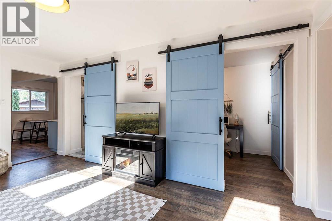
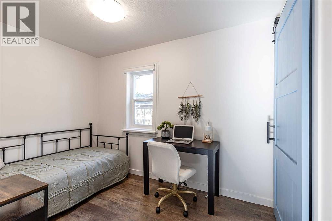
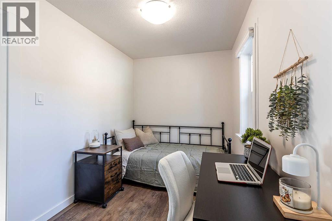
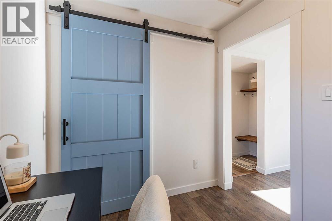
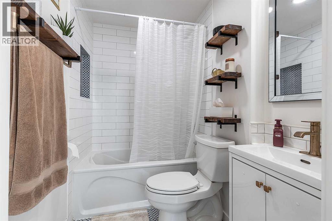
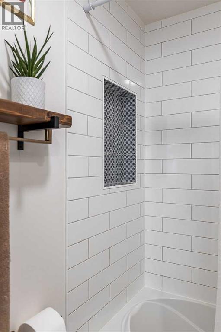
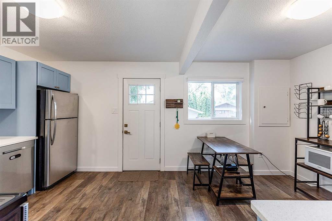
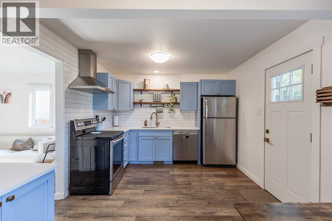
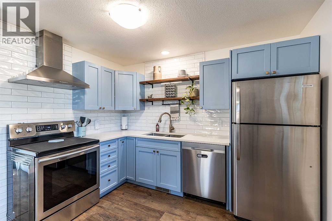
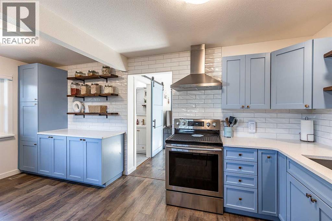
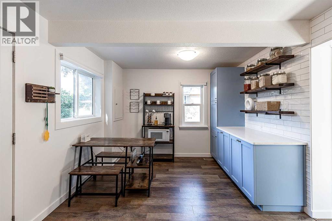
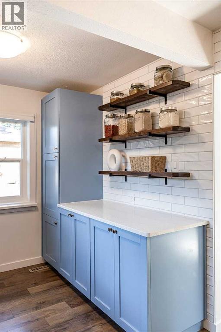
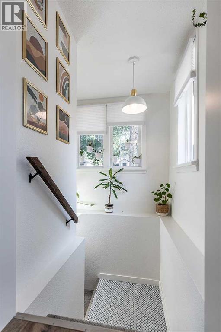
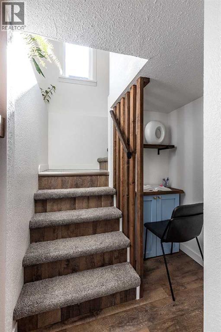
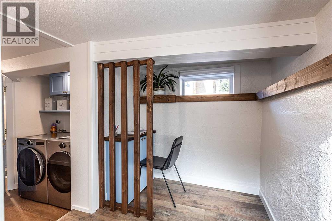
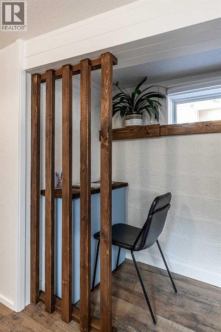
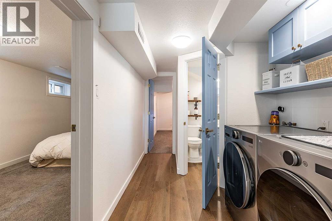
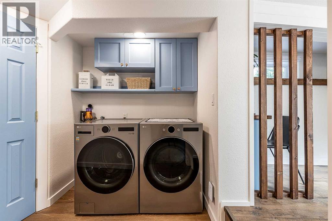
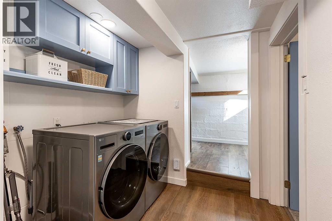
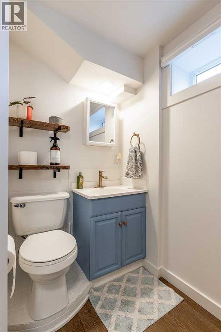
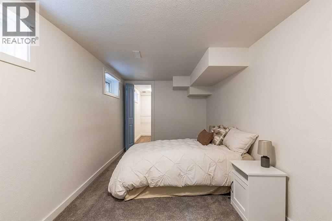
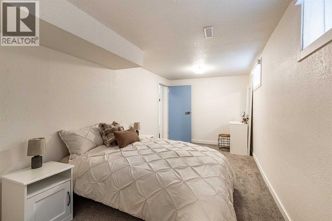
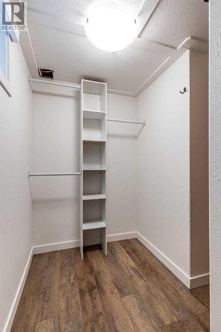
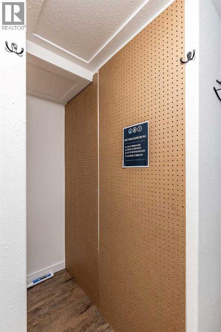
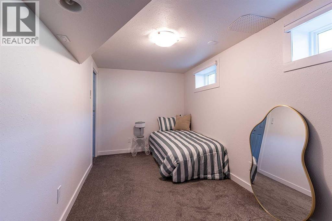
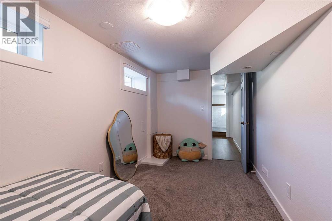
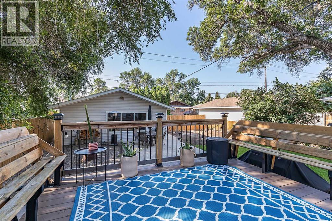
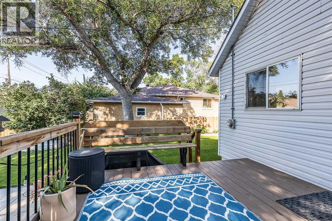
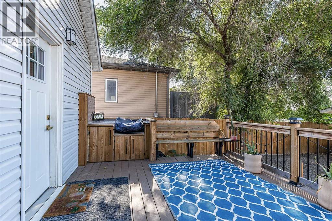
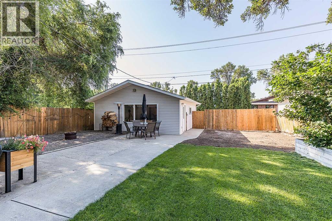
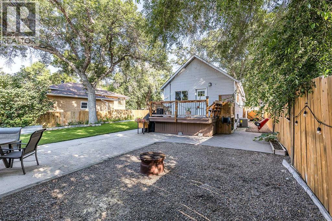
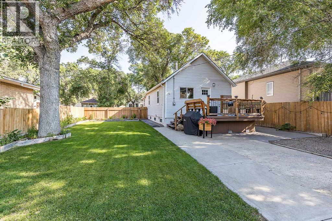
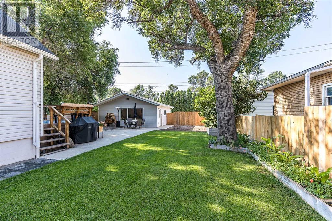
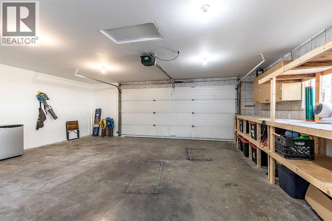
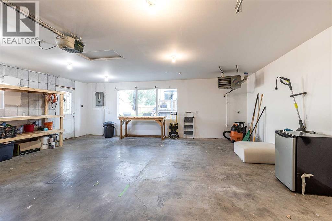
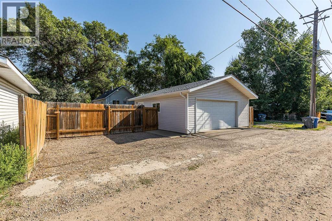
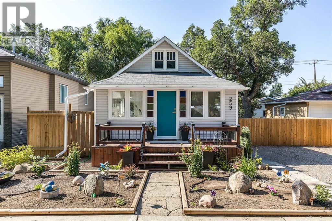
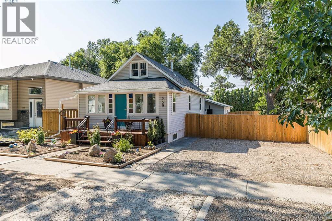
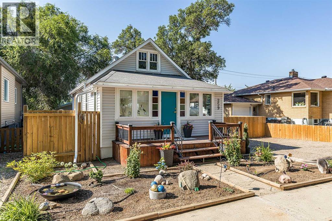
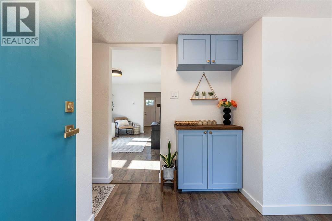
This fully renovated bungalow is the total package: move-in ready, beautifully finished, and shown at a rare 10/10. Whether you're buying your first home or looking to simplify, this one checks every box. A spacious front entry sets the tone the moment you walk in, with room for your favourite plants and a proper drop zone for coats and shoes. New vinyl plank flooring carries you through the main level into a bright, welcoming living room, while the fully updated kitchen brings contemporary finishes and a complete appliance package to your everyday routine. The renovated bathroom is a standout, dressed in gorgeous tile from floor to ceiling, and fresh paint keeps the whole main floor feeling crisp and airy. Downstairs, the fully finished basement offers a primary bedroom with a walk-in closet, a second bedroom, a 2-piece bath, and plenty of built-in storage and nooks to keep things organized — plus recently replaced basement windows for extra peace of mind. Outside is where this property really shines. The south-facing backyard is built for entertaining, anchored by a stunning deck with a propane griddle, ideal for summer cookouts. Step down to the lower patio, currently a lovely garden oasis, for al fresco dining or quiet evenings outside. The fully fenced yard boasts lush, well-maintained grass, and there's plenty of off-street parking for an RV or your next project. Car enthusiasts and hobbyists will love the heated 23'2" x 23'2" garage, flooded with natural light from oversized windows — perfect as a workshop, studio, or just a place to tinker. Recent updates give you real peace of mind: new A/C, fully replaced waterlines, new soffit, fascia and eavestrough, and the home now has all newer vinyl windows. Move in, unpack, and start enjoying. (id:53430)
Building
- Property Type:
- House
- Building Type:
- House
- Style:
- Bungalow
- Year Built:
- 1948
- Stories:
- 1.0
- Bedrooms:
- 3
- Bathrooms (total):
- 2.5 (1 half)
- Basement:
- Finished, Full
Finished Areas
- Interior Size (Total):
- 646 square feet
- Above Grade:
- 646 square feet
Interior
- Flooring:
- Tile, Carpeted, Vinyl
- Appliances:
- Refrigerator, Dishwasher, Stove, Window Coverings, Garage door opener, Washer & Dryer
Parking
- Spaces:
- 4
- Features:
- Detached Garage, Parking Pad, Other
Lot / Land
- Lot Size:
- 6000.0 square feet
- Frontage:
- 15.24 meters
- Lot Features:
- See remarks, Back lane, PVC window
Exterior
- Exterior Features:
- Vinyl siding
- Foundation:
- Poured Concrete
- Fencing:
- Fence
Utilities & Mechanical
- Heating:
- Forced air
- Cooling:
- Central air conditioning
Fees & Dates
- Property Taxes:
- $2,415
- Tax Year:
- 2026
- Last Modified:
- 08/11/2026 04:30:01 PM
- Status Change:
- 08/11/2026 04:20:55 PM
Association / Ownership
- Common Interest:
- Freehold
Room Dimensions
| Room | Level | Size |
|---|---|---|
| 4pc Bathroom | Main level | 5.33 Ft x 7.08 Ft |
| Bedroom | Main level | 10.83 Ft x 7.17 Ft |
| Dining room | Main level | 10.50 Ft x 7.25 Ft |
| Foyer | Main level | 7.08 Ft x 13.08 Ft |
| Kitchen | Main level | 10.50 Ft x 10.08 Ft |
| Living room | Main level | 16.50 Ft x 9.92 Ft |
| 2pc Bathroom | Basement | 5.25 Ft x 4.25 Ft |
| Bedroom | Basement | 14.33 Ft x 7.50 Ft |
| Bedroom | Basement | 17.08 Ft x 8.25 Ft |
| Den | Basement | 2.83 Ft x 4.83 Ft |
| Other | Basement | 8.83 Ft x 4.75 Ft |
Location
Data is supplied by Pillar 9 MLS® System. Pillar 9 is the owner of the copyright in its MLS® System. Data is deemed reliable but is not guaranteed accurate by Pillar 9.
The trademarks MLS®, Multiple Listing Service® and the associated logos are owned by The Canadian Real Estate Association (CREA) and identify the quality of services provided by real estate professionals who are members of CREA. Used under license.