Real estate on your terms®
$199,900
active
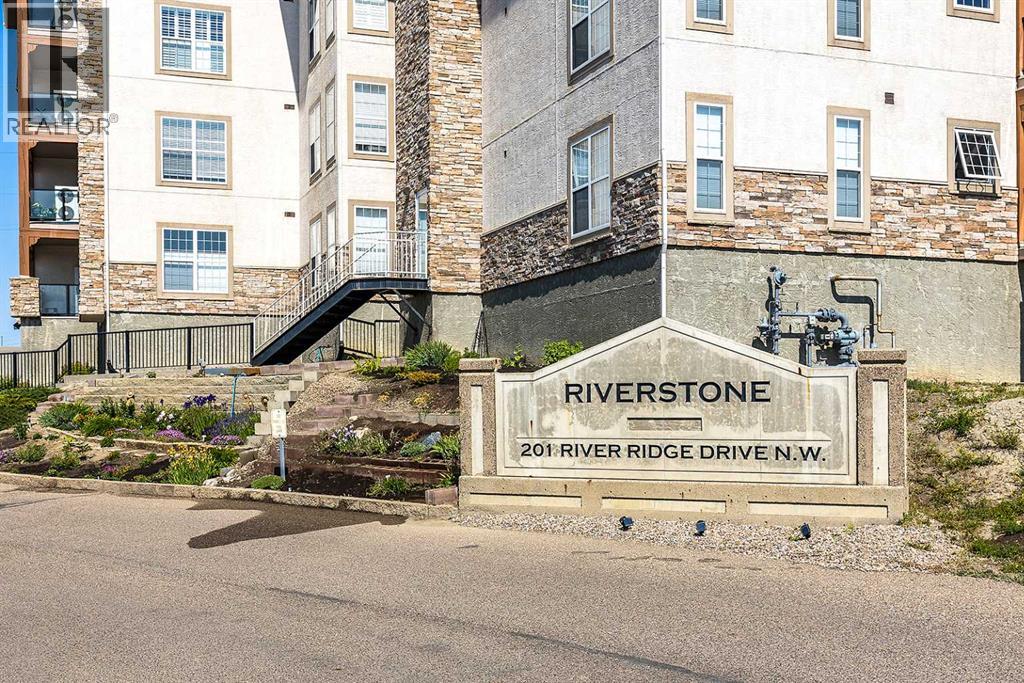
201 River Ridge Drive Northwest
Medicine Hat
,
AB
T1A8V5
Key Details
- MLS® Number:
- A2320799
- Community:
- Riverside
- Building Type:
- Apartment
- Interior Size:
- 843 square feet
- Bedrooms:
- 1
- Parking:
- 1
- Parking Features:
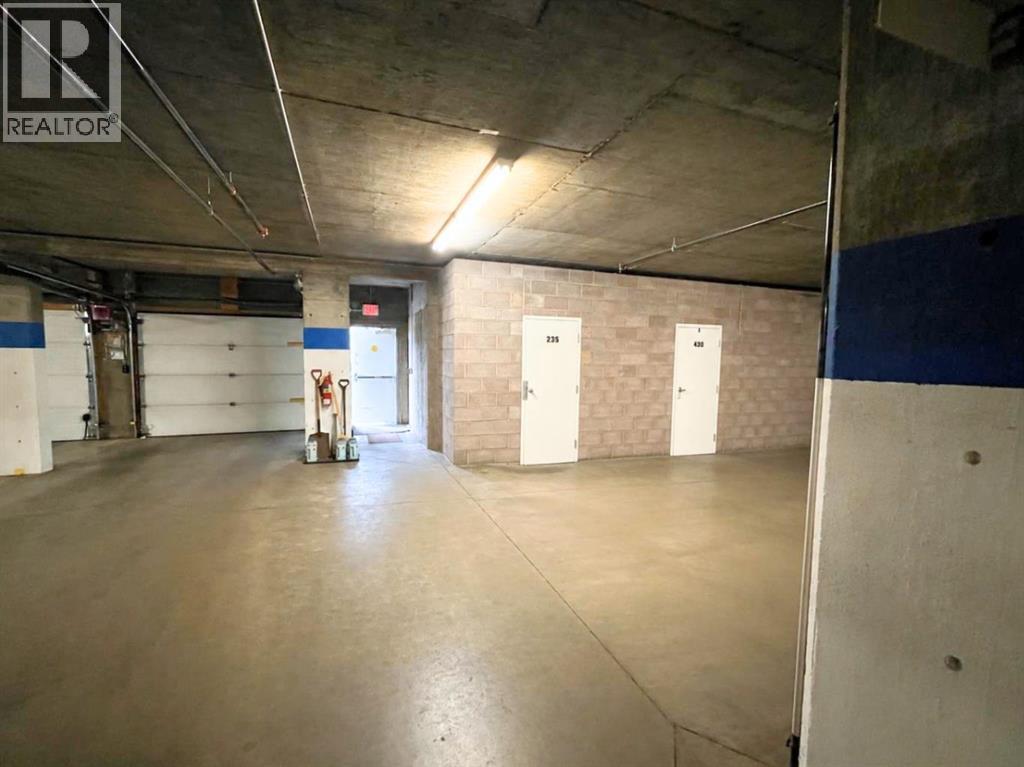
- Underground
- Attached:
- Yes

Property Description
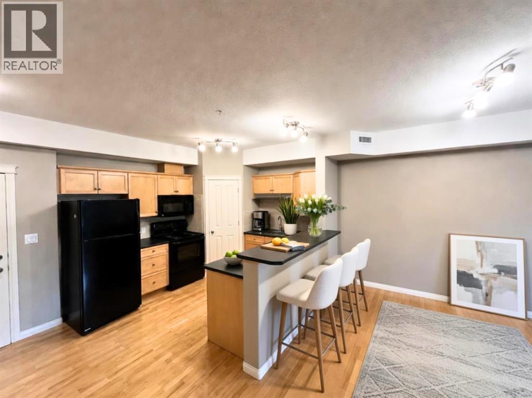
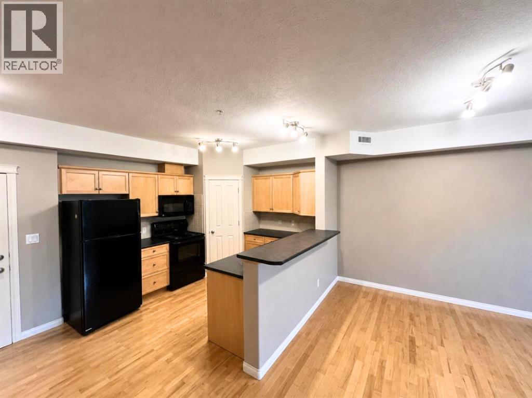
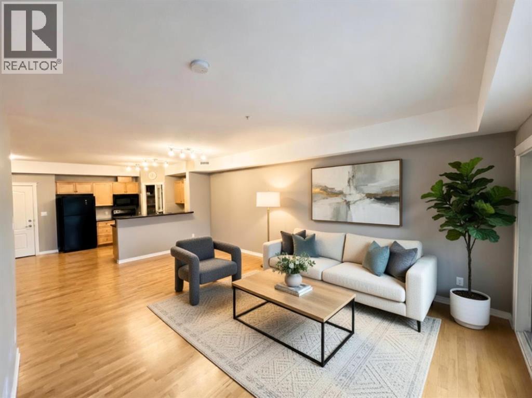
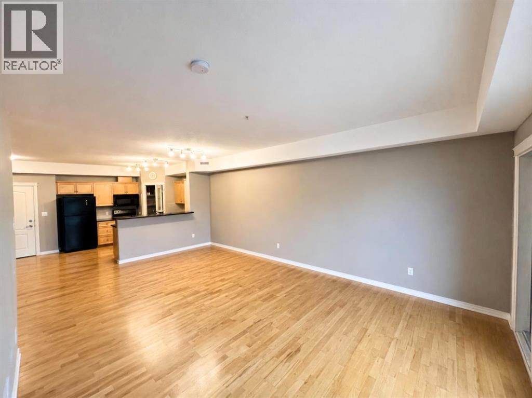
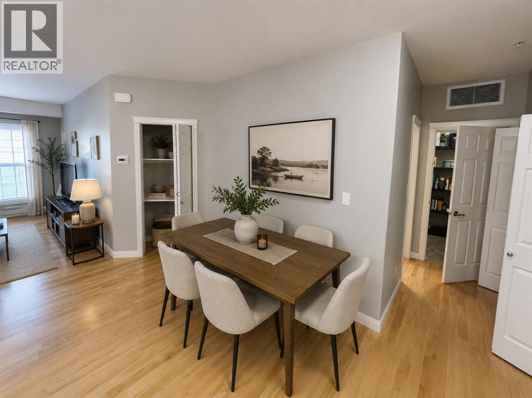
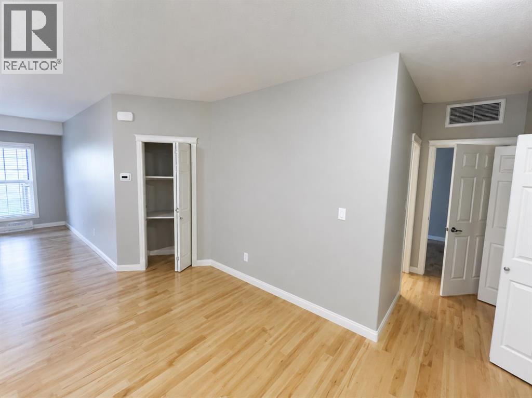
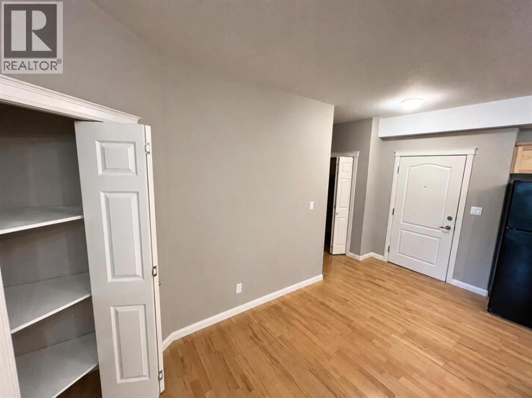
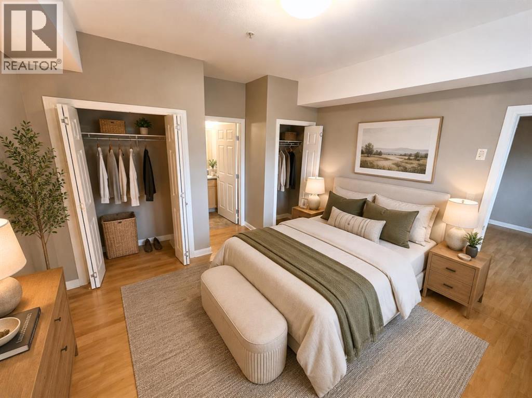
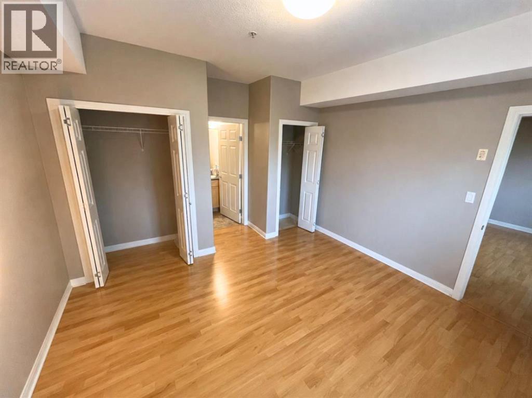
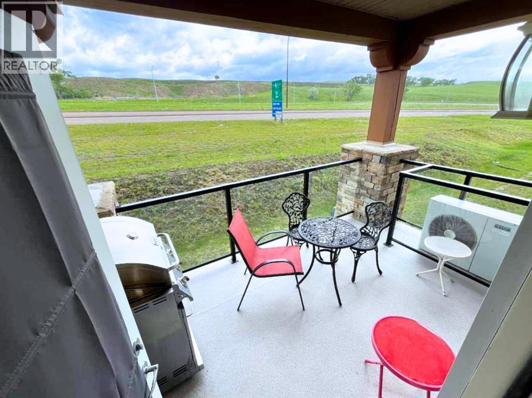
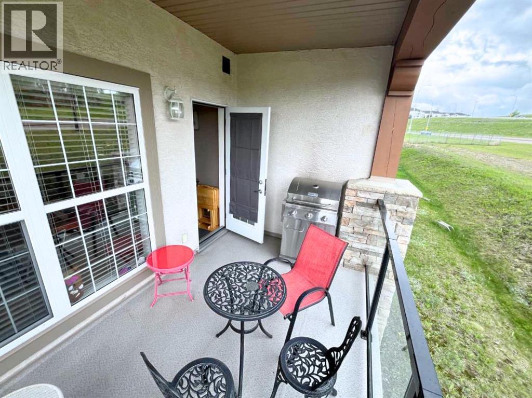
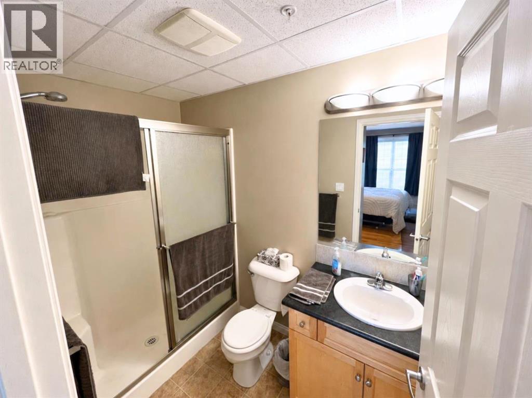
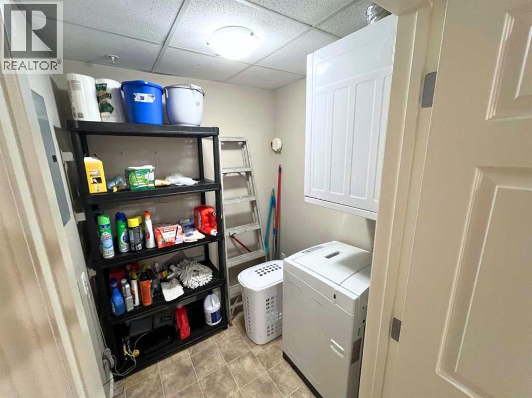
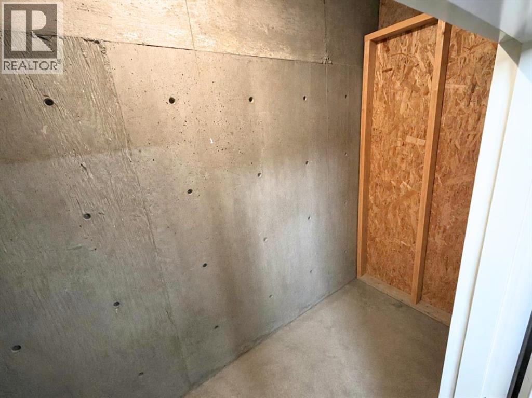
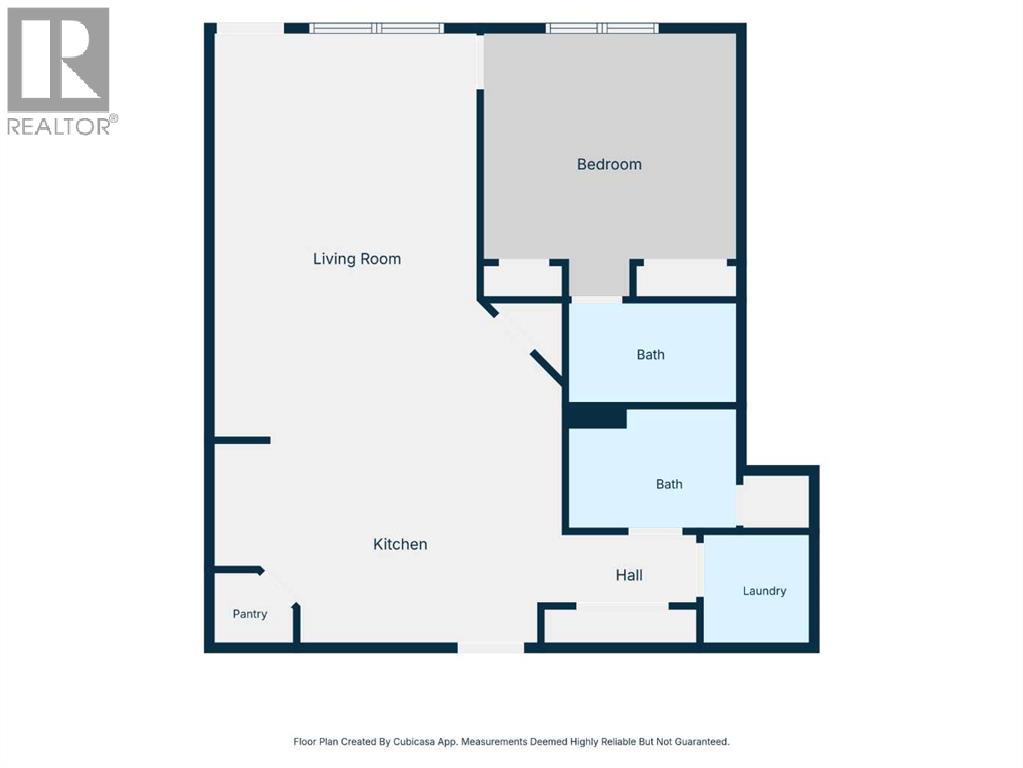
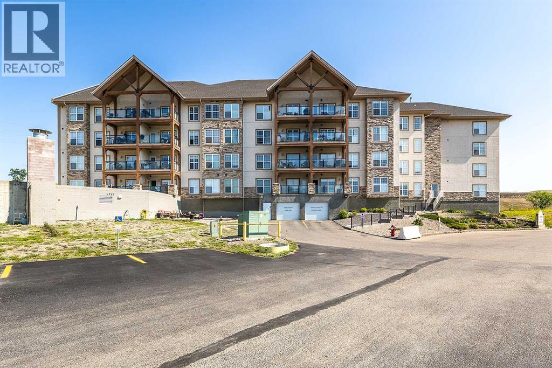
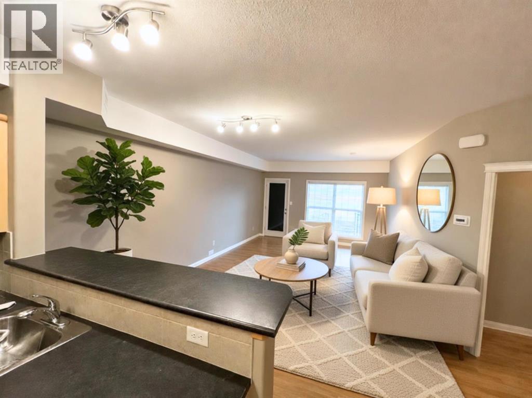
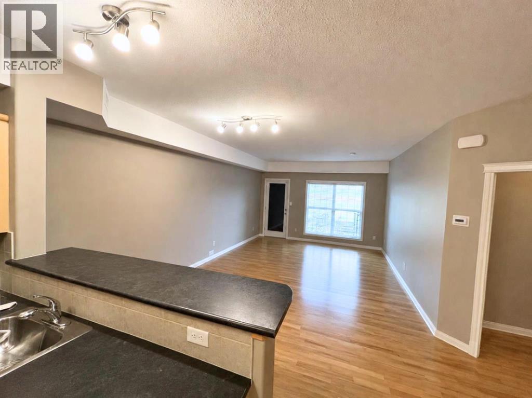
Vacant and available for immediate possession. Welcome to Riverstone—where comfort, space, and easy living come together in one.Step inside this bright and inviting 1 bedroom, 2 bathroom unit and immediately feel the thoughtful layout. Just to your right, you’ll find a convenient in-suite laundry room complete with washer and dryer, storage space, and a full 4-piece bathroom—perfect for guests!The heart of the home opens up into a spacious, open-concept kitchen, living, and dining area designed for both relaxing and entertaining. The kitchen offers generous cupboard and counter space. From the living room, step out onto your private balcony and take in the beautiful prairie sky—an ideal spot for morning coffee or unwinding at the end of the day.Tucked just off the living area, the primary bedroom provides a peaceful retreat, featuring two closets for ample storage and a private ensuite bathroom with walk-in shower for added comfort and convenience.A perfect blend of function and calm living—this Riverstone home is ready to welcome you in. **VIRTUALLY STAGED — SOME PHOTOS HAVE BEEN DIGITALLY STAGED WITH AI FOR ILLUSTRATION PURPOSES. (id:53430)
Building
- Property Type:
- Apartment
- Building Type:
- Apartment
- Year Built:
- 2007
- Stories:
- 4.0
- Bedrooms:
- 1
- Bathrooms (total):
- 2.0
Finished Areas
- Interior Size (Total):
- 843 square feet
- Above Grade:
- 843 square feet
Interior
- Flooring:
- Laminate, Linoleum
- Appliances:
- Washer, Refrigerator, Dishwasher, Stove, Dryer, Garburator, Hood Fan
Parking
- Spaces:
- 1
- Features:
- Underground
Lot / Land
- Lot Features:
- Other, No Animal Home, No Smoking Home, Parking
Exterior
- Exterior Features:
- Stone, Stucco
Utilities & Mechanical
- Heating:
- Forced air
- Cooling:
- Central air conditioning
Comfort & Security
- Fireplace(s):
- 1
Fees & Dates
- Property Taxes:
- $887
- Tax Year:
- 2026
- HOA/Condo Fee:
- $572
- Last Modified:
- 08/15/2026 01:20:08 PM
- Status Change:
- 08/15/2026 01:13:32 PM
Association / Ownership
- Association:
- JEMS Condo Management
- Fee:
- $572 / Monthly
- Common Interest:
- Condo/Strata
Room Dimensions
| Room | Level | Size |
|---|---|---|
| Hall | Main level | 1.02 M x 2.03 M |
| Laundry room | Main level | 1.63 M x 1.60 M |
| 4pc Bathroom | Main level | 1.79 M x 2.52 M |
| Kitchen | Main level | 3.11 M x 5.25 M |
| Living room | Main level | 6.09 M x 5.25 M |
| Primary Bedroom | Main level | 3.97 M x 3.81 M |
| 4pc Bathroom | Main level | 1.49 M x 2.53 M |
Location
Data is supplied by Pillar 9 MLS® System. Pillar 9 is the owner of the copyright in its MLS® System. Data is deemed reliable but is not guaranteed accurate by Pillar 9.
The trademarks MLS®, Multiple Listing Service® and the associated logos are owned by The Canadian Real Estate Association (CREA) and identify the quality of services provided by real estate professionals who are members of CREA. Used under license.