Real estate on your terms®
$899,000
active
170 2 Street Northwest
Medicine Hat
,
AB
T1A6J3
Key Details
- MLS® Number:
- A2302497
- Community:
- Riverside
- Building Type:
- House
- Interior Size:
- 2880 square feet
- Bedrooms:
- 3
- Parking:
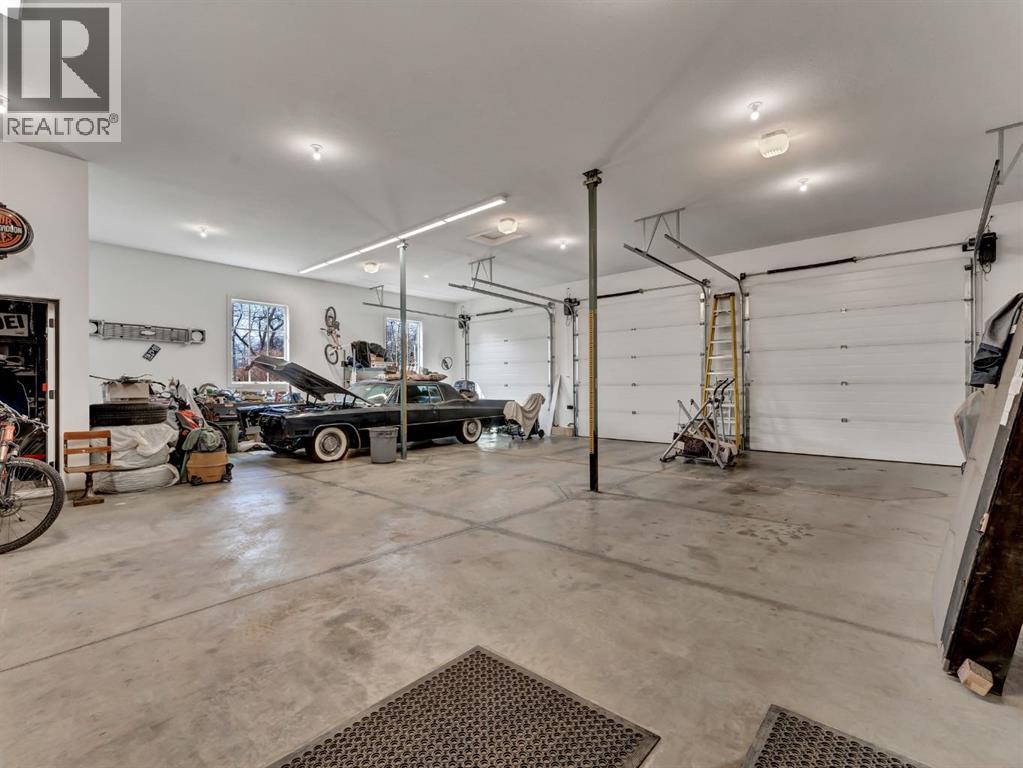
- 9
- Parking Features:
- Attached Garage, Garage
- Lot Size:
- 559.3 square meters

Property Description
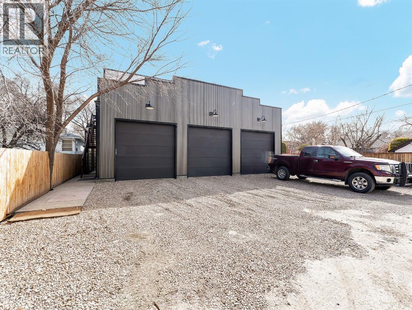
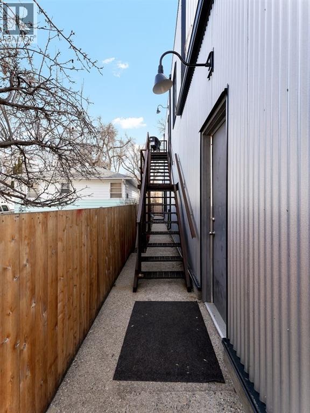
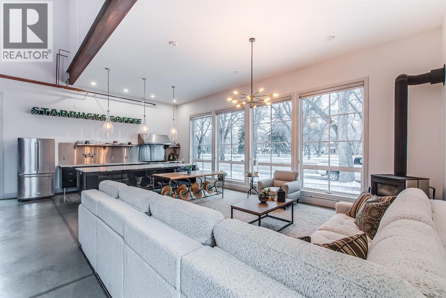
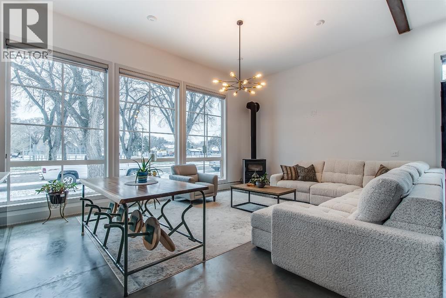
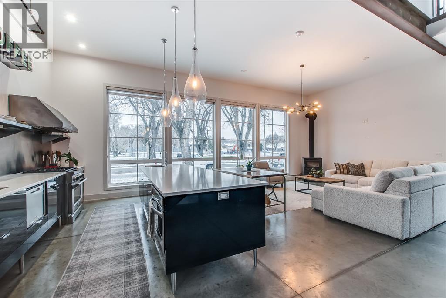
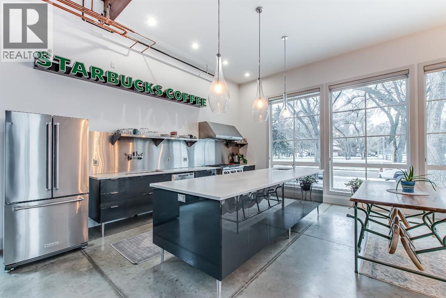
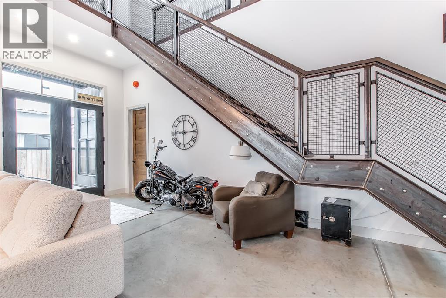
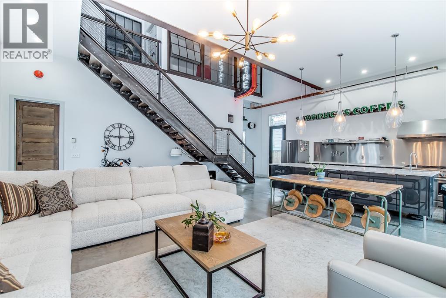
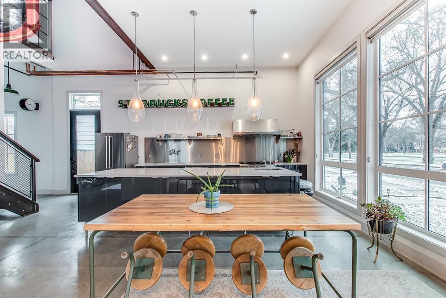
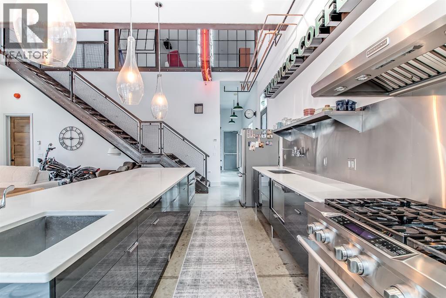
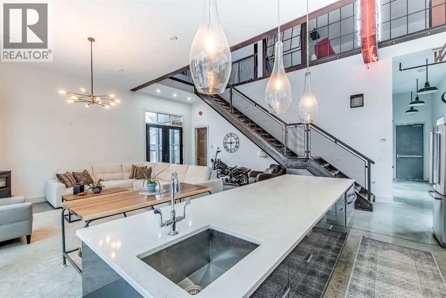
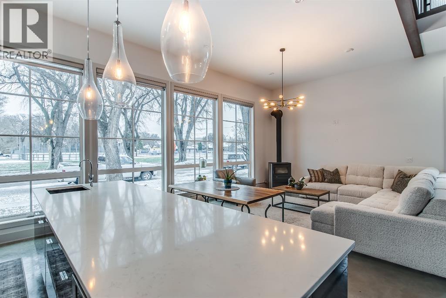
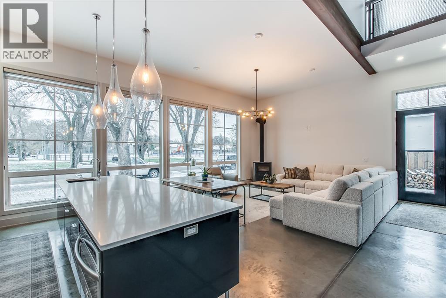
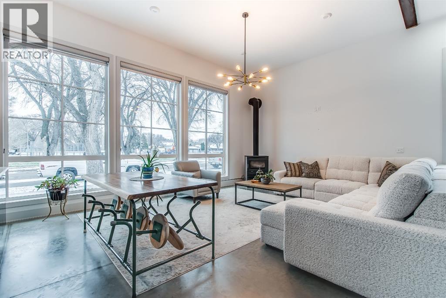

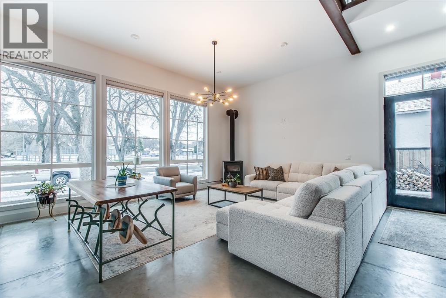
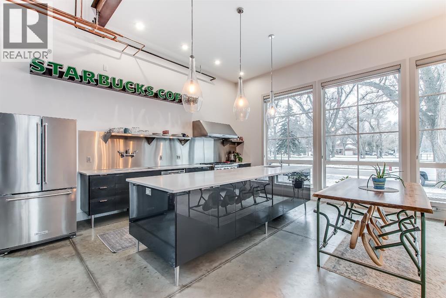
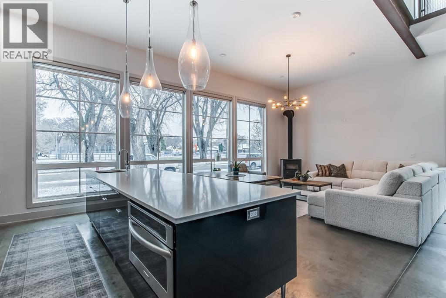
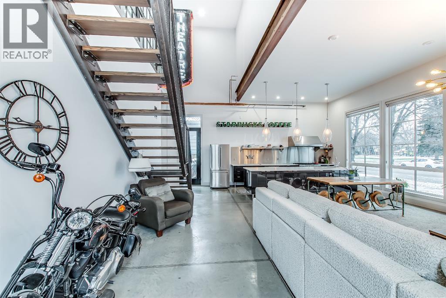
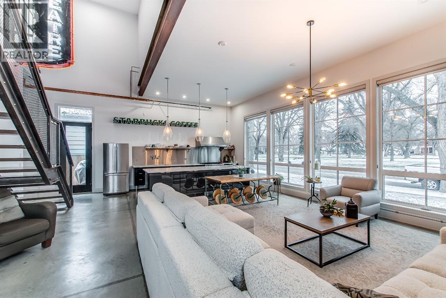
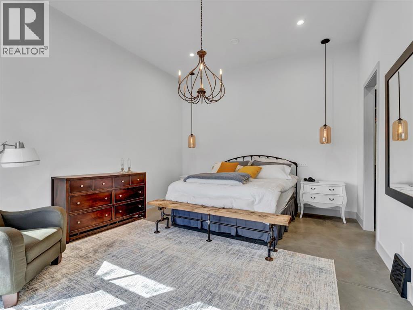
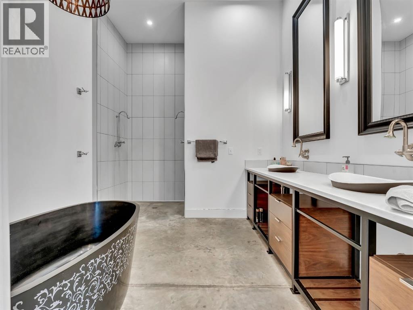
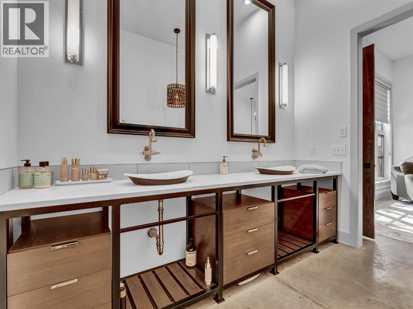
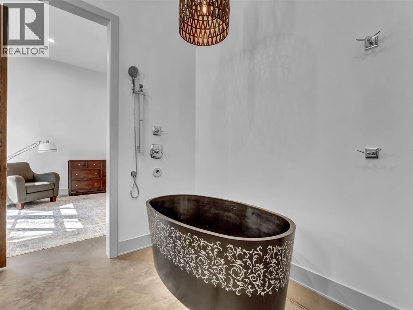
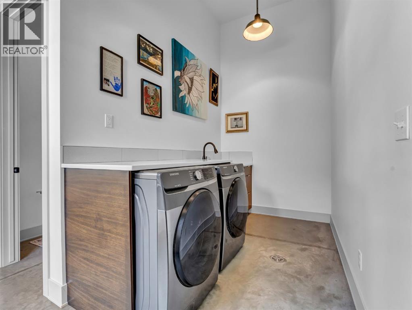
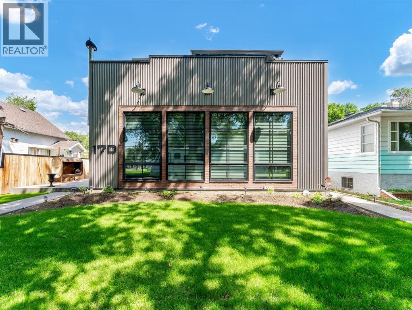
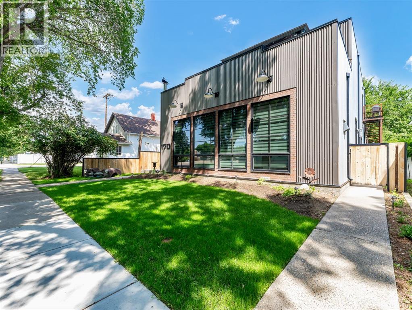
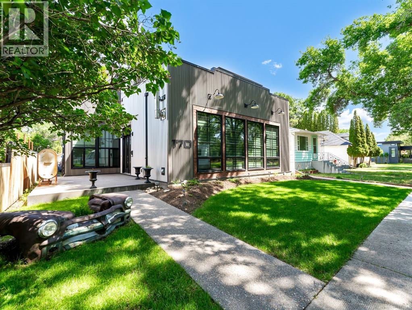
Welcome to 170 2nd Street NW in Medicine Hat—an incredibly unique, industrial-style home that stands out from anything else on the market. Designed for easy, low-maintenance living, this property blends modern comfort with bold character and practical function. Inside the main home, you’ll find a bright, open layout with durable finishes and a relaxed, urban feel throughout. A major highlight is the in-floor heating, offering consistent, efficient comfort year-round. The home is designed to be simple, functional, and easy to maintain—perfect for busy lifestyles or anyone wanting stress-free living. Adding to its character, the property features authentic industrial touches including 1932 original warehouse windows and unique historic elements that give the home a true one-of-a-kind personality. A major bonus is the approximately 800 sq. ft. self-contained legal suite located above the garage. Fully independent and well-designed, it offers excellent flexibility for rental income, extended family, or guests—adding significant value and versatility to the property. If you are looking for a standout investment property, this home delivers style, comfort, and opportunity all in one package. Opportunities like this don’t come up often—this is your chance to own something truly different in a great location. (id:53430)
Building
- Property Type:
- House
- Building Type:
- House
- Year Built:
- 2016
- Stories:
- 1.5
- Bedrooms:
- 3
- Bathrooms (total):
- 6.0 (2 half)
- Basement:
- None
Finished Areas
- Interior Size (Total):
- 2880 square feet
- Above Grade:
- 2880 square feet
Interior
- Flooring:
- Concrete, Carpeted
- Appliances:
- Refrigerator, Gas stove(s), Range - Electric, Microwave, Hood Fan, Washer & Dryer
Parking
- Spaces:
- 9
- Features:
- Attached Garage, Garage
Lot / Land
- Lot Size:
- 559.3 square meters
- Frontage:
- 15.24 meters
- Lot Features:
- Back lane, No Animal Home, No Smoking Home, Gas BBQ Hookup
Exterior
- Exterior Features:
- Concrete
- Construction:
- Poured concrete, ICF Block
- Foundation:
- See Remarks
- Fencing:
- Cross fenced
Utilities & Mechanical
- Heating:
- Natural gas
Comfort & Security
- Fireplace(s):
- 1
Fees & Dates
- Property Taxes:
- $6,192
- Tax Year:
- 2025
- Last Modified:
- 04/20/2026 05:55:49 PM
- Status Change:
- 04/20/2026 05:52:37 PM
Association / Ownership
- Common Interest:
- Freehold
Room Dimensions
| Room | Level | Size |
|---|---|---|
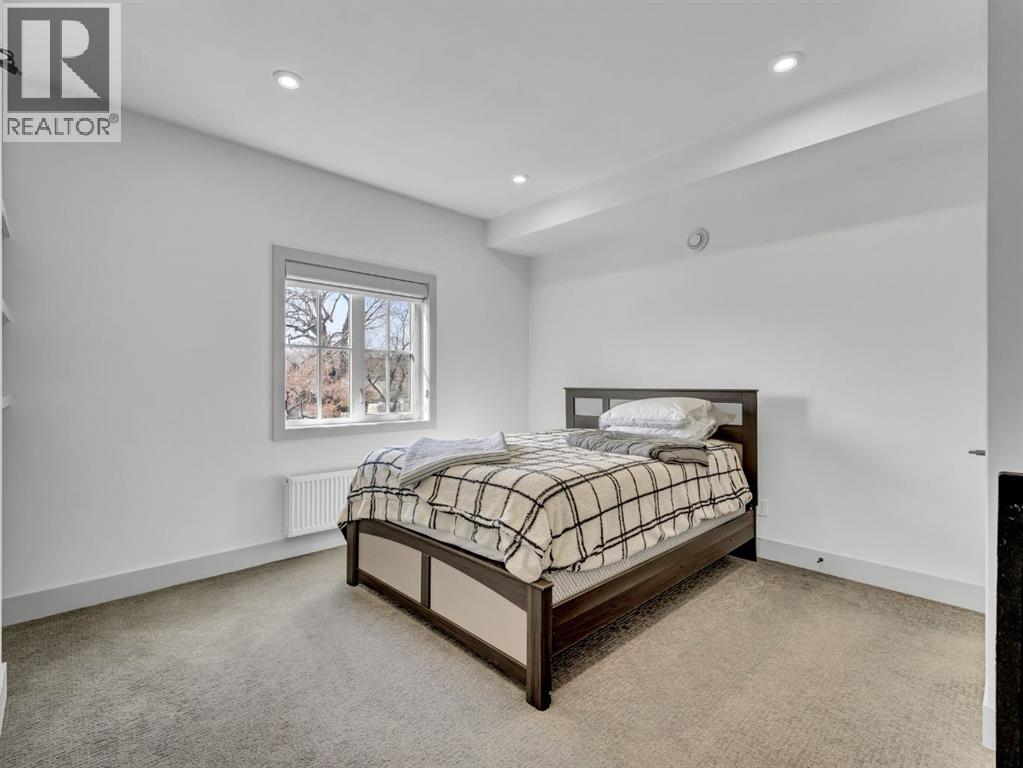
| Primary Bedroom | Main level | 17.00 Ft x 14.50 Ft |
| 2pc Bathroom | Main level | 5.00 Ft x 5.00 Ft |
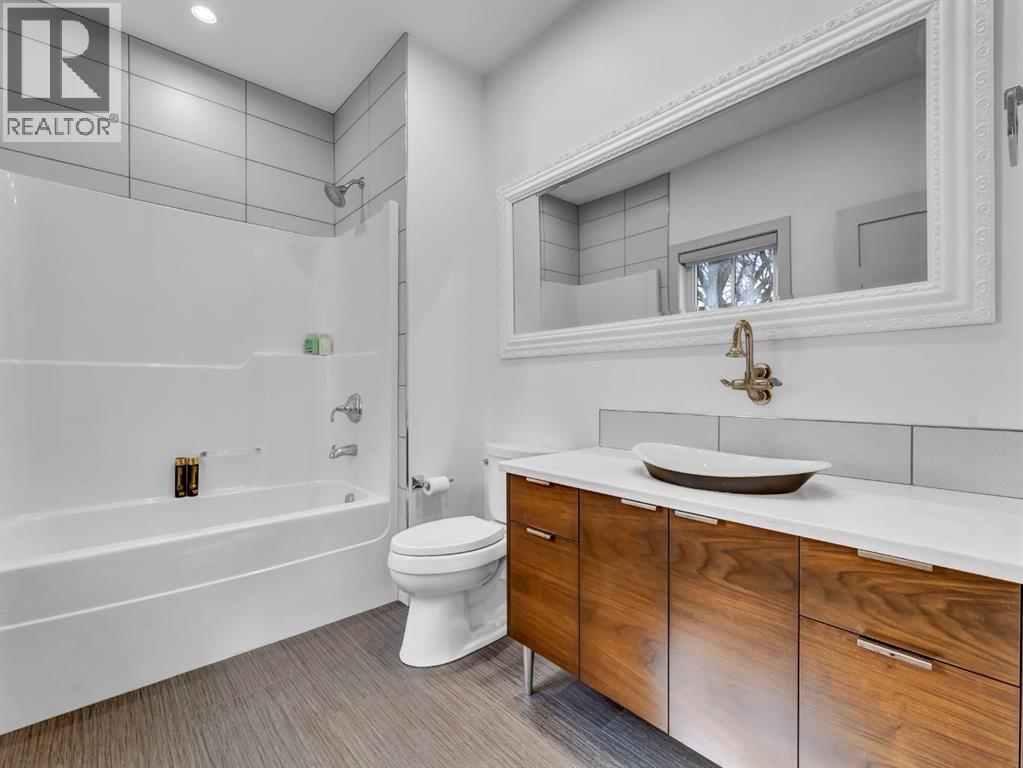
| 5pc Bathroom | Main level | 9.00 Ft x 10.00 Ft |
| Pantry | Main level | 5.00 Ft x 9.00 Ft |
| Great room | Main level | 20.00 Ft x 20.00 Ft |
| Kitchen | Main level | 9.00 Ft x 18.00 Ft |
| Bedroom | Second level | 12.17 Ft x 11.33 Ft |
| 4pc Bathroom | Second level | 4.92 Ft x 11.33 Ft |
| Bonus Room | Second level | 17.17 Ft x 25.00 Ft |
| Bedroom | Second level | 12.17 Ft x 13.67 Ft |
| 4pc Bathroom | Second level | 6.50 Ft x 9.67 Ft |
| Office | Second level | 12.17 Ft x 10.50 Ft |
| Media | Second level | 17.00 Ft x 14.00 Ft |
| 2pc Bathroom | Main level | 12.00 Ft x 5.00 Ft |
Location
Data is supplied by Pillar 9 MLS® System. Pillar 9 is the owner of the copyright in its MLS® System. Data is deemed reliable but is not guaranteed accurate by Pillar 9.
The trademarks MLS®, Multiple Listing Service® and the associated logos are owned by The Canadian Real Estate Association (CREA) and identify the quality of services provided by real estate professionals who are members of CREA. Used under license.