Real estate on your terms®
$314,900
active
1178 Queen Street Southeast
Medicine Hat
,
AB
T1A1B4
Key Details
- MLS® Number:
- A2347176
- Community:
- River Flats
- Building Type:
- House
- Interior Size:
- 790 square feet
- Bedrooms:
- 3
- Parking:
- 6
- Parking Features:
- Detached Garage, Garage, Other, Heated Garage
- Lot Size:
- 7500.0 square feet

Property Description
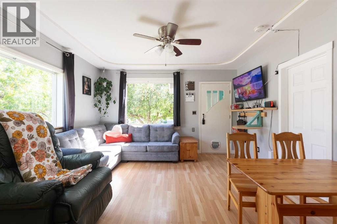
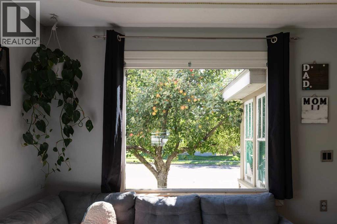
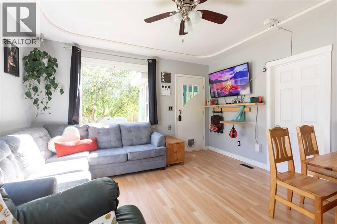
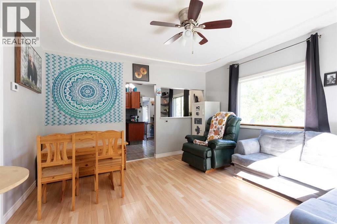
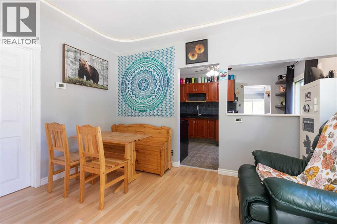
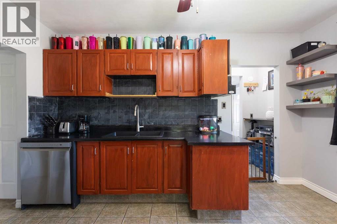
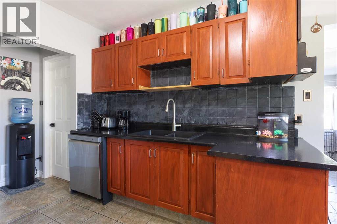
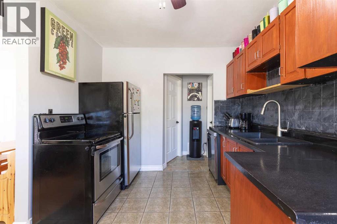
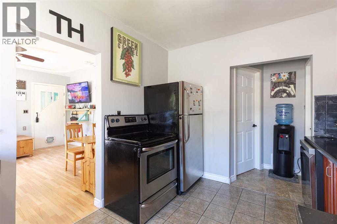
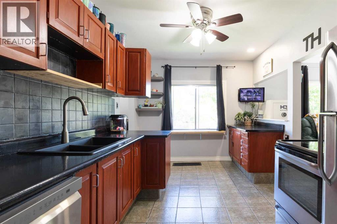
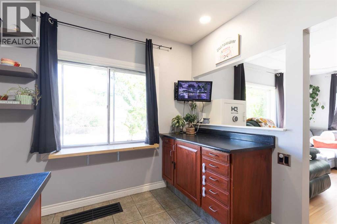
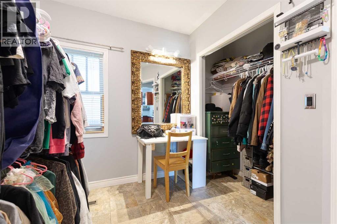
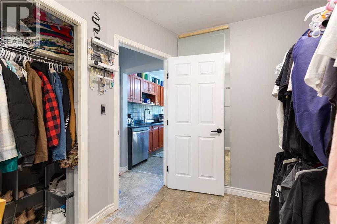
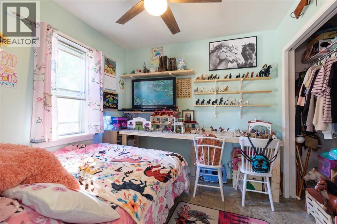
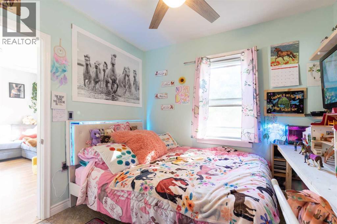
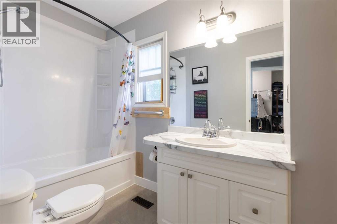
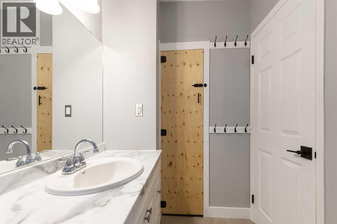
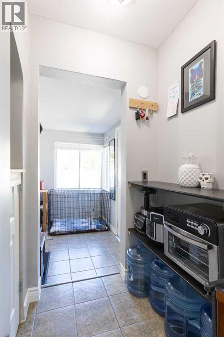
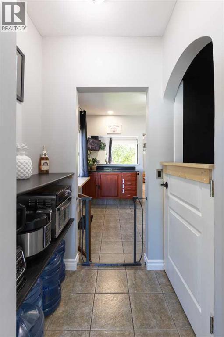
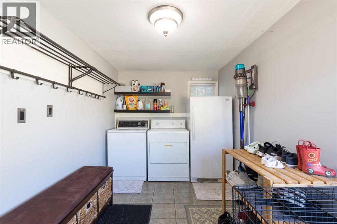
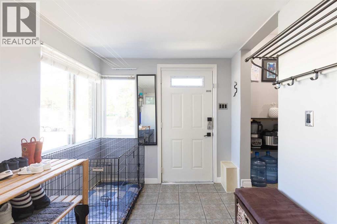
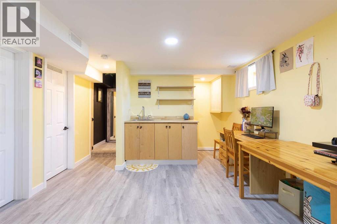
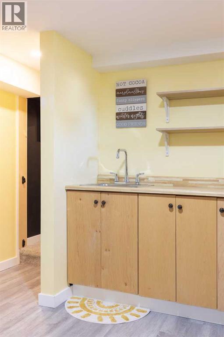
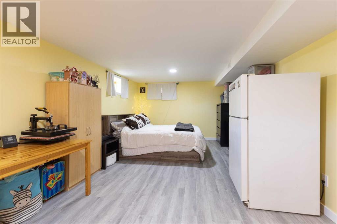
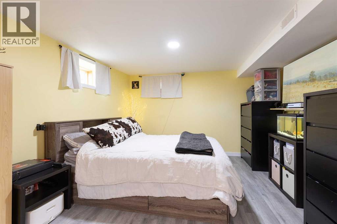
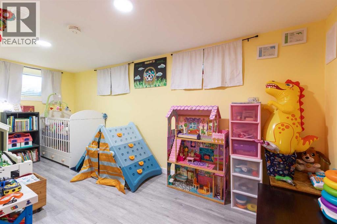
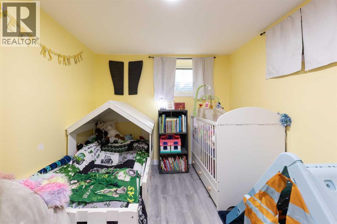
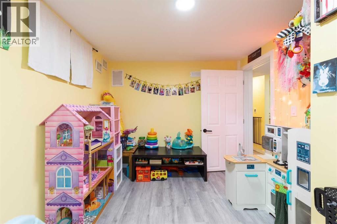
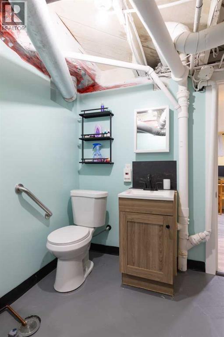
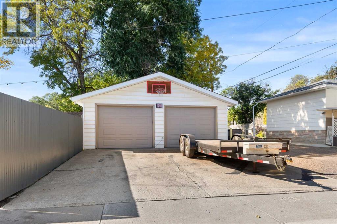
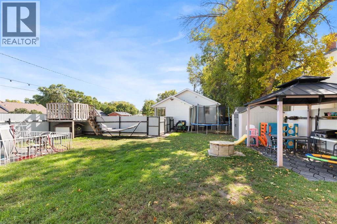
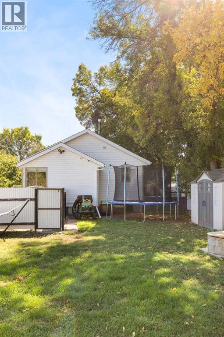
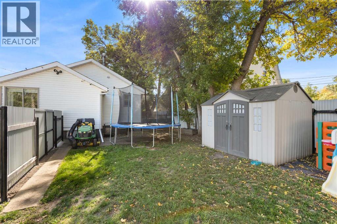
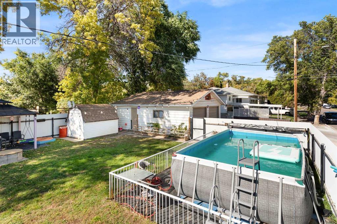
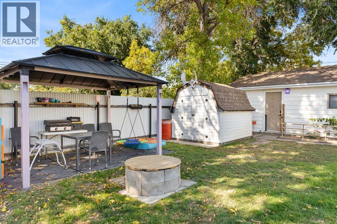
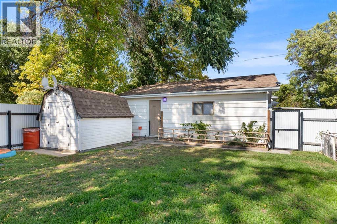
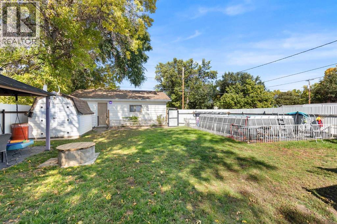
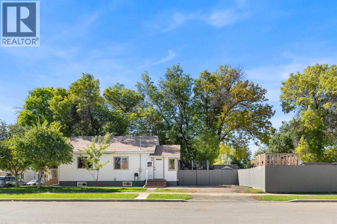
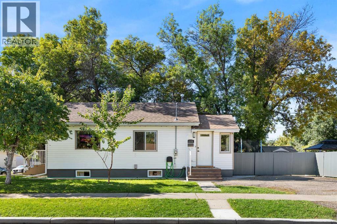
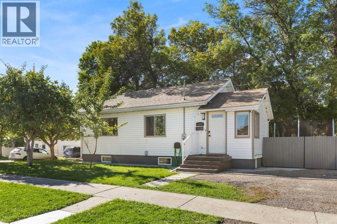
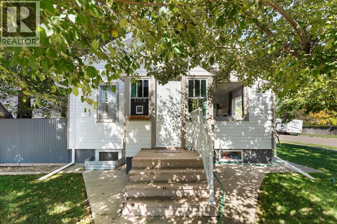
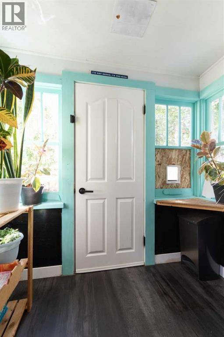
Perfect starter home, downsizer, or revenue property with great yard space and detached double heated garage!! This great bungalow is located on a lovely tree lined street and has so much to offer. The front yard "orchard" leads to the sweet front porch which makes the perfect tropical plant zone in the warm months, from here you step into the living room with large windows and is open to the kitchen with plenty of cabinetry and full appliance package. Also on the main are two bedrooms, a full four piece bathroom, and a great laundry/mudroom with space for storage and access to the large backyard. As you head down the stairs to the basement see if you can find the fun secret room (perfect for storage, crafting, or play room)! The newly renovated basement is home to a good sized family room (currently being used as a bedroom) with wet bar, the third bedroom (with egress window), and a two piece bathroom that is plumbed to add a shower. Situated on a large corner lot, this property has loads of yard space for play, entertaining and gardening! The detached 26' x 24' heated garaged has ample room for vehicles and work space, and there are two driveways here so you've got room for ALL the vehicles and toys! Some noteworthy updates in recent years include paint, flooring, some windows & doors, shingles, siding, garage doors & openers, and garage radiant heat. Close to parks, walking paths, schools, and shopping, this is a wonderful & affordable property! (id:53430)
Building
- Property Type:
- House
- Building Type:
- House
- Style:
- Bungalow
- Year Built:
- 1943
- Stories:
- 1.0
- Bedrooms:
- 3
- Bathrooms (total):
- 2.5 (1 half)
- Basement:
- Finished, Full
Finished Areas
- Interior Size (Total):
- 790 square feet
- Above Grade:
- 790 square feet
Interior
- Flooring:
- Tile, Laminate, Linoleum
- Appliances:
- Washer, Refrigerator, Dishwasher, Stove, Dryer, Window Coverings
Parking
- Spaces:
- 6
- Features:
- Detached Garage, Garage, Other, Heated Garage
Lot / Land
- Lot Size:
- 7500.0 square feet
- Frontage:
- 15.24 meters
- Lot Features:
- Back lane
Exterior
- Exterior Features:
- Vinyl siding
- Foundation:
- Poured Concrete
- Fencing:
- Fence
Utilities & Mechanical
- Heating:
- Forced air
- Cooling:
- Central air conditioning
Fees & Dates
- Property Taxes:
- $2,124
- Tax Year:
- 2026
- Last Modified:
- 10/03/2026 09:40:03 PM
- Status Change:
- 10/03/2026 09:31:22 PM
Association / Ownership
- Common Interest:
- Freehold
Room Dimensions
| Room | Level | Size |
|---|---|---|
| Other | Main level | 3.83 Ft x 7.08 Ft |
| Living room | Main level | 13.17 Ft x 18.67 Ft |
| Bedroom | Main level | 9.42 Ft x 9.50 Ft |
| Kitchen | Main level | 9.17 Ft x 13.25 Ft |
| Bedroom | Main level | 7.08 Ft x 9.50 Ft |
| 4pc Bathroom | Main level | 5.08 Ft x 9.50 Ft |
| Other | Main level | 7.50 Ft x 12.75 Ft |
| Other | Basement | 5.25 Ft x 5.92 Ft |
| Family room | Basement | 11.42 Ft x 21.92 Ft |
| 2pc Bathroom | Basement | 7.75 Ft x 8.75 Ft |
| Bedroom | Basement | 8.42 Ft x 16.50 Ft |
Location
Data is supplied by Pillar 9 MLS® System. Pillar 9 is the owner of the copyright in its MLS® System. Data is deemed reliable but is not guaranteed accurate by Pillar 9.
The trademarks MLS®, Multiple Listing Service® and the associated logos are owned by The Canadian Real Estate Association (CREA) and identify the quality of services provided by real estate professionals who are members of CREA. Used under license.