Real estate on your terms®
$124,900
active
646 7 Street Southeast
Medicine Hat
,
AB
T1A1K4
Key Details
- MLS® Number:
- A2342133
- Community:
- River Flats
- Building Type:
- House
- Interior Size:
- 888 square feet
- Bedrooms:
- 1
- Parking:
- 3
- Parking Features:
- Detached Garage, Detached Garage
- Lot Size:
- 6499.0 square feet

Property Description
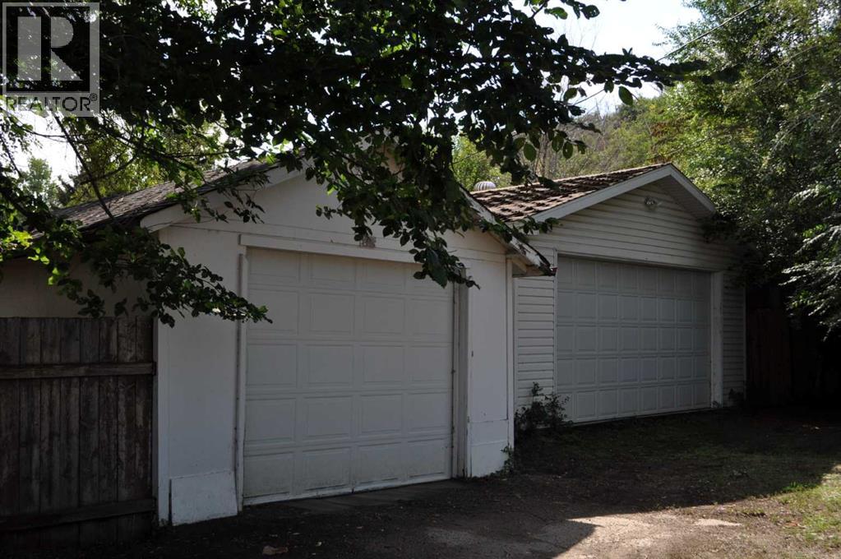
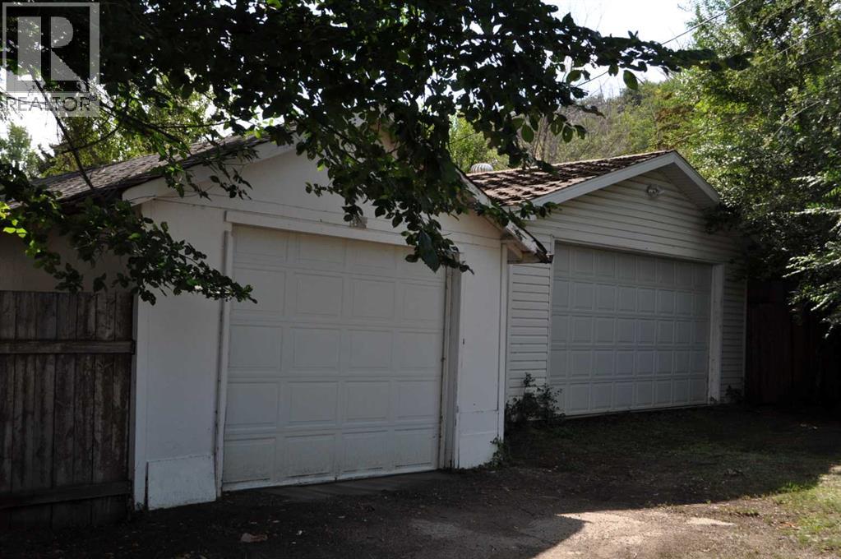
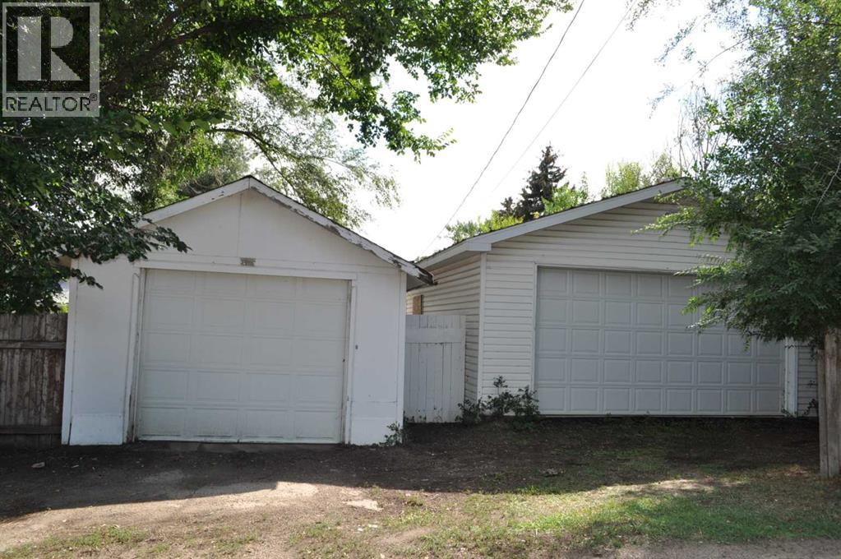
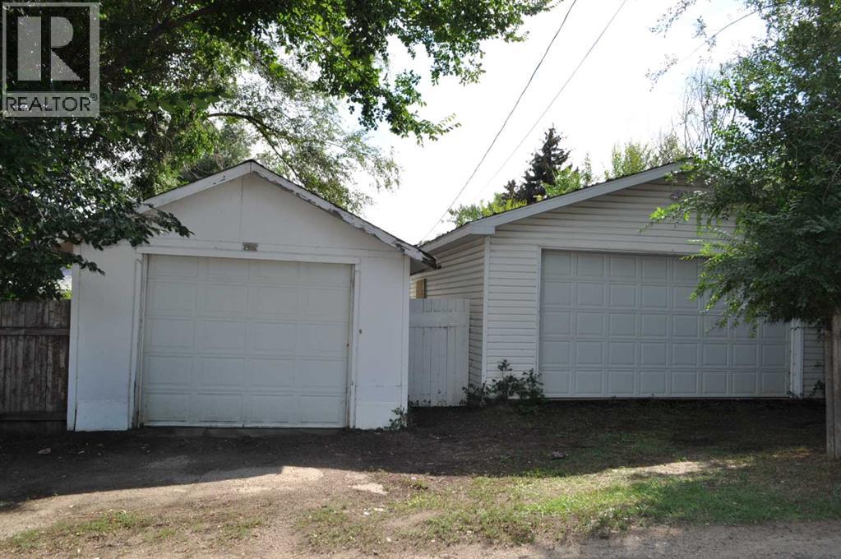
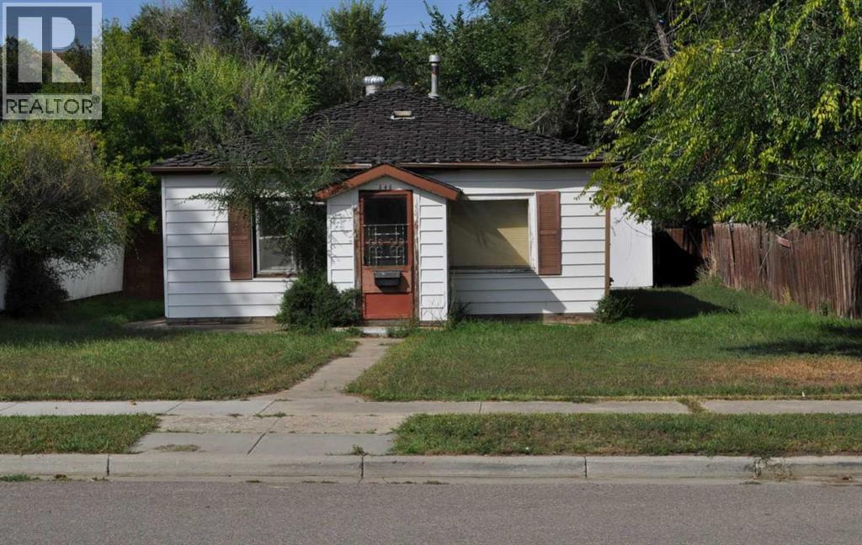
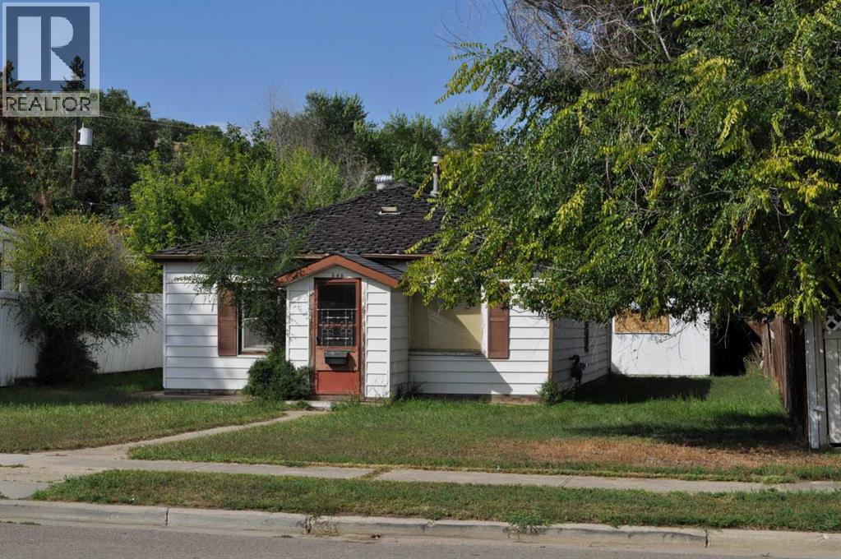
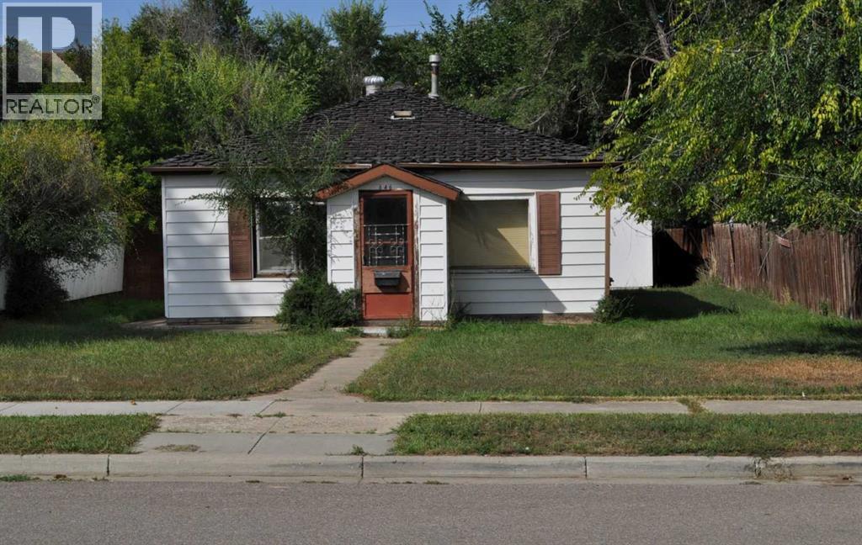
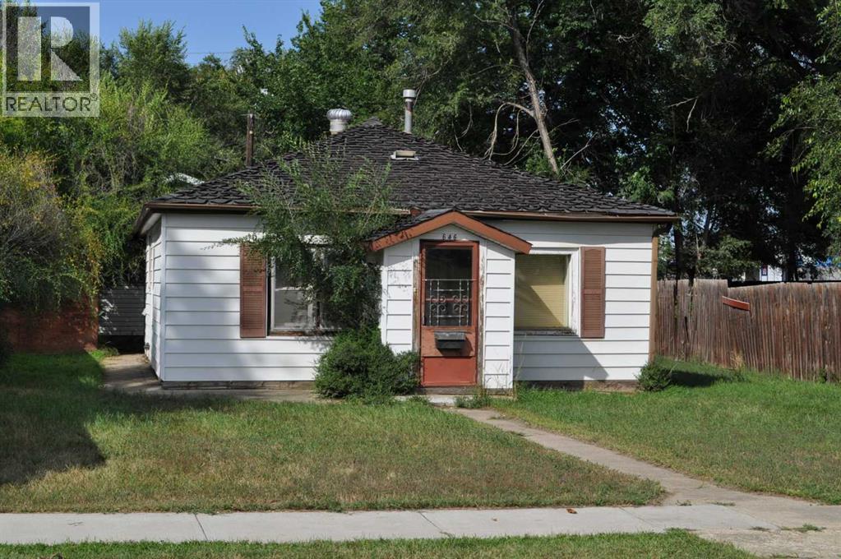
Price reflects lot and the 2 detached garages. One is 22X28 and the other is 14x 24 with no real value on the home. With the DC zoning on this property it opens up different possibilities for usages. The home should be taken down, the foundation is compromised. It is an estate sale so it's to be Sold (AS IS, WHERE IS) as the Executor has never lived on the property. (id:53430)
Building
- Property Type:
- House
- Building Type:
- House
- Style:
- Bungalow
- Year Built:
- 1934
- Stories:
- 1.0
- Bedrooms:
- 1
- Bathrooms (total):
- 1.0
- Basement:
- Unfinished, Partial
Finished Areas
- Interior Size (Total):
- 888 square feet
- Above Grade:
- 888 square feet
Interior
- Flooring:
- Carpeted, Linoleum
- Appliances:
- None
Parking
- Spaces:
- 3
- Features:
- Detached Garage, Detached Garage
Lot / Land
- Lot Size:
- 6499.0 square feet
- Frontage:
- 15.24 meters
- Lot Features:
- See remarks, Back lane
Exterior
- Exterior Features:
- Vinyl siding
- Construction:
- Wood frame
- Foundation:
- Poured Concrete
- Fencing:
- Fence
Utilities & Mechanical
- Heating:
- Forced air
- Cooling:
- None
Fees & Dates
- Property Taxes:
- $1,561
- Tax Year:
- 2026
- Last Modified:
- 09/04/2026 05:15:06 PM
- Status Change:
- 09/04/2026 05:12:44 PM
Association / Ownership
- Common Interest:
- Freehold
Room Dimensions
| Room | Level | Size |
|---|---|---|
| Bedroom | Main level | 11.00 Ft x 10.00 Ft |
| 3pc Bathroom | Main level | - |
Location
Data is supplied by Pillar 9 MLS® System. Pillar 9 is the owner of the copyright in its MLS® System. Data is deemed reliable but is not guaranteed accurate by Pillar 9.
The trademarks MLS®, Multiple Listing Service® and the associated logos are owned by The Canadian Real Estate Association (CREA) and identify the quality of services provided by real estate professionals who are members of CREA. Used under license.