
Real estate on your terms®
2
Beds
1.0
Baths
1305
square feet
detached
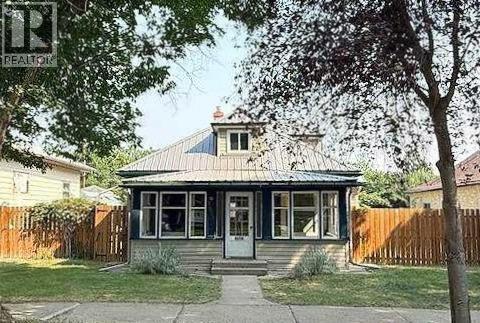
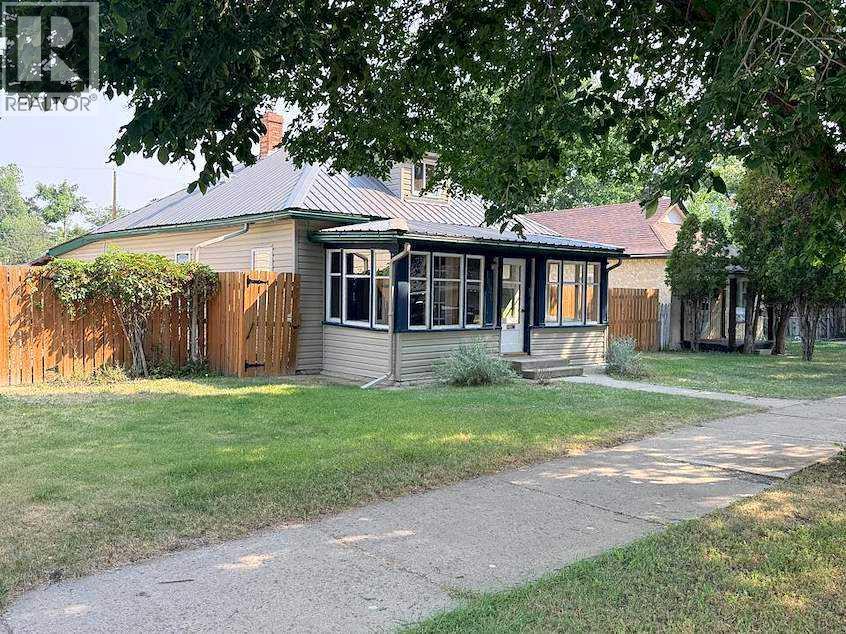
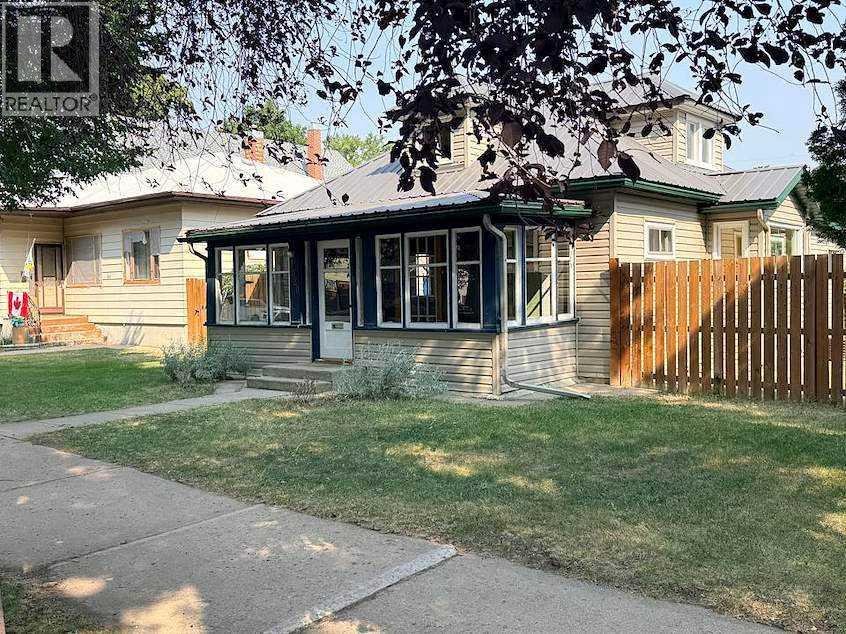
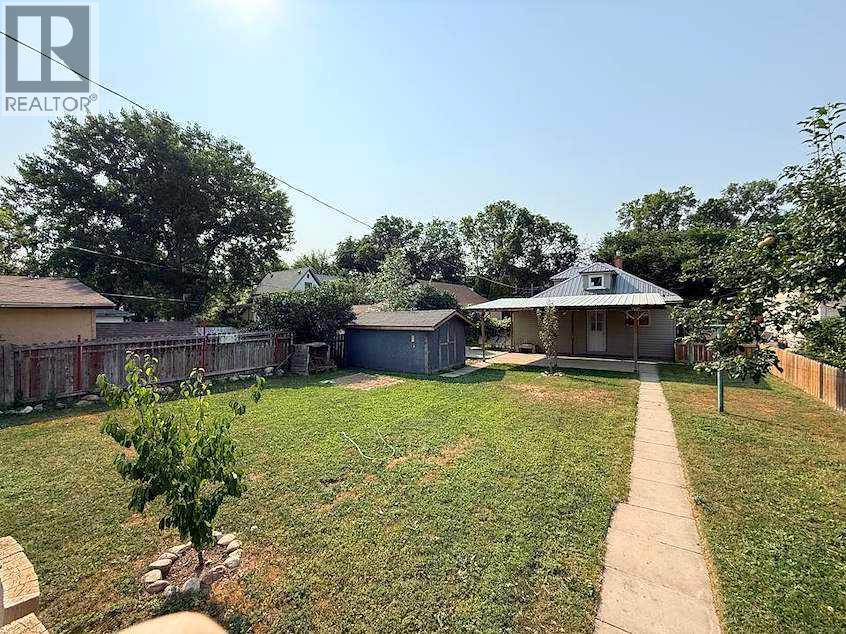
$240,000
active
$240,000
1020 Yuill Street Southeast
Medicine Hat
,
AB
T1A0Z2
Key Details
- MLS® Number:
- A2333945
- Community:
- River Flats
- Building Type:
- House
- Interior Size:
- 1305 square feet
- Bedrooms:
- 2
- Parking:
- 4
- Parking Features:
- Parking Pad, Other, RV, Street
- Lot Size:
- 7500.0 square feet

Property Description
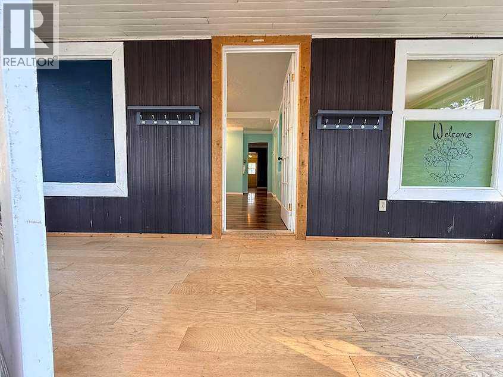
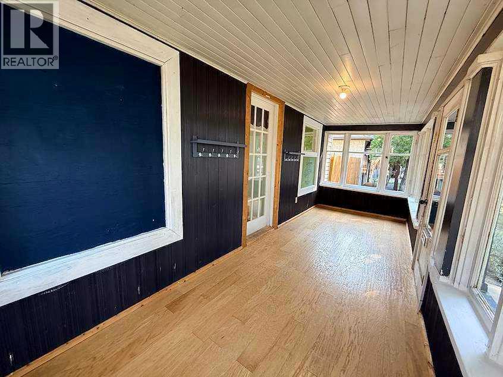
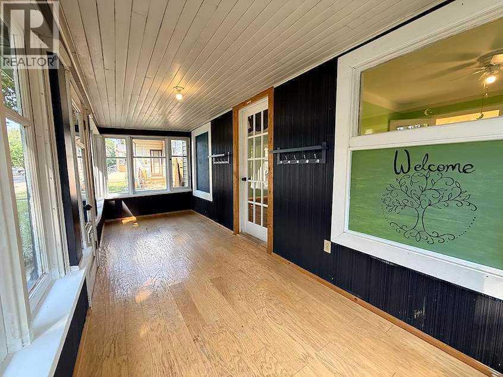
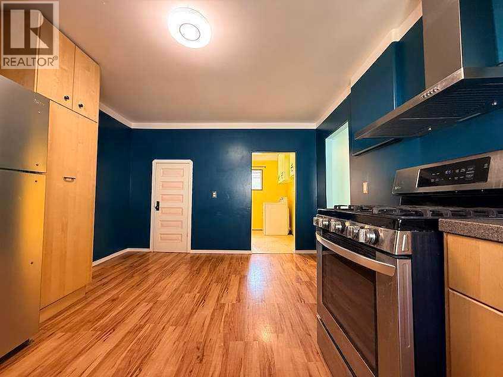
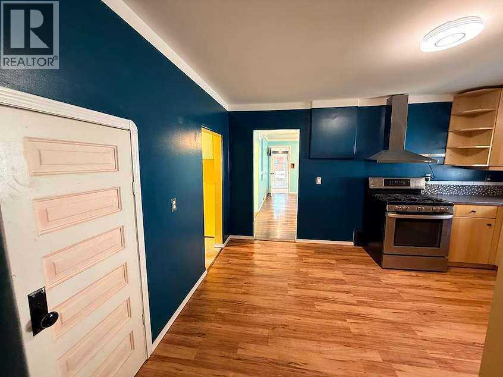
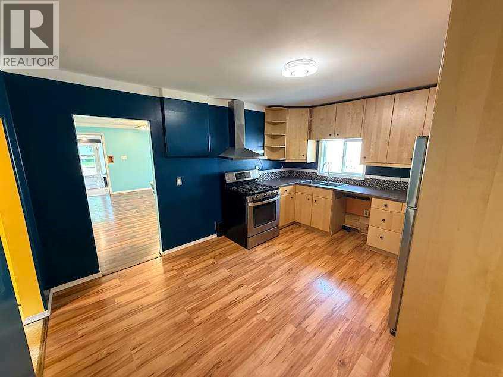
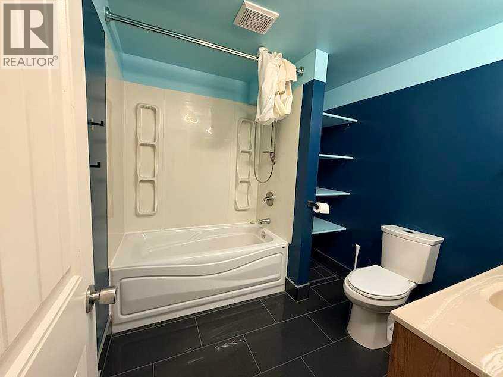
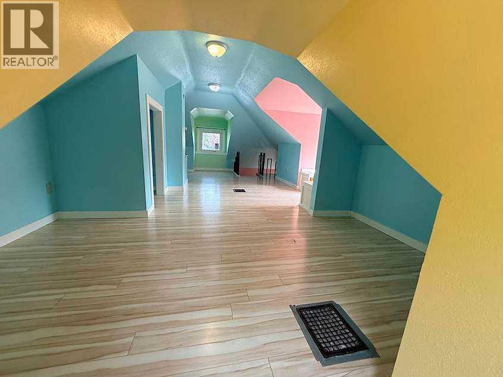
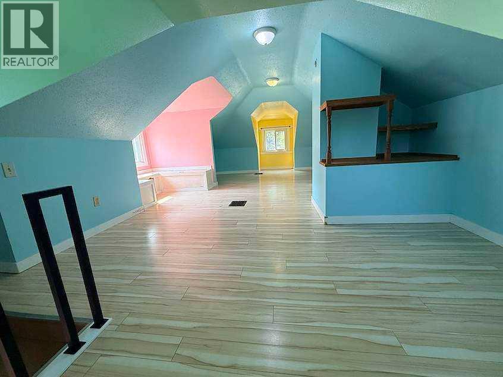
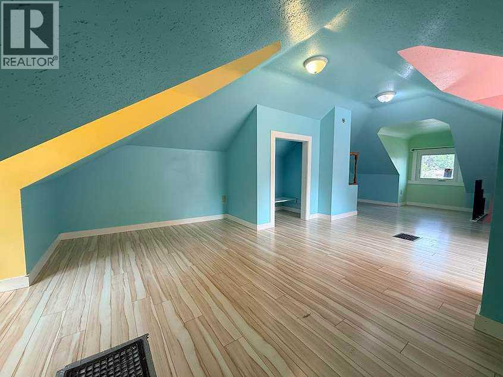
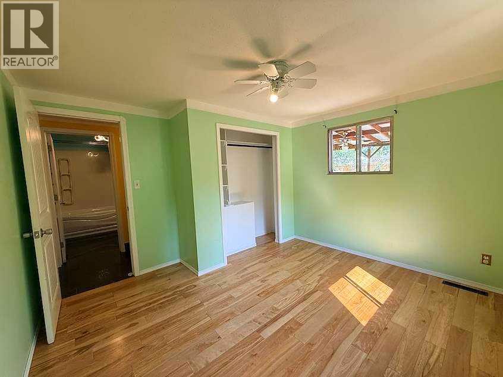
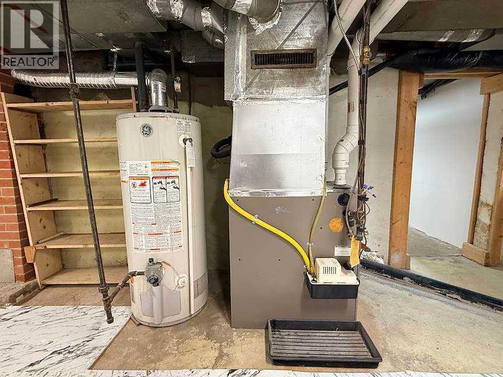
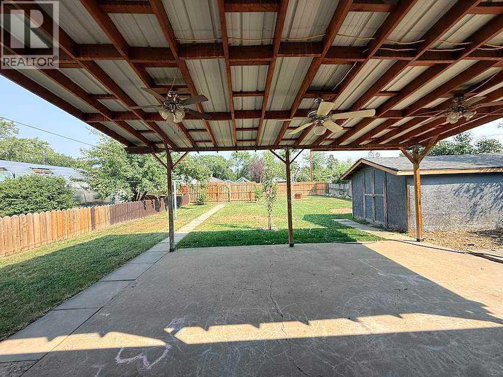
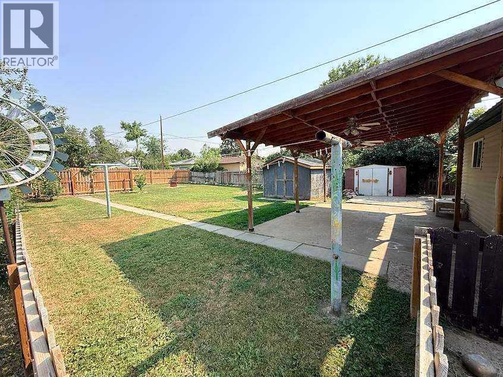
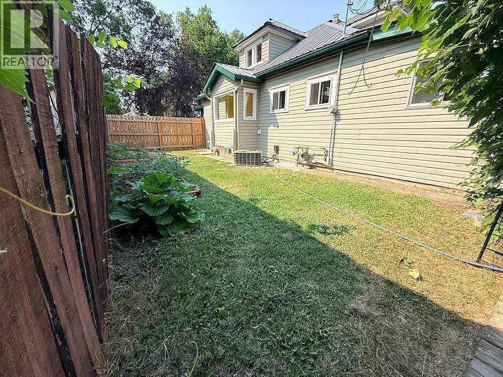
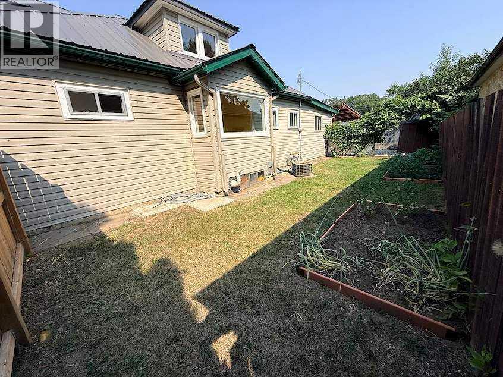
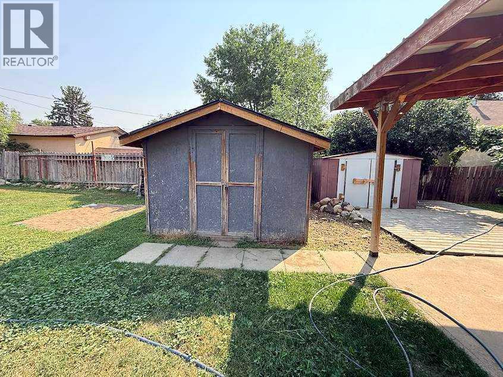
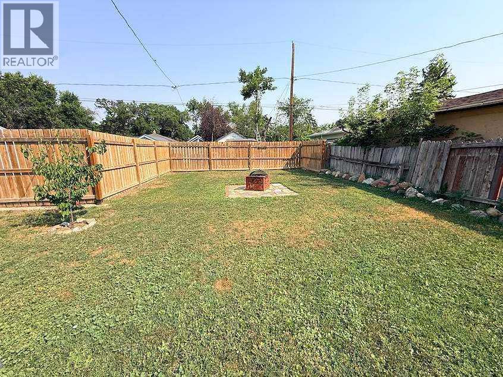
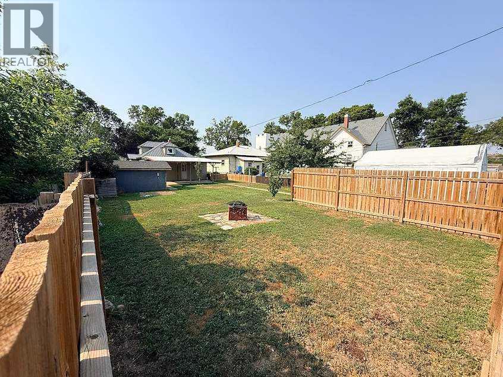
Move in ready with a big covered patio and a huge fully fenced back yard with parking out back . Newer metal roof and high efficiency mechanicals . Updated kitchen and bath as well . The upper loft has lots of potential . Pet free , smoke free home . (id:53430)
Building
- Property Type:
- House
- Building Type:
- House
- Year Built:
- 1905
- Stories:
- 1.5
- Bedrooms:
- 2
- Bathrooms (total):
- 1.0
- Basement:
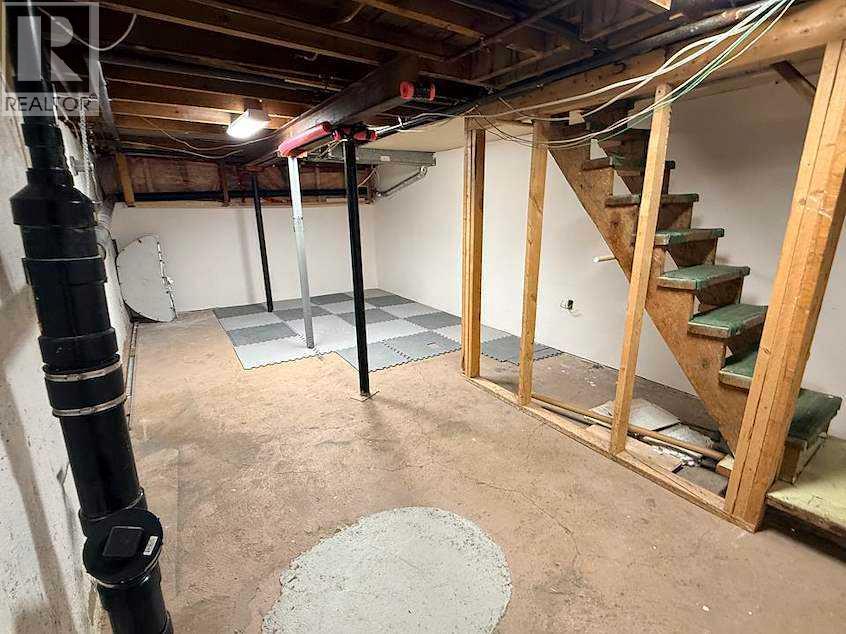
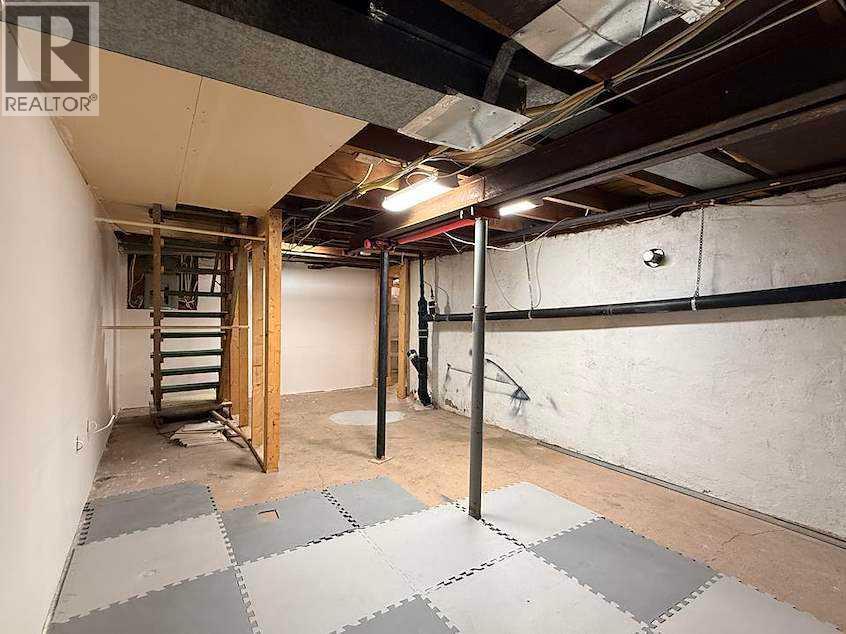
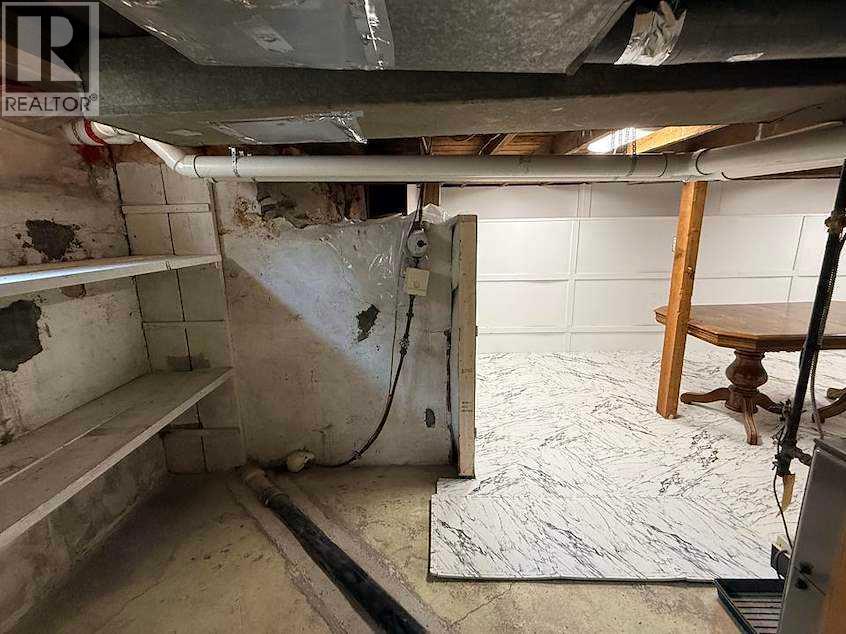
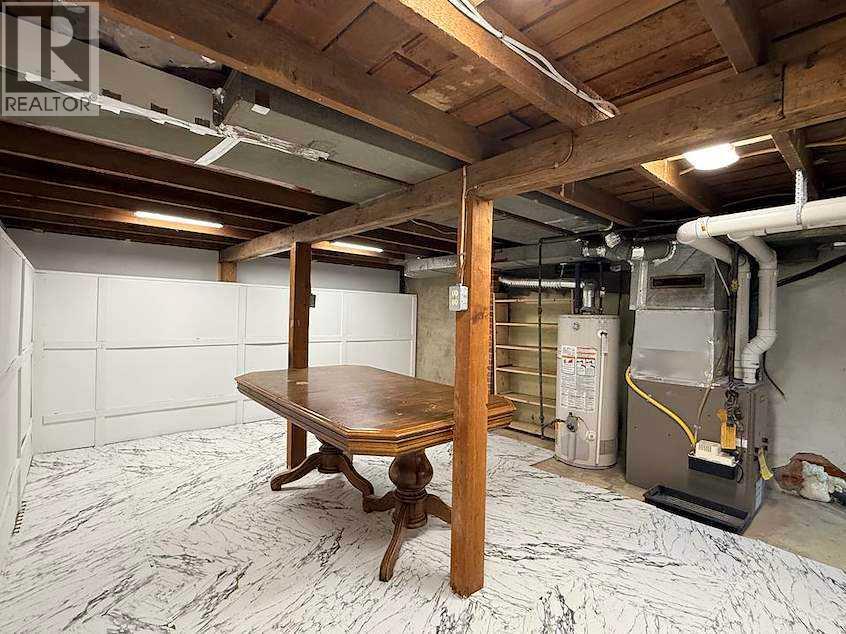
- Partially finished, Partial
Finished Areas
- Interior Size (Total):
- 1305 square feet
- Above Grade:
- 1305 square feet
Interior
- Flooring:
- Laminate, Ceramic Tile, Linoleum
- Appliances:
- Refrigerator, Range - Gas, Washer & Dryer
Parking
- Spaces:
- 4
- Features:
- Parking Pad, Other, RV, Street
Lot / Land
- Lot Size:
- 7500.0 square feet
- Frontage:
- 15.24 meters
Exterior
- Exterior Features:
- Concrete, Vinyl siding
- Construction:
- Poured concrete
- Foundation:
- Poured Concrete
- Fencing:
- Fence
Utilities & Mechanical
- Cooling:
- Central air conditioning
Fees & Dates
- Property Taxes:
- $2,305
- Tax Year:
- 2026
- Last Modified:
- 08/11/2026 05:30:02 PM
- Status Change:
- 08/11/2026 05:20:54 PM
Association / Ownership
- Common Interest:
- Freehold
Room Dimensions
| Room | Level | Size |
|---|---|---|
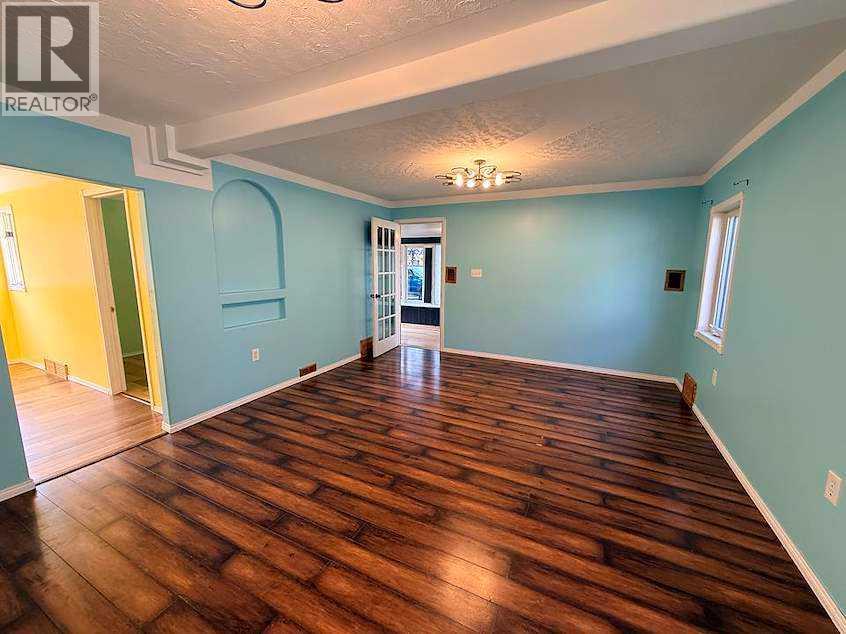
| Living room | Main level | 13.00 Ft x 17.50 Ft |
| Laundry room | Main level | 7.00 Ft x 8.00 Ft |
| Kitchen | Main level | 11.50 Ft x 14.00 Ft |
| 4pc Bathroom | Main level | .00 Ft x .00 Ft |
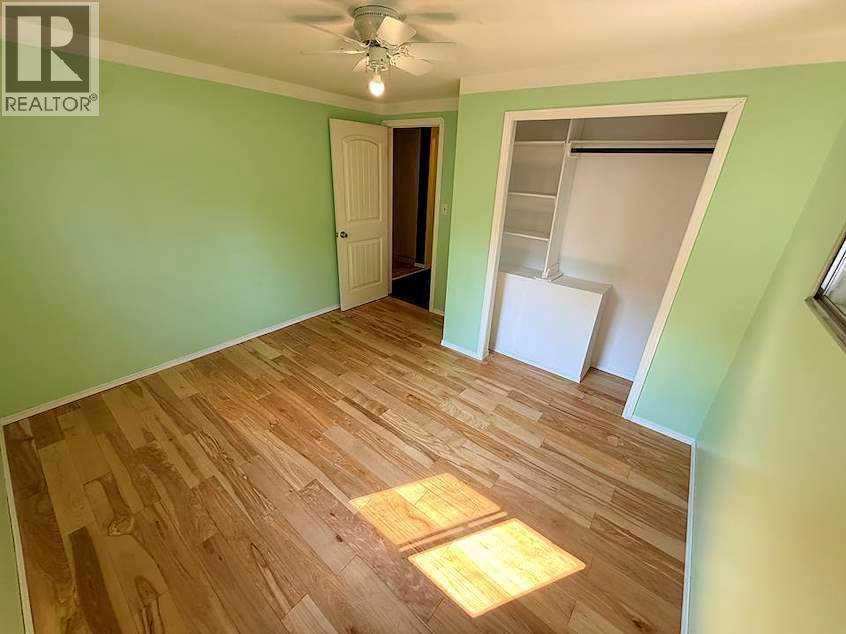
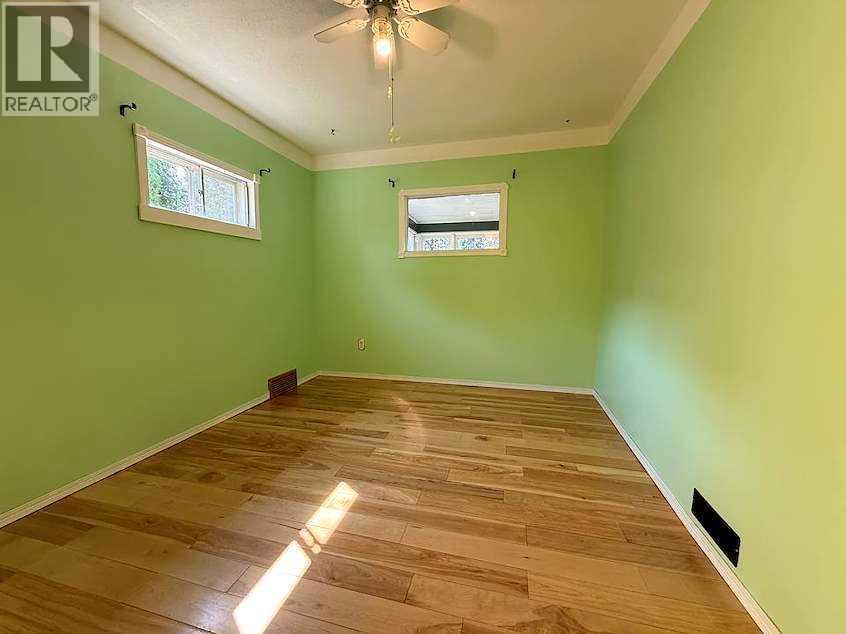
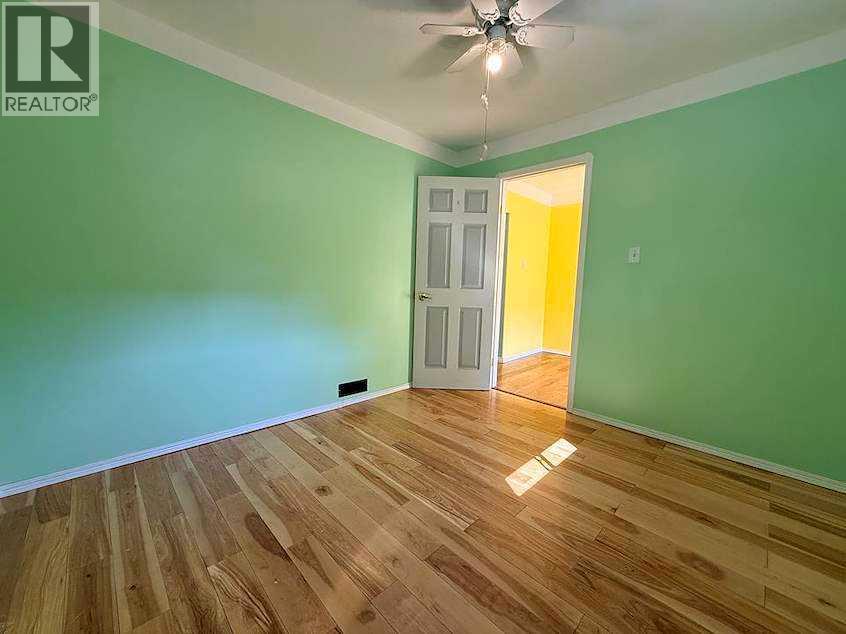
| Primary Bedroom | Main level | 11.50 Ft x 11.00 Ft |
| Other | Main level | 3.00 Ft x 7.50 Ft |
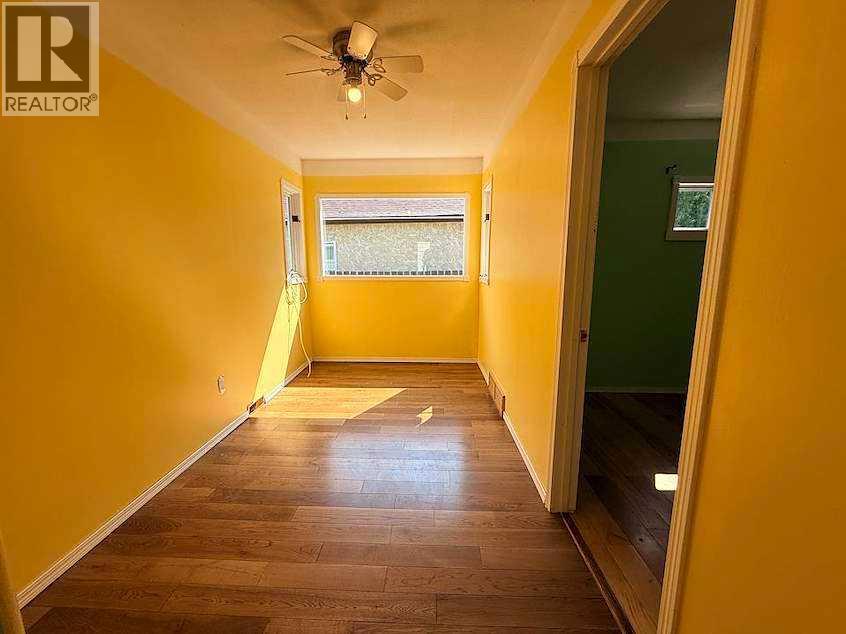
| Bonus Room | Main level | 9.00 Ft x 10.00 Ft |
| Office | Main level | 66.50 Ft x 12.50 Ft |
| Bedroom | Second level | 15.00 Ft x 25.50 Ft |
| Other | Lower level | 10.50 Ft x 20.50 Ft |
| Other | Lower level | 13.50 Ft x 22.00 Ft |
Location
Click and drag to explore the area
Listing offered by: MAXWELL CANYON CREEK
Data is supplied by Pillar 9 MLS® System. Pillar 9 is the owner of the copyright in its MLS® System. Data is deemed reliable but is not guaranteed accurate by Pillar 9.
The trademarks MLS®, Multiple Listing Service® and the associated logos are owned by The Canadian Real Estate Association (CREA) and identify the quality of services provided by real estate professionals who are members of CREA. Used under license.
Request received
Thanks — we’ll contact you soon to confirm the showing.