Real estate on your terms®
$649,900
active
22 Penland Way Northeast
Medicine Hat
,
AB
T1C1X2
Key Details
- MLS® Number:
- A2334818
- Community:
- Park View
- Building Type:
- House
- Interior Size:
- 2260 square feet
- Bedrooms:
- 4
- Parking:
- 4
- Parking Features:
- Attached Garage, Garage, Other, Concrete, Heated Garage
- Lot Size:
- 6555.0 square feet

Property Description
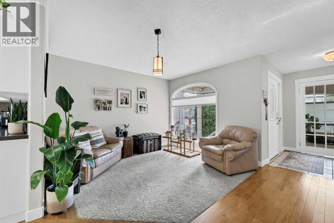
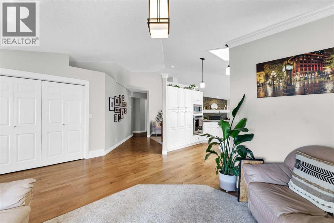
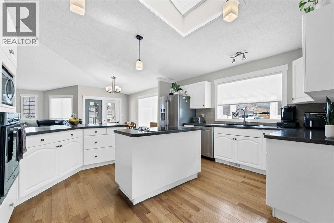
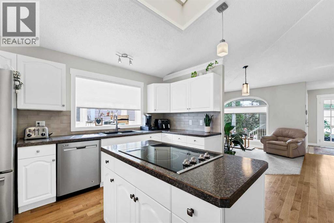
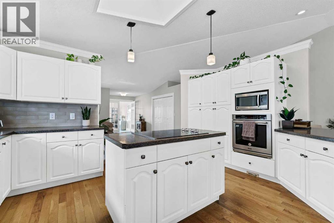
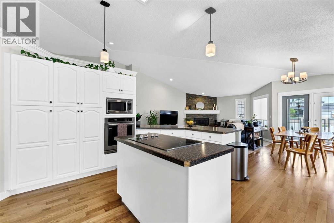
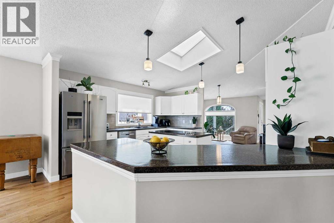
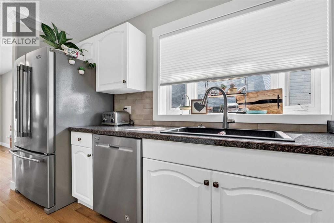
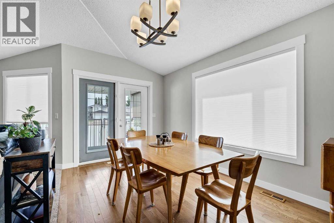
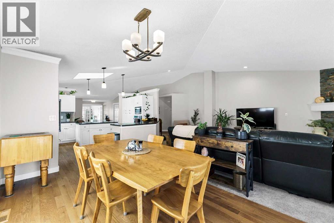
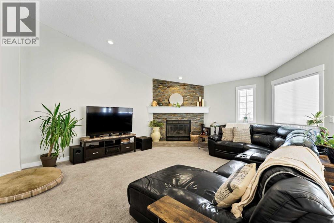
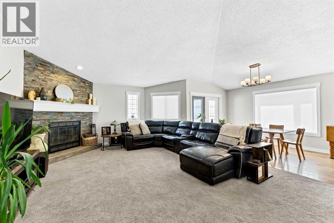
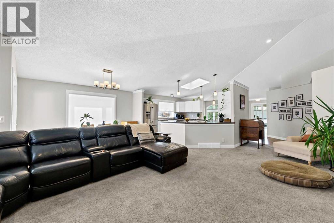
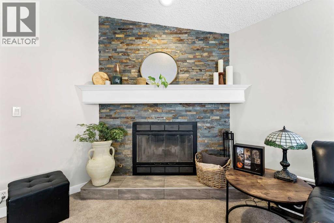
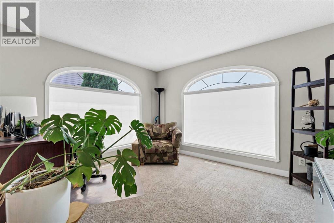
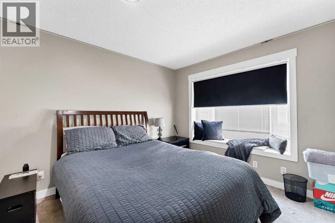
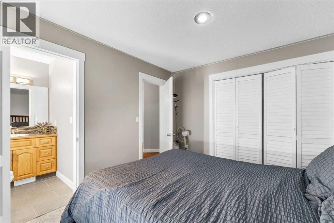
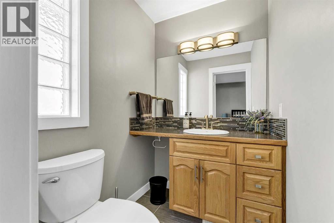
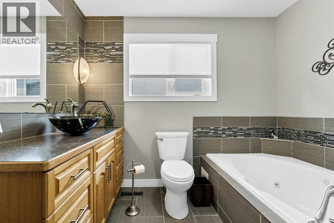
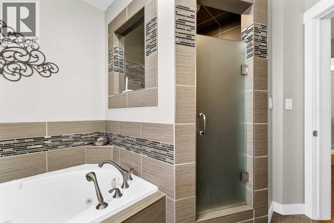
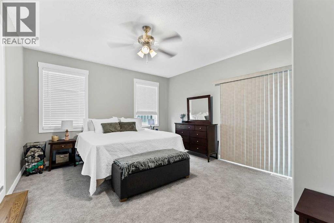
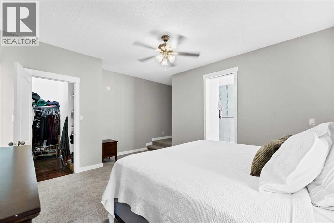
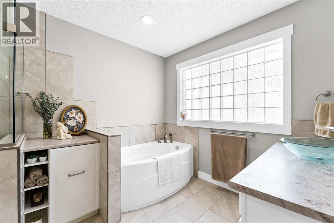
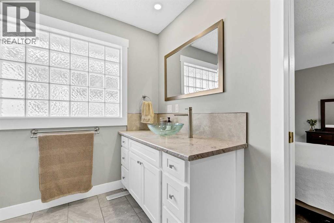
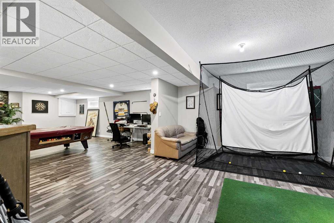
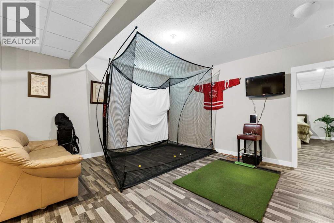
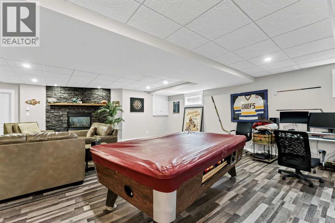
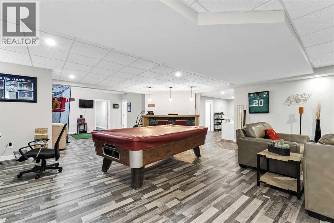
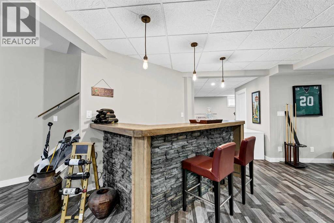
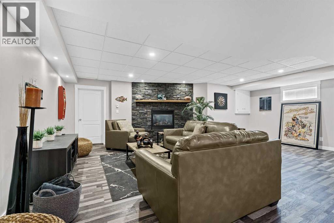
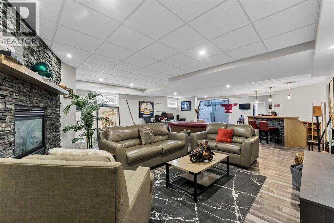
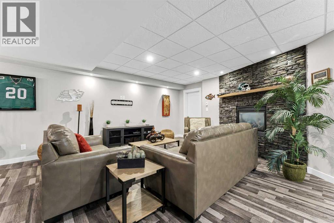
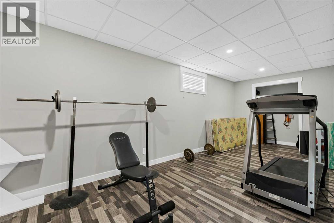
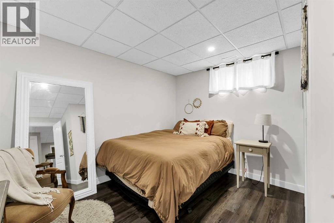
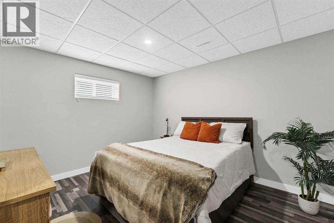
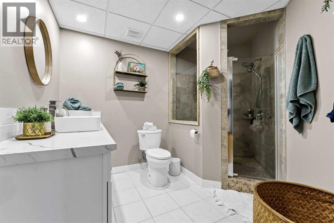
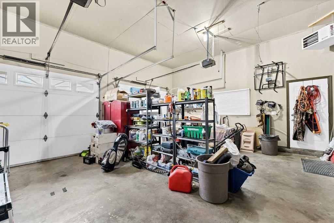
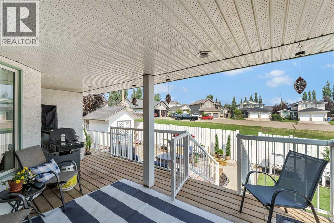
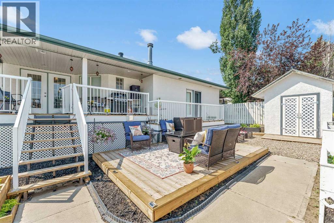
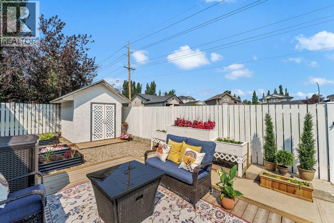
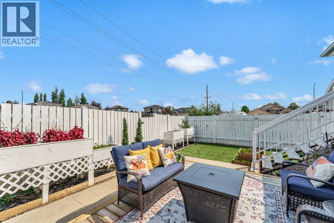
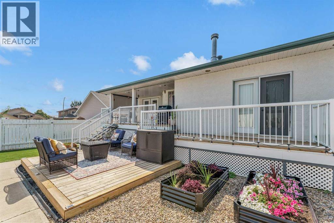
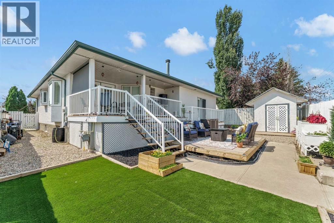
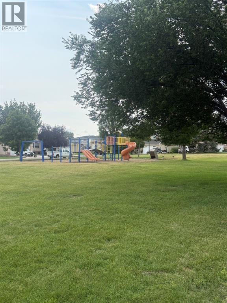
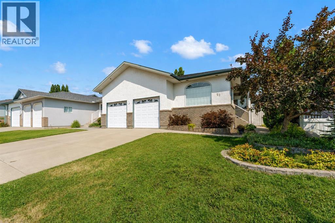
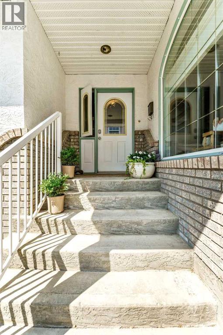
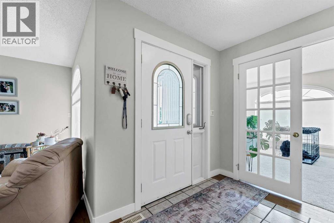
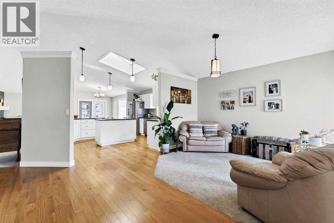
Welcome to this exceptional bungalow located in the highly sought after Parkview neighbourhood, where quality, space, and an unbeatable location come together to create the perfect family home. Impeccably maintained and offering an incredible amount of living space, this is a property that truly needs to be experienced in person.Step inside to a grand foyer that opens into a bright and spacious open concept living area featuring soaring vaulted ceilings, beautiful hardwood flooring, and an abundance of natural light streaming through the many large windows. Designed for both everyday living and entertaining, the home offers a warm and inviting atmosphere from the moment you walk in.The well appointed kitchen flows effortlessly into the dining and living areas, while the formal dining room provides the perfect setting for hosting family dinners and special occasions. Gather around the cozy fireplace on cooler evenings or enjoy your morning coffee and summer barbecues on the back deck overlooking the beautifully landscaped yard.The main floor features a spacious primary suite complete with a walk in closet, 4 piece ensuite, and private access to the deck. You'll also appreciate the convenience of main floor laundry, a versatile den or home office, and additional generously sized bedroom with a 2 powder room.The finished basement offers incredible space with a large family room to enjoy cozied up to the gas fireplace. Two large bedrooms a 3 piece bathroom and plenty of room for a games area, exercise room or playroom for the kids. The options are endless when you have this much space.Outside, you'll find a fully fenced and landscaped backyard ready to enjoy the peaceful neighbourhood. Perfectly positioned overlooking a park and playground while backing onto a peaceful green space, this home offers the privacy, views, and lifestyle that families are searching for. You will also enjoy the double heated attached garage.Rarely do homes of this size and quality beco me available in one of Medicine Hat's most desirable neighbourhoods. If you've been searching for a home with room to grow in an exceptional location, this one is not to be missed. (id:53430)
Building
- Property Type:
- House
- Building Type:
- House
- Style:
- Bungalow
- Year Built:
- 1997
- Stories:
- 1.0
- Bedrooms:
- 4
- Bathrooms (total):
- 4.5 (1 half)
- Basement:
- Finished, Full
Finished Areas
- Interior Size (Total):
- 2260 square feet
- Above Grade:
- 2260 square feet
Interior
- Flooring:
- Tile, Hardwood, Laminate, Carpeted
- Appliances:
- Refrigerator, Dishwasher, Oven, Microwave, Window Coverings, Garage door opener, Washer & Dryer
Parking
- Spaces:
- 4
- Features:
- Attached Garage, Garage, Other, Concrete, Heated Garage
Lot / Land
- Lot Size:
- 6555.0 square feet
- Frontage:
- 16.24 meters
Exterior
- Construction:
- Wood frame
- Foundation:
- Poured Concrete
- Fencing:
- Fence
Utilities & Mechanical
- Heating:
- Forced air
- Cooling:
- Central air conditioning
Comfort & Security
- Fireplace(s):
- 2
Fees & Dates
- Property Taxes:
- $5,892
- Tax Year:
- 2026
- Last Modified:
- 08/10/2026 08:50:01 PM
- Status Change:
- 08/10/2026 08:40:38 PM
Association / Ownership
- Common Interest:
- Freehold
Room Dimensions
| Room | Level | Size |
|---|---|---|
| Living room | Main level | 26.50 Ft x 16.67 Ft |
| Dining room | Main level | 14.08 Ft x 8.67 Ft |
| Kitchen | Main level | 14.33 Ft x 15.83 Ft |
| Primary Bedroom | Main level | 14.00 Ft x 16.25 Ft |
| Bedroom | Main level | 10.58 Ft x 12.00 Ft |
| Other | Main level | 11.83 Ft x 10.17 Ft |
| Office | Main level | 11.17 Ft x 13.08 Ft |
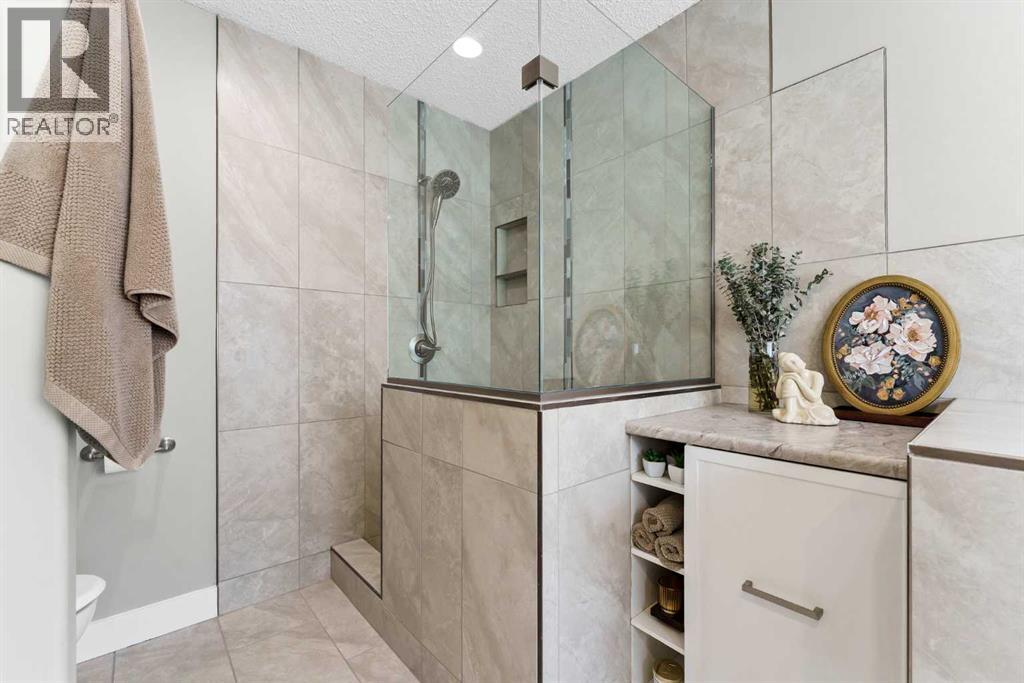
| 4pc Bathroom | Main level | 9.00 Ft x 12.42 Ft |
| 4pc Bathroom | Main level | 9.17 Ft x 8.42 Ft |
| 2pc Bathroom | Main level | 6.00 Ft x 4.50 Ft |
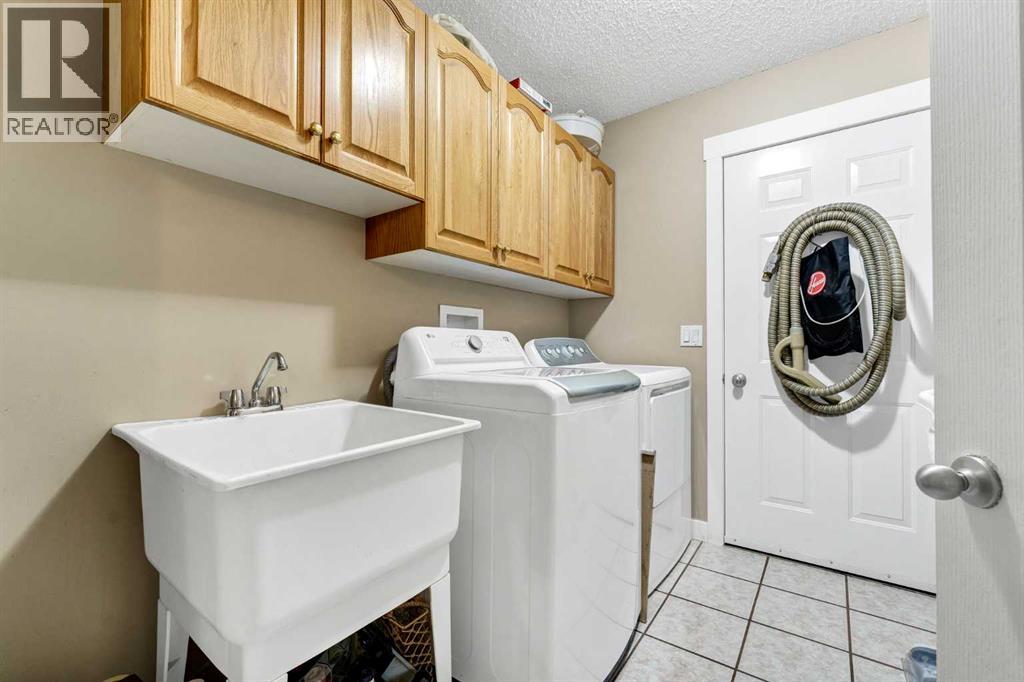
| Laundry room | Main level | 10.67 Ft x 7.00 Ft |
| Family room | Basement | 29.17 Ft x 24.42 Ft |
| Bedroom | Basement | 9.00 Ft x 12.00 Ft |
| Bedroom | Basement | 11.00 Ft x 12.42 Ft |
| Other | Basement | 15.67 Ft x 19.42 Ft |
| Other | Basement | 20.67 Ft x 8.67 Ft |
| 3pc Bathroom | Basement | 12.08 Ft x 9.92 Ft |
| Furnace | Basement | 14.00 Ft x 7.17 Ft |
| Storage | Basement | 10.42 Ft x 16.33 Ft |
Location
Data is supplied by Pillar 9 MLS® System. Pillar 9 is the owner of the copyright in its MLS® System. Data is deemed reliable but is not guaranteed accurate by Pillar 9.
The trademarks MLS®, Multiple Listing Service® and the associated logos are owned by The Canadian Real Estate Association (CREA) and identify the quality of services provided by real estate professionals who are members of CREA. Used under license.