Real estate on your terms®
$525,000
active
945 Parker Avenue Northwest
Medicine Hat
,
AB
T1A6W7
Key Details
- MLS® Number:
- A2332321
- Community:
- Northwest Crescent Heights
- Building Type:
- House
- Interior Size:
- 962 square feet
- Bedrooms:
- 5
- Parking:
- 4
- Parking Features:
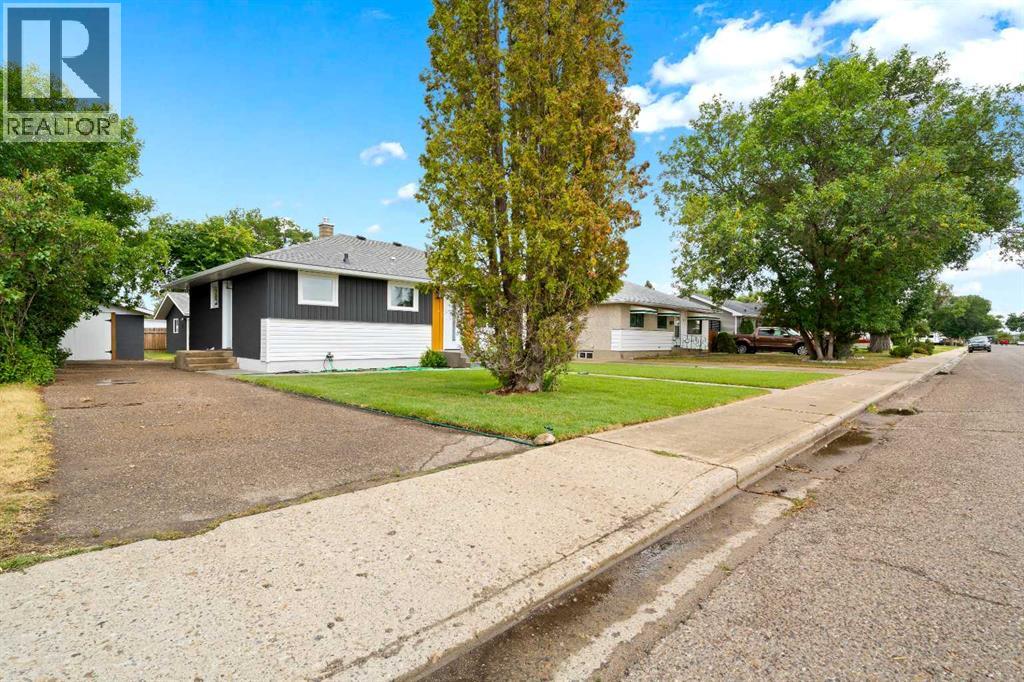
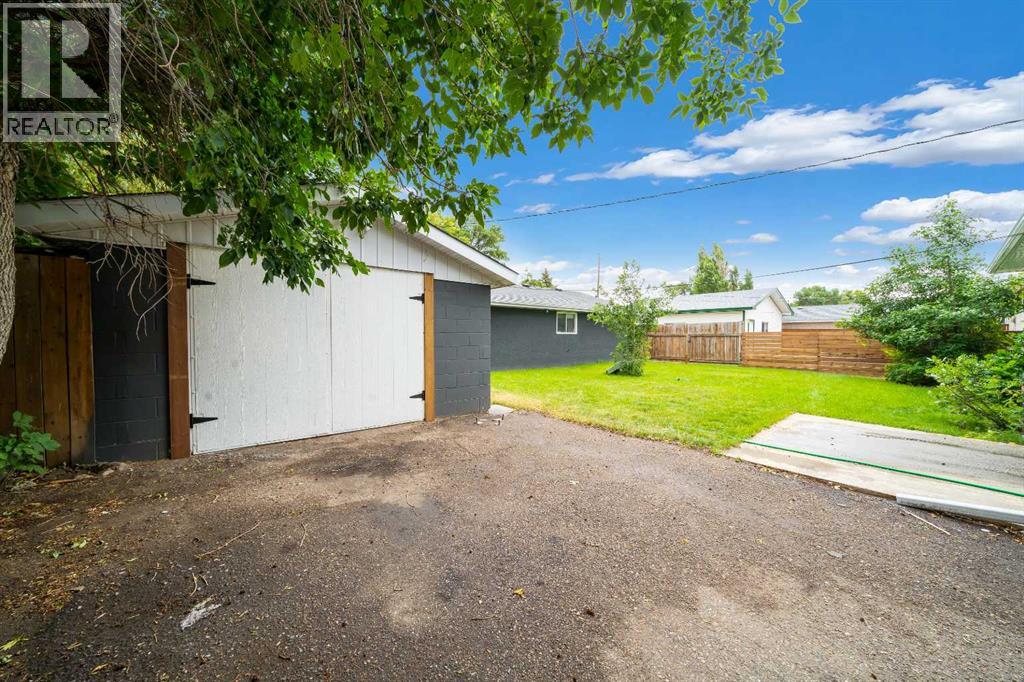
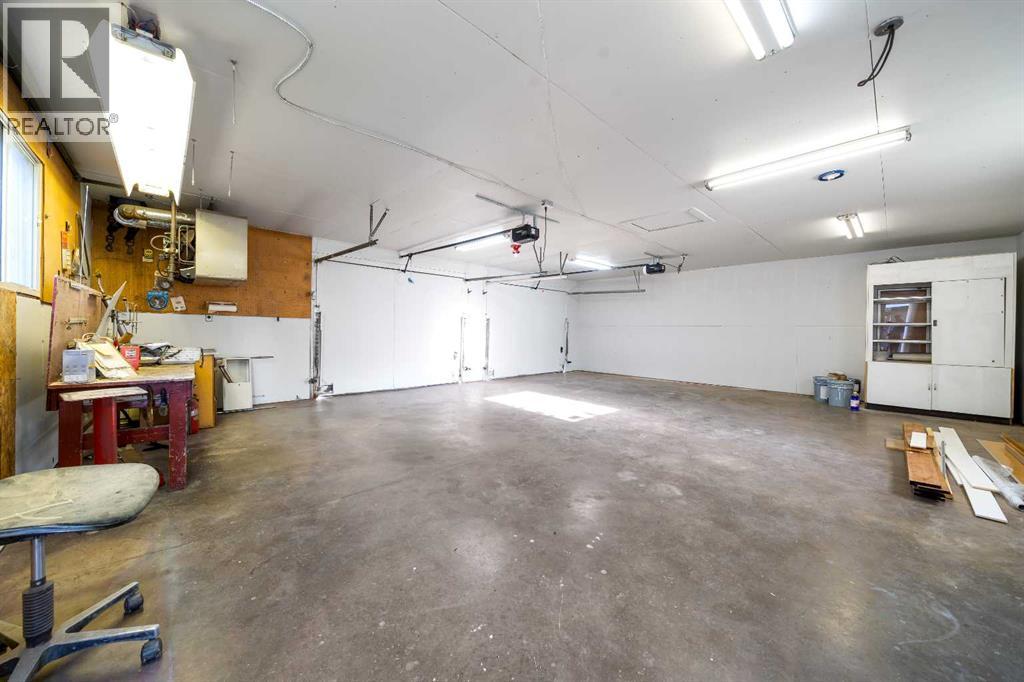
- Detached Garage, Detached Garage, Other, RV, Oversize
- Lot Size:
- 7200.0 square feet

Property Description
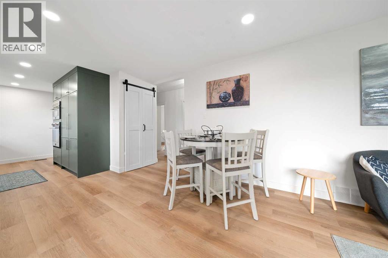
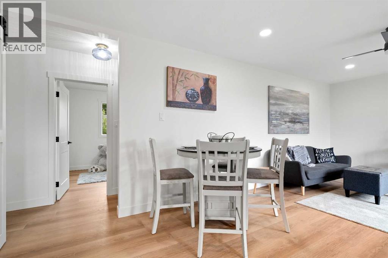
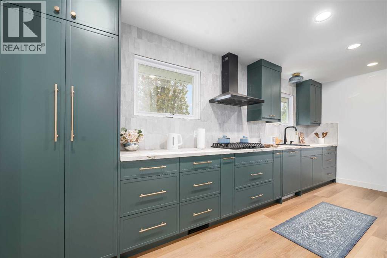
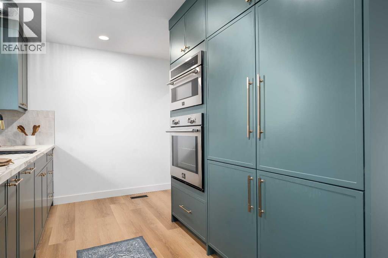
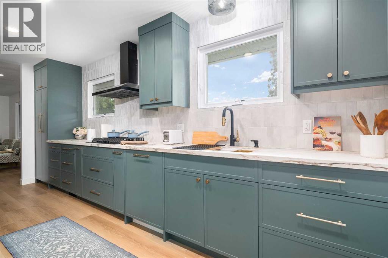
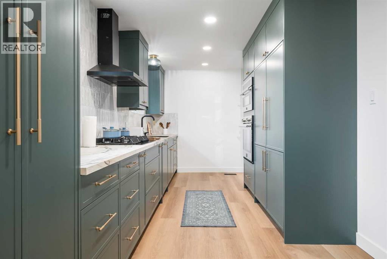
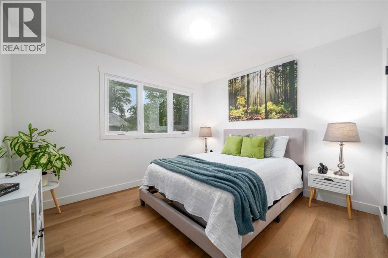
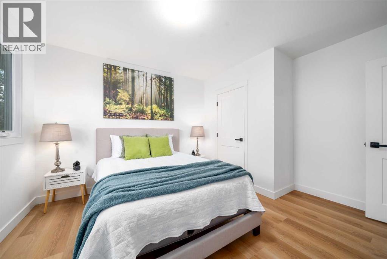
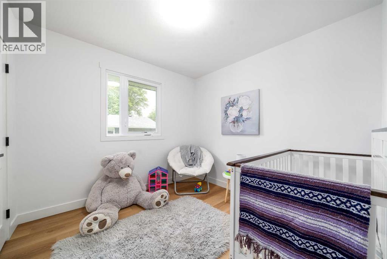
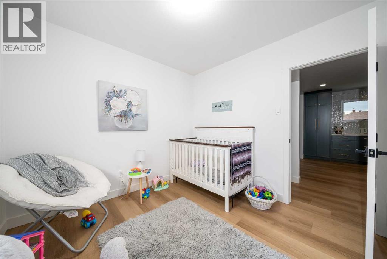
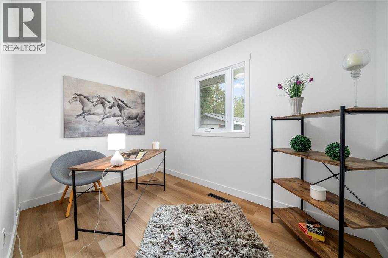
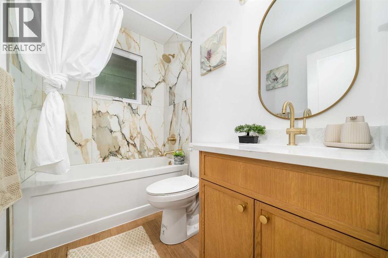
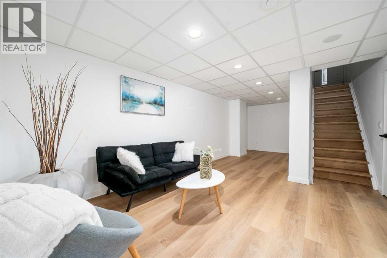
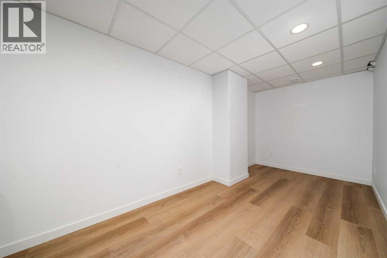
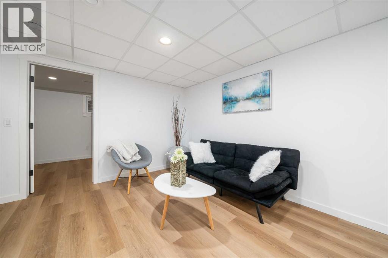
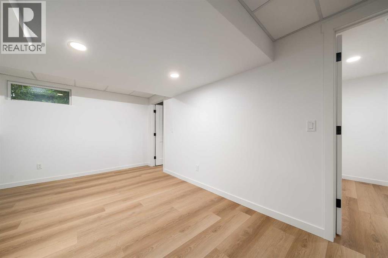
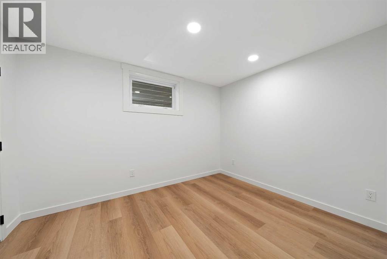
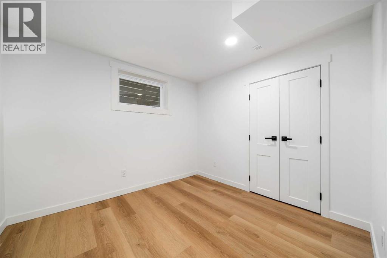
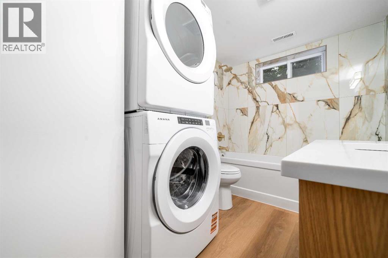
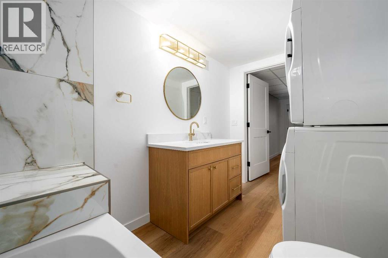
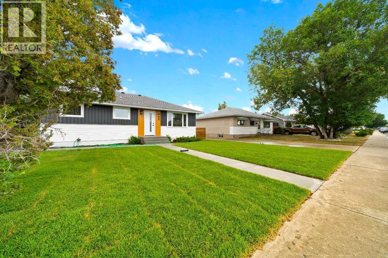
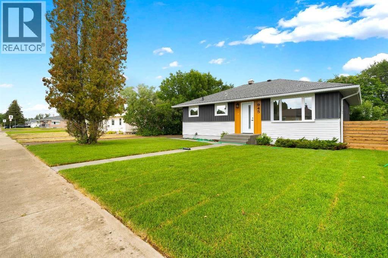
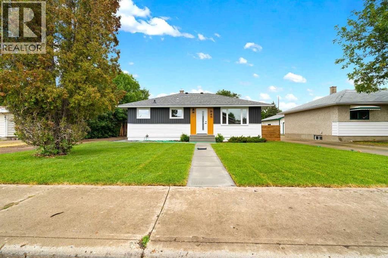
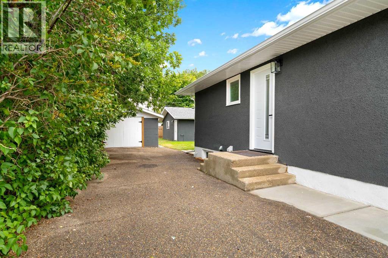
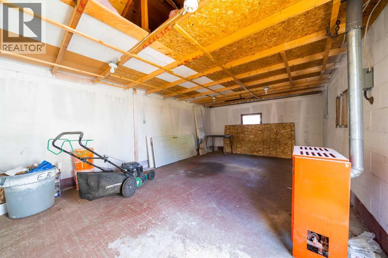
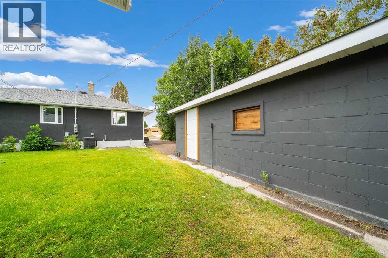
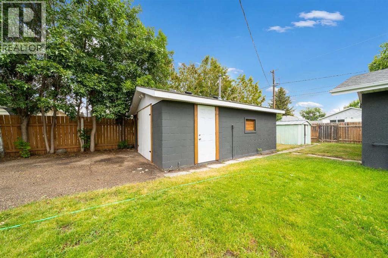
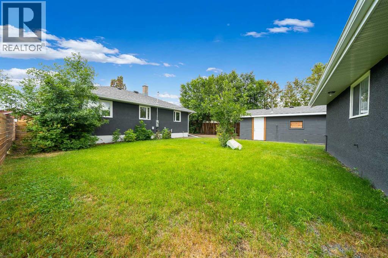
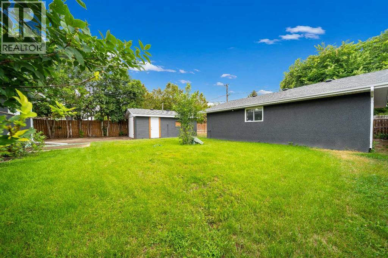
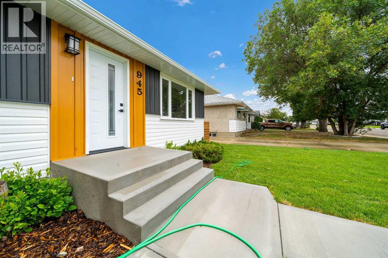
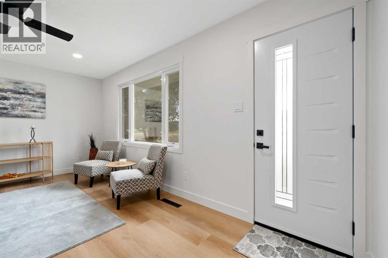
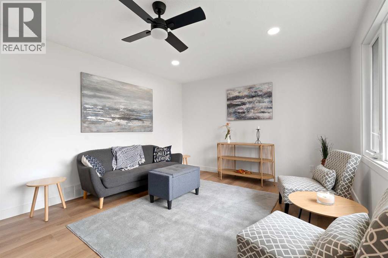
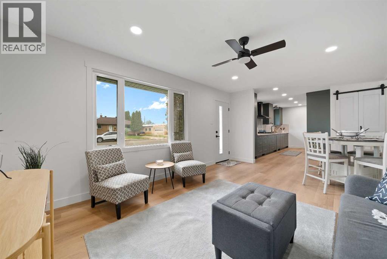
Welcome to 945 Parker Avenue NW, where timeless design meets modern luxury. Nestled on a quiet street in NorthWest Crescent Heights, this beautifully reimagined bungalow offers the look and feel of a brand new home while enjoying the charm of an established neighbourhood with mature trees, spacious lots, and an oversized heated garage that is nearly impossible to find in newer developments.Every inch of this home has been thoughtfully updated with exceptional attention to detail. The bright, open main floor features a stunning custom kitchen designed with both beauty and function in mind. Honed porcelain countertops with elegant veining, full height Zellige tile backsplash, custom cabinetry, and premium integrated appliances create a seamless, sophisticated look. The built in refrigerator, freezer, and dishwasher disappear into the cabinetry, while the built in oven, microwave, and gas cooktop complete this dream kitchen.Although the home measures just under 1,000 square feet above grade, the intelligently redesigned layout maximizes every inch of living space, offering an impressive five bedrooms with three on the main floor and two additional bedrooms downstairs. The spacious lower level provides a large family room, beautifully finished laundry area, and flexible space for growing families, guests, or a home office. If main floor laundry is a must, there is potential to add it to the bedroom conveniently located just off the bathroom, offering flexibility to suit your needs.Both bathrooms have been completely transformed with stylish new vanities, designer lighting, and beautifully tiled tub and shower surrounds that offer a timeless, upscale feel. Throughout the home you will appreciate the new flooring, fresh paint, modern lighting, added recessed lighting, updated trim, doors, and finishes that create a bright and welcoming atmosphere.Beyond the beautiful cosmetic updates, this home offers exceptional peace of mind with major mechanical and exterior im provements including a new high efficiency furnace and central air conditioning, both backed by a transferable 10 year warranty. New shingles, windows, electrical, plumbing, soffit, fascia, eavestroughs, and modern front exterior siding further enhance the home's value and curb appeal.Outside, you'll find an oversized heated double detached garage complete with two new garage door openers, plus the added bonus of a second single garage that provides incredible storage, workshop space, or room for recreational toys.This is a rare opportunity to own a home that combines high end finishes, thoughtful design, outstanding functionality, and extensive modern updates in one of Medicine Hat's most established and sought after neighbourhoods. Simply move in and enjoy luxury living without compromise. (id:53430)
Building
- Property Type:
- House
- Building Type:
- House
- Style:
- Bungalow
- Year Built:
- 1958
- Stories:
- 1.0
- Bedrooms:
- 5
- Bathrooms (total):
- 2.0
- Basement:
- Finished, Full
Finished Areas
- Interior Size (Total):
- 962 square feet
- Above Grade:
- 962 square feet
Interior
- Flooring:
- Vinyl Plank
- Appliances:
- Refrigerator, Cooktop - Gas, Dishwasher, Microwave, Freezer, Oven - Built-In, Garage door opener, Washer/Dryer Stack-Up
Parking
- Spaces:
- 4
- Features:
- Detached Garage, Detached Garage, Other, RV, Oversize
Lot / Land
- Lot Size:
- 7200.0 square feet
- Frontage:
- 18.29 meters
- Lot Features:
- Back lane, PVC window, No Animal Home, No Smoking Home
Exterior
- Exterior Features:
- Stucco, Vinyl siding
- Construction:
- Wood frame
- Foundation:
- Poured Concrete
- Fencing:
- Partially fenced
Utilities & Mechanical
- Heating:
- Forced air, High-Efficiency Furnace, Natural gas
- Cooling:
- Central air conditioning
Fees & Dates
- Property Taxes:
- $2,538
- Tax Year:
- 2026
- Last Modified:
- 08/13/2026 02:10:01 AM
- Status Change:
- 08/13/2026 02:00:38 AM
Association / Ownership
- Common Interest:
- Freehold
Room Dimensions
| Room | Level | Size |
|---|---|---|
| 4pc Bathroom | Main level | 7.58 Ft x 5.00 Ft |
| Bedroom | Main level | 11.42 Ft x 9.50 Ft |
| Bedroom | Main level | 9.42 Ft x 9.50 Ft |
| Dining room | Main level | 10.50 Ft x 9.25 Ft |
| Kitchen | Main level | 18.00 Ft x 8.67 Ft |
| Living room | Main level | 11.83 Ft x 12.00 Ft |
| Primary Bedroom | Main level | 11.58 Ft x 12.83 Ft |
| 4pc Bathroom | Basement | 10.50 Ft x 6.58 Ft |
| Bedroom | Basement | 8.67 Ft x 11.17 Ft |
| Bedroom | Basement | 8.67 Ft x 9.75 Ft |
| Recreational, Games room | Basement | 24.67 Ft x 23.83 Ft |
| Furnace | Basement | 15.83 Ft x 6.83 Ft |
Location
Data is supplied by Pillar 9 MLS® System. Pillar 9 is the owner of the copyright in its MLS® System. Data is deemed reliable but is not guaranteed accurate by Pillar 9.
The trademarks MLS®, Multiple Listing Service® and the associated logos are owned by The Canadian Real Estate Association (CREA) and identify the quality of services provided by real estate professionals who are members of CREA. Used under license.