Real estate on your terms®
$225,000
active
284 Northlands Pointe Northeast
Medicine Hat
,
AB
T1C0C1
Key Details
- MLS® Number:
- A2333092
- Community:
- Northeast Crescent Heights
- Building Type:
- Row / Townhouse
- Interior Size:
- 1038 square feet
- Bedrooms:
- 3
- Parking:
- 2
- Parking Features:
- Oversize
- Attached:
- Yes

Property Description
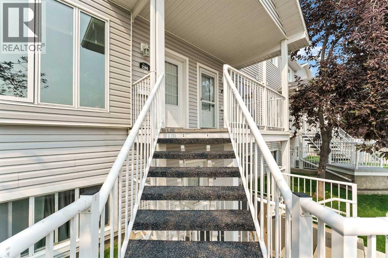
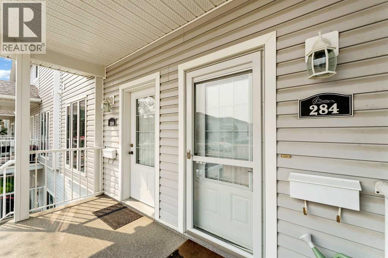
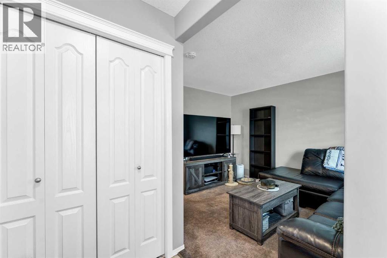
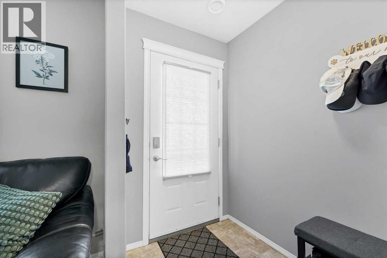
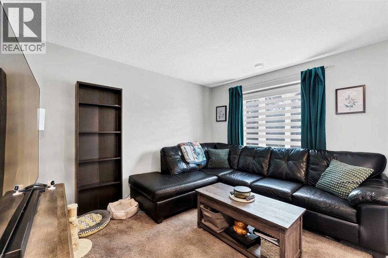
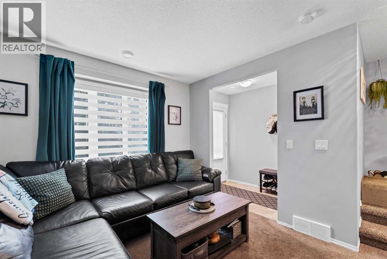
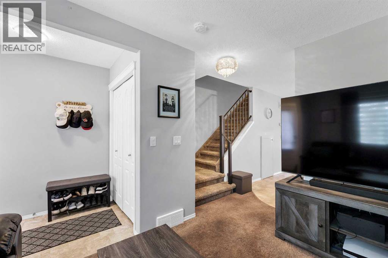
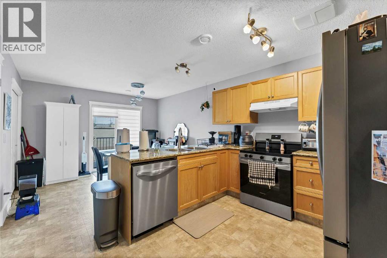
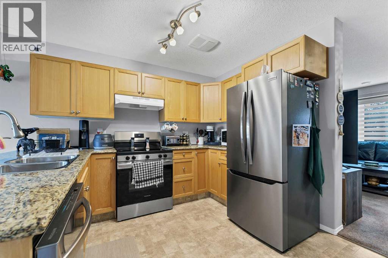
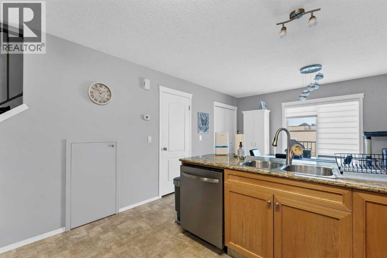
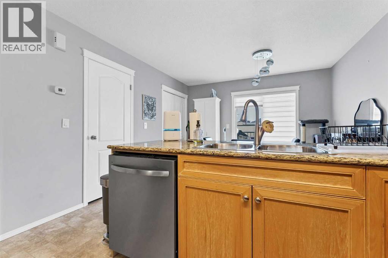
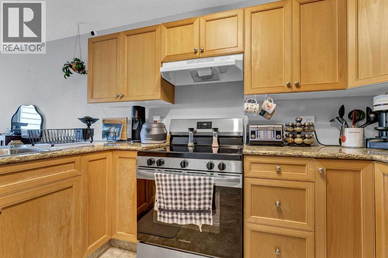
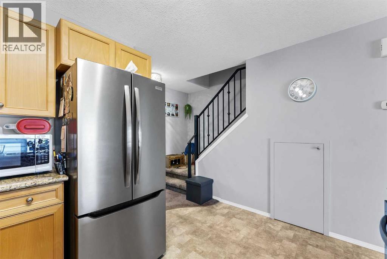
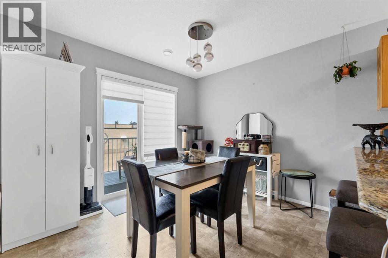
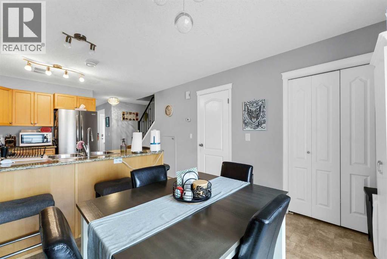
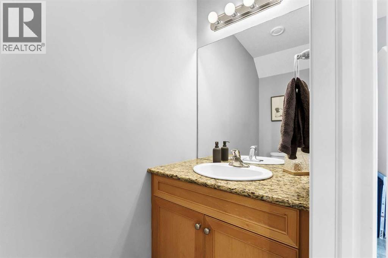
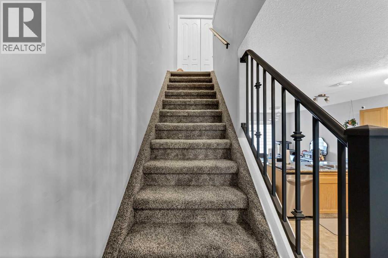
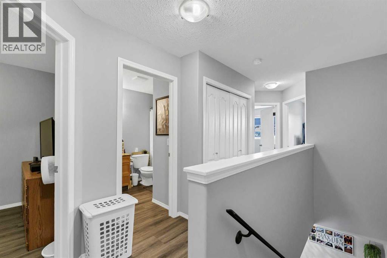
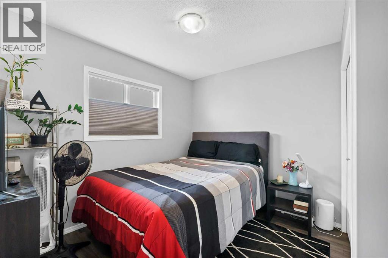
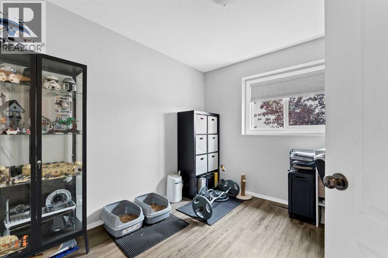
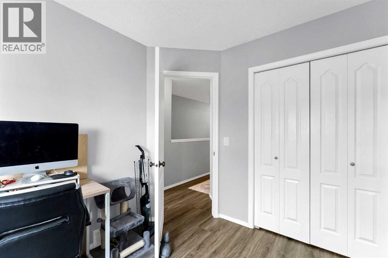
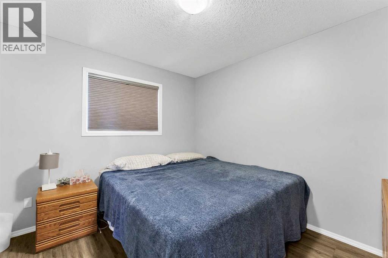
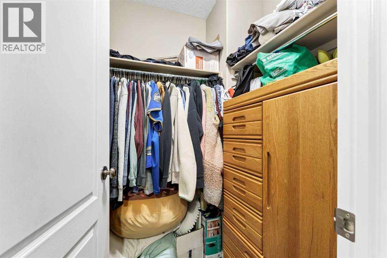
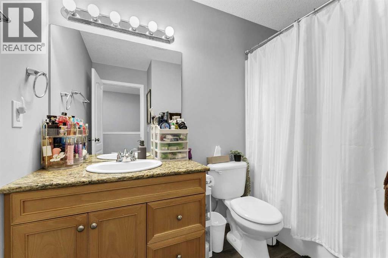
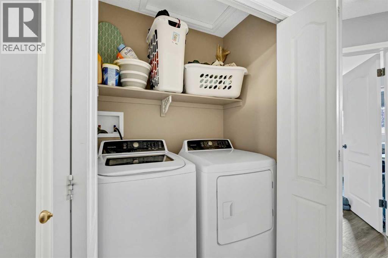
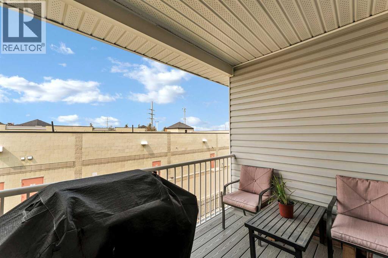
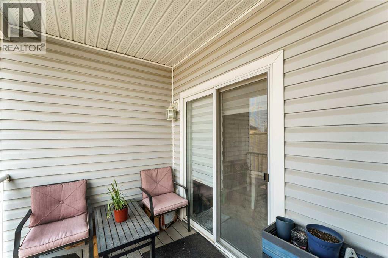
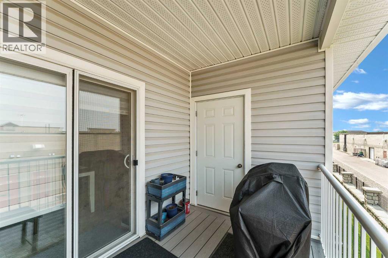
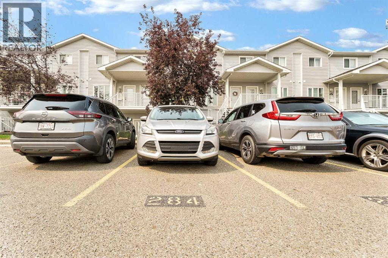
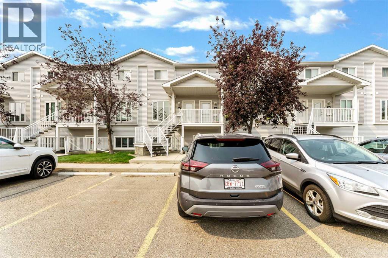
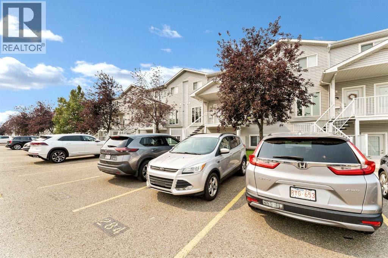
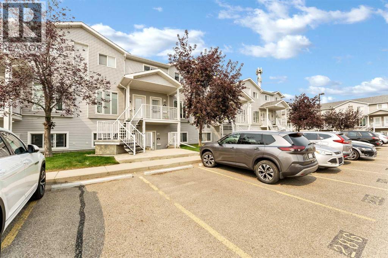
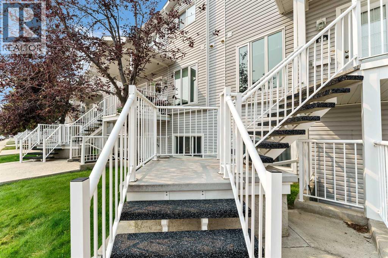
Enjoy the space and feel of a townhome with the convenience of condo living in this 3 bedroom, 2 bathroom two storey home in Northlands Pointe. With no neighbours above you, two assigned parking stalls, and a functional family friendly layout, this is a great option for first time buyers, young families, or anyone looking for an affordable, low maintenance home.The main floor offers a spacious living room and a well appointed kitchen featuring granite countertops, plenty of cabinetry, a new stainless steel appliance package, and a generous dining area. A convenient 2 piece bathroom completes the main level.Upstairs you’ll find all three bedrooms, a 4 piece bathroom with granite countertop, and laundry conveniently located close to the bedrooms. Custom blinds throughout, recent paint, and a newer screen door add to the comfortable, move in ready feel of this smoke free home.The professionally managed complex has no age restrictions, allows small pets, and condo fees include all utilities except electricity. With three bedrooms, two parking stalls, and no one living above you, this home offers plenty of value in an easy to maintain package. (id:53430)
Building
- Property Type:
- Row / Townhouse
- Building Type:
- Row / Townhouse
- Year Built:
- 2007
- Stories:
- 2.0
- Bedrooms:
- 3
- Bathrooms (total):
- 2.5 (1 half)
- Basement:
- None
Finished Areas
- Interior Size (Total):
- 1038 square feet
- Above Grade:
- 1038 square feet
Interior
- Flooring:
- Marble, Carpeted, Linoleum
- Appliances:
- Refrigerator, Dishwasher, Stove, Window Coverings, Washer & Dryer
Parking
- Spaces:
- 2
- Features:
- Oversize
Lot / Land
- Lot Features:
- Other, PVC window, No Smoking Home
Exterior
- Exterior Features:
- Concrete, Vinyl siding
- Construction:
- Poured concrete, Wood frame
- Foundation:
- Poured Concrete
- Fencing:
- Not fenced
Utilities & Mechanical
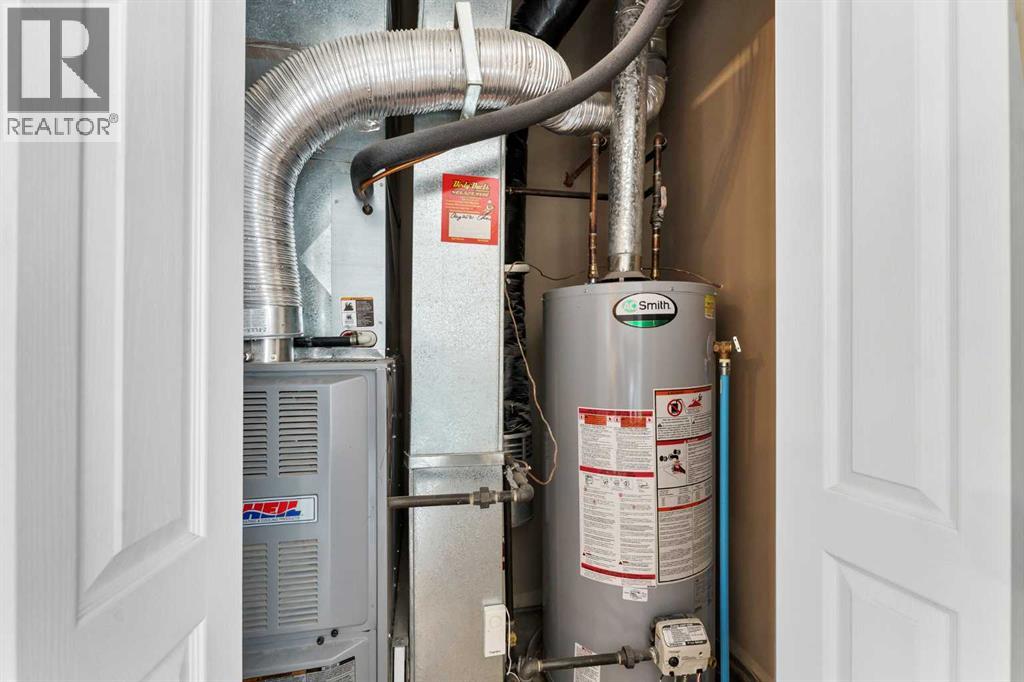
- Heating:
- Forced air
- Cooling:
- Central air conditioning
Fees & Dates
- Property Taxes:
- $1,698
- Tax Year:
- 2026
- HOA/Condo Fee:
- $308
- Last Modified:
- 08/11/2026 11:50:01 PM
- Status Change:
- 08/11/2026 11:41:06 PM
Association / Ownership
- Association:
- JEMS CONDO MANAGEMENT
- Fee:
- $308 / Monthly
- Common Interest:
- Condo/Strata
Room Dimensions
| Room | Level | Size |
|---|---|---|
| Living room | Main level | 12.50 Ft x 10.17 Ft |
| Kitchen | Main level | 11.50 Ft x 11.75 Ft |
| Dining room | Main level | 9.25 Ft x 11.75 Ft |
| 2pc Bathroom | Main level | .00 Ft x .00 Ft |
| Primary Bedroom | Second level | 11.17 Ft x 9.83 Ft |
| Bedroom | Second level | 8.67 Ft x 10.33 Ft |
| Bedroom | Second level | 10.33 Ft x 9.42 Ft |
| 4pc Bathroom | Second level | .00 Ft x .00 Ft |
Location
Data is supplied by Pillar 9 MLS® System. Pillar 9 is the owner of the copyright in its MLS® System. Data is deemed reliable but is not guaranteed accurate by Pillar 9.
The trademarks MLS®, Multiple Listing Service® and the associated logos are owned by The Canadian Real Estate Association (CREA) and identify the quality of services provided by real estate professionals who are members of CREA. Used under license.