Real estate on your terms®
$340,000
active
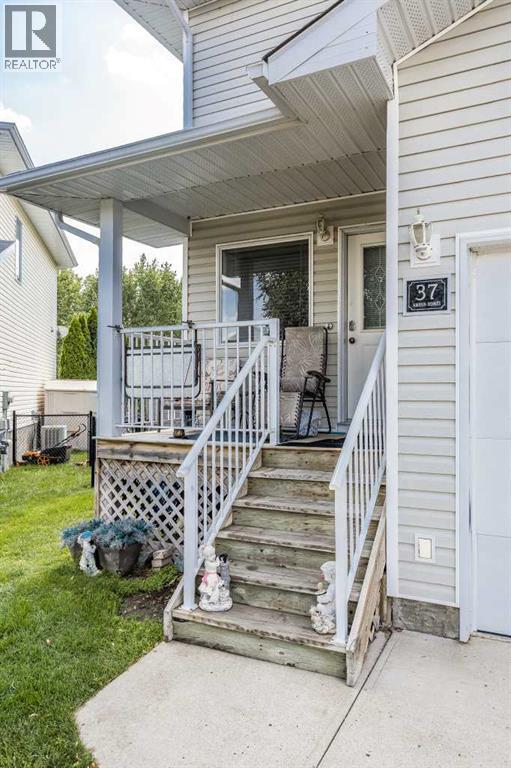
37 Northlands Crescent Northeast
Medicine Hat
,
AB
T1C2A9
Key Details
- MLS® Number:
- A2331066
- Community:
- Northeast Crescent Heights
- Building Type:
- Duplex
- Interior Size:
- 1309 square feet
- Bedrooms:
- 2
- Parking:
- 2
- Parking Features:
- Attached Garage
- Lot Size:
- 4009.0 square feet
- Attached:
- Yes

Property Description
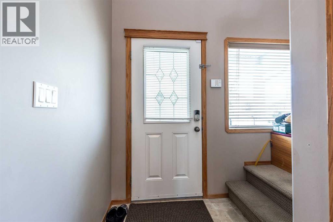
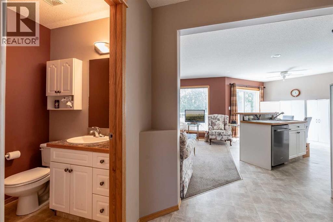
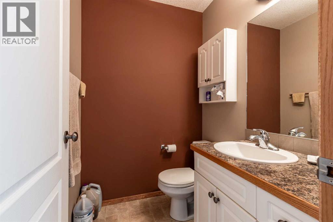
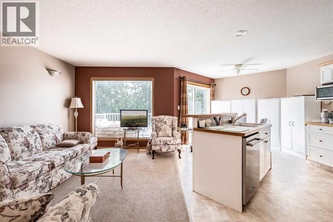
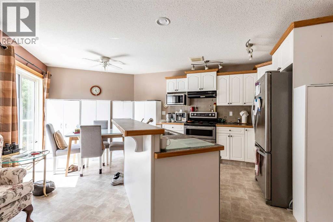
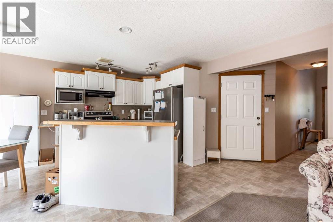
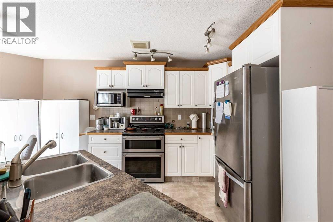
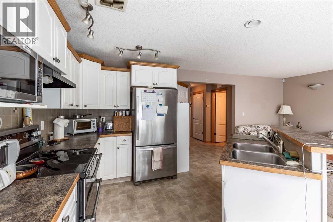
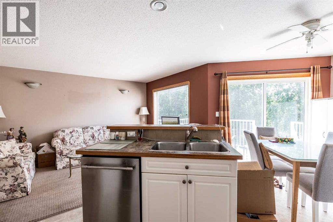
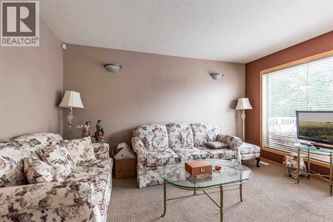
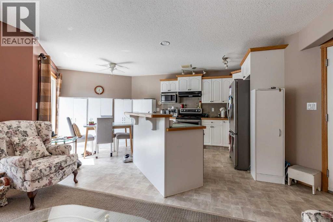
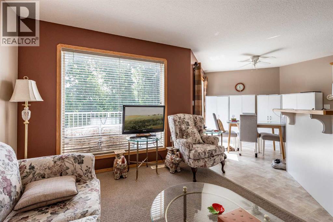
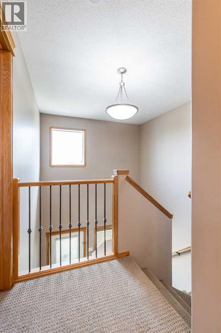
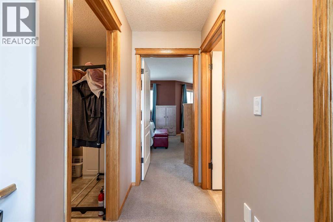
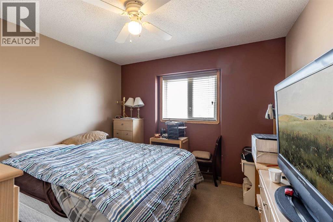
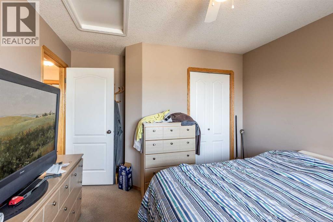
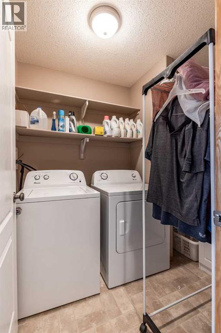
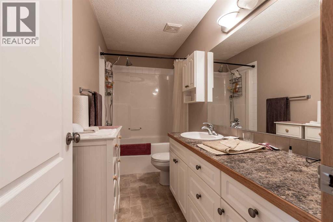
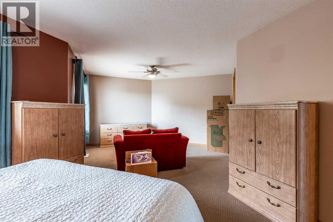
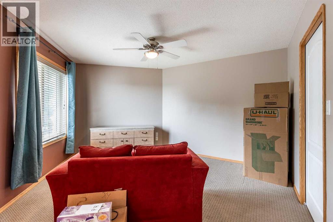
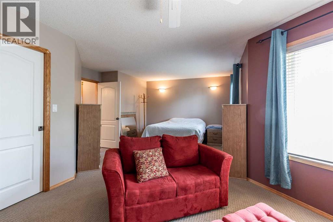
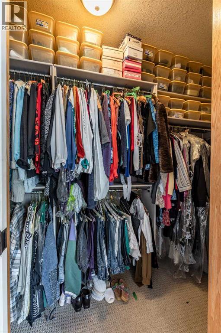
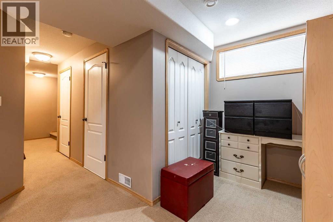
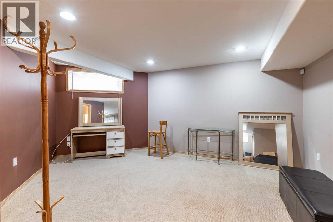
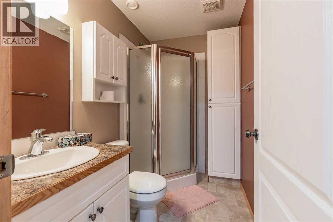
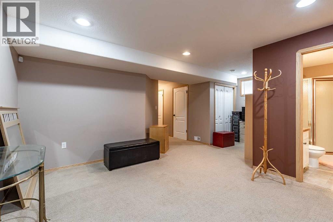
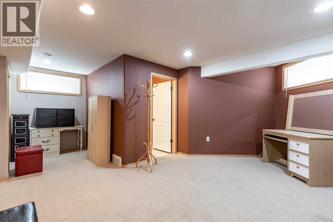
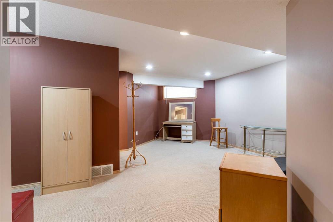
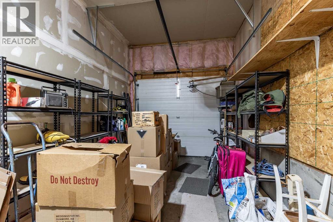
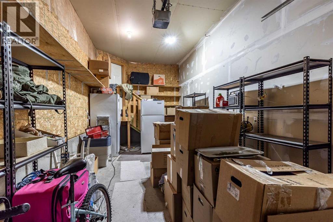
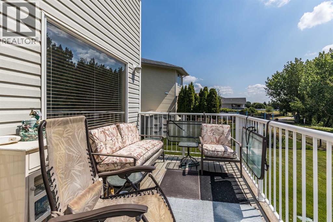
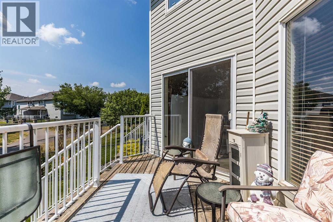
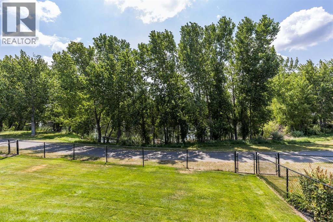
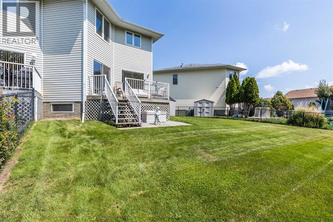
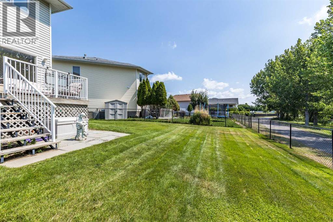
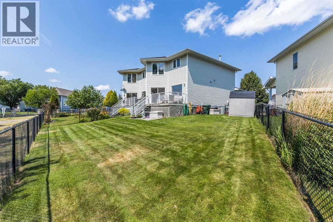
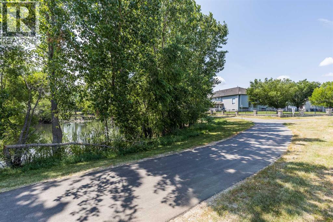
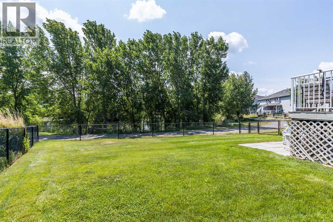
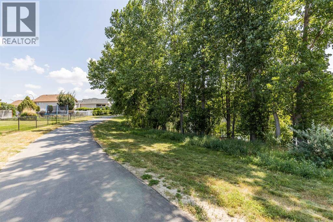
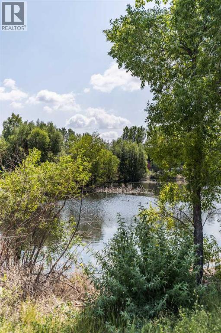
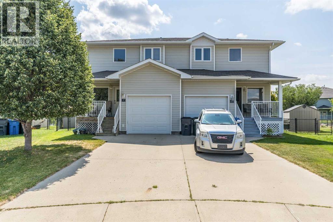
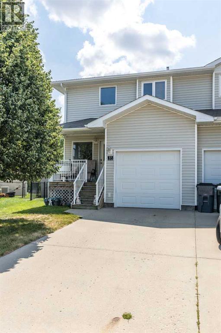
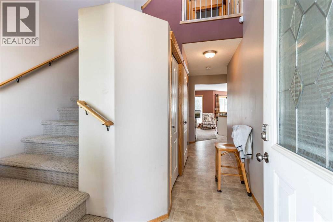
Enjoy the privacy and peaceful views this half duplex has to offer. Backing directly onto a pond and walking trail, you'll appreciate having no neighbors behind and easy access to outdoor recreation right from your backyard.The main floor features a functional layout with a kitchen and living room that flows seamlessly onto the rear deck—an ideal spot to enjoy your morning coffee or unwind while taking in the scenery. A convenient 2-piece bathroom completes the main level.Upstairs, you'll find a spacious primary bedroom, a second bedroom, a full bathroom, and the added convenience of an upper-level laundry room, making everyday living that much easier.The finished basement provides additional living space that's perfect for a family room, home office, or guest area, along with a full bathroom for extra flexibility.The single attached garage offers secure parking and additional storage, while the location puts you within walking distance of grocery shopping, restaurants, the Big Marble Go Centre, parks, trails, and other nearby amenities. This property offers a combination of comfort, convenience, and one of the area's most desirable backyard settings! (id:53430)
Building
- Property Type:
- Duplex
- Building Type:
- Duplex
- Year Built:
- 2006
- Stories:
- 2.0
- Bedrooms:
- 2
- Bathrooms (total):
- 3.5 (1 half)
- Basement:
- Finished, Full
Finished Areas
- Interior Size (Total):
- 1309 square feet
- Above Grade:
- 1309 square feet
Interior
- Flooring:
- Carpeted, Vinyl
- Appliances:
- Washer, Refrigerator, Dishwasher, Stove, Dryer
Parking
- Spaces:
- 2
- Features:
- Attached Garage
Lot / Land
- Lot Size:
- 4009.0 square feet
- Frontage:
- 5.03 meters
- Lot Features:
- PVC window, No neighbours behind, No Animal Home
Exterior
- Exterior Features:
- Vinyl siding
- Foundation:
- Poured Concrete
- Fencing:
- Fence
Utilities & Mechanical
- Heating:
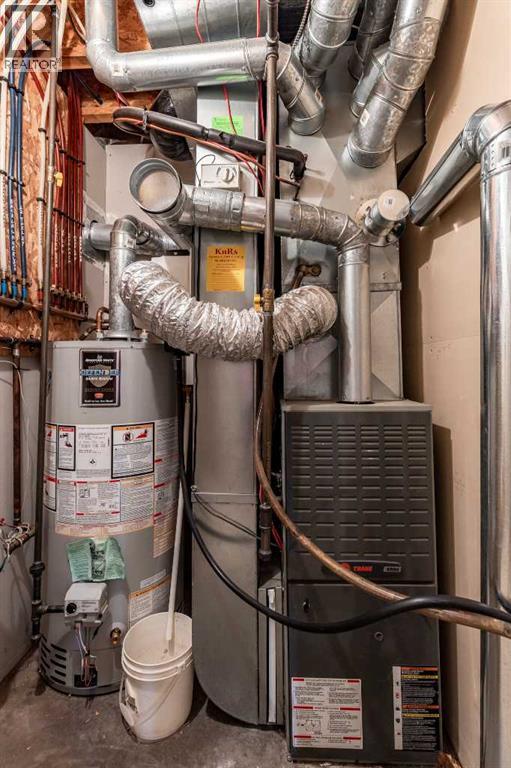
- Forced air
- Cooling:
- Central air conditioning
Fees & Dates
- Property Taxes:
- $3,085
- Tax Year:
- 2026
- Last Modified:
- 07/21/2026 08:20:09 PM
- Status Change:
- 07/21/2026 08:12:24 PM
Association / Ownership
- Common Interest:
- Freehold
Room Dimensions
| Room | Level | Size |
|---|---|---|
| 2pc Bathroom | Main level | 5.42 Ft x 5.00 Ft |
| Living room | Main level | 9.83 Ft x 14.08 Ft |
| Dining room | Main level | 10.75 Ft x 10.25 Ft |
| Kitchen | Main level | 11.33 Ft x 11.00 Ft |
| Laundry room | Upper Level | 6.00 Ft x 7.75 Ft |
| Primary Bedroom | Upper Level | 21.17 Ft x 19.58 Ft |
| 4pc Bathroom | Upper Level | 10.83 Ft x 5.00 Ft |
| Bedroom | Upper Level | 10.83 Ft x 12.58 Ft |
| Family room | Basement | 20.42 Ft x 18.83 Ft |
| 3pc Bathroom | Basement | 8.00 Ft x 5.08 Ft |
Location
Data is supplied by Pillar 9 MLS® System. Pillar 9 is the owner of the copyright in its MLS® System. Data is deemed reliable but is not guaranteed accurate by Pillar 9.
The trademarks MLS®, Multiple Listing Service® and the associated logos are owned by The Canadian Real Estate Association (CREA) and identify the quality of services provided by real estate professionals who are members of CREA. Used under license.