Real estate on your terms®
$324,900
active
352 Cornell Crescent Southwest
Medicine Hat
,
AB
T1A7Z3
Key Details
- MLS® Number:
- A2345042
- Building Type:
- House
- Interior Size:
- 1288 square feet
- Bedrooms:
- 4
- Parking:
- 3
- Parking Features:
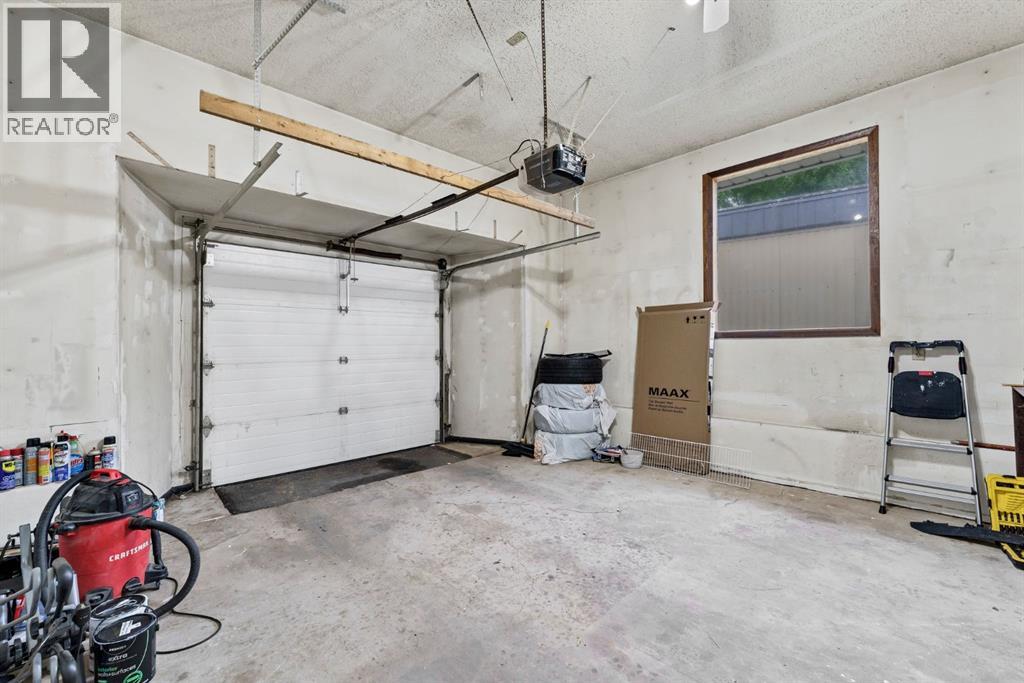
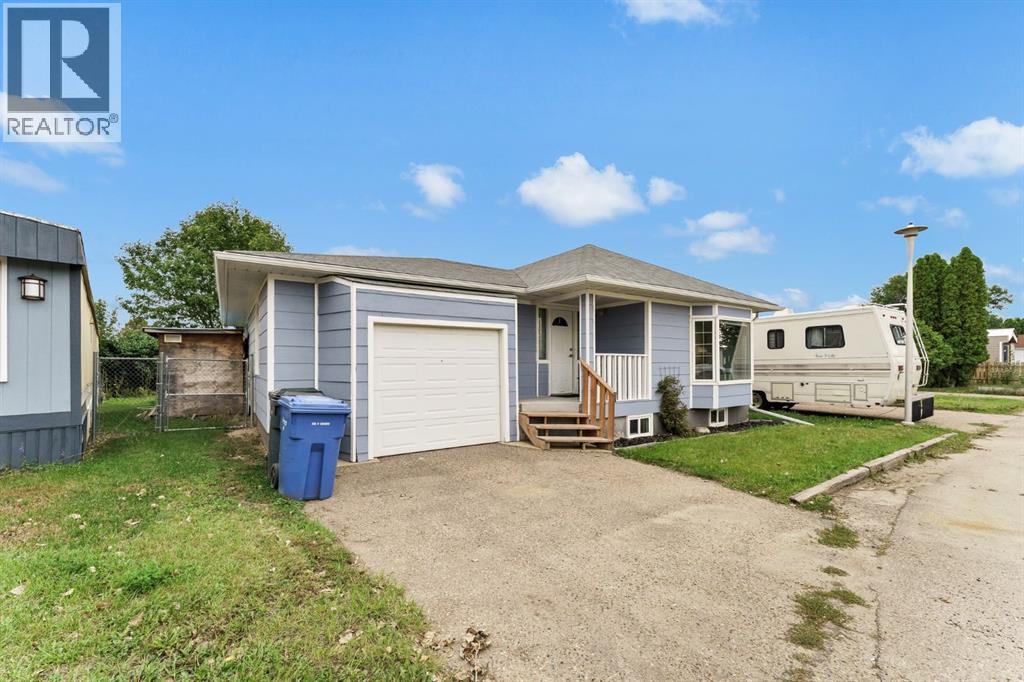
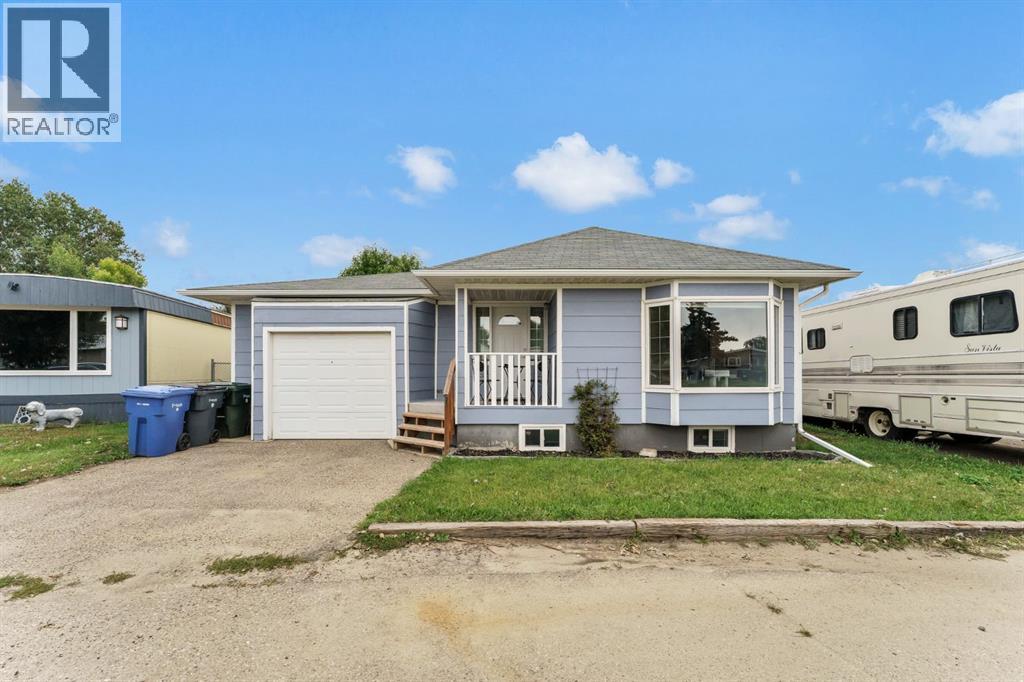
- Attached Garage, Parking Pad
- Lot Size:
- 368.26 square meters

Property Description
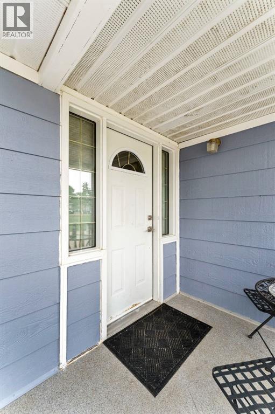
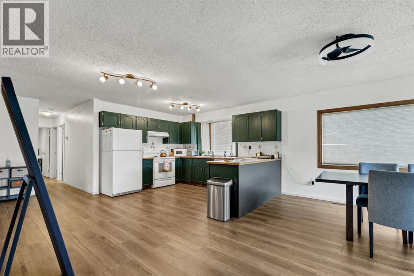
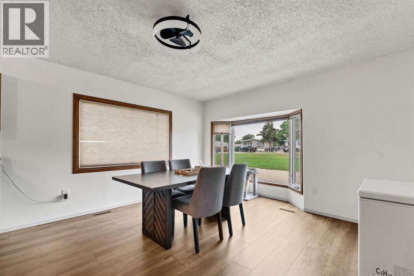
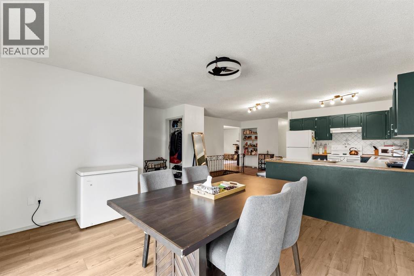
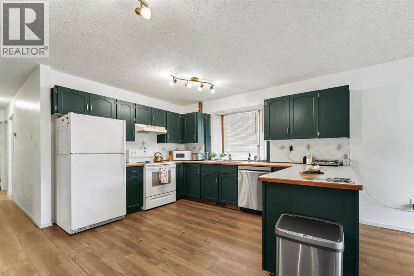
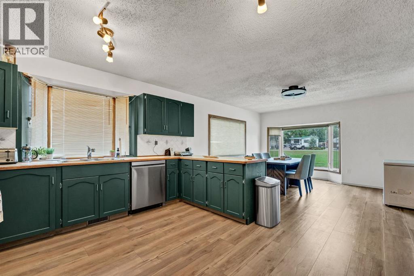
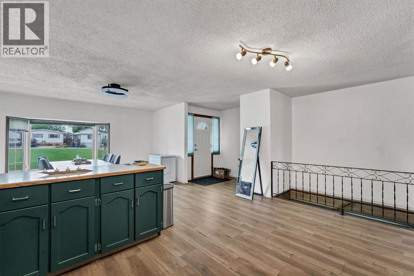
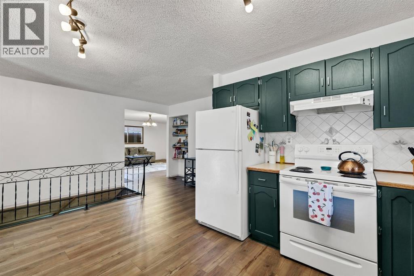
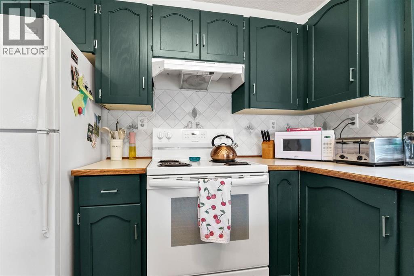
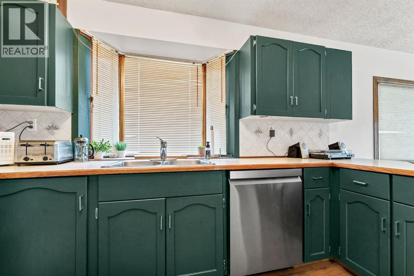
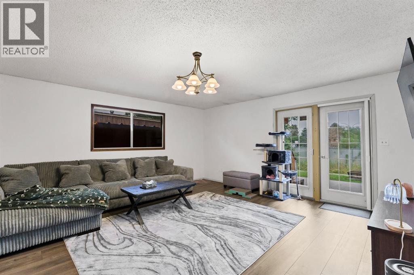
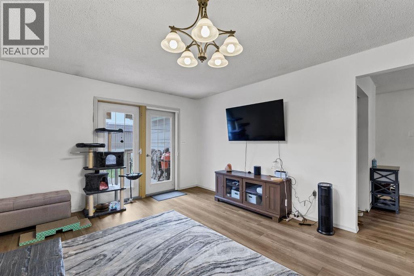
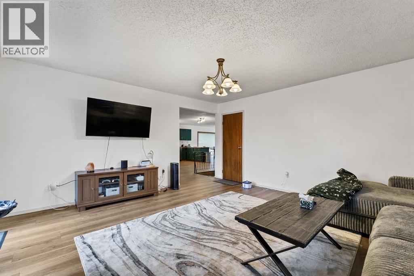
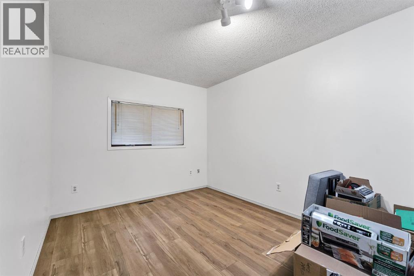
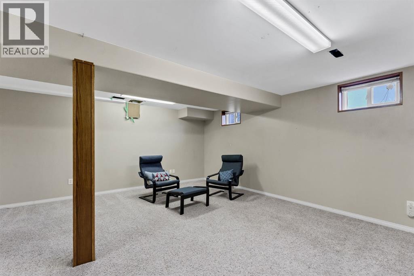
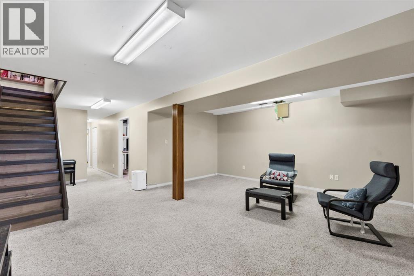
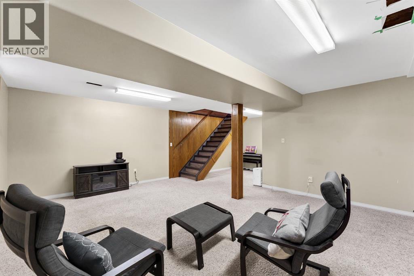
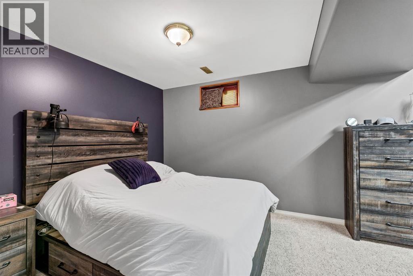
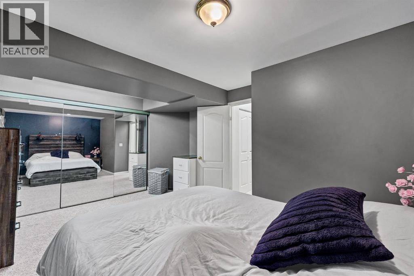
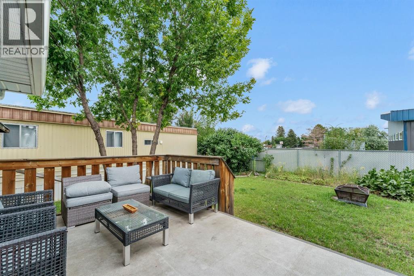
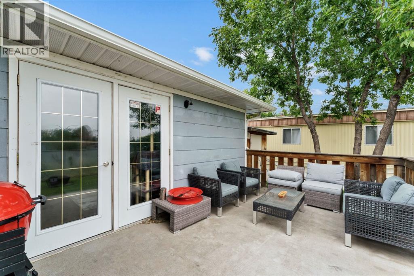
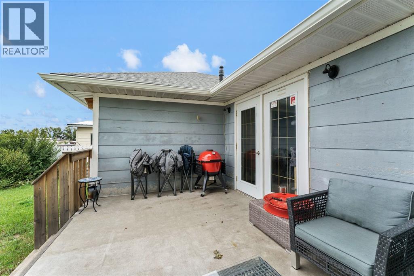
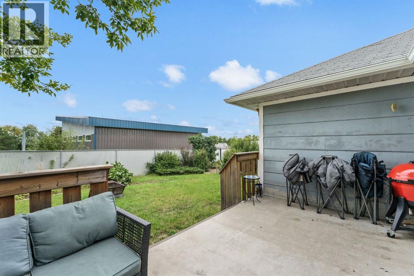
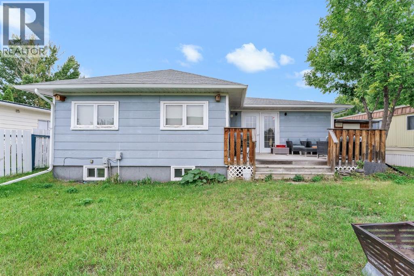
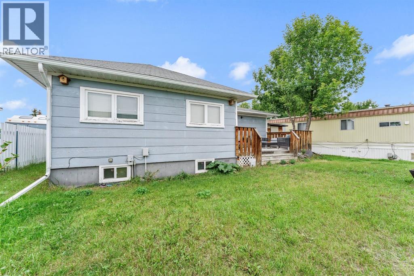
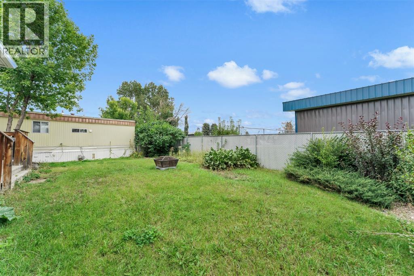
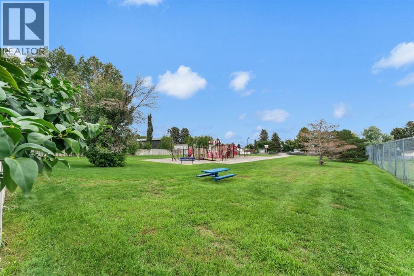
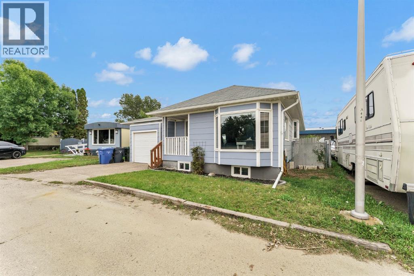
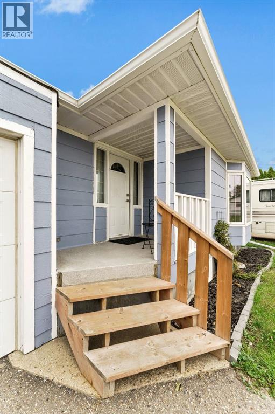
Welcome to 352 Cornell Crescent — a 1,288 sq. ft. conventionally built home on its own lot in a quiet southwest Medicine Hat community. Offering 3 bedrooms on the main floor, a fully finished basement, and an attached garage, this home delivers the space and feel of a traditional house while enjoying the affordability and relaxed atmosphere of a mobile home community. Outside you'll find great outdoor space with plenty of room to enjoy the fresh air, entertain family and friends, or simply relax. With generous living space both inside and out, this property offers far more than you might expect. Don't judge this one from the outside — come see what makes it special! Book your private viewing today and discover the value, space and possibilities waiting for you at 352 Cornell Crescent. (id:53430)
Building
- Property Type:
- House
- Building Type:
- House
- Style:
- Bungalow
- Year Built:
- 1986
- Stories:
- 1.0
- Bedrooms:
- 4
- Bathrooms (total):
- 2.0
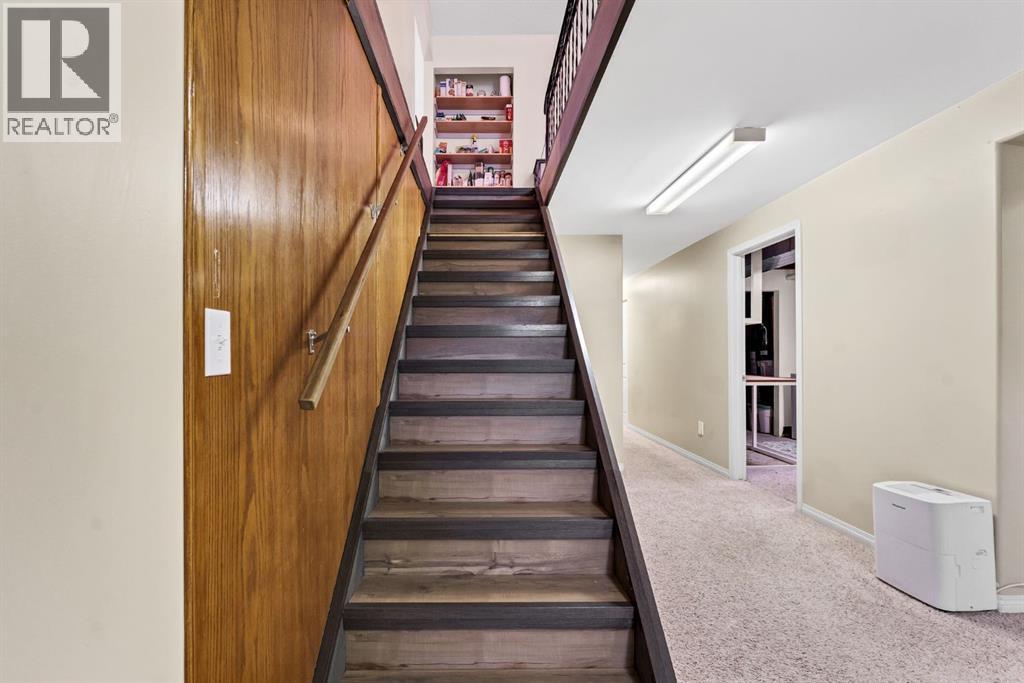
- Basement:
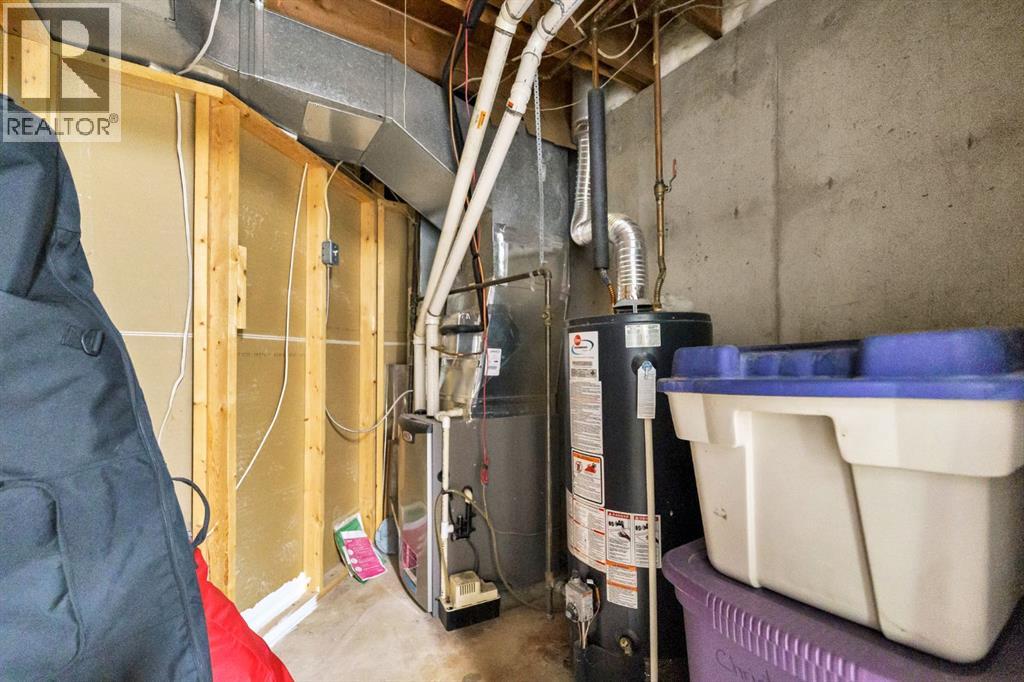
- Finished, Full
Finished Areas
- Interior Size (Total):
- 1288 square feet
- Above Grade:
- 1288 square feet
Interior
- Flooring:
- Laminate, Carpeted
- Appliances:
- Refrigerator, Dishwasher, Stove, Washer & Dryer
Parking
- Spaces:
- 3
- Features:
- Attached Garage, Parking Pad
Lot / Land
- Lot Size:
- 368.26 square meters
- Frontage:
- 13.19 meters
- Lot Features:
- Cul-de-sac, See remarks
Exterior
- Exterior Features:
- Concrete, Vinyl siding
- Construction:
- Poured concrete, Wood frame
- Foundation:
- Poured Concrete
- Fencing:
- Fence
Utilities & Mechanical
- Heating:
- Forced air
- Cooling:
- Central air conditioning
Fees & Dates
- Property Taxes:
- $1,878
- Tax Year:
- 2026
- Last Modified:
- 10/04/2026 12:20:00 PM
- Status Change:
- 10/04/2026 12:13:18 PM
Association / Ownership
- Common Interest:
- Freehold
Room Dimensions
| Room | Level | Size |
|---|---|---|
| Dining room | Main level | 13.83 Ft x 13.50 Ft |
| Kitchen | Main level | 9.42 Ft x 12.50 Ft |
| Living room | Main level | 16.67 Ft x 16.50 Ft |
| Bedroom | Main level | 8.92 Ft x 9.50 Ft |
| Bedroom | Main level | 9.42 Ft x 9.58 Ft |
| Bedroom | Main level | 9.50 Ft x 11.42 Ft |
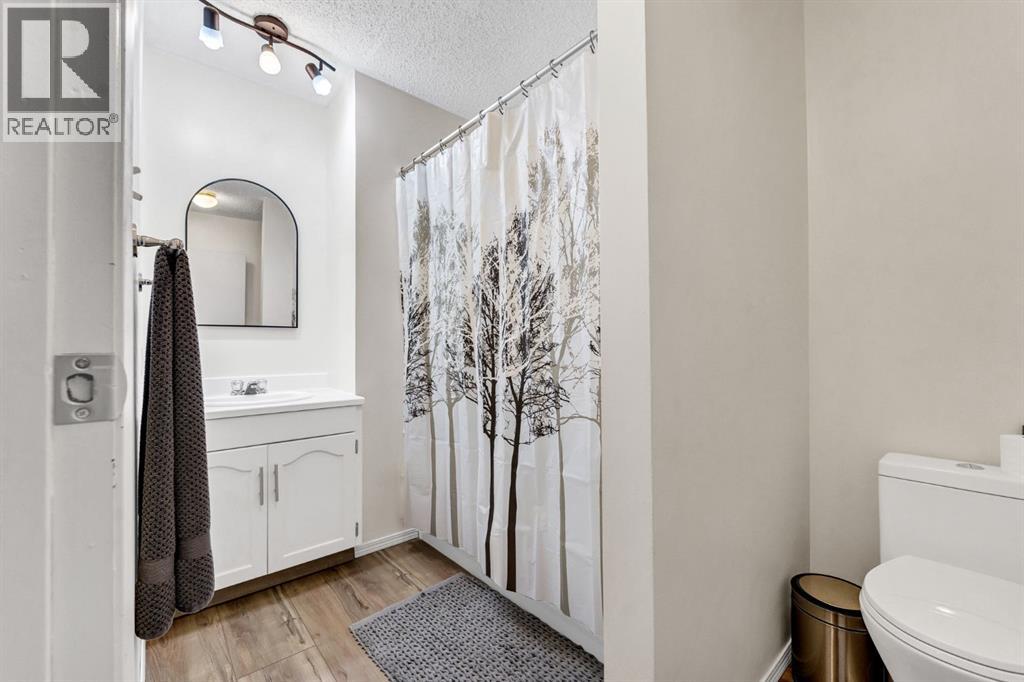
| 4pc Bathroom | Main level | 6.50 Ft x 9.58 Ft |
| Living room | Lower level | 18.67 Ft x 16.25 Ft |
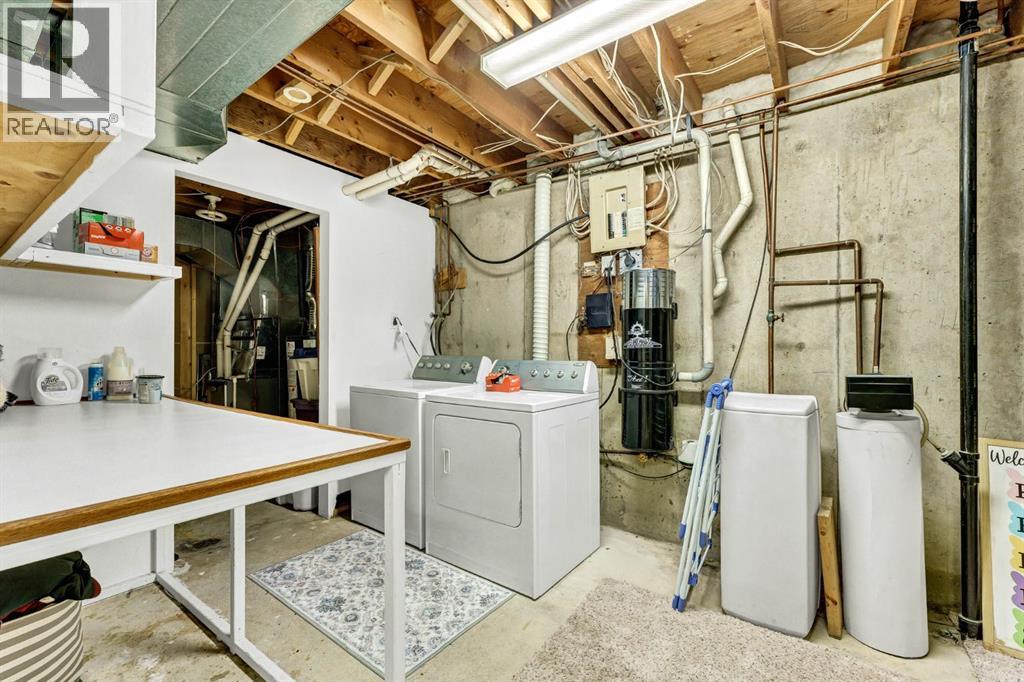
| Storage | Lower level | 7.75 Ft x 9.25 Ft |
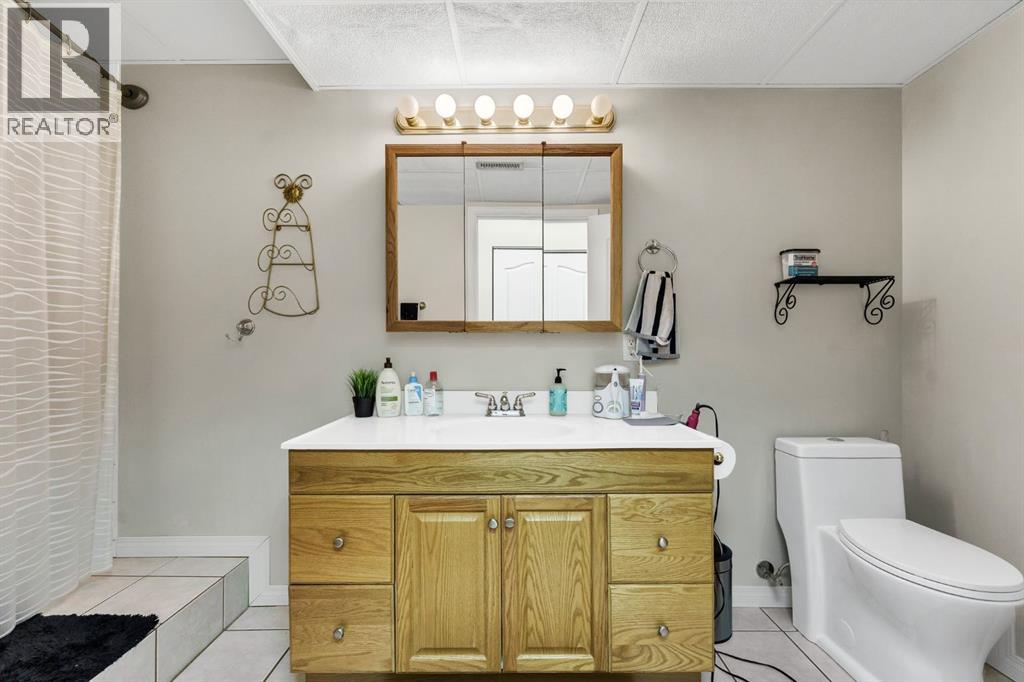
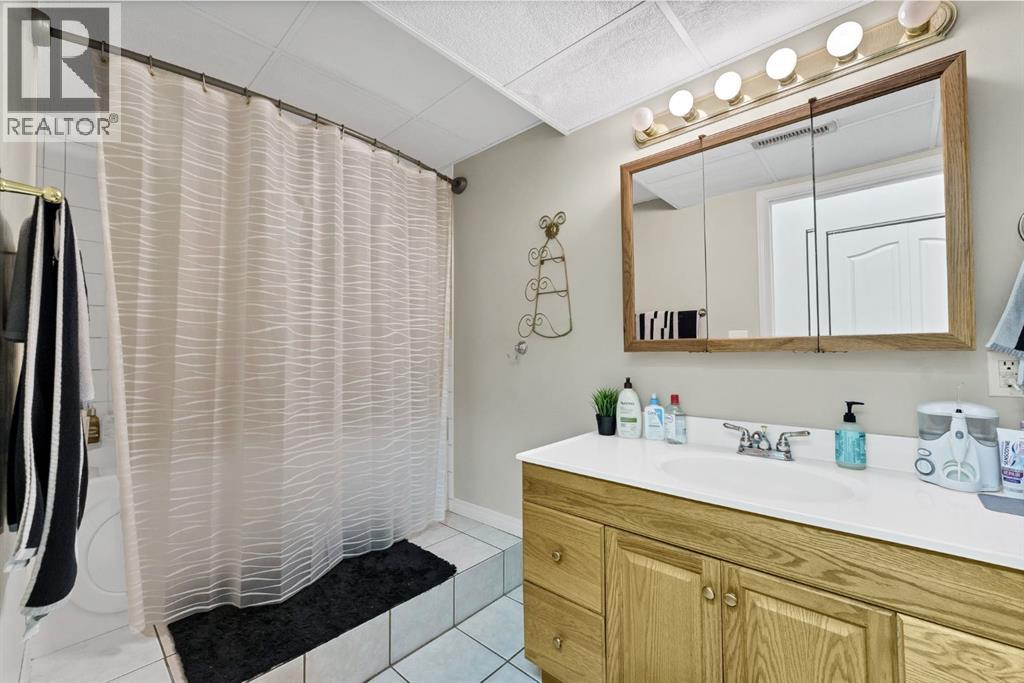
| 4pc Bathroom | Lower level | 5.58 Ft x 14.00 Ft |
| Bedroom | Lower level | 16.17 Ft x 11.42 Ft |
Location
Data is supplied by Pillar 9 MLS® System. Pillar 9 is the owner of the copyright in its MLS® System. Data is deemed reliable but is not guaranteed accurate by Pillar 9.
The trademarks MLS®, Multiple Listing Service® and the associated logos are owned by The Canadian Real Estate Association (CREA) and identify the quality of services provided by real estate professionals who are members of CREA. Used under license.