Real estate on your terms®
$347,000
active
47 East Glen Street Southeast
Medicine Hat
,
AB
T1B2Z8
Key Details
- MLS® Number:
- A2341118
- Building Type:
- House
- Interior Size:
- 957 square feet
- Bedrooms:
- 4
- Parking:
- 4
- Parking Features:
- Parking Pad, Other
- Lot Size:
- 5250.0 square feet

Property Description
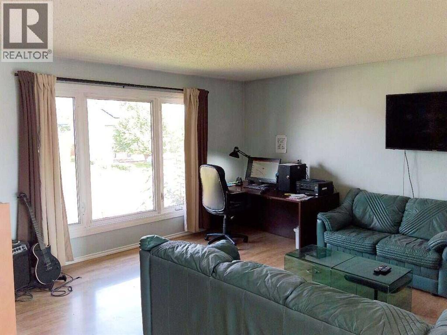
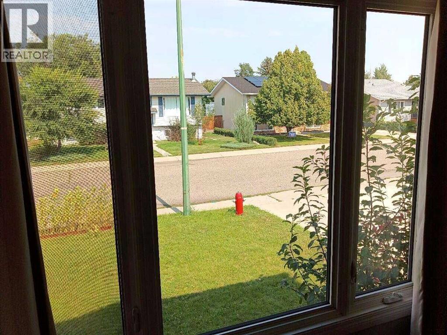
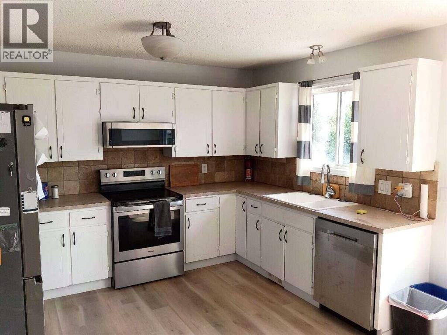
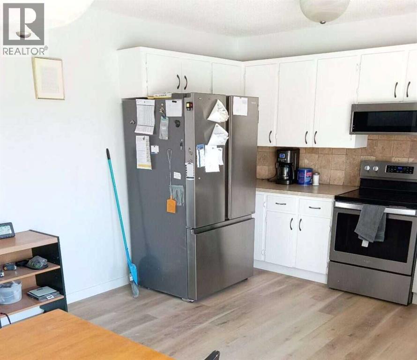
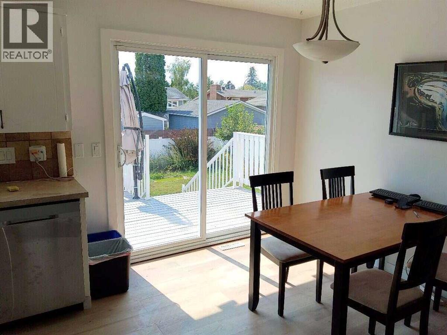
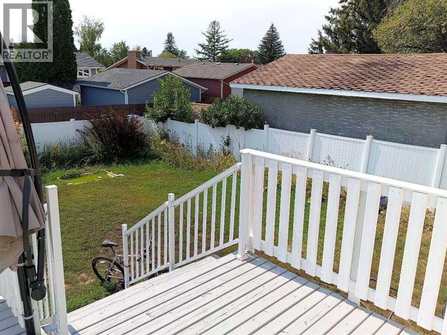
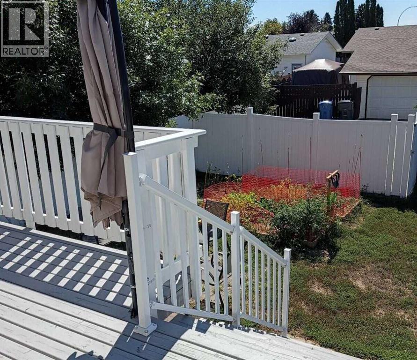
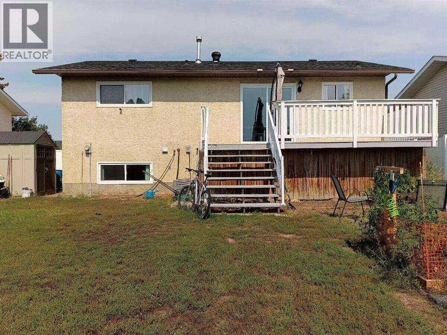
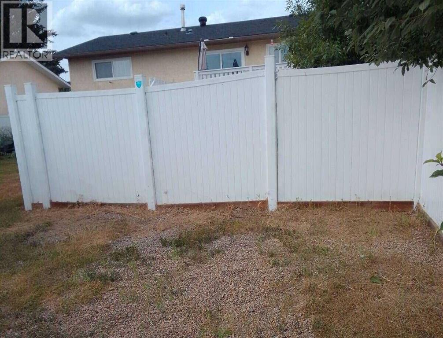
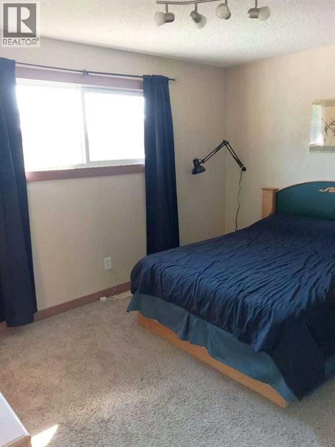
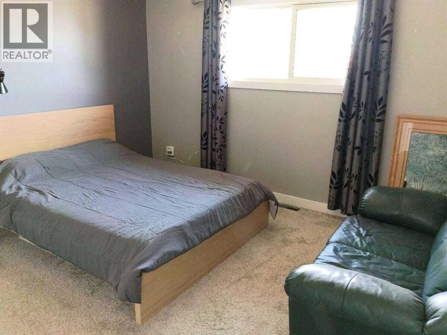
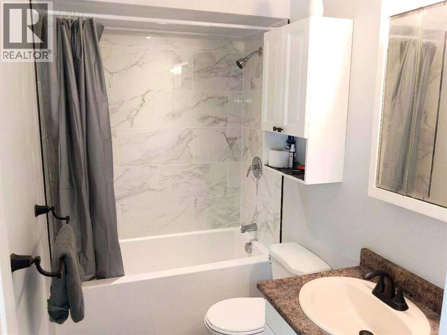
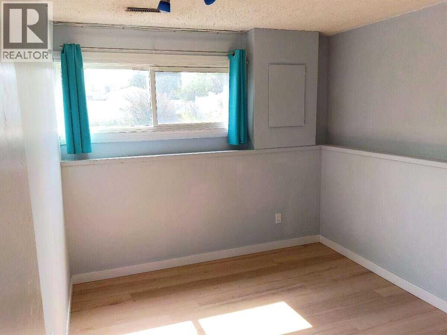
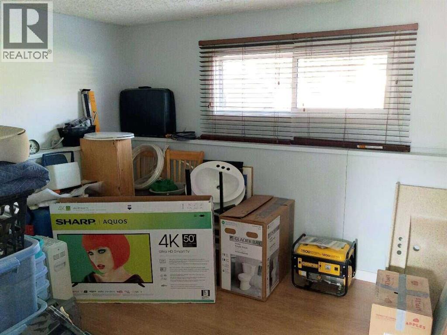
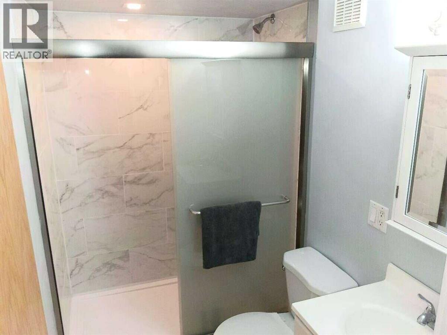
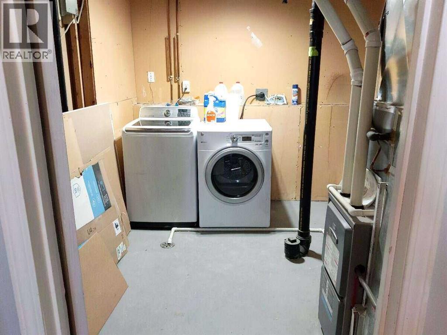
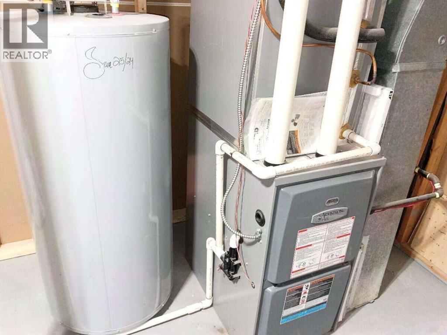
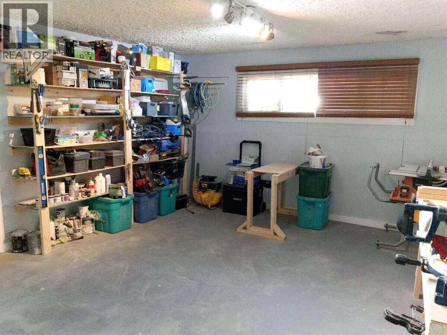
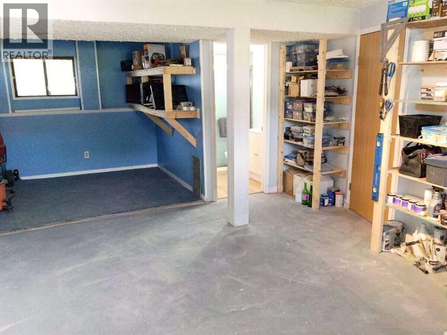
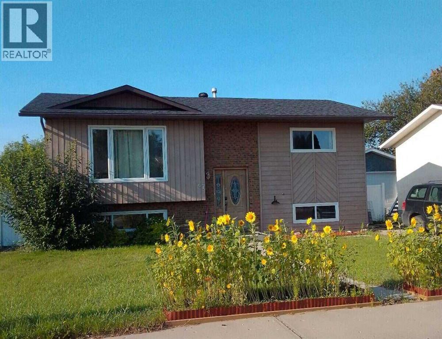
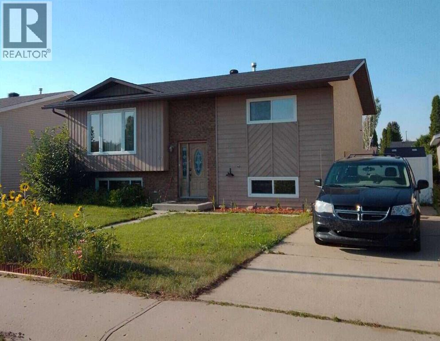
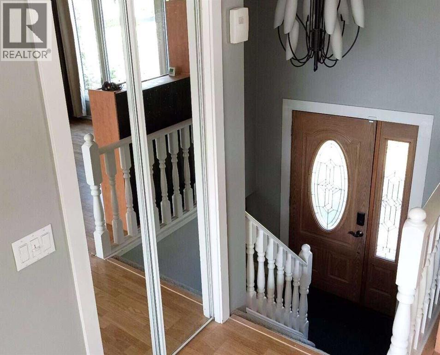
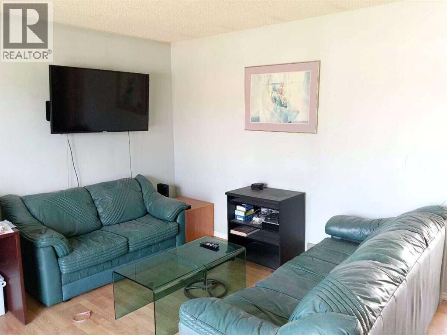
For more information, please click the "More Information" button. Constructed in 1980, this 4 bedroom 2 bathroom home is situated on a quiet street in desirable Ross Glen neighborhood, with a playground, parks, outdoor rink, an extensive trail system, and shopping nearby. Kitchen and deck are southfacing, large fully fenced back yard features gardening beds, firepit and pond. There is additional parking for 2 vehicles off the back lane. Living room, kitchen/dining, two bedrooms and 4 piece bath on main floor of about 960 sqft. Two bedrooms, laundry, family room ( currently configured as a workshop) and 3 piece bath in basement. Roof, furnace, water heater, aircon all within past 10 years and thermal PVC windows throughout. Make your next home or investment property here in Ross Glen. (id:53430)
Building
- Property Type:
- House
- Building Type:
- House
- Style:
- Bi-level
- Year Built:
- 1980
- Bedrooms:
- 4
- Bathrooms (total):
- 2.0
- Basement:
- Partially finished, Full
Finished Areas
- Interior Size (Total):
- 957 square feet
- Above Grade:
- 957 square feet
Interior
- Flooring:
- Concrete, Laminate, Carpeted, Vinyl
- Appliances:
- Refrigerator, Range - Electric, Dishwasher, Microwave, Microwave Range Hood Combo, Window Coverings, Washer & Dryer
Parking
- Spaces:
- 4
- Features:
- Parking Pad, Other
Lot / Land
- Lot Size:
- 5250.0 square feet
- Frontage:
- 15.24 meters
- Lot Features:
- Back lane, PVC window, No Smoking Home, Level
Exterior
- Exterior Features:
- Brick, Stucco, Wood siding
- Foundation:
- Poured Concrete
- Fencing:
- Fence
Utilities & Mechanical
- Heating:
- Natural gas, Central heating
- Cooling:
- Central air conditioning
Fees & Dates
- Property Taxes:
- $2,888
- Tax Year:
- 2026
- Last Modified:
- 08/29/2026 09:05:20 PM
- Status Change:
- 08/29/2026 08:59:27 PM
Association / Ownership
- Common Interest:
- Freehold
Room Dimensions
| Room | Level | Size |
|---|---|---|
| Kitchen | Main level | 12.33 Ft x 8.58 Ft |
| Living room | Main level | 14.17 Ft x 15.58 Ft |
| Dining room | Main level | 12.33 Ft x 8.25 Ft |
| Primary Bedroom | Main level | 10.67 Ft x 13.25 Ft |
| Bedroom | Main level | 9.58 Ft x 12.75 Ft |
| Bedroom | Basement | 9.58 Ft x 12.58 Ft |
| Bedroom | Basement | 11.08 Ft x 8.83 Ft |
| Den | Basement | 23.92 Ft x 15.33 Ft |
| Laundry room | Basement | 11.00 Ft x 9.67 Ft |
| 4pc Bathroom | Main level | .00 Ft x .00 Ft |
| 3pc Bathroom | Basement | .00 Ft x .00 Ft |
Location
Data is supplied by Pillar 9 MLS® System. Pillar 9 is the owner of the copyright in its MLS® System. Data is deemed reliable but is not guaranteed accurate by Pillar 9.
The trademarks MLS®, Multiple Listing Service® and the associated logos are owned by The Canadian Real Estate Association (CREA) and identify the quality of services provided by real estate professionals who are members of CREA. Used under license.