Real estate on your terms®
$134,900
active
206 2987 Dunmore Road Southeast
Medicine Hat
,
AB
T1B1E1
Key Details
- MLS® Number:
- A2339594
- Community:
- Crestwood-Norwood
- Building Type:
- Apartment
- Interior Size:
- 863 square feet
- Bedrooms:
- 2
- Parking:
- 1
- Attached:
- Yes

Property Description
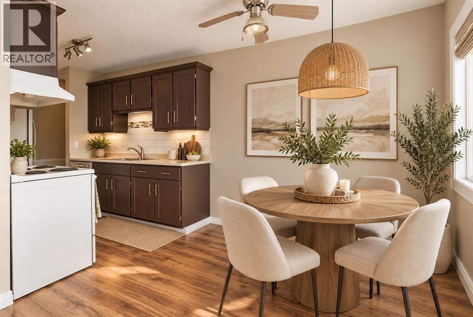
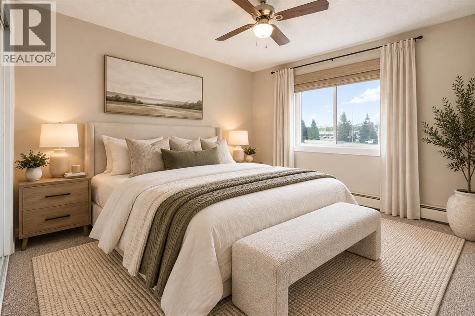
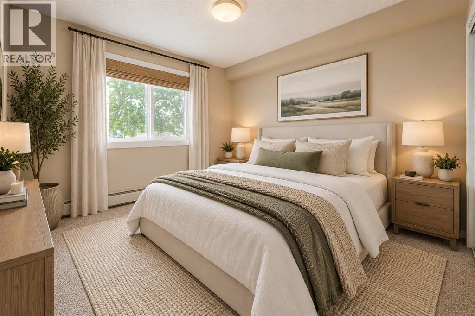
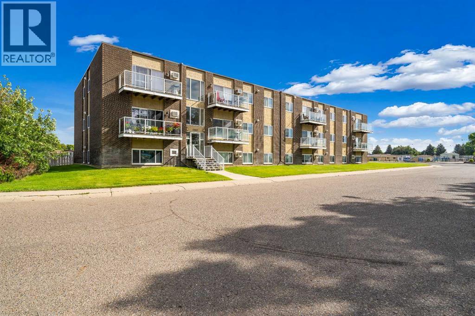
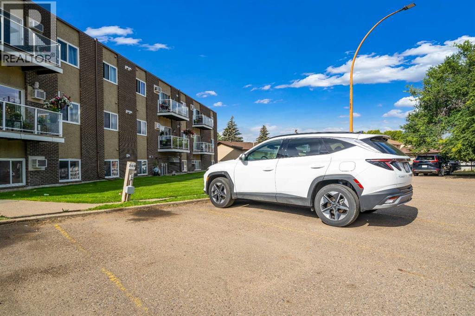
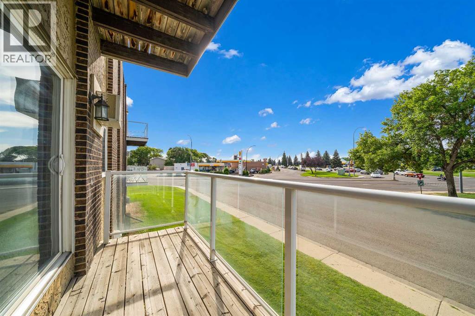
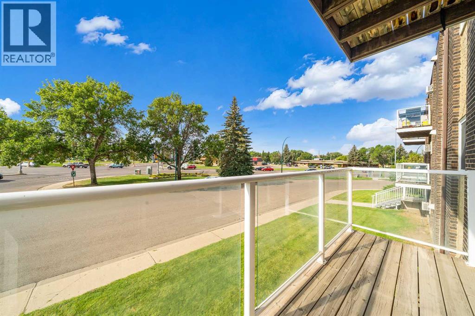
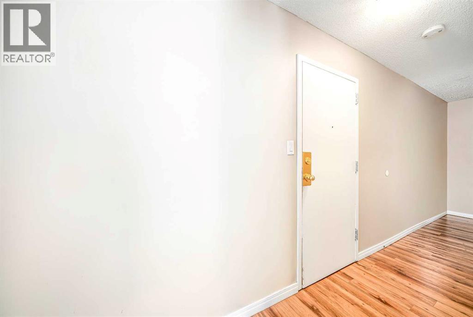
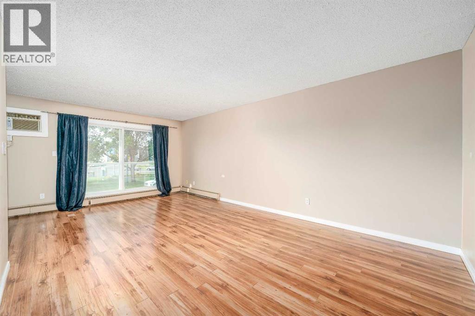
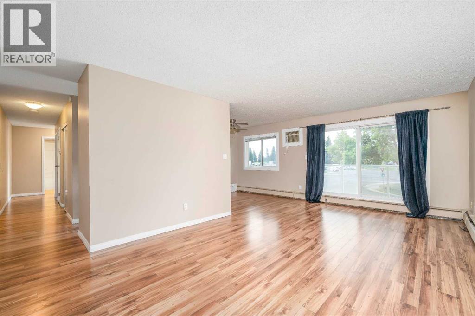
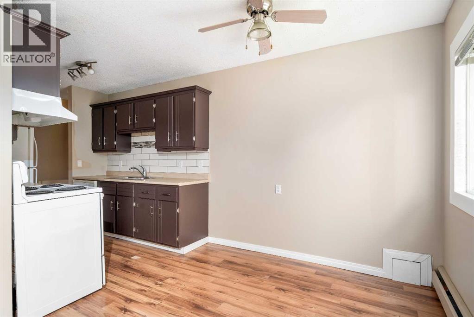
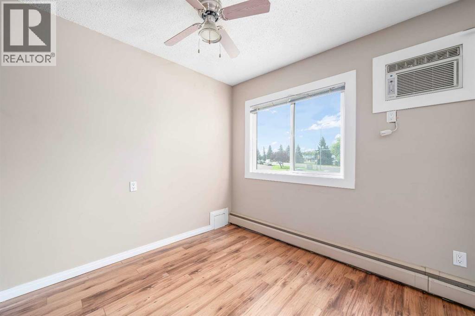
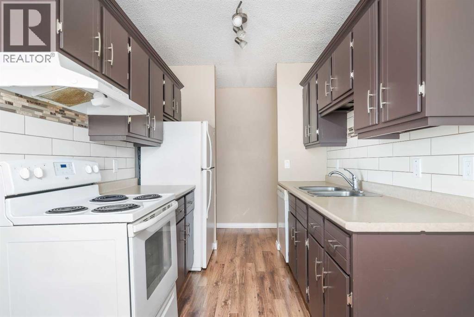
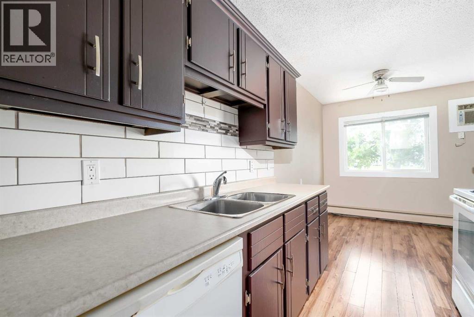
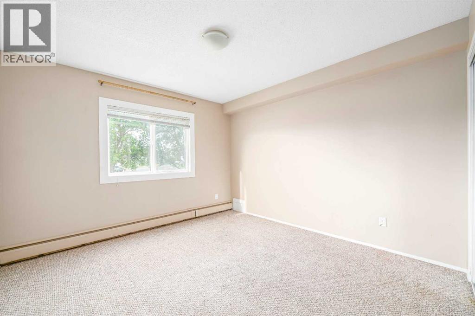
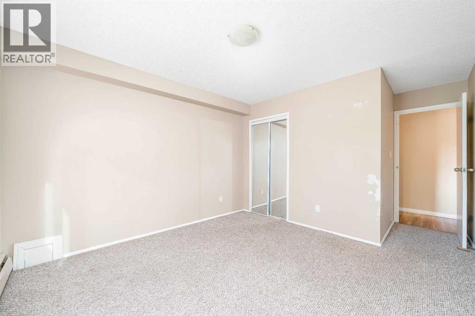
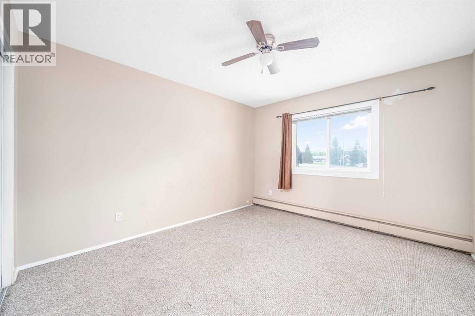
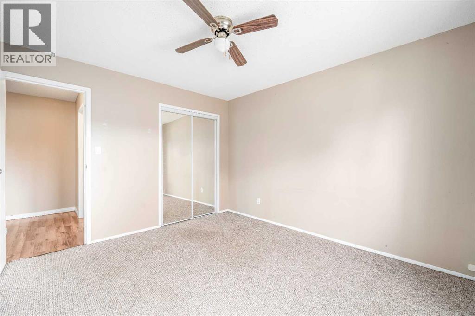
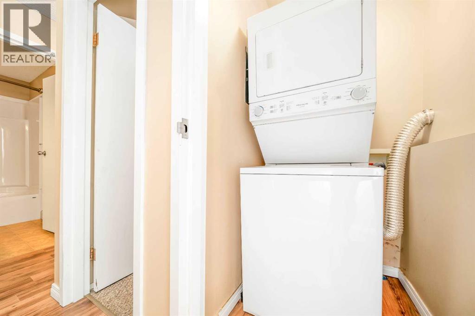
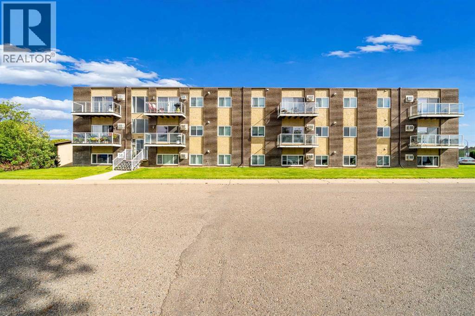
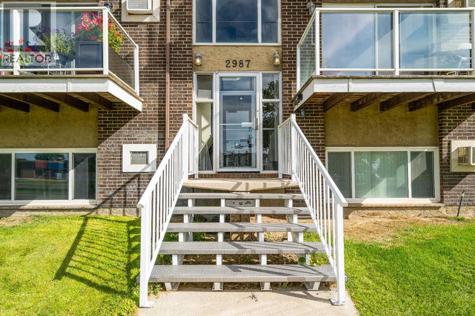
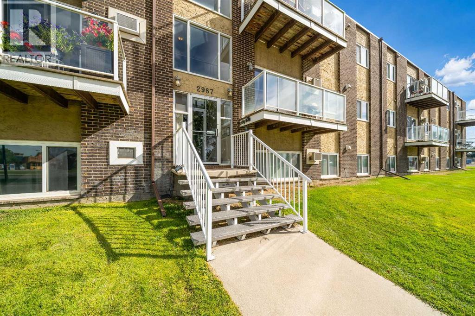
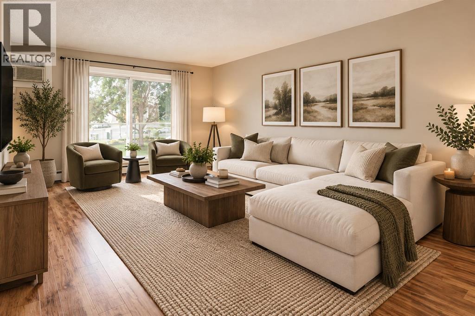
Welcome to Southview Terrace, the only non-age-restricted condo in the area! This bright and inviting 2-bedroom suite is perfectly situated within walking distance to restaurants, shops, the mall, the college, and a variety of other amenities, making it an ideal choice for homeowners and investors alike. The functional floor plan offers plenty of natural light throughout, a comfortable living space, and the convenience of in-suite laundry. The building itself has also seen recent upgrades in the common areas, giving it a refreshed and welcoming feel. Small pets are allowed (with restrictions), and the unit comes complete with 6 appliances, making it truly move-in ready. Whether you’re looking for a low-maintenance home or a smart investment opportunity, this condo checks all the boxes. This property is vacant and move in ready! Disclosure; This Property is Virtually Staged. (id:53430)
Building
- Property Type:
- Apartment
- Building Type:
- Apartment
- Year Built:
- 1974
- Stories:
- 3.0
- Bedrooms:
- 2
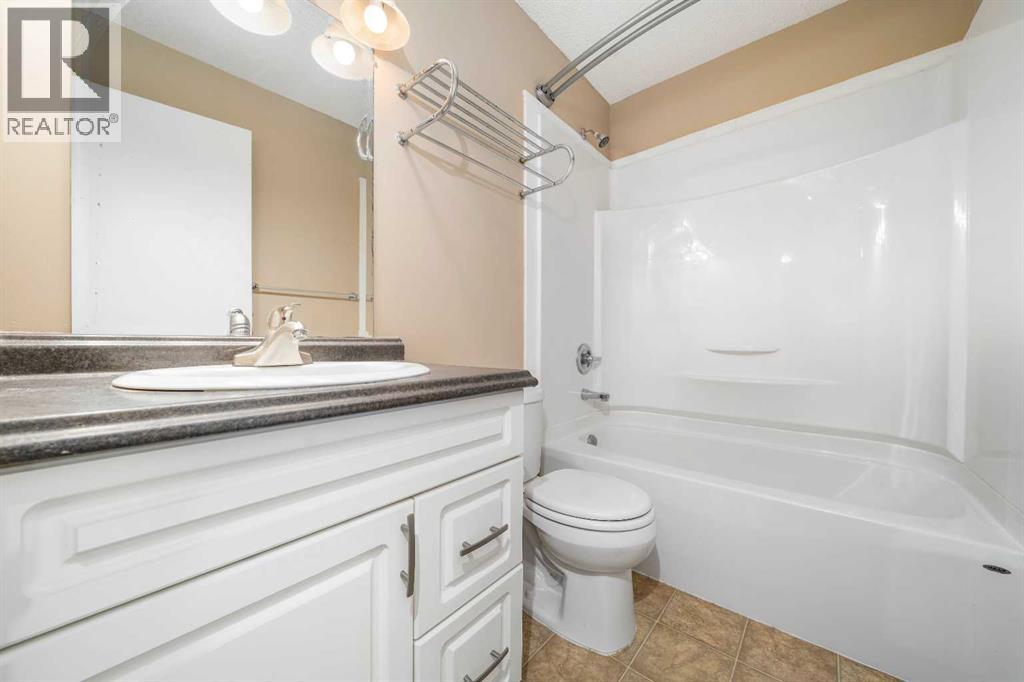
- Bathrooms (total):
- 1.0
Finished Areas
- Interior Size (Total):
- 863 square feet
- Above Grade:
- 863 square feet
Interior
- Flooring:
- Laminate
- Appliances:
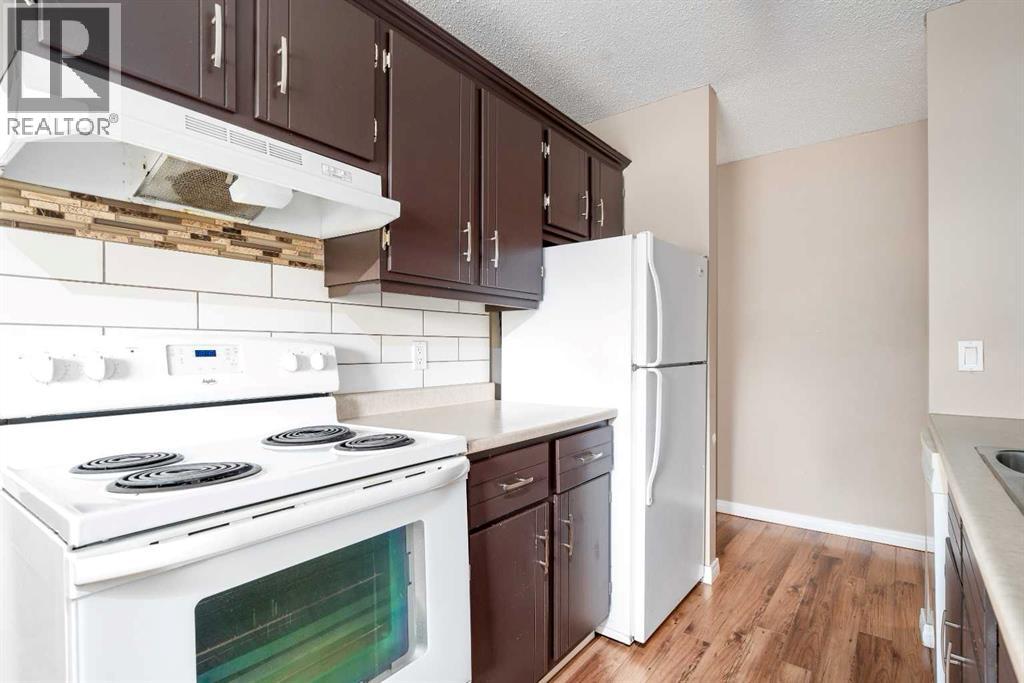
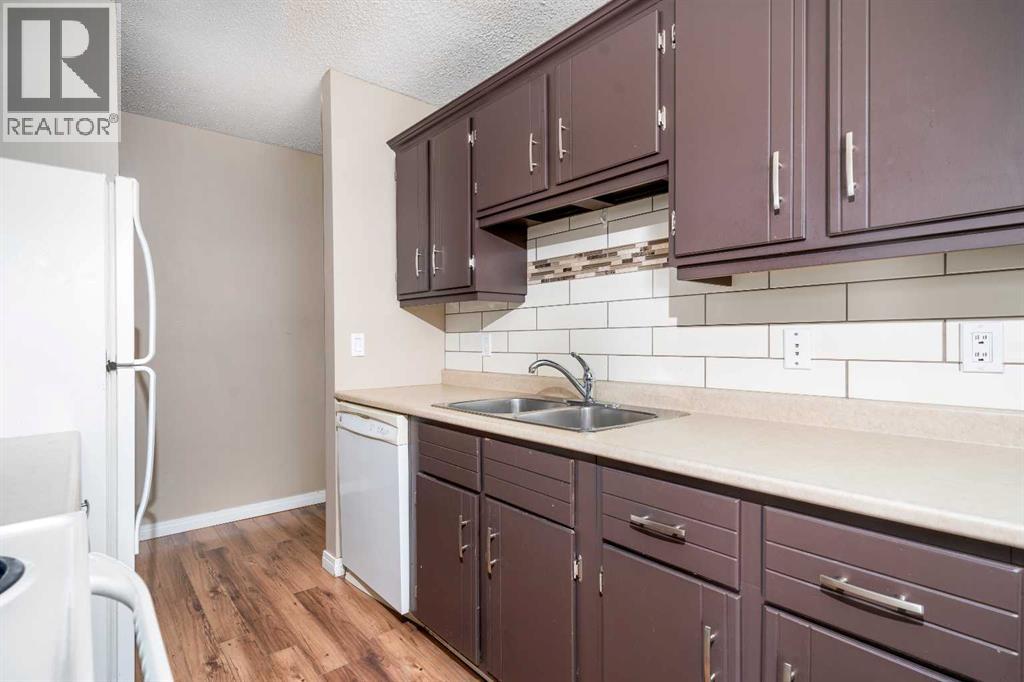
- Refrigerator, Dishwasher, Stove, Hood Fan, Washer & Dryer
Parking
- Spaces:
- 1
Lot / Land
- Lot Features:
- See remarks
Exterior
- Exterior Features:
- Brick, Stucco
Utilities & Mechanical
- Heating:
- Baseboard heaters
- Cooling:
- Wall unit
Fees & Dates
- Property Taxes:
- $1,322
- Tax Year:
- 2026
- HOA/Condo Fee:
- $474
- Last Modified:
- 10/05/2026 03:20:01 PM
- Status Change:
- 10/05/2026 03:11:12 PM
Association / Ownership
- Association:
- Gems Condo
- Fee:
- $474 / Monthly
- Common Interest:
- Condo/Strata
Room Dimensions
| Room | Level | Size |
|---|---|---|
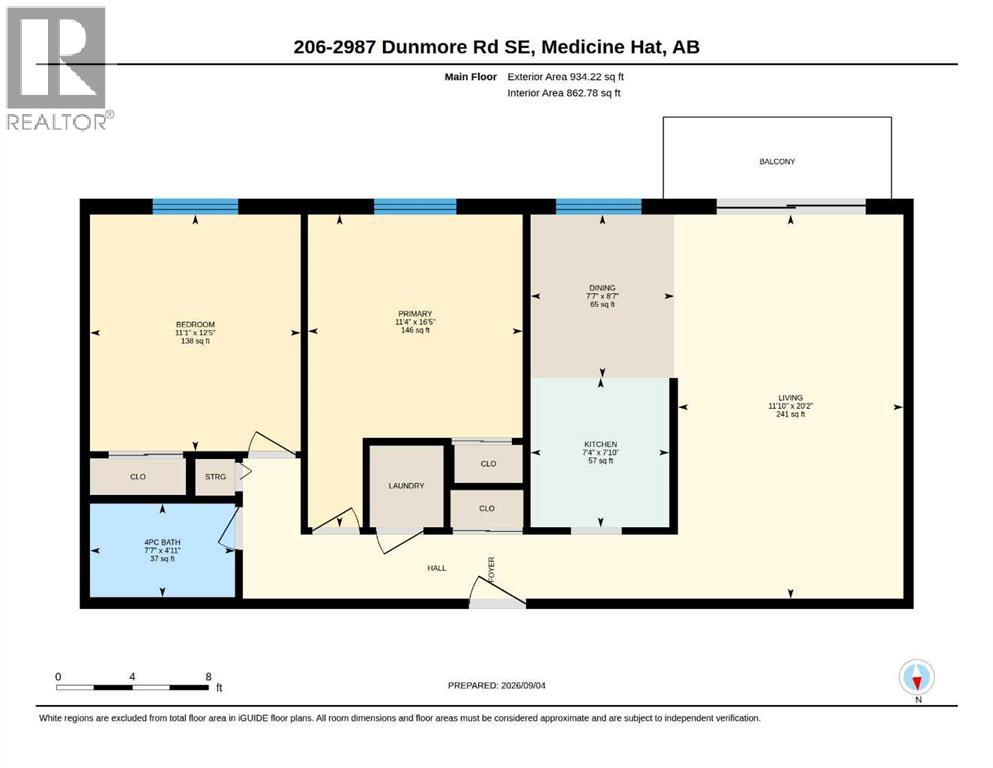
| Living room | Main level | 11.83 Ft x 20.17 Ft |
| Dining room | Main level | 7.58 Ft x 8.58 Ft |
| Kitchen | Main level | 7.33 Ft x 7.83 Ft |
| Bedroom | Main level | 11.08 Ft x 12.42 Ft |
| 4pc Bathroom | Main level | 7.58 Ft x 4.92 Ft |
| Bedroom | Main level | 16.42 Ft x 11.33 Ft |
Location
Data is supplied by Pillar 9 MLS® System. Pillar 9 is the owner of the copyright in its MLS® System. Data is deemed reliable but is not guaranteed accurate by Pillar 9.
The trademarks MLS®, Multiple Listing Service® and the associated logos are owned by The Canadian Real Estate Association (CREA) and identify the quality of services provided by real estate professionals who are members of CREA. Used under license.