Real estate on your terms®
$205,000
active
3090 15 Avenue Southeast
Medicine Hat
,
AB
T1B3Z3
Key Details
- MLS® Number:
- A2335698
- Community:
- Crestwood-Norwood
- Building Type:
- Apartment
- Interior Size:
- 950 square feet
- Bedrooms:
- 2
- Parking:
- 1
- Parking Features:
- Underground
- Attached:
- Yes

Property Description
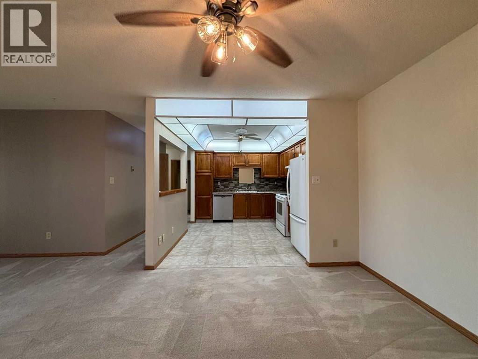
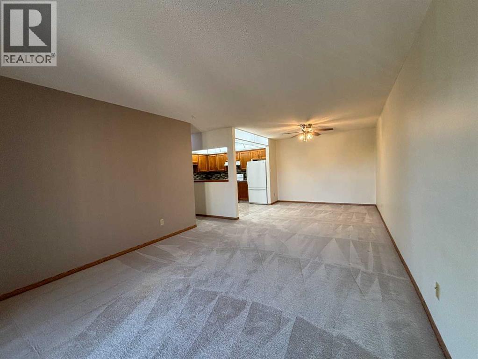
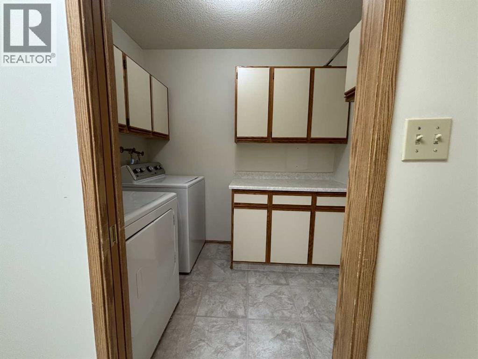
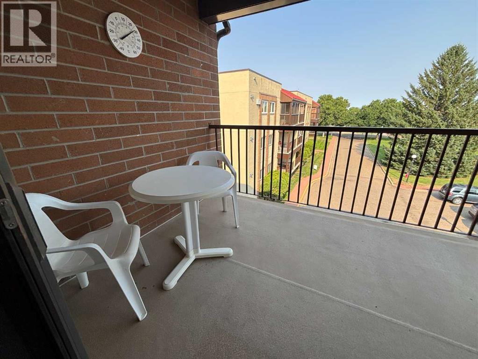
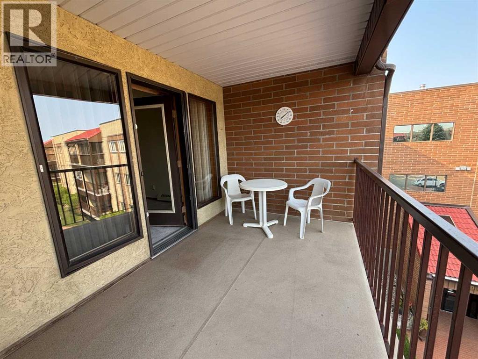
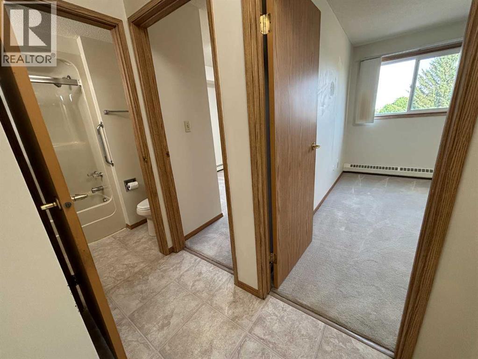
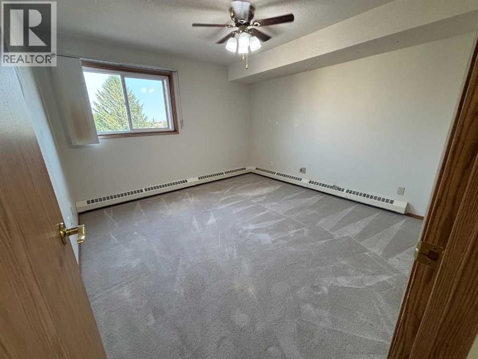
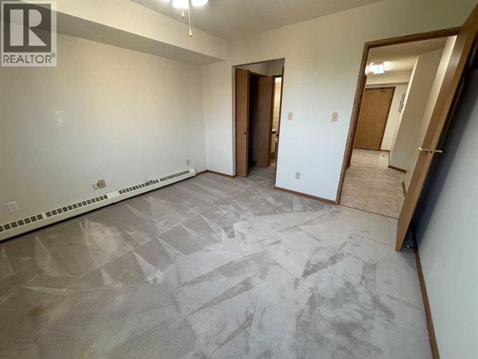
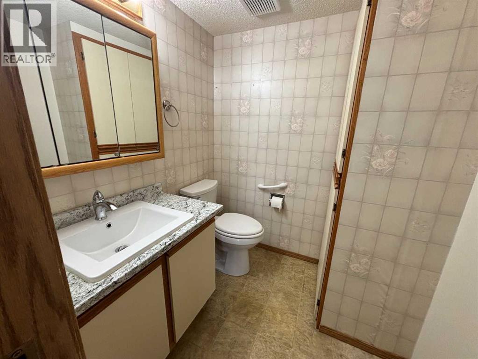
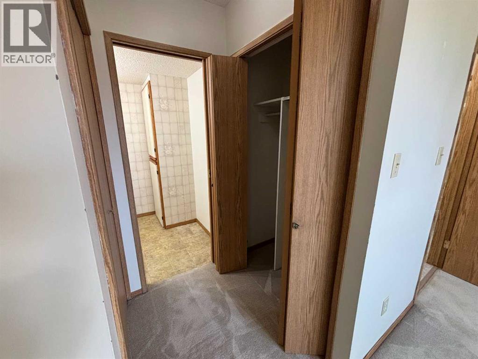
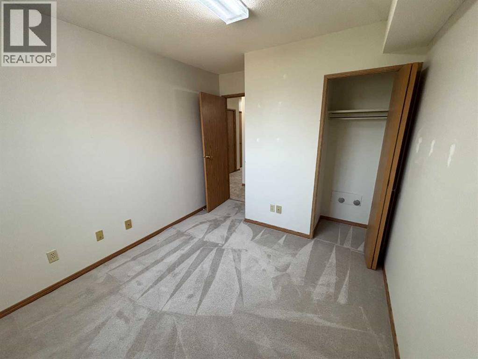
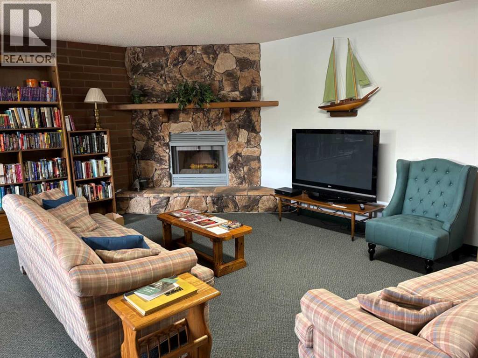
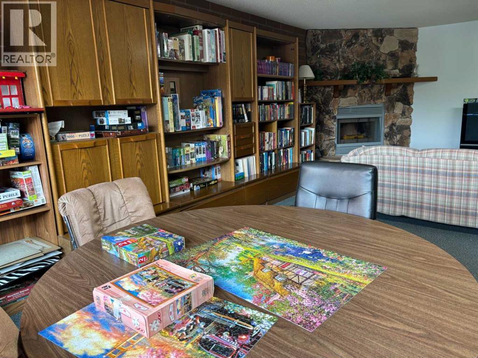
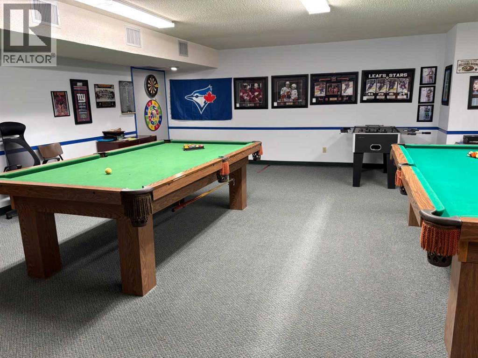
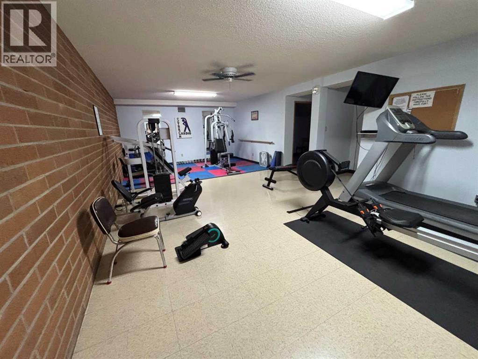
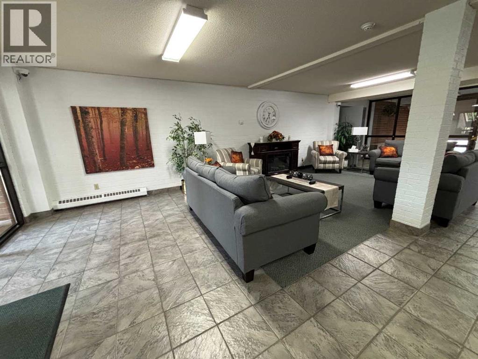
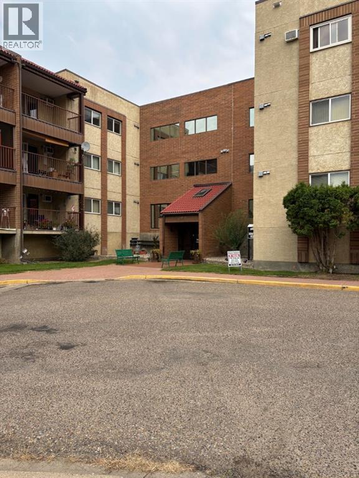
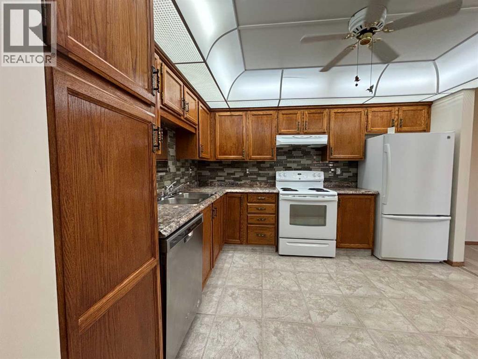
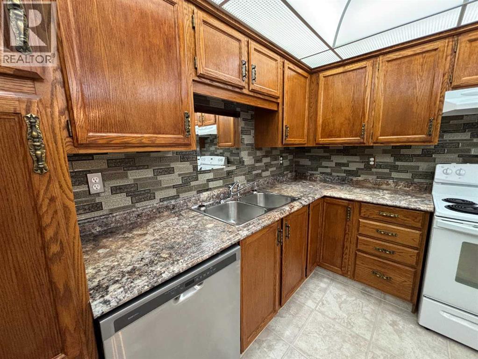
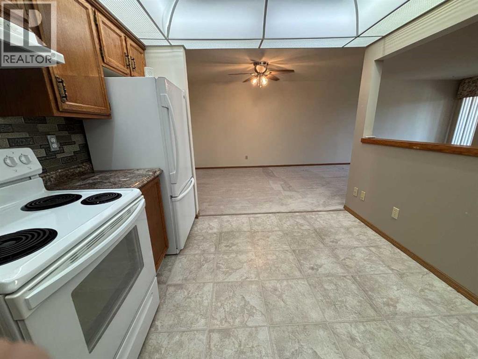
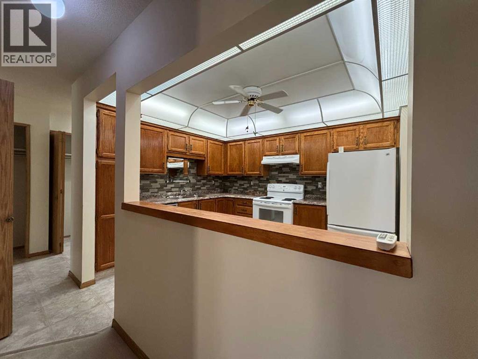
Easy Condo Living is here! This spacious and well-maintained 2-bedroom condo offers comfort, convenience, and a fantastic community atmosphere. With a thoughtful layout and generous living spaces, it’s the perfect opportunity for first-time buyers, downsizers, or anyone looking for low-maintenance living.Step inside to find a large kitchen with plenty of cabinetry and workspace, flowing into the bright dining and living room area—ideal for entertaining or relaxing at home. The condo features two comfortable bedrooms, including a primary suite with its own private 2-piece ensuite for added convenience.You’ll love the in-suite laundry room, along with the abundance of closet and storage space throughout the home, making organization easy and practical.Enjoy your morning coffee or unwind in the evening on the private balcony overlooking a peaceful courtyard, providing a quiet and inviting outdoor retreat.The building also offers excellent amenities, including a small fitness centre and a games room/community space, creating opportunities to stay active and connect with neighbours. (id:53430)
Building
- Property Type:
- Apartment
- Building Type:
- Apartment
- Year Built:
- 1988
- Stories:
- 3.0
- Bedrooms:
- 2
- Bathrooms (total):
- 2.5 (1 half)
Finished Areas
- Interior Size (Total):
- 950 square feet
- Above Grade:
- 950 square feet
Interior
- Flooring:
- Carpeted, Linoleum
- Appliances:
- Refrigerator, Dishwasher, Stove
Parking
- Spaces:
- 1
- Features:
- Underground
Lot / Land
- Lot Features:
- See remarks, Elevator, Closet Organizers, Guest Suite, Parking
Exterior
- Construction:
- Wood frame
Utilities & Mechanical
- Cooling:
- Wall unit
Fees & Dates
- Property Taxes:
- $1,710
- Tax Year:
- 2026
- HOA/Condo Fee:
- $550
- Last Modified:
- 08/10/2026 06:10:10 PM
- Status Change:
- 08/10/2026 06:02:06 PM
Association / Ownership
- Association:
- Shirley
- Fee:
- $550 / Monthly
- Common Interest:
- Condo/Strata
Room Dimensions
| Room | Level | Size |
|---|---|---|
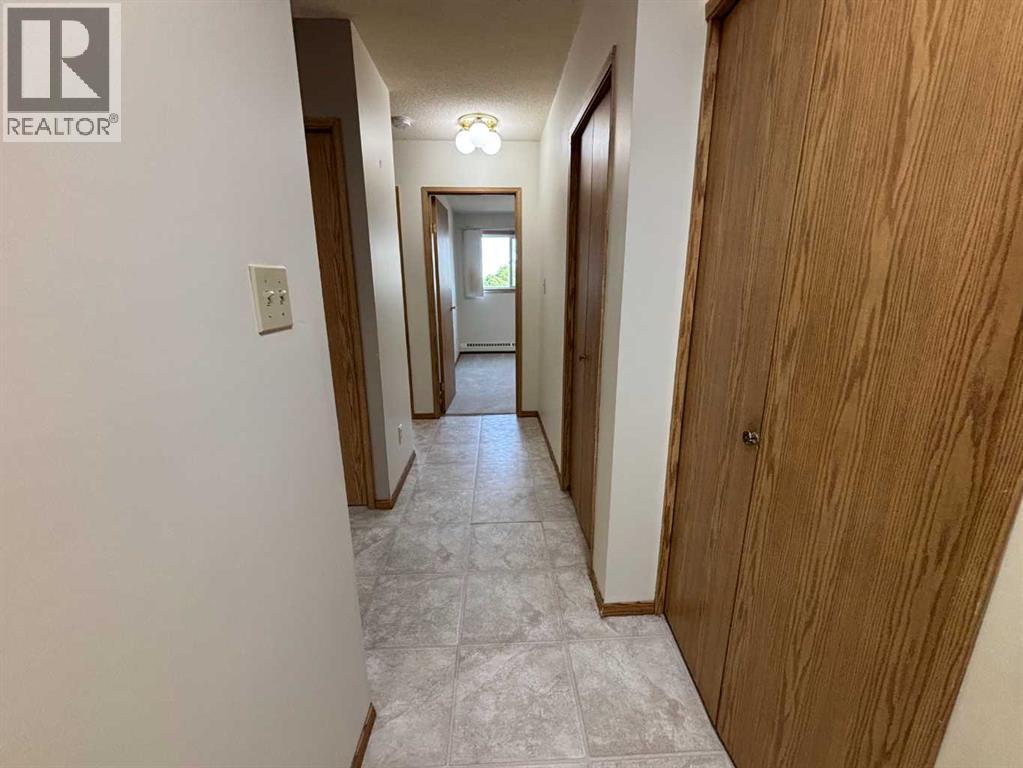
| Foyer | Main level | 2.74 M x 1.20 M |
| Laundry room | Main level | 2.28 M x 1.73 M |
| Kitchen | Main level | 3.03 M x 4.19 M |
| Dining room | Main level | 3.03 M x 3.00 M |
| Living room | Main level | 4.92 M x 4.07 M |
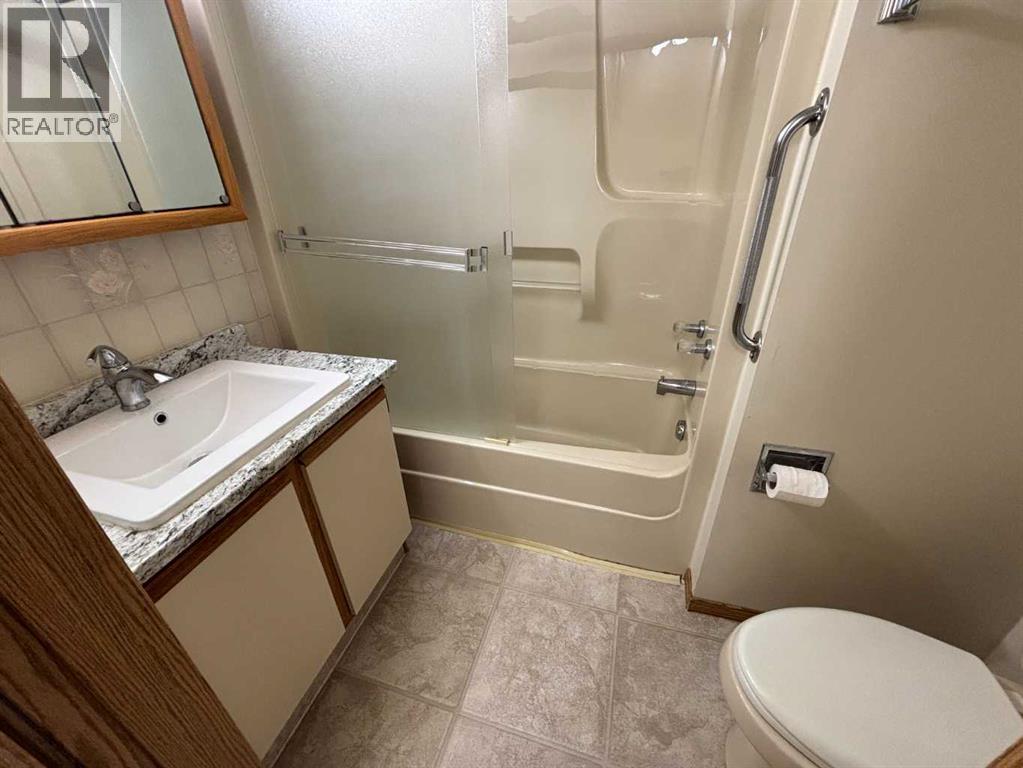
| 4pc Bathroom | Main level | 2.35 M x 1.65 M |
| Bedroom | Main level | 3.48 M x 2.72 M |
| Primary Bedroom | Main level | 4.90 M x 3.55 M |
| 2pc Bathroom | Main level | 1.69 M x 1.73 M |
Location
Data is supplied by Pillar 9 MLS® System. Pillar 9 is the owner of the copyright in its MLS® System. Data is deemed reliable but is not guaranteed accurate by Pillar 9.
The trademarks MLS®, Multiple Listing Service® and the associated logos are owned by The Canadian Real Estate Association (CREA) and identify the quality of services provided by real estate professionals who are members of CREA. Used under license.