Real estate on your terms®
$539,900
active
1804 29 Street Southeast
Medicine Hat
,
AB
T1A2J1
Key Details
- MLS® Number:
- A2327684
- Community:
- Crestwood-Norwood
- Building Type:
- House
- Interior Size:
- 1063 square feet
- Bedrooms:
- 6
- Parking:
- 4
- Parking Features:
- Parking Pad, Other
- Lot Size:
- 6873.0 square feet

Property Description
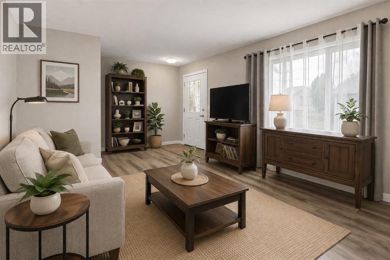
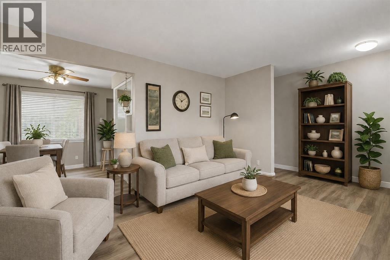
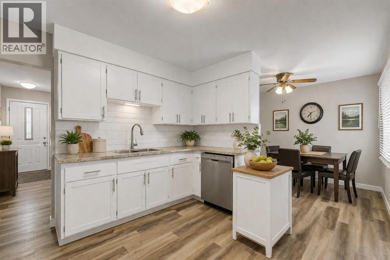
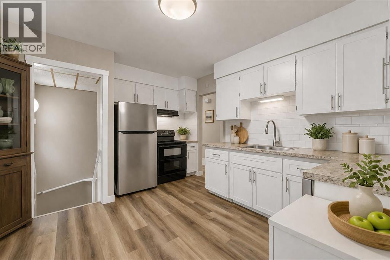
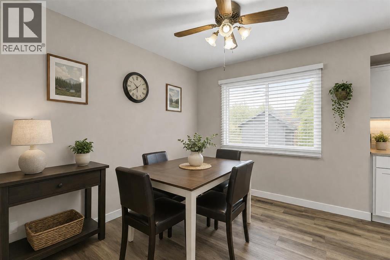
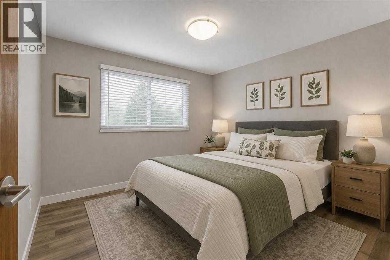
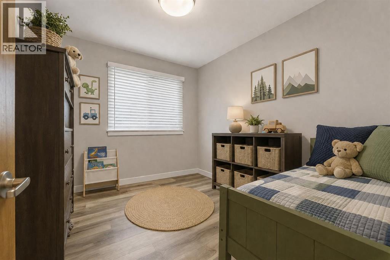
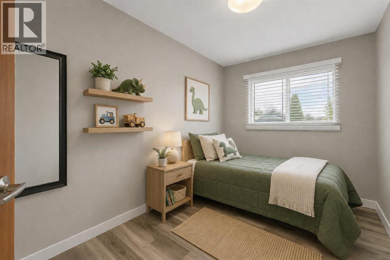
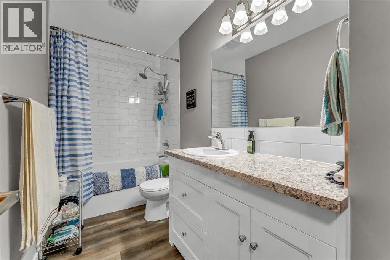
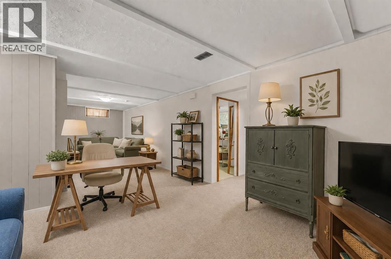
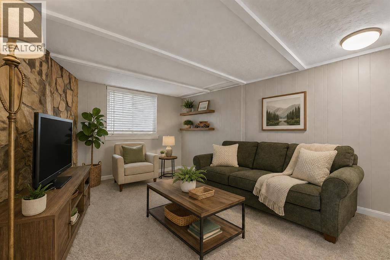
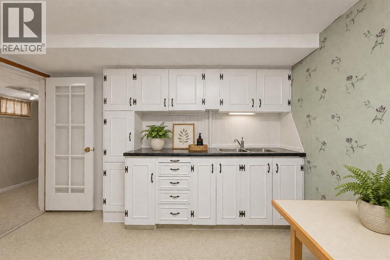
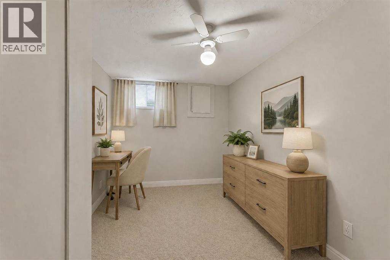
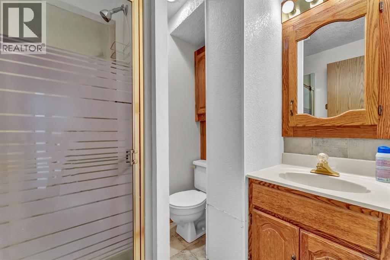
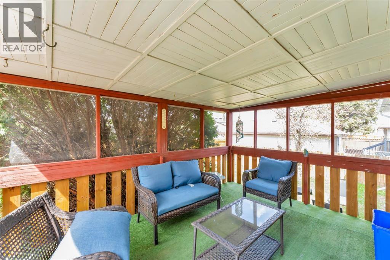
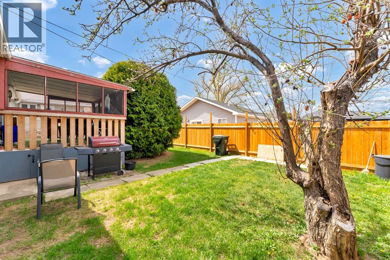
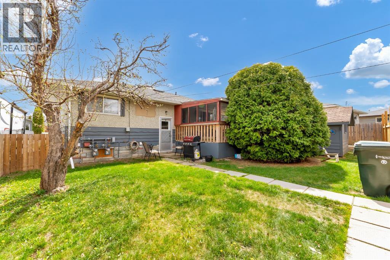
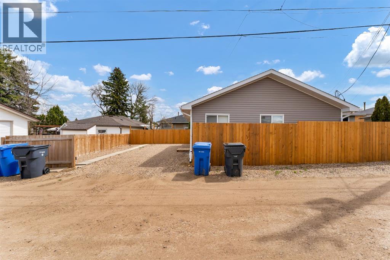
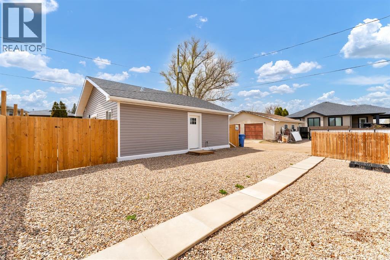
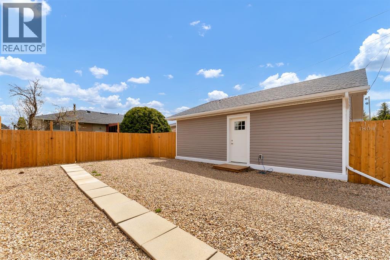
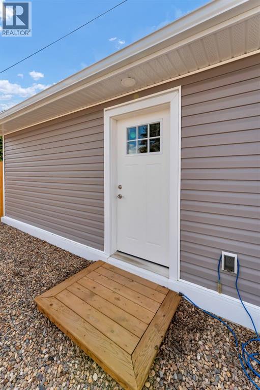
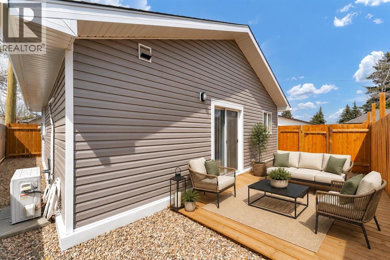
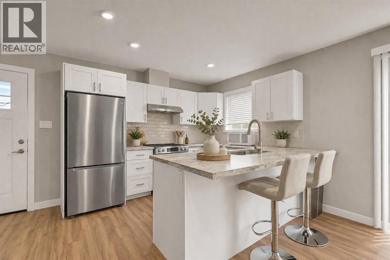
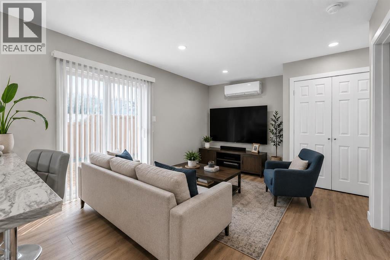
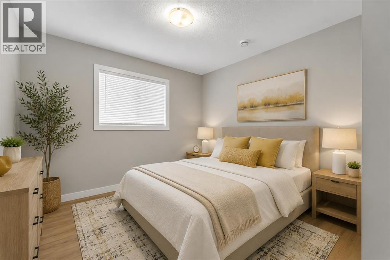
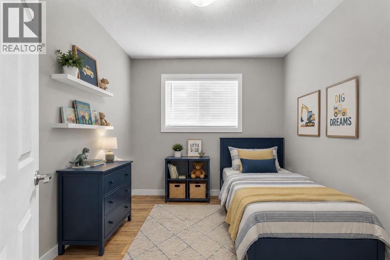
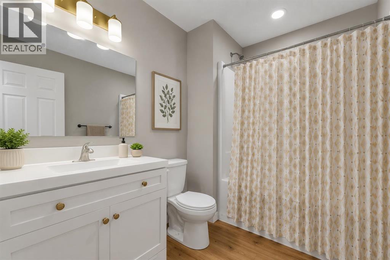
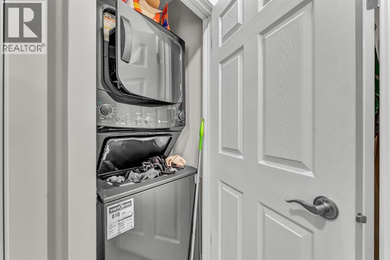
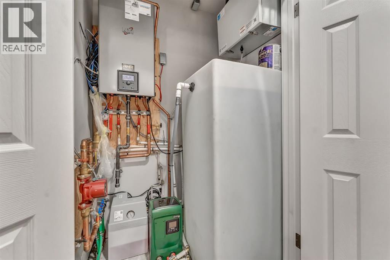
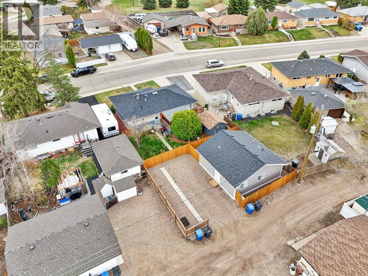
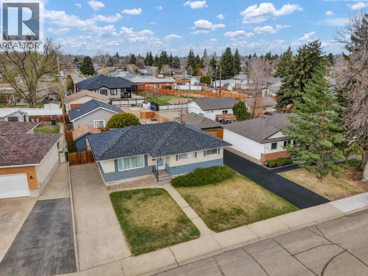
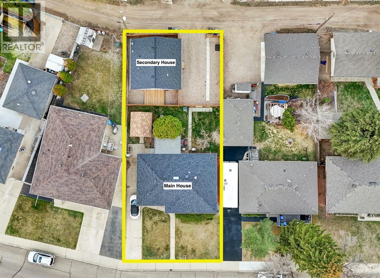
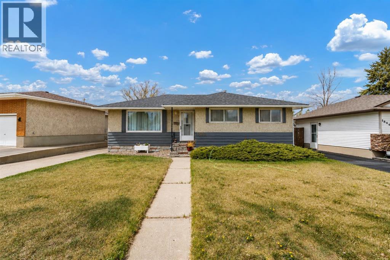
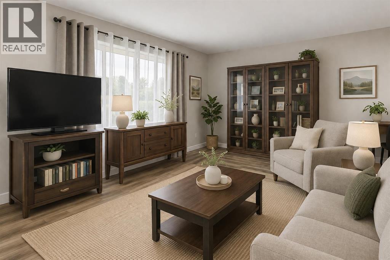
One property. TWO SEPARATE HOMES. Limitless possibilities! Maybe you're looking to live in a nice home and also collect rental revenue to subsidize your mortgage. Maybe you have mature children who need their own space and responsibility. Maybe you have aging parents who would benefit from having you live closeby. Or maybe you're a revenue buyer looking to add a strong performing property to your rental portfolio. This versatile property provides numerous options - it's up to you how you'd like to benefit from it! This property is centrally located in the desirable Norwood area, close to countless parks, businesses, and other amenities. The main home is a 1,063 sqft bungalow with a total of 4 bedrooms and 2 bathrooms. The fully developed basement offers additional opportunities with a large rec/family room and even a summer kitchen. This home has new shingles and offers a private, fenced yard space, a covered deck and a handy storage shed. The main home is currently rented at $1,750/month and the tenant pays their own utilities. At the back of the property house sits a brand-new 676 sqft detached backyard suite bungalow built in 2025, with its own separate utility account and mailing address, making it extremely easy to manage for rental purposes. This suite offers 2 bedrooms, a 4-piece bathroom, and an open concept kitchen & livingroom area. The suite offers it's own laundry facilities, in-floor heating, a wall AC unit, & an on-demand hot water system. This suite is currently rented at $1,700/month and the tenant pays their own utilities. NOTE: The square footage noted on the listing reflects the main home only, and does not include the square footage of the suite. NOTE: Many of the photos on this listing have been Virtually Enhanced and Virtually Staged using AI and should not be relied upon for important decisions made by any potential buyers - a personal viewing of the property is always recommended. NOTE: the main house will be vacant as of Sept 1, 2026 so if I buyer would like to move into the main house and continue renting to the rear tenant then the possession can be much quicker than the usual 90 days. (id:53430)
Building
- Property Type:
- House
- Building Type:
- House
- Style:
- Bungalow
- Year Built:
- 1962
- Stories:
- 1.0
- Bedrooms:
- 6
- Bathrooms (total):
- 3.0
- Basement:
- Finished, Full
Finished Areas
- Interior Size (Total):
- 1063 square feet
- Above Grade:
- 1063 square feet
Interior
- Flooring:
- Carpeted, Vinyl Plank
- Appliances:
- Refrigerator, Dishwasher, Stove, Washer & Dryer
Parking
- Spaces:
- 4
- Features:
- Parking Pad, Other
Lot / Land
- Lot Size:
- 6873.0 square feet
- Frontage:
- 16.76 meters
- Lot Features:
- See remarks, Back lane
Exterior
- Foundation:
- Poured Concrete
- Fencing:
- Fence
Utilities & Mechanical
- Heating:
- Forced air, In Floor Heating, Hot Water
- Cooling:
- Wall unit
Comfort & Security
- Fireplace(s):
- 1
Fees & Dates
- Property Taxes:
- $4,249
- Tax Year:
- 2026
- Last Modified:
- 08/10/2026 09:40:06 PM
- Status Change:
- 08/10/2026 09:32:05 PM
Association / Ownership
- Common Interest:
- Freehold
Room Dimensions
| Room | Level | Size |
|---|---|---|
| Living room | Main level | 12.67 Ft x 16.25 Ft |
| Dining room | Main level | 10.58 Ft x 8.33 Ft |
| Kitchen | Main level | 12.08 Ft x 13.75 Ft |
| Primary Bedroom | Main level | 10.58 Ft x 10.92 Ft |
| Bedroom | Main level | 11.75 Ft x 8.25 Ft |
| Bedroom | Main level | 10.42 Ft x 8.25 Ft |
| 4pc Bathroom | Main level | .00 Ft x .00 Ft |
| Recreational, Games room | Basement | 8.92 Ft x 19.83 Ft |
| Family room | Basement | 12.92 Ft x 18.25 Ft |
| Bedroom | Basement | 12.92 Ft x 8.92 Ft |
| Other | Basement | 12.92 Ft x 12.08 Ft |
| 3pc Bathroom | Basement | .00 Ft x .00 Ft |
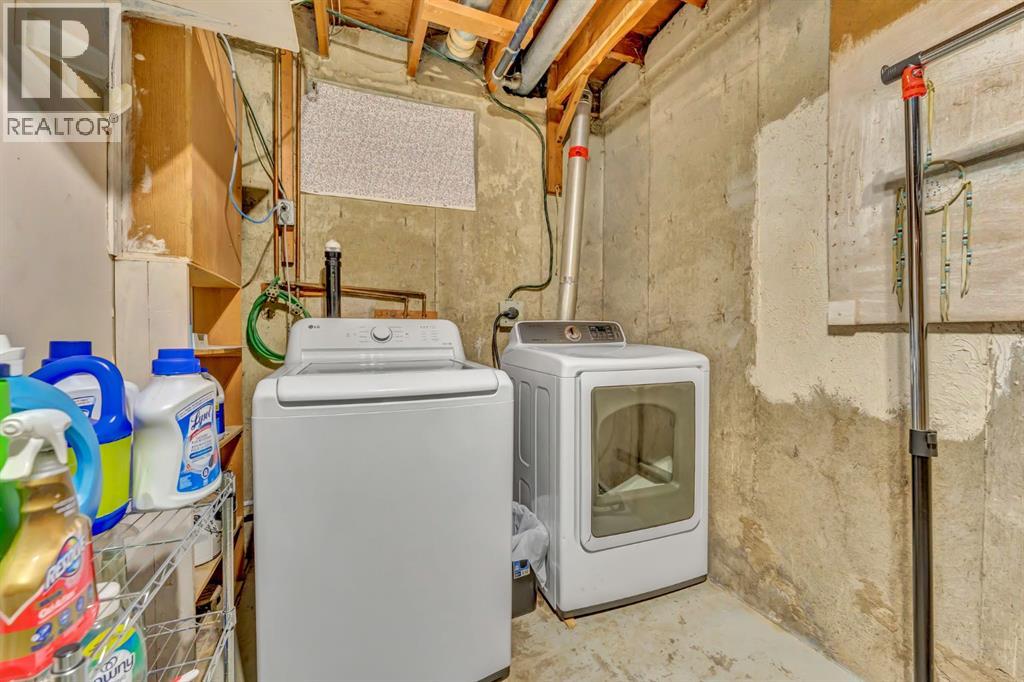
| Laundry room | Basement | 5.75 Ft x 6.67 Ft |
| Living room | Unknown | 15.58 Ft x 11.92 Ft |
| Kitchen | Unknown | 9.50 Ft x 12.08 Ft |
| Bedroom | Unknown | 10.08 Ft x 10.42 Ft |
| Bedroom | Unknown | 7.92 Ft x 9.00 Ft |
| 4pc Bathroom | Unknown | .00 Ft x .00 Ft |
| Laundry room | Unknown | 3.00 Ft x 3.33 Ft |
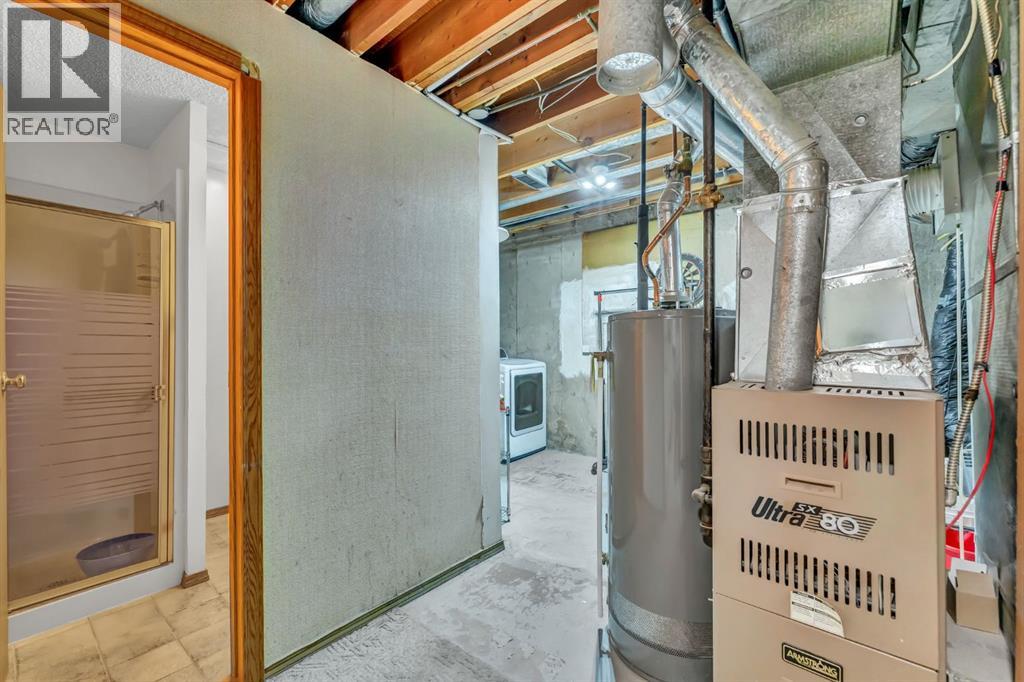
| Furnace | Basement | 7.25 Ft x 12.83 Ft |
Location
Data is supplied by Pillar 9 MLS® System. Pillar 9 is the owner of the copyright in its MLS® System. Data is deemed reliable but is not guaranteed accurate by Pillar 9.
The trademarks MLS®, Multiple Listing Service® and the associated logos are owned by The Canadian Real Estate Association (CREA) and identify the quality of services provided by real estate professionals who are members of CREA. Used under license.