Real estate on your terms®
$448,800
active
459 Carry Drive Southeast
Medicine Hat
,
AB
T1B3W1
Key Details
- MLS® Number:
- A2323630
- Community:
- Crestwood-Norwood
- Building Type:
- Duplex
- Interior Size:
- 1250 square feet
- Bedrooms:
- 3
- Parking:
- 3
- Parking Features:
- Attached Garage
- Attached:
- Yes

Property Description
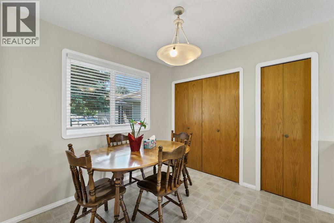

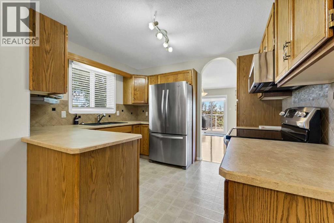
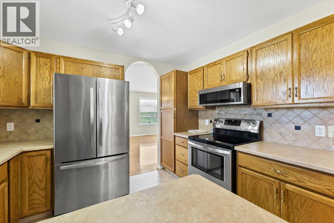
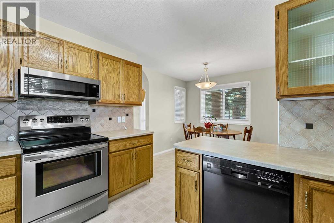
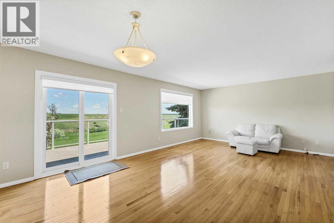
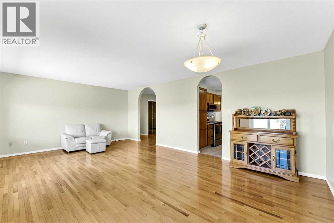
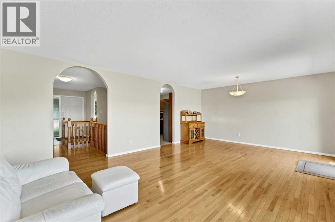
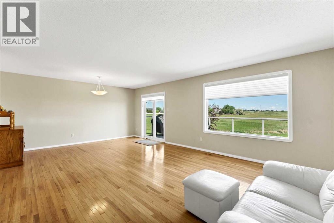
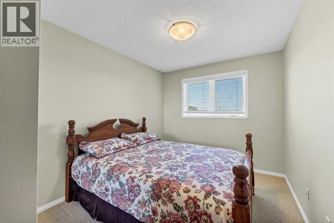
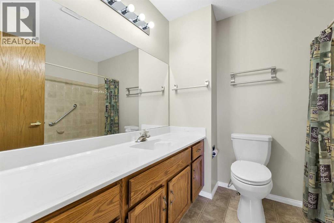
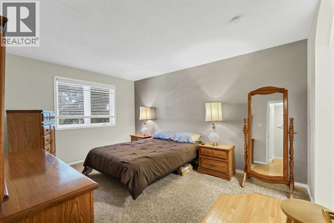
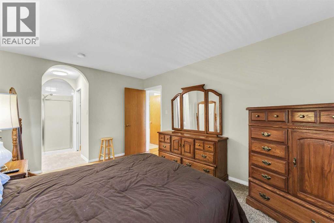
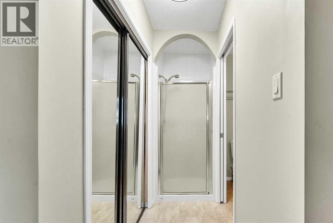
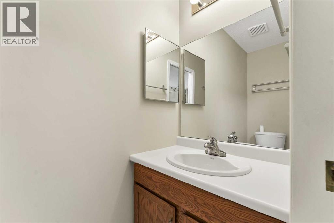
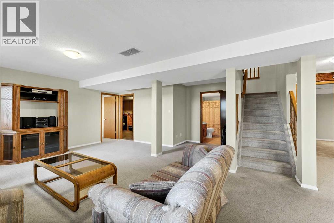
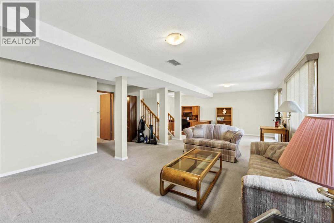
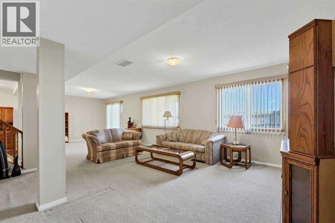
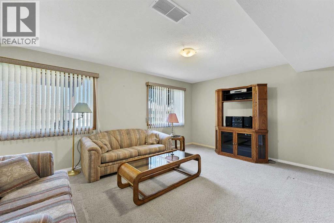
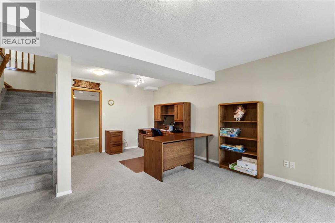
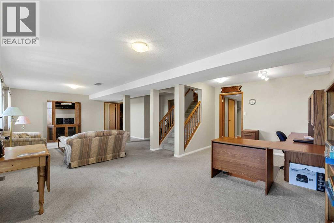
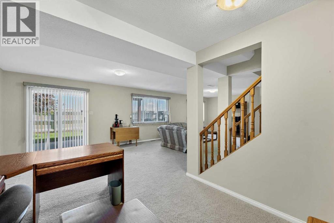
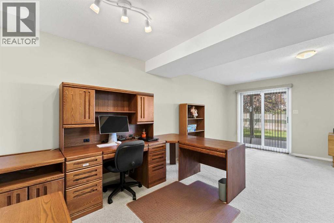
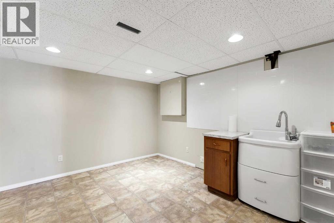
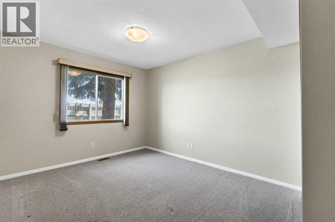
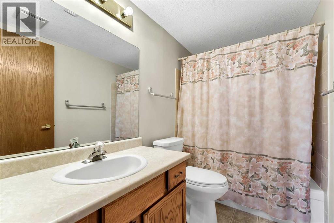
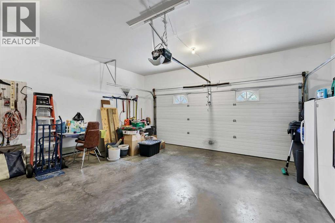
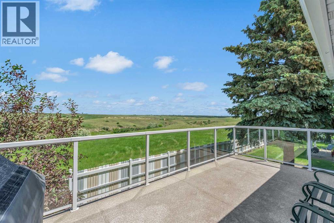
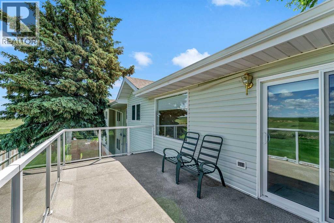
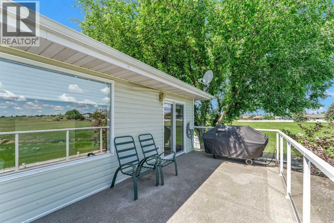
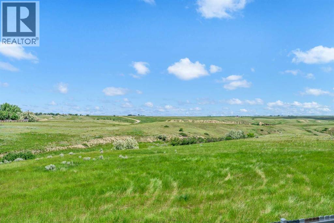
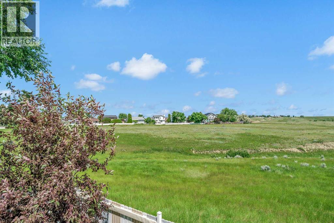
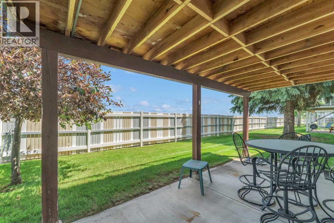
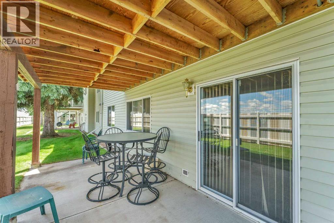
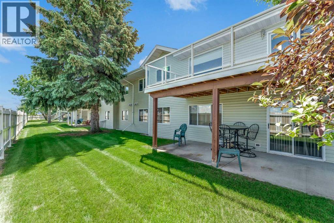
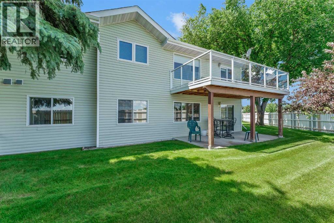
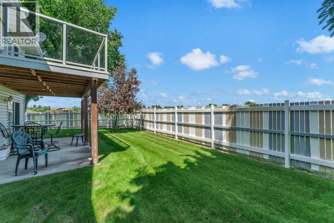

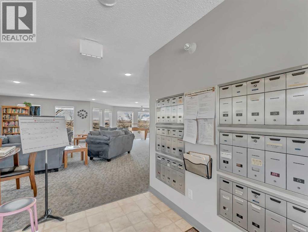
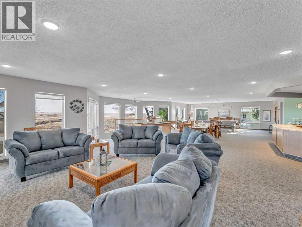
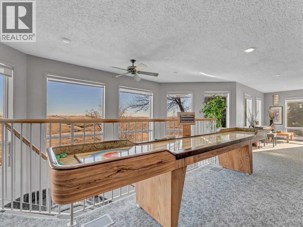
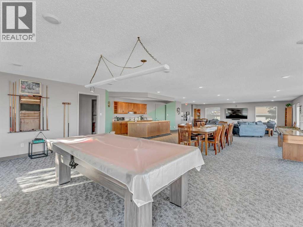
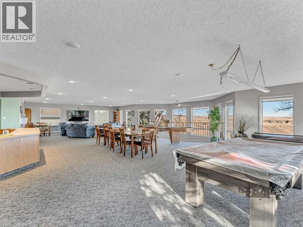
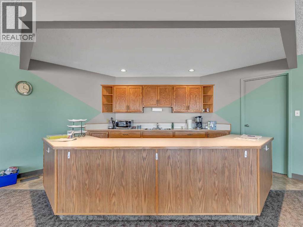
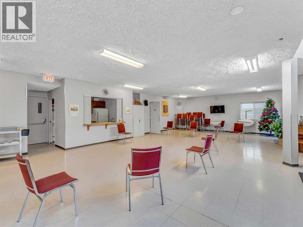
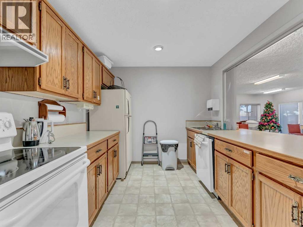
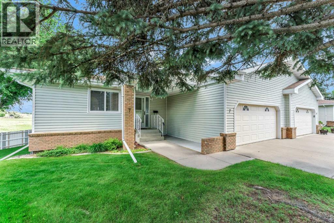
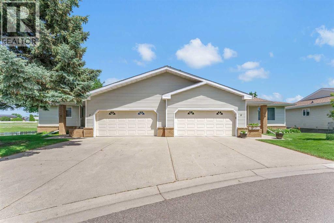
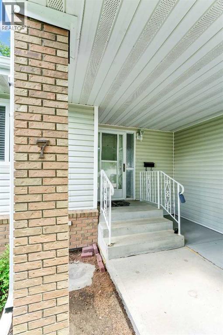
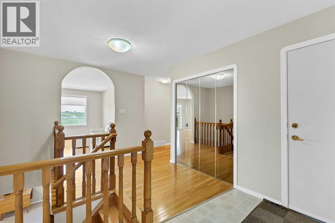
Start your next chapter in this exceptional 50+ community ! This spacious WALK-OUT BUNGALOW is located on the outside ring giving it exceptional coulee views. Enjoy the morning sun and watch the wildlife roam! The main floor consists of a large entryway that opens up to a spacious living / dining area with beautiful hardwood floors , the kitchen and breakfast nook to the left , and the 2 main floor bedrooms and a full guest bathroom to the right. The primary bedroom has an ensuite with a shower and ample closet space. The attached double garage has direct access to the inside. There is also room for 2 vehicles on the driveway. The upper deck has a gas line for the BBQ. Did I mention the view from here?! Downstairs holds a large bright family room with a walk-out to the yard, a 3rd bedroom, a full bathroom , and a large laundry room with a wash sink and plenty of additional storage space. This well kept property has a great layout, great location, fantastic views, full appliance package, and is available for quick possession. The Horizon Village Community also has an excellent clubhouse with numerous amenities. Condo fee is $445.00 / month ( 2026). Pets allowed with restrictions. (id:53430)
Building
- Property Type:
- Duplex
- Building Type:
- Duplex
- Style:
- Bungalow
- Year Built:
- 1987
- Stories:
- 1.0
- Bedrooms:
- 3
- Bathrooms (total):
- 3.0
- Basement:
- Finished, Full, Walk out
Finished Areas
- Interior Size (Total):
- 1250 square feet
- Above Grade:
- 1250 square feet
Interior
- Flooring:
- Hardwood, Carpeted, Linoleum
Parking
- Spaces:
- 3
- Features:
- Attached Garage
Lot / Land
- Lot Features:
- See remarks, No Animal Home, No Smoking Home
Exterior
- Construction:
- Wood frame
- Foundation:
- Poured Concrete
- Fencing:
- Partially fenced
Utilities & Mechanical
- Heating:
- Forced air
- Cooling:
- Central air conditioning
Fees & Dates
- Property Taxes:
- $3,188
- Tax Year:
- 2026
- HOA/Condo Fee:
- $445
- Last Modified:
- 08/15/2026 04:10:00 AM
- Status Change:
- 08/15/2026 04:00:43 AM
Association / Ownership
- Association:
- Leslie Mayer
- Fee:
- $445 / Monthly
- Common Interest:
- Condo/Strata
Room Dimensions
| Room | Level | Size |
|---|---|---|
| Breakfast | Main level | 9.50 Ft x 9.00 Ft |
| Kitchen | Main level | 10.92 Ft x 9.42 Ft |
| Dining room | Main level | 9.00 Ft x 14.50 Ft |
| Living room | Main level | 12.83 Ft x 14.50 Ft |
| Bedroom | Main level | 9.17 Ft x 10.58 Ft |
| 4pc Bathroom | Main level | 8.42 Ft x 7.58 Ft |
| Primary Bedroom | Main level | 10.75 Ft x 14.67 Ft |
| 3pc Bathroom | Main level | 6.58 Ft x 7.58 Ft |
| Family room | Basement | 31.00 Ft x 20.08 Ft |
| Bedroom | Basement | 10.58 Ft x 11.67 Ft |
| 4pc Bathroom | Basement | 5.00 Ft x 8.58 Ft |
| Laundry room | Basement | 10.42 Ft x 11.92 Ft |
| Furnace | Basement | 20.25 Ft x 7.33 Ft |
Location
Data is supplied by Pillar 9 MLS® System. Pillar 9 is the owner of the copyright in its MLS® System. Data is deemed reliable but is not guaranteed accurate by Pillar 9.
The trademarks MLS®, Multiple Listing Service® and the associated logos are owned by The Canadian Real Estate Association (CREA) and identify the quality of services provided by real estate professionals who are members of CREA. Used under license.