Real estate on your terms®
$399,900
active
2231 20 Avenue Southeast
Medicine Hat
,
AB
T1A3Y8
Key Details
- MLS® Number:
- A2310294
- Community:
- Crestwood-Norwood
- Building Type:
- House
- Interior Size:
- 1148 square feet
- Bedrooms:
- 5
- Parking:
- 4
- Parking Features:
- Detached Garage
- Lot Size:
- 6350.0 square feet

Property Description
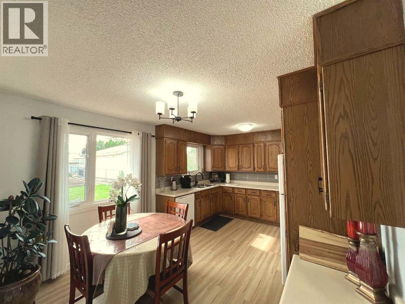
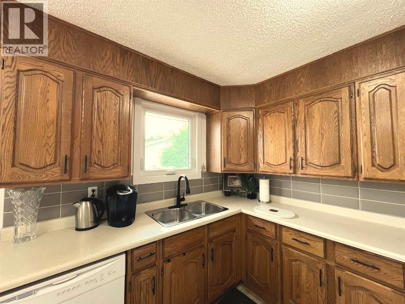
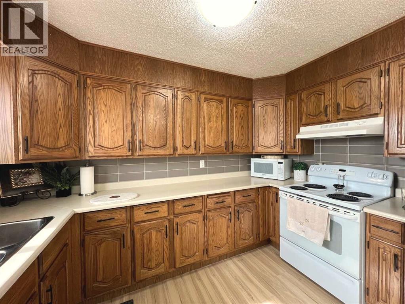
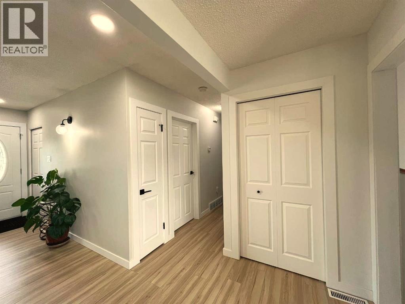
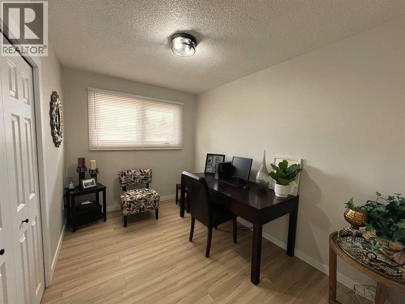
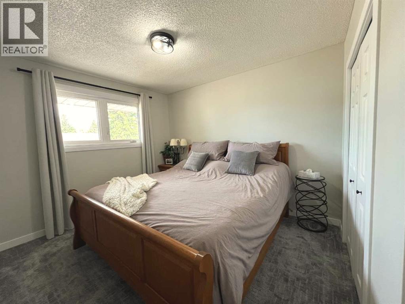
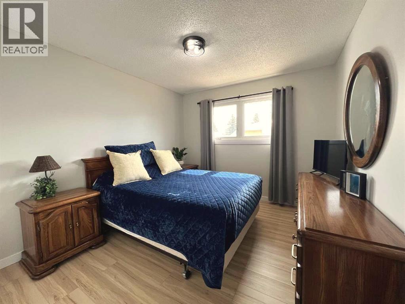
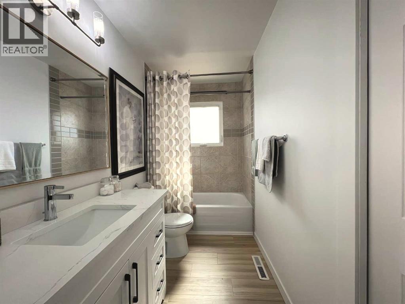
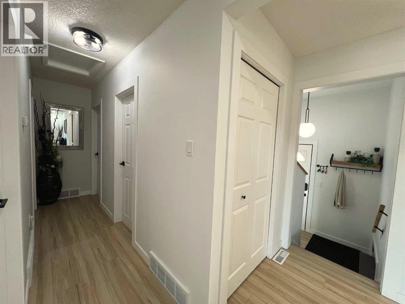
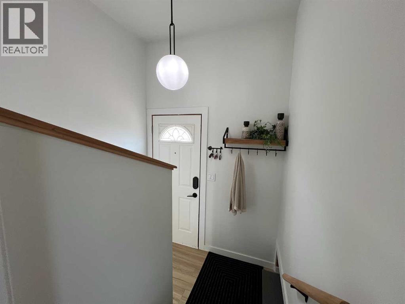
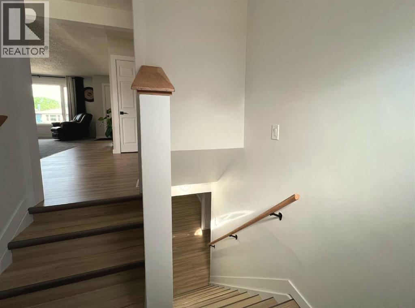
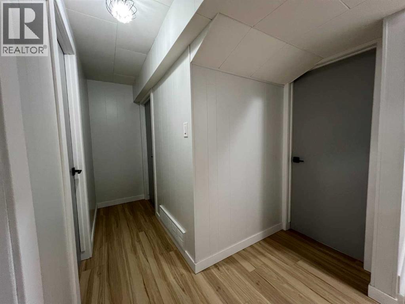
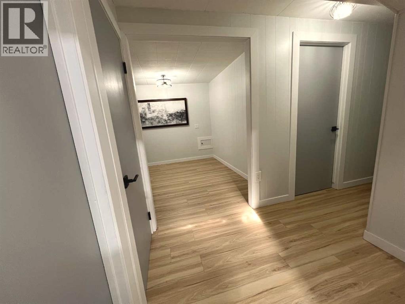
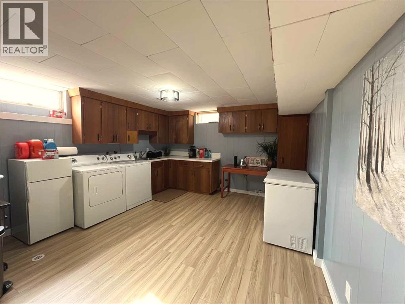
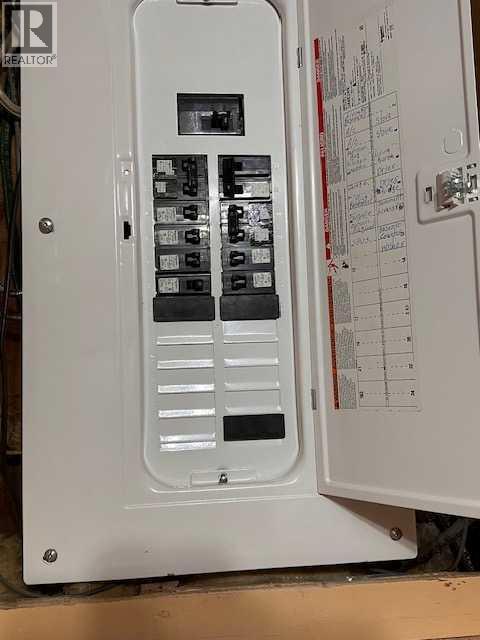
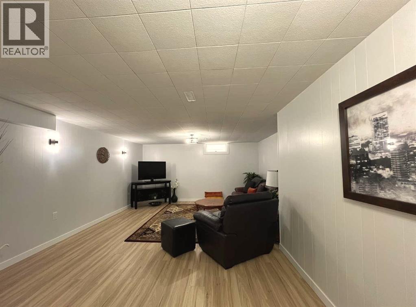
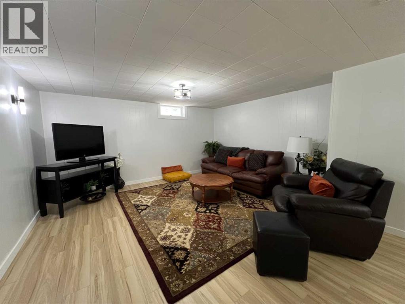
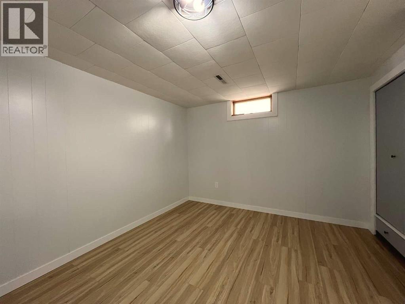
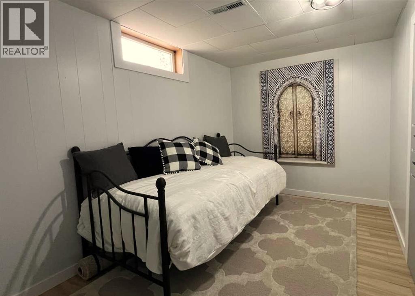
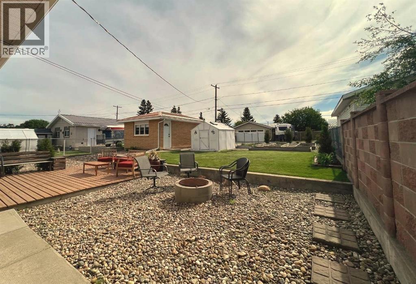
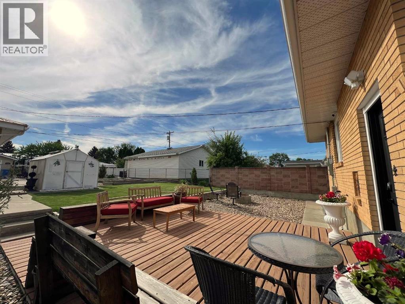
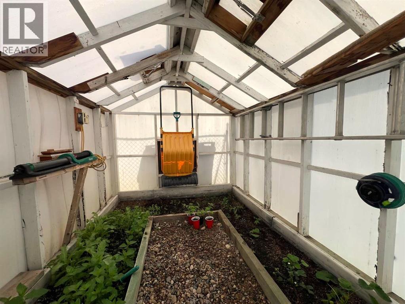
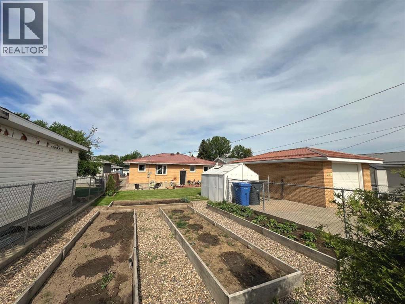
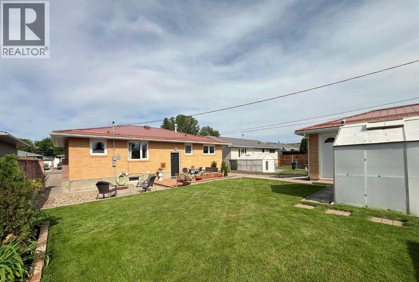
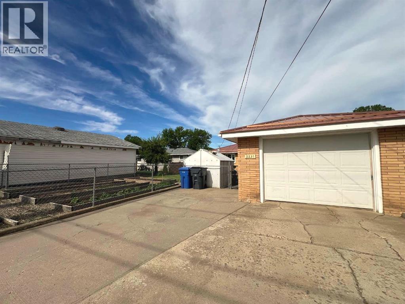
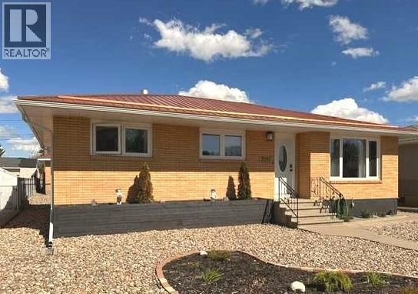
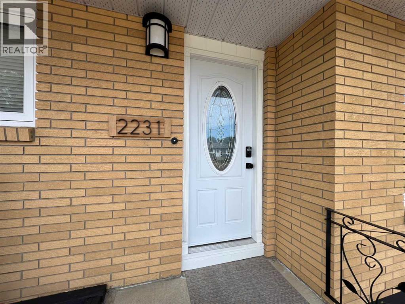
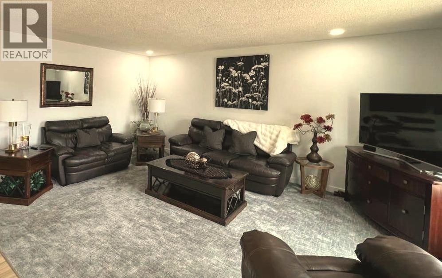
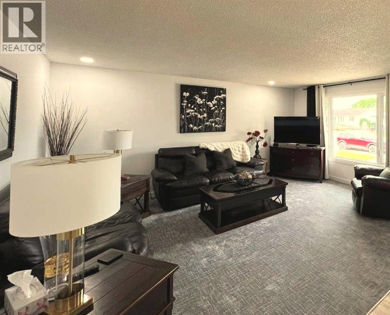
Welcome to this beautifully renovated 5-bedroom, 2-bathroom brick bungalow in the heart of desirable Crestwood. Situated on a quiet street in a well-maintained, established neighborhood, this move-in-ready home offers exceptional curb appeal, modern updates, and the durability of timeless construction. A rare standout feature is the all-brick exterior on both the home and detached garage, complemented by matching metal roofs and newer PVC windows, creating an incredibly low-maintenance property built to stand the test of time. Recent upgrades include fresh paint throughout, new interior and exterior doors, updated lighting and pot lights, modern window coverings, fully renovated bathrooms, and a 100-amp electrical service upgrade completed in May 2025. The bright and spacious kitchen offers abundant cabinetry and counter space, while the functional layout provides room for the whole family with five bedrooms and generous living areas. The fully developed basement features a large family room, renovated bathroom, and spacious laundry area with built-in cabinetry and utility sink, offering excellent potential for extended family living, a future suite, or income-generating space. Outside, you’ll find a gardener’s dream with a greenhouse, raised garden beds, newly planted trees, and a beautifully maintained yard. Relax on the patio, gather around the firepit, or enjoy the convenience of the long driveway with RV parking potential leading to the detached garage. Located close to parks, schools, shopping, restaurants, recreation facilities, golf, and transit, this home offers the perfect balance of quiet neighborhood living and central city convenience. A rare opportunity to own a fully renovated, low-maintenance home in one of Crestwood’s most sought-after mature communities. (id:53430)
Building
- Property Type:
- House
- Building Type:
- House
- Style:
- Bungalow
- Year Built:
- 1964
- Stories:
- 1.0
- Bedrooms:
- 5
- Bathrooms (total):
- 2.0
- Basement:
- Finished, Full, Separate entrance
Finished Areas
- Interior Size (Total):
- 1148 square feet
- Above Grade:
- 1148 square feet
Interior
- Flooring:
- Carpeted, Vinyl Plank
- Appliances:
- Washer, Refrigerator, Dishwasher, Oven, Dryer, Microwave, Window Coverings, Garage door opener
Parking
- Spaces:
- 4
- Features:
- Detached Garage
Lot / Land
- Lot Size:
- 6350.0 square feet
- Frontage:
- 15.24 meters
- Lot Features:
- See remarks, Back lane, PVC window, No Animal Home, No Smoking Home
Exterior
- Exterior Features:
- Brick
- Foundation:
- Poured Concrete
- Fencing:
- Fence
Utilities & Mechanical
- Heating:
- Natural gas, Central heating
- Cooling:
- Central air conditioning
Fees & Dates
- Property Taxes:
- $2,657
- Tax Year:
- 2025
- Last Modified:
- 10/10/2026 09:02:52 AM
- Status Change:
- 10/09/2026 12:13:19 AM
Association / Ownership
- Common Interest:
- Freehold
Room Dimensions
| Room | Level | Size |
|---|---|---|
| 4pc Bathroom | Main level | - |
| Family room | Lower level | 14.75 Ft x 25.00 Ft |
| 3pc Bathroom | Lower level | - |
| Bedroom | Lower level | 11.00 Ft x 10.00 Ft |
| Bedroom | Lower level | 8.00 Ft x 10.00 Ft |
| Living room | Main level | 17.00 Ft x 17.00 Ft |
| Primary Bedroom | Main level | 11.00 Ft x 11.58 Ft |
| Bedroom | Main level | 8.00 Ft x 11.67 Ft |
| Bedroom | Main level | 10.00 Ft x 11.00 Ft |
| Kitchen | Main level | 11.25 Ft x 16.00 Ft |
Location
Data is supplied by Pillar 9 MLS® System. Pillar 9 is the owner of the copyright in its MLS® System. Data is deemed reliable but is not guaranteed accurate by Pillar 9.
The trademarks MLS®, Multiple Listing Service® and the associated logos are owned by The Canadian Real Estate Association (CREA) and identify the quality of services provided by real estate professionals who are members of CREA. Used under license.