Real estate on your terms®
$674,900
active
6 Cottonwood Court Southwest
Medicine Hat
,
AB
T1B4R5
Key Details
- MLS® Number:
- A2328815
- Community:
- Cottonwood
- Building Type:
- House
- Interior Size:
- 1664 square feet
- Bedrooms:
- 3
- Parking:
- 4
- Parking Features:
- Attached Garage, Other, RV
- Lot Size:
- 8600.63 square feet

Property Description
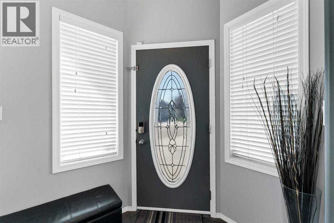
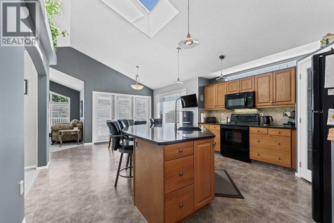
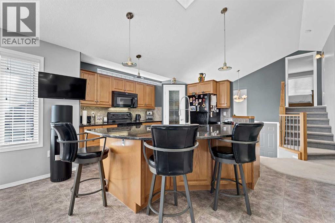
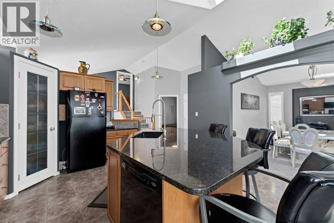
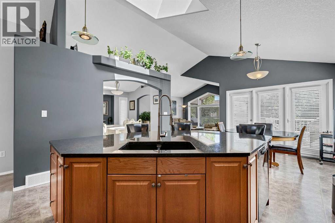
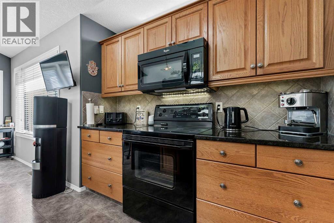
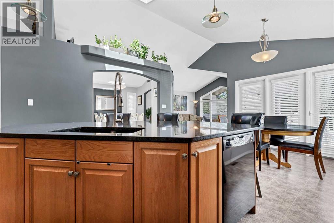
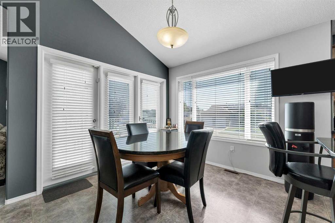
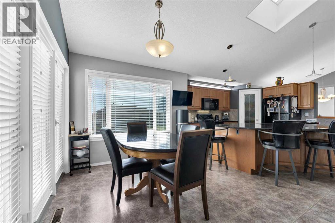
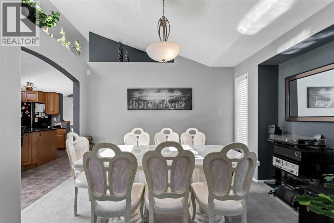
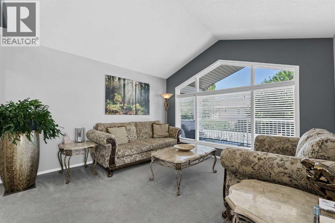
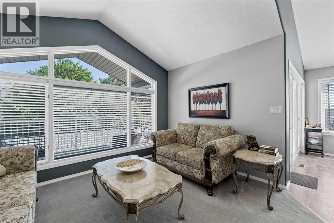
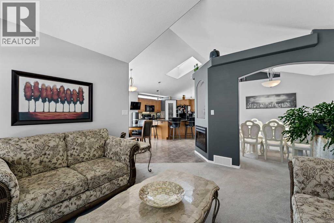
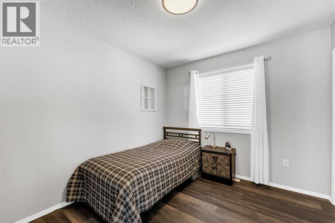
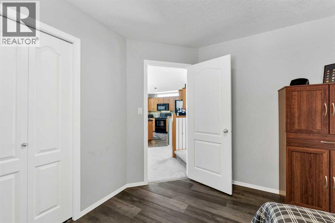
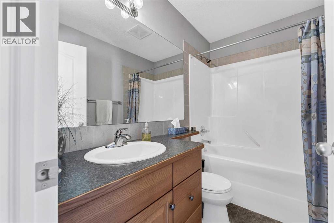
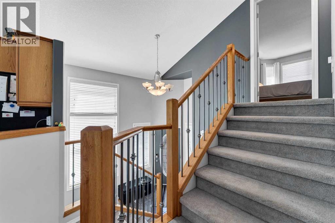
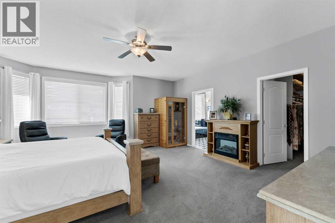
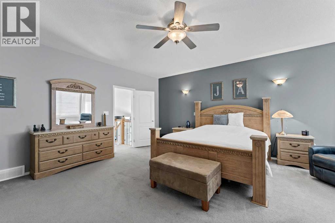
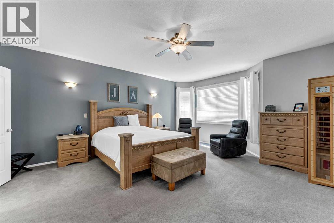
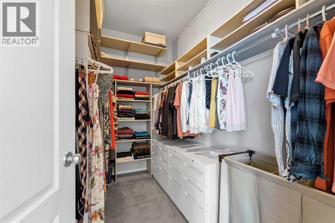
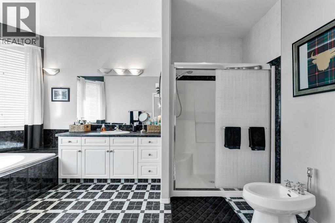
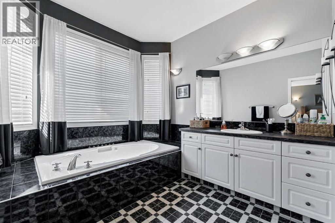
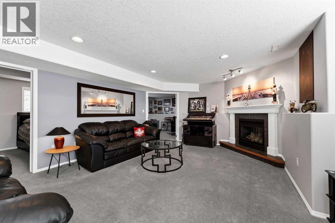
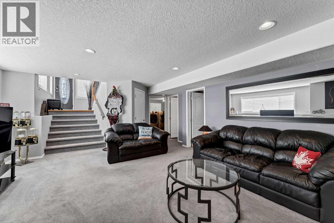
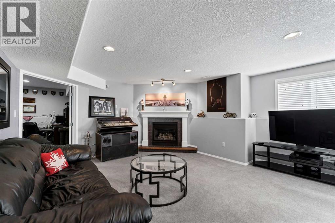
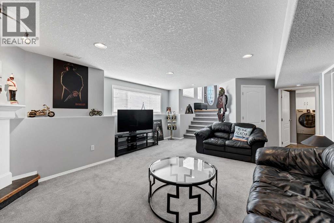
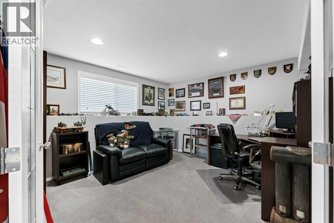
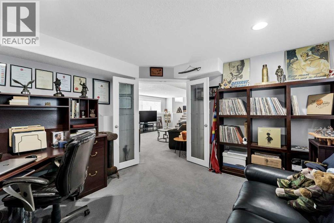
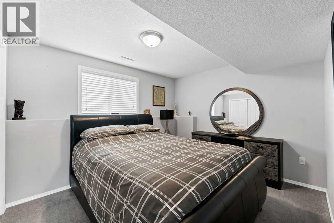
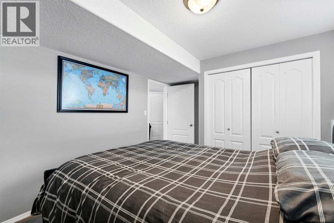
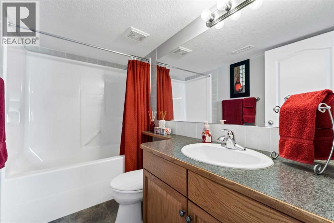
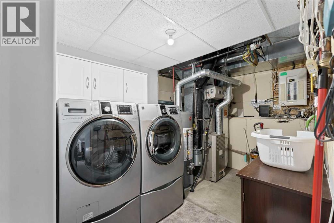
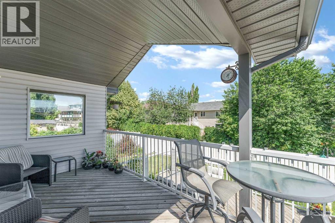
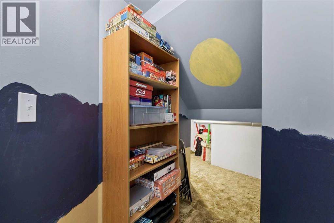
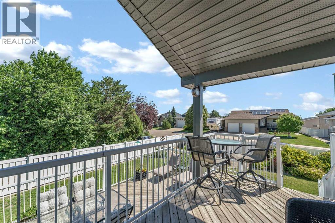
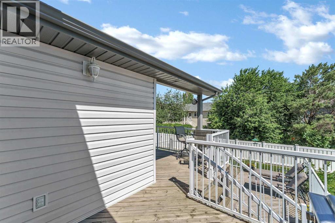
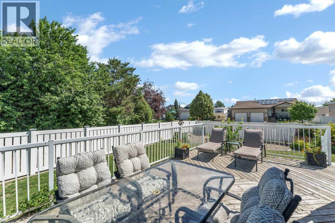
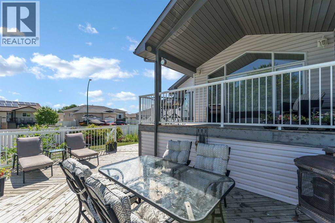
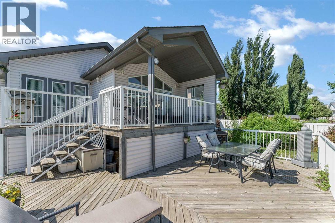
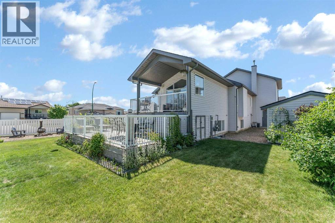
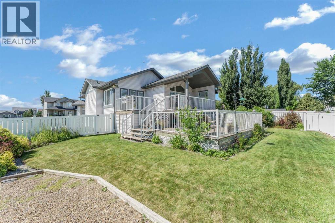
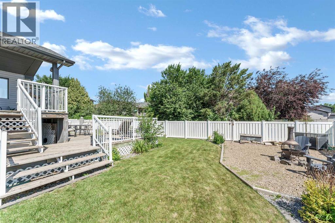
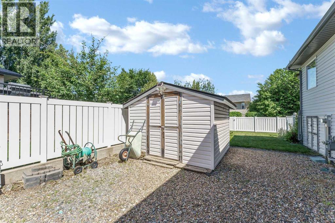
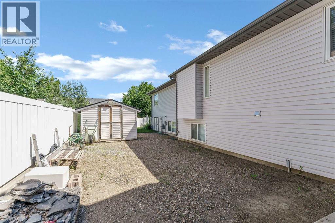
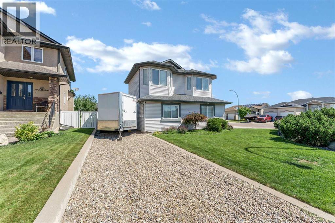
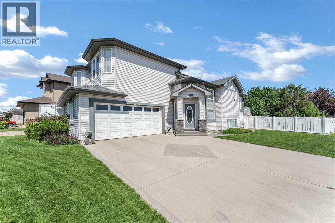
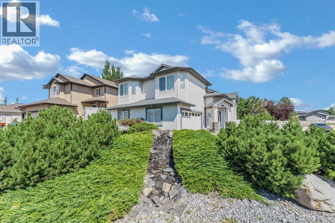
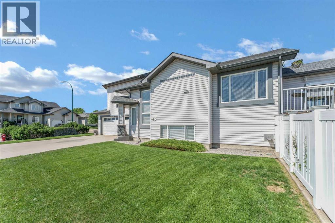
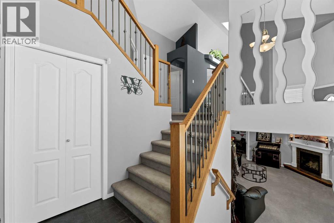
Welcome to 6 Cottonwood Court SW! Beautifully maintained and uniquely positioned on a corner lot, this modified bi-level offers a spacious and functional layout with plenty of room to enjoy both inside and out. Step into the inviting, entry and make your way up to the bright main level, where vaulted ceilings and an abundance of natural light create an open and welcoming atmosphere. The kitchen features an eat-up centre island, corner pantry, ample cabinetry and a skylight that fills the space with natural light. The adjoining dining area provides direct access to the covered deck, while a separate formal dining room offers the perfect setting for entertaining and special occasions. The living room is warm and comfortable with a gas fireplace that can be enjoyed from the living, kitchen and dining areas. A good sized bedroom and 4pc bathroom complete the main level. Just a few steps up, the private primary retreat offers a quiet space all its own, complete with a walk-in closet and spacious 5pc ensuite featuring a stand-up shower & soaker tub. The fully developed lower level provides even more living space with a comfortable family room featuring a second gas fireplace, an office tucked behind glass French doors, an additional bedroom, 4pc bathroom, laundry room and plenty of storage. Outside, the tiered deck creates a wonderful extension of the home with plenty of space to relax, entertain and enjoy the landscaped yard. The property also features a designated firepit area, RV parking, garden shed and mature landscaping. A double attached heated garage and large driveway provide plenty of additional parking and storage. Well maintained throughout and offering a fantastic combination of indoor and outdoor living, 6 Cottonwood Court SW is ready for its next owners with quick possession available. (id:53430)
Building
- Property Type:
- House
- Building Type:
- House
- Style:
- Bi-level
- Year Built:
- 2003
- Bedrooms:
- 3
- Bathrooms (total):
- 3.0
- Basement:
- Finished, Full
Finished Areas
- Interior Size (Total):
- 1664 square feet
- Above Grade:
- 1664 square feet
Interior
- Flooring:
- Tile, Carpeted, Linoleum, Vinyl Plank
- Appliances:
- Refrigerator, Dishwasher, Stove, Freezer, Microwave Range Hood Combo, Window Coverings, Washer & Dryer
Parking
- Spaces:
- 4
- Features:
- Attached Garage, Other, RV
Lot / Land
- Lot Size:
- 8600.63 square feet
- Frontage:
- 20.88 meters
Exterior
- Exterior Features:
- Vinyl siding
- Foundation:
- Poured Concrete
- Fencing:
- Fence
Utilities & Mechanical
- Heating:
- Forced air
- Cooling:
- Central air conditioning
Comfort & Security
- Fireplace(s):
- 2
Fees & Dates
- Property Taxes:
- $4,973
- Tax Year:
- 2026
- Last Modified:
- 08/10/2026 07:10:07 PM
- Status Change:
- 08/10/2026 07:01:51 PM
Association / Ownership
- Common Interest:
- Freehold
Room Dimensions
| Room | Level | Size |
|---|---|---|
| Other | Main level | 7.58 Ft x 9.75 Ft |
| Kitchen | Main level | 13.42 Ft x 11.42 Ft |
| Eat in kitchen | Main level | 9.42 Ft x 13.00 Ft |
| Dining room | Main level | 10.00 Ft x 13.17 Ft |
| 4pc Bathroom | Main level | 5.00 Ft x 8.25 Ft |
| Bedroom | Main level | 9.17 Ft x 11.08 Ft |
| Living room | Main level | 13.25 Ft x 13.17 Ft |
| Other | Upper Level | 6.25 Ft x 9.08 Ft |
| Primary Bedroom | Upper Level | 19.67 Ft x 17.83 Ft |
| 5pc Bathroom | Upper Level | 15.42 Ft x 9.08 Ft |
| Family room | Lower level | 21.75 Ft x 15.67 Ft |
| Office | Lower level | 12.50 Ft x 11.50 Ft |
| Bedroom | Lower level | 11.75 Ft x 9.92 Ft |
| 4pc Bathroom | Lower level | 5.00 Ft x 8.67 Ft |
| Laundry room | Lower level | 6.83 Ft x 14.17 Ft |
Location
Data is supplied by Pillar 9 MLS® System. Pillar 9 is the owner of the copyright in its MLS® System. Data is deemed reliable but is not guaranteed accurate by Pillar 9.
The trademarks MLS®, Multiple Listing Service® and the associated logos are owned by The Canadian Real Estate Association (CREA) and identify the quality of services provided by real estate professionals who are members of CREA. Used under license.