Real estate on your terms®
$474,900
active
37 Sunflower Court Southeast
Medicine Hat
,
AB
T1B2H6
Key Details
- MLS® Number:
- A2339593
- Community:
- Connaught
- Building Type:
- House
- Interior Size:
- 1242 square feet
- Bedrooms:
- 5
- Parking:
- 2
- Parking Features:
- Parking Pad
- Lot Size:
- 6700.0 square feet

Property Description
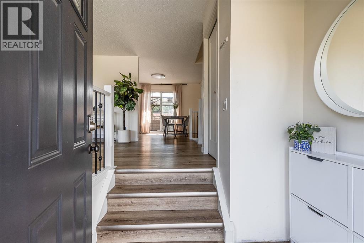
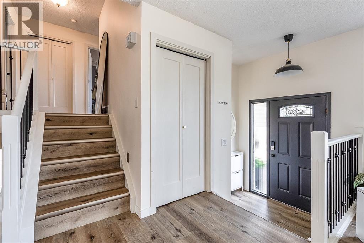
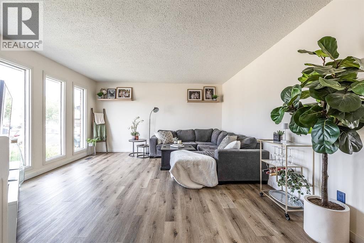
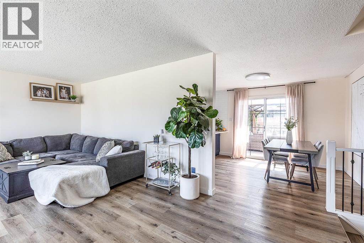
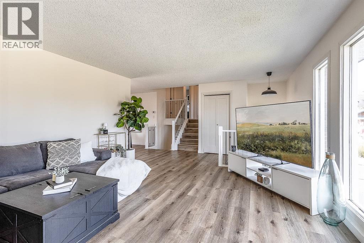
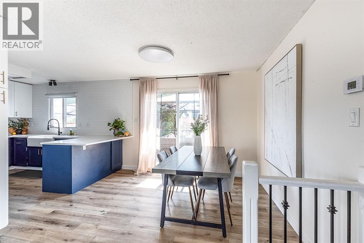
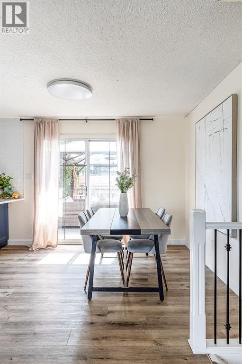
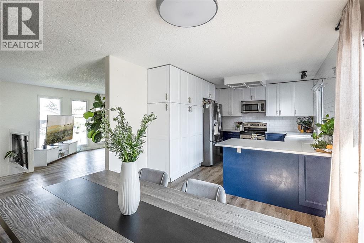
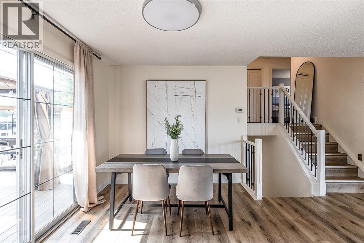
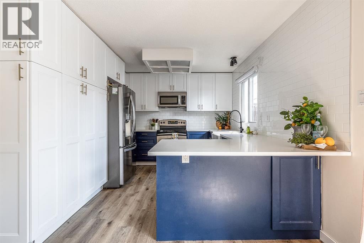
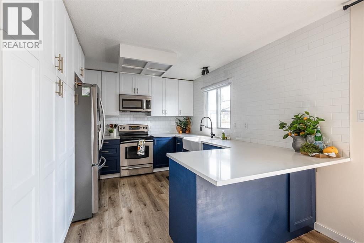
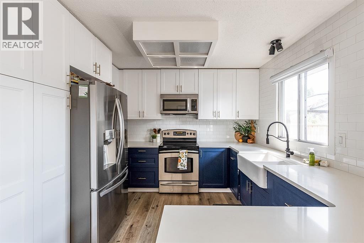
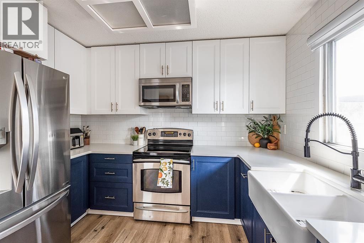
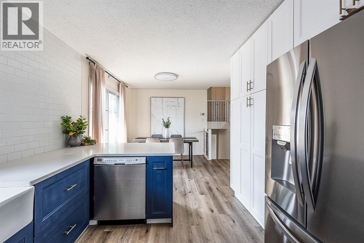
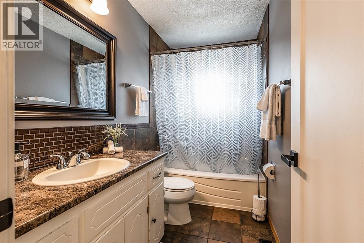
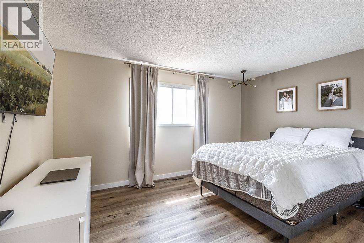
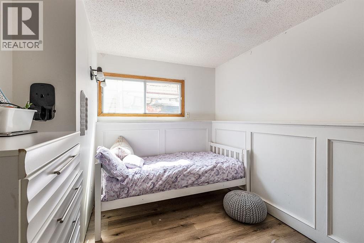
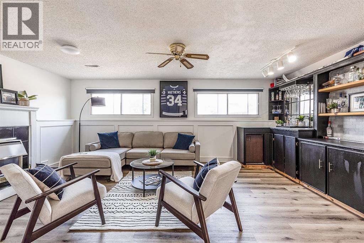
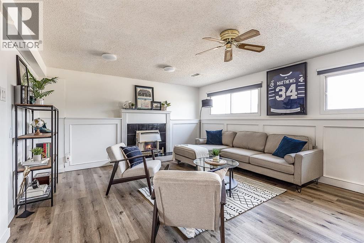
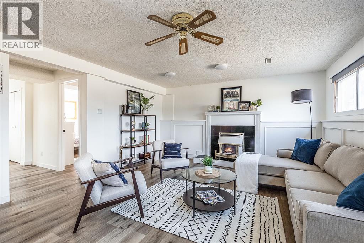
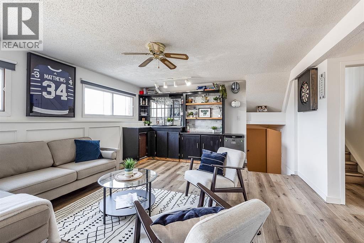
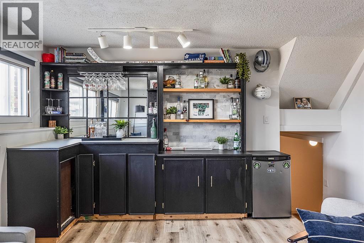
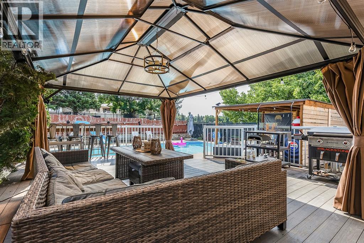
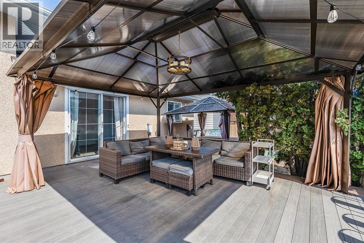
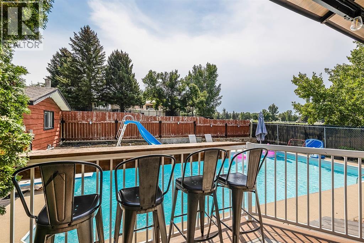
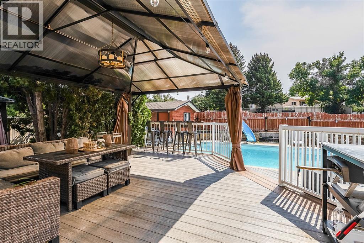
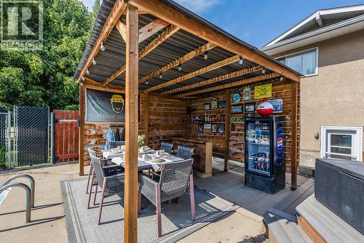
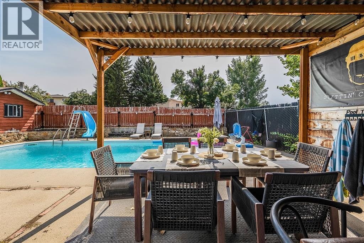
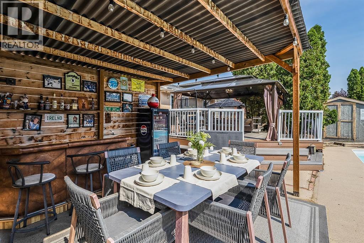
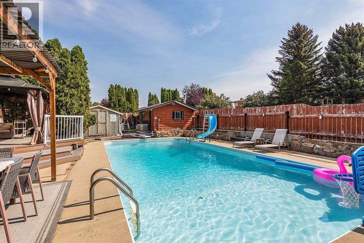
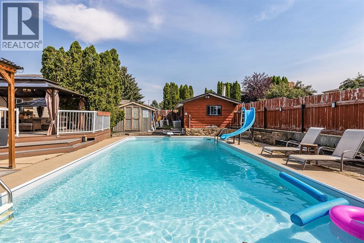
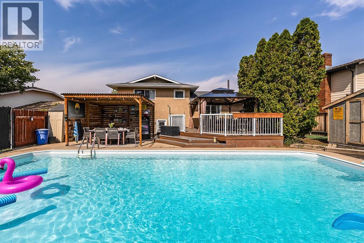
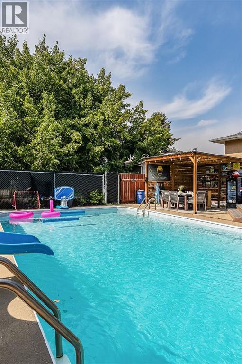
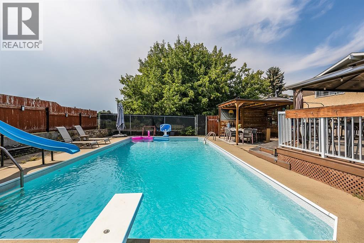
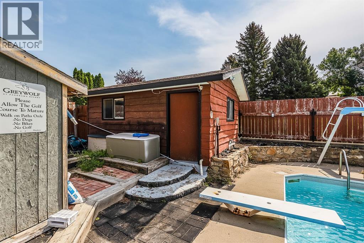
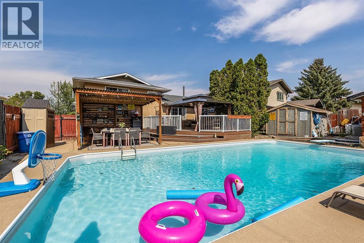
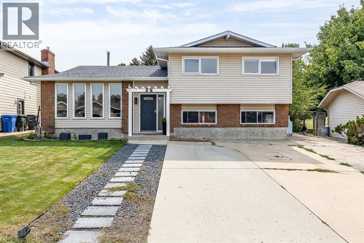
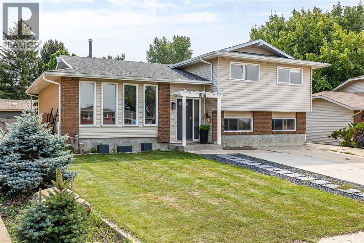
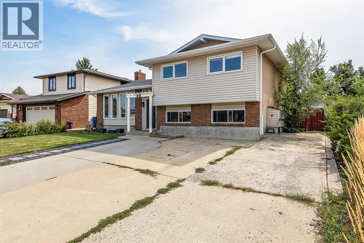
Welcome to 37 Sunflower Court SE, located in the highly sought-after community of Connaught and surrounded by one of Medicine Hat’s most desirable golf course settings.This home offers a great mix of modern updates, comfortable living space, and an incredible backyard made for entertaining. Inside, you’ll find a bright and updated kitchen featuring crisp white cabinetry, quartz countertops, stainless steel appliances, a farmhouse-style sink, subway tile backsplash, and rich navy lower cabinetry for a stylish contrast. The spacious living areas offer plenty of natural light, updated flooring, and clean modern finishes throughout.One of the standout spaces is the dedicated entertaining area, complete with built-in cabinetry, bar storage, and plenty of room to host friends and family. Downstairs, additional finished space gives you even more flexibility for a family room, games room, office, or home gym.Outside is where this property really shines. The backyard feels like your own private summer retreat with a large in-ground swimming pool, with a new pool liner as well, diving board and slide, expansive patio space, and multiple areas to relax or entertain. The covered deck offers a comfortable outdoor dining and lounging area, while the additional gazebo and hot tub space make this backyard ready to enjoy from spring through fall.With its desirable Connaught location, golf course surroundings, updated interior, incredible entertaining spaces, and resort-style backyard, 37 Sunflower Court SE is a property you won’t want to miss. call your favourite REALTOR® today! (id:53430)
Building
- Property Type:
- House
- Building Type:
- House
- Style:
- 4 Level
- Year Built:
- 1978
- Bedrooms:
- 5
- Bathrooms (total):
- 2.0
- Basement:
- Finished, Full
Finished Areas
- Interior Size (Total):
- 1242 square feet
- Above Grade:
- 1242 square feet
Interior
- Flooring:
- Tile, Vinyl Plank
- Appliances:
- Refrigerator, Dishwasher, Microwave Range Hood Combo, Washer & Dryer
Parking
- Spaces:
- 2
- Features:
- Parking Pad
Lot / Land
- Lot Size:
- 6700.0 square feet
- Frontage:
- 16.76 meters
- Lot Features:
- Cul-de-sac
Exterior
- Exterior Features:
- Brick, Vinyl siding
- Foundation:
- Poured Concrete
- Fencing:
- Fence
Utilities & Mechanical
- Heating:
- Forced air
- Cooling:
- Central air conditioning
Comfort & Security
- Fireplace(s):
- 1
Fees & Dates
- Property Taxes:
- $3,830
- Tax Year:
- 2026
- Last Modified:
- 09/28/2026 12:15:05 PM
- Status Change:
- 09/28/2026 12:13:23 PM
Association / Ownership
- Common Interest:
- Freehold
Room Dimensions
| Room | Level | Size |
|---|---|---|
| Dining room | Main level | 10.58 Ft x 10.75 Ft |
| Foyer | Main level | 6.50 Ft x 5.58 Ft |
| Kitchen | Main level | 12.08 Ft x 10.67 Ft |
| Living room | Main level | 21.33 Ft x 15.00 Ft |
| 4pc Bathroom | Second level | - |
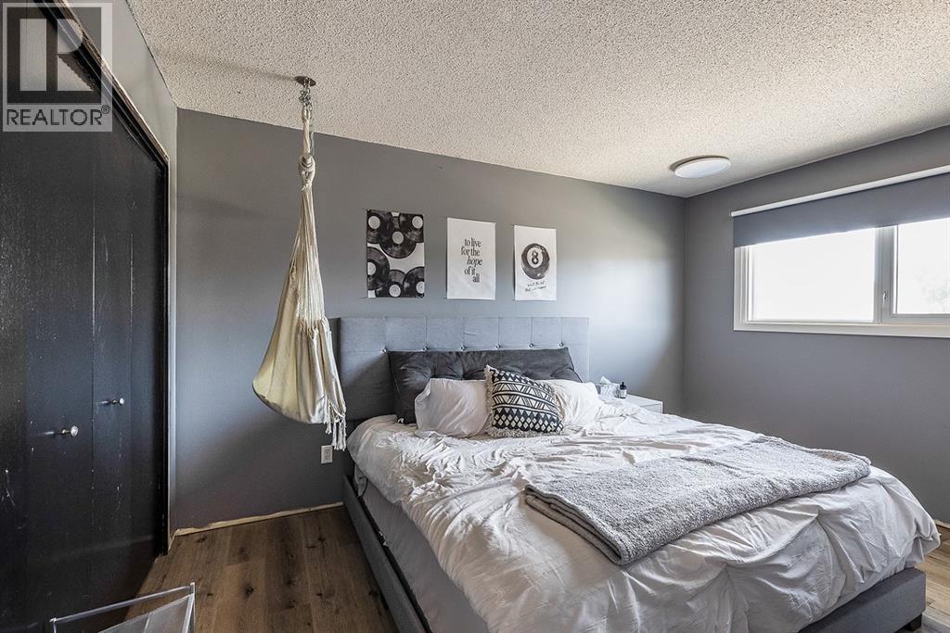
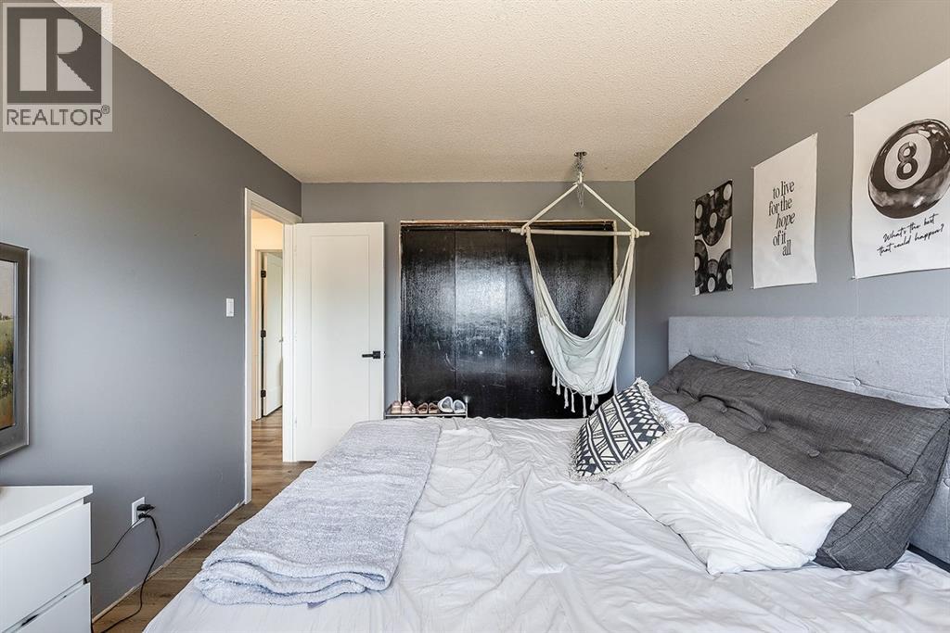
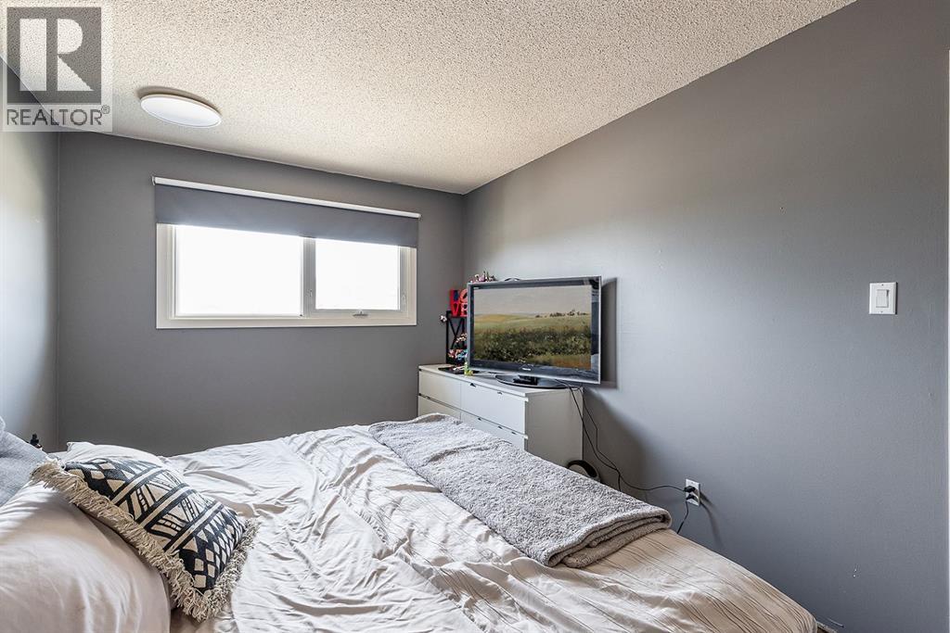
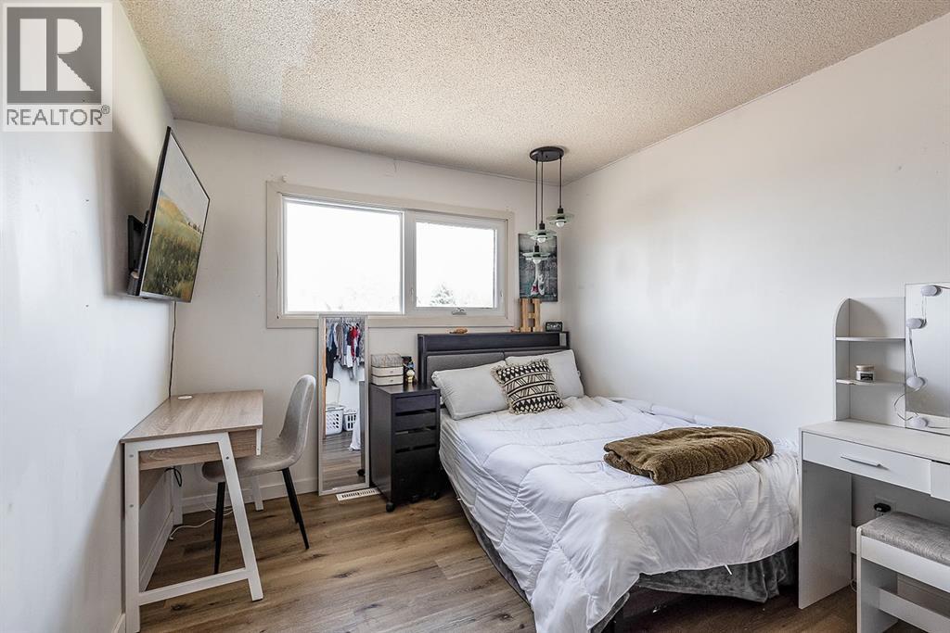
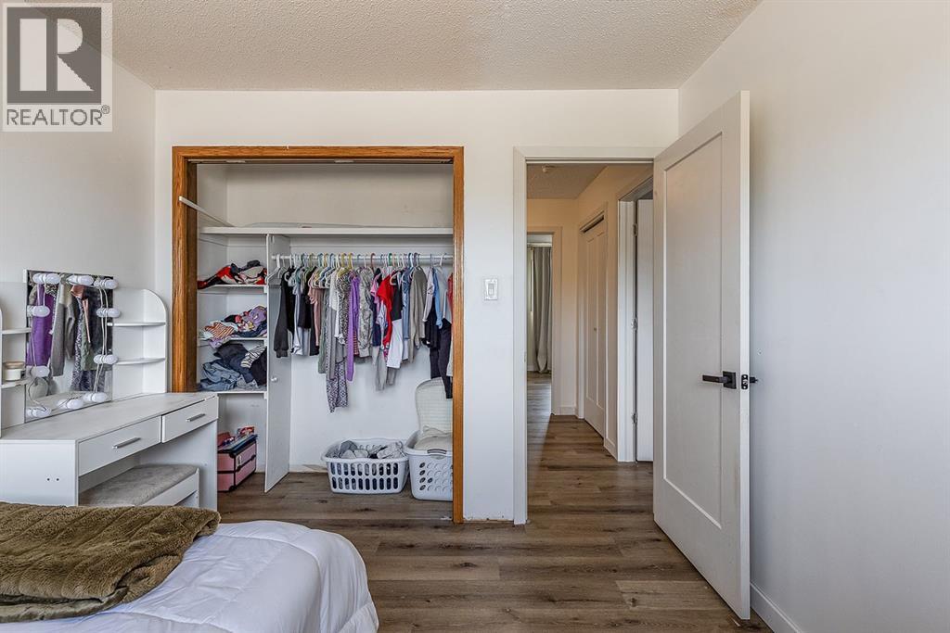
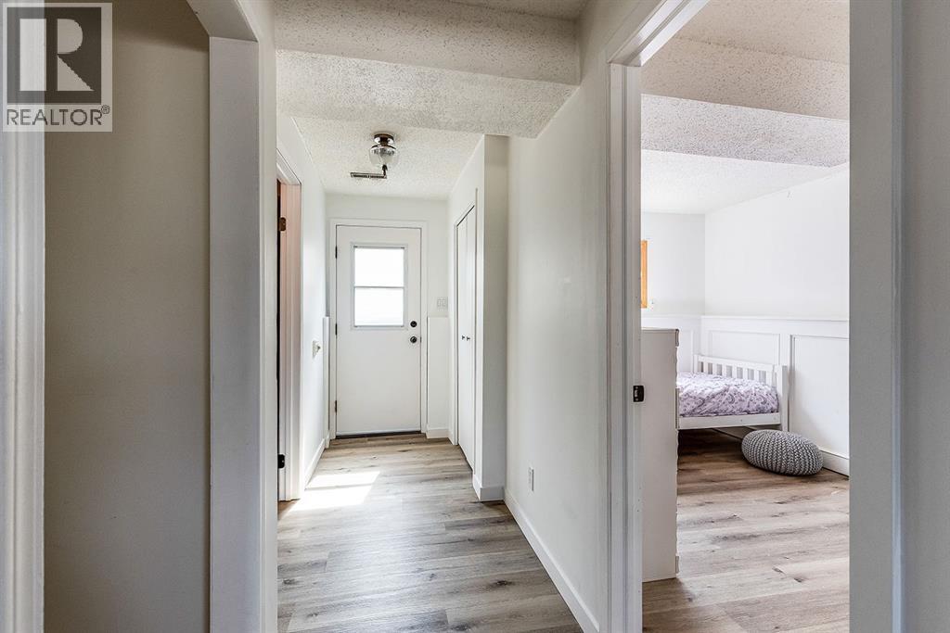
| Bedroom | Second level | 9.83 Ft x 10.50 Ft |
| Bedroom | Second level | 9.67 Ft x 13.83 Ft |
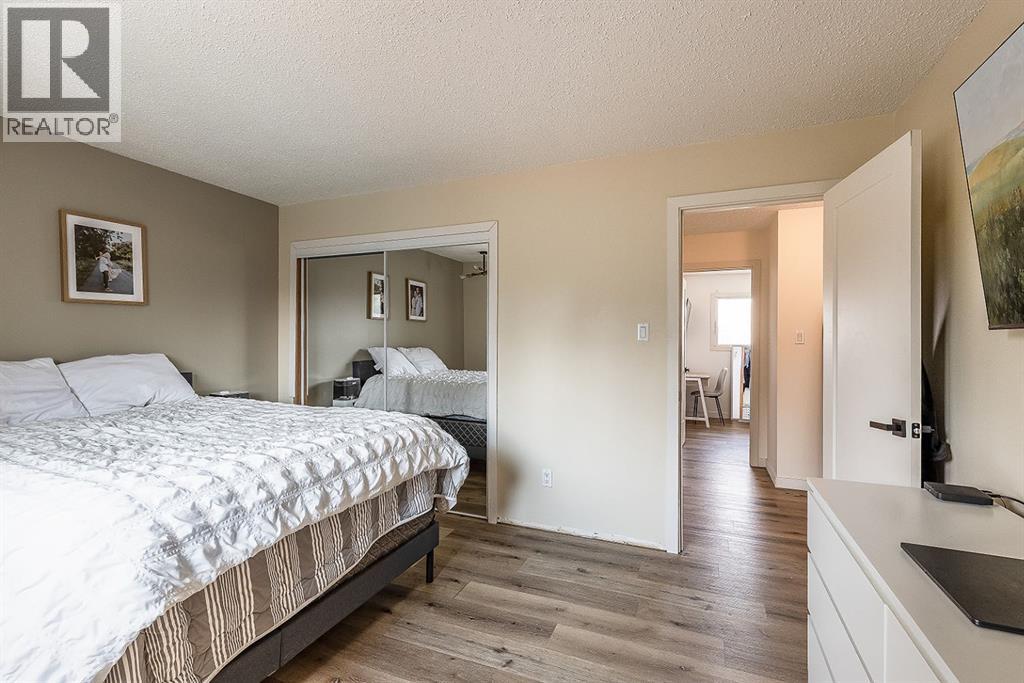
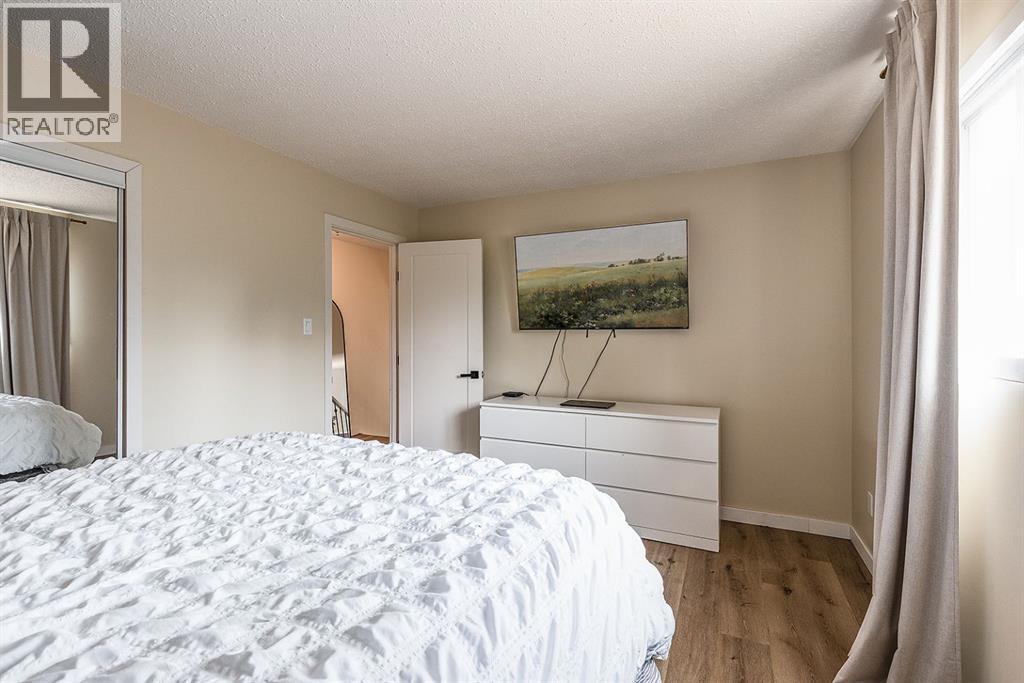
| Primary Bedroom | Second level | 14.33 Ft x 10.92 Ft |
| 4pc Bathroom | Lower level | - |
| Bedroom | Lower level | 13.25 Ft x 12.17 Ft |
| Family room | Lower level | 19.08 Ft x 14.50 Ft |
| Bedroom | Basement | 13.25 Ft x 12.33 Ft |
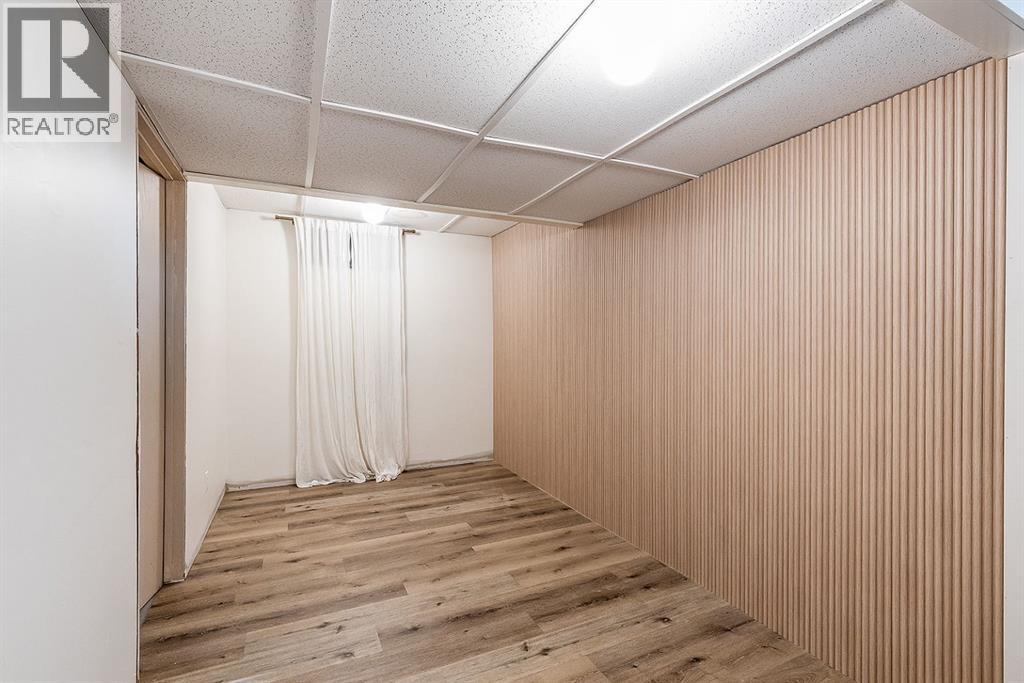
| Recreational, Games room | Basement | 9.50 Ft x 16.33 Ft |
| Storage | Basement | 6.58 Ft x 7.83 Ft |
| Furnace | Basement | 12.50 Ft x 11.75 Ft |
Location
Data is supplied by Pillar 9 MLS® System. Pillar 9 is the owner of the copyright in its MLS® System. Data is deemed reliable but is not guaranteed accurate by Pillar 9.
The trademarks MLS®, Multiple Listing Service® and the associated logos are owned by The Canadian Real Estate Association (CREA) and identify the quality of services provided by real estate professionals who are members of CREA. Used under license.