Real estate on your terms®
$629,900
active
2508 12 Avenue Southeast
Medicine Hat
,
AB
T1B1V6
Key Details
- MLS® Number:
- A2281618
- Community:
- Connaught
- Building Type:
- House
- Interior Size:
- 1347 square feet
- Bedrooms:
- 4
- Parking:
- 4
- Parking Features:
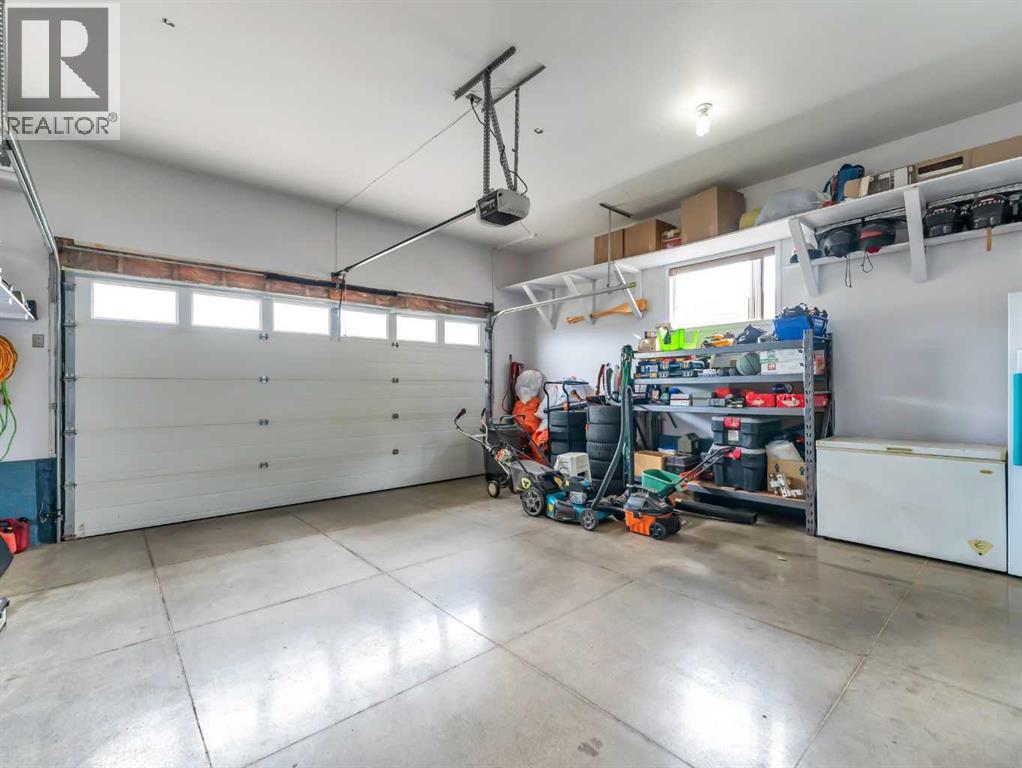
- Attached Garage
- Lot Size:
- 7475.0 square feet

Property Description
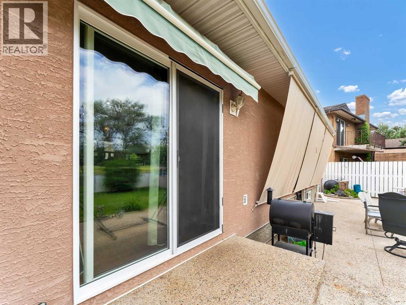
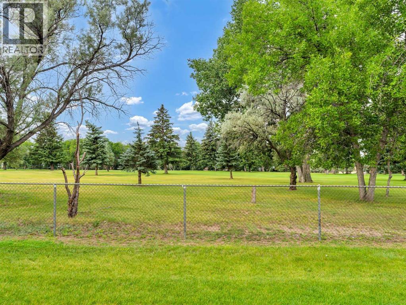
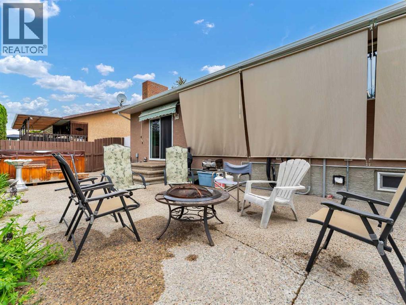
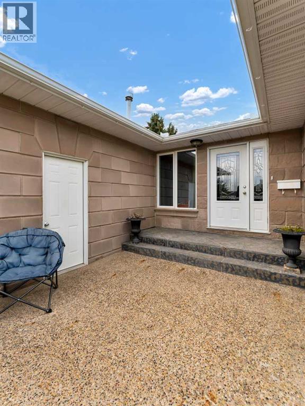
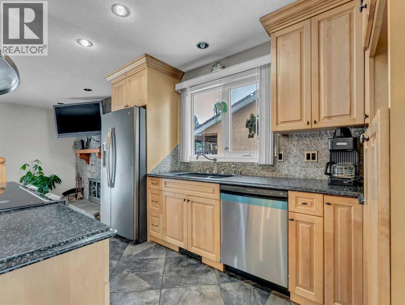
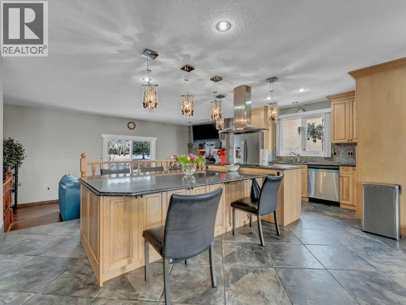
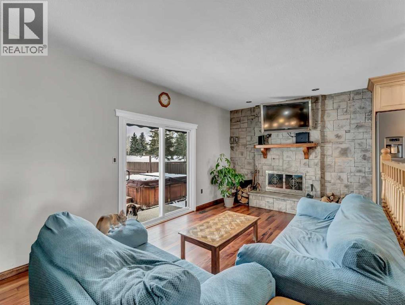
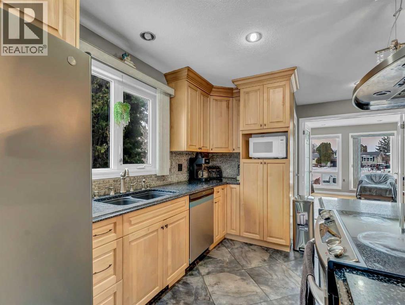
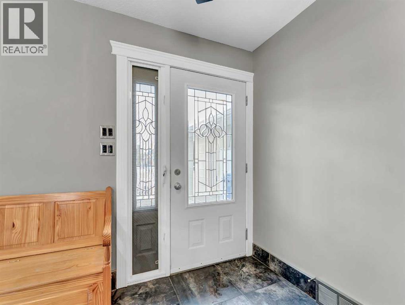
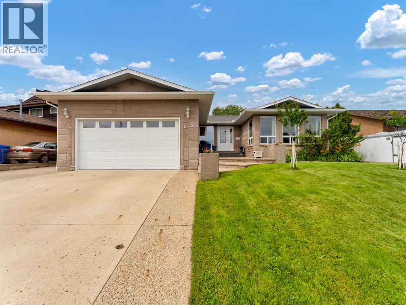
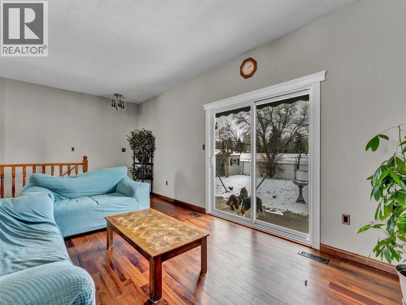
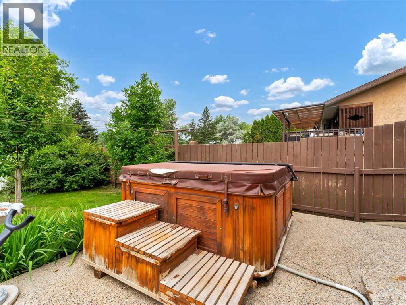
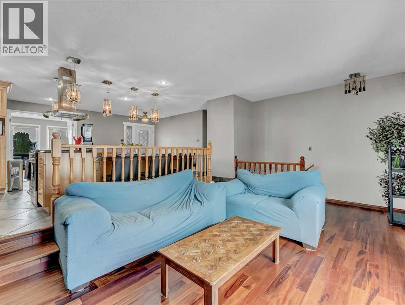
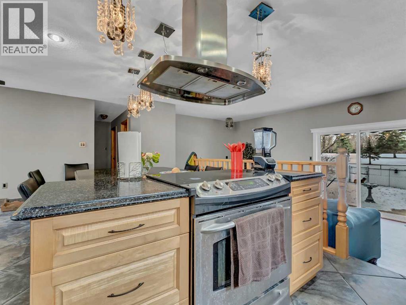
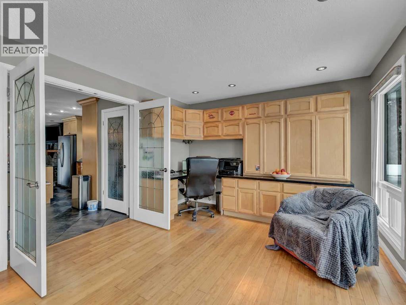
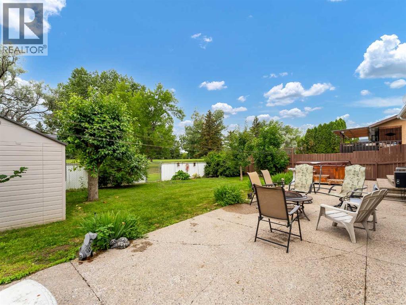
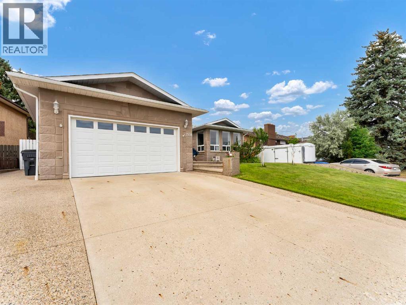
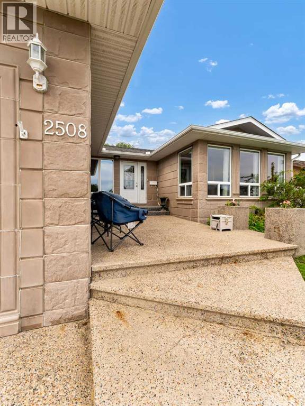
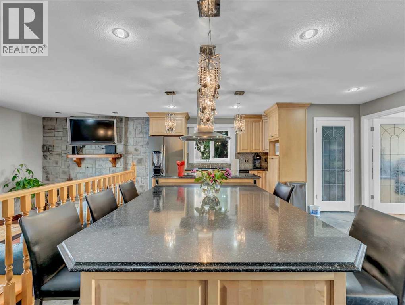
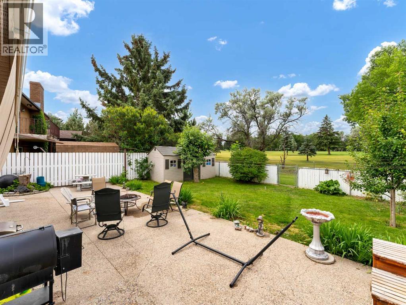
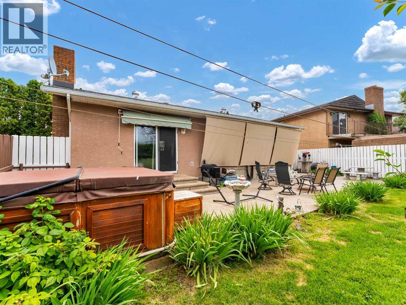
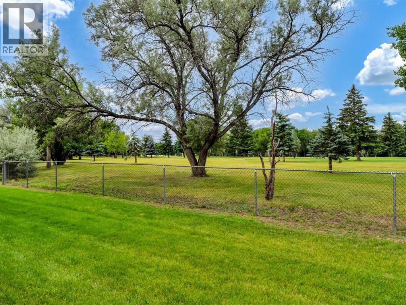
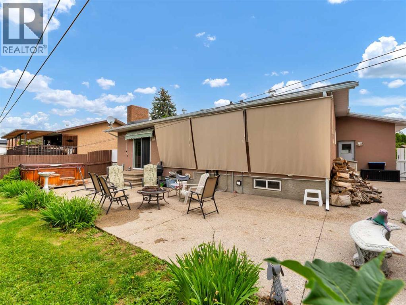
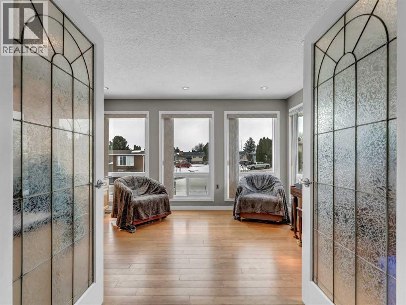
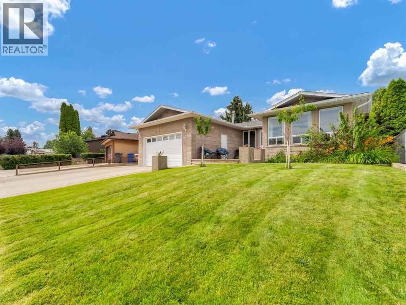
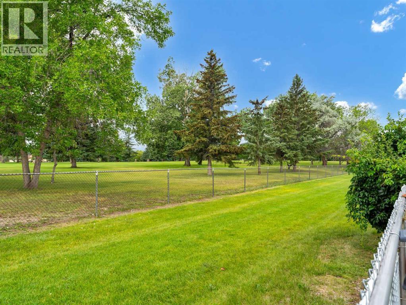
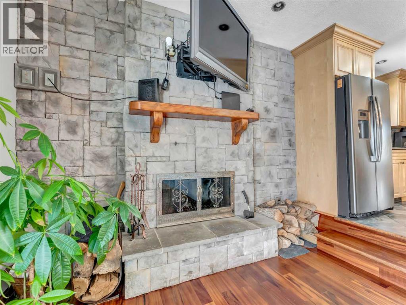
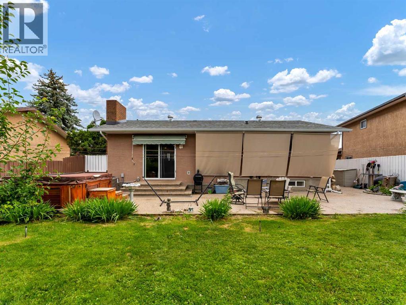
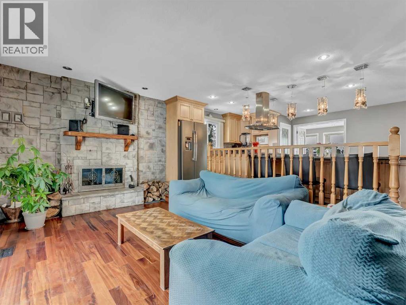
Here is your opportunity to back on to a golf course right in the city limits. These view lots do not come available often!! This 4 bed, 2.5 bath bungalow is complete with street appeal and many upgrades have been completed over the years. This property has been stripped to the studs and completely remodelled. It is waiting for you to call home. The home features an open floor plan, with maple cabinets, quartz counter tops, and a large Island that will sit 8 people comfortably. Unwind and enjoy your evenings on the deck watching the action on hole #9. (id:53430)
Building
- Property Type:
- House
- Building Type:
- House
- Style:
- Bungalow
- Year Built:
- 1977
- Stories:
- 1.0
- Bedrooms:
- 4
- Bathrooms (total):
- 3.5 (1 half)
- Basement:
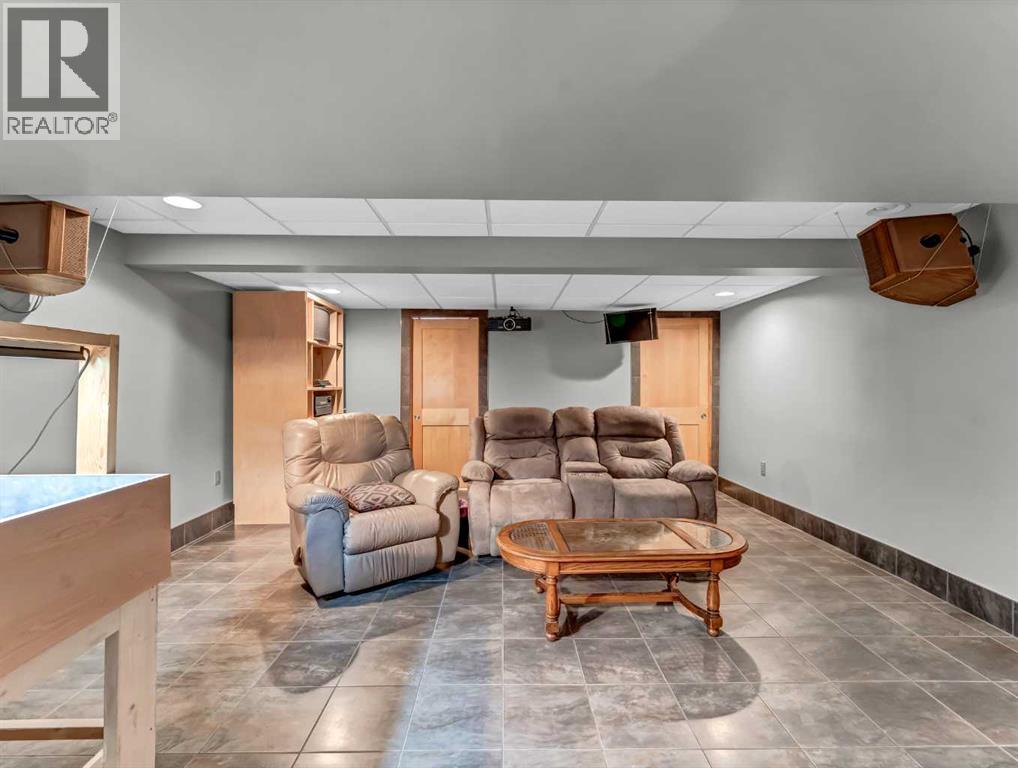
- Finished, Full
Finished Areas
- Interior Size (Total):
- 1347 square feet
- Above Grade:
- 1347 square feet
Interior
- Flooring:
- Hardwood, Ceramic Tile
- Appliances:
- Refrigerator, Dryer, Window Coverings, Washer & Dryer
Parking
- Spaces:
- 4
- Features:
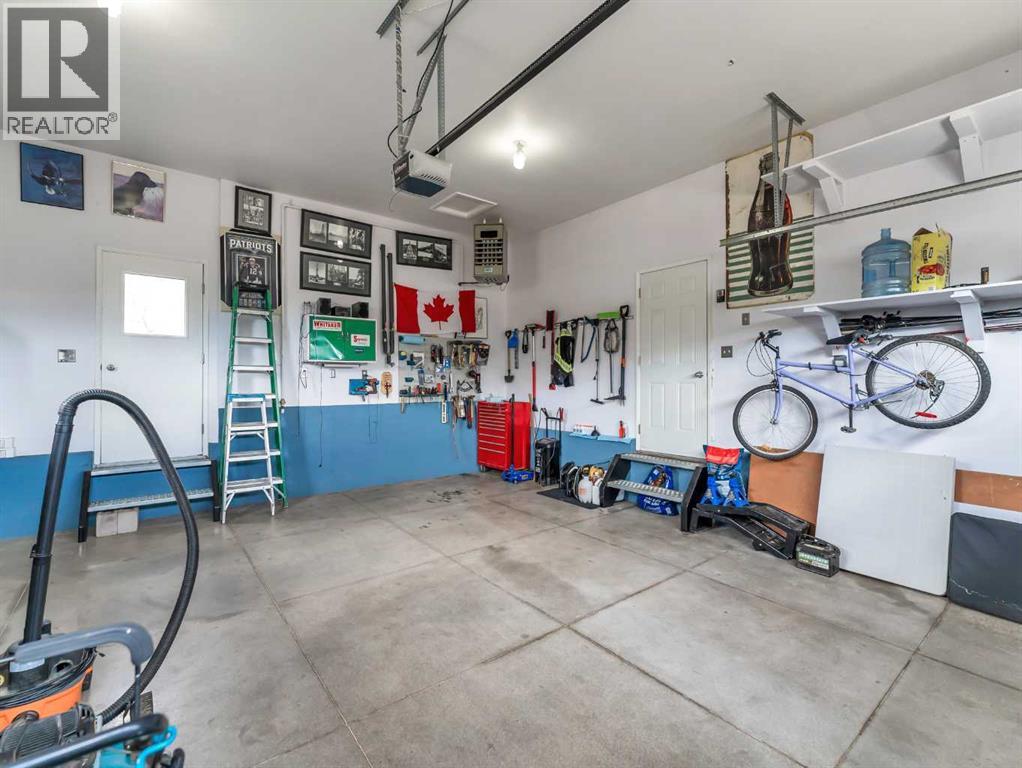
- Attached Garage
Lot / Land
- Lot Size:
- 7475.0 square feet
- Frontage:
- 19.81 meters
- Lot Features:
- No neighbours behind
Exterior
- Exterior Features:
- Concrete, Stone, Stucco
- Construction:
- Poured concrete
- Foundation:
- Poured Concrete
- Fencing:
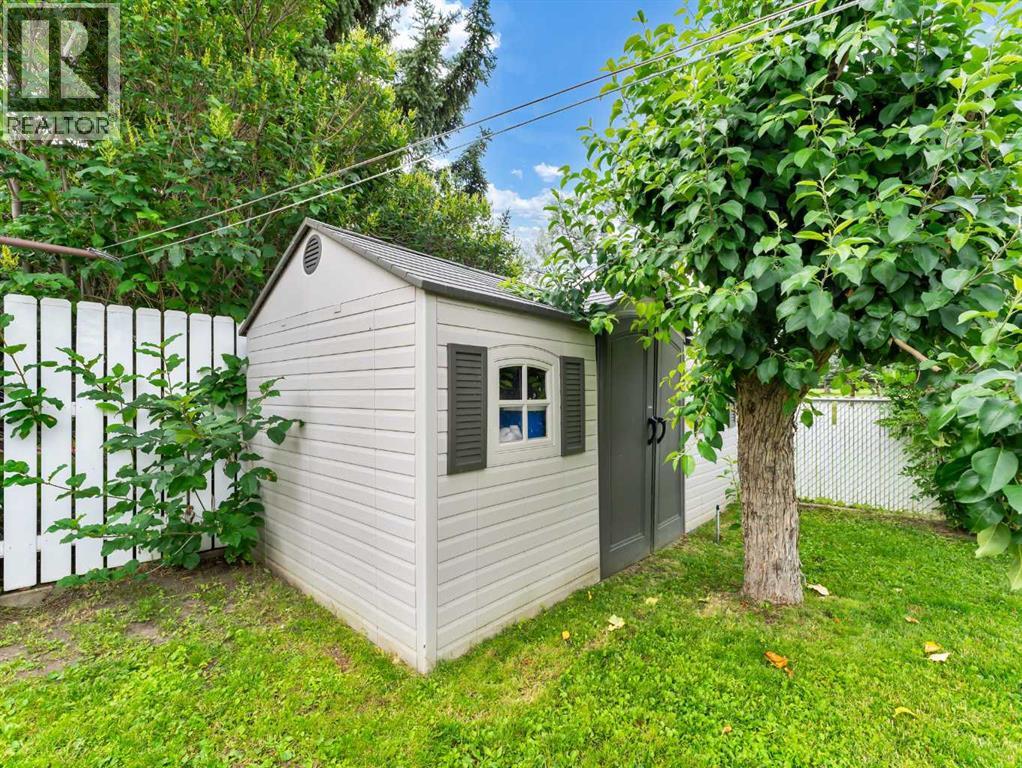
- Fence
Utilities & Mechanical
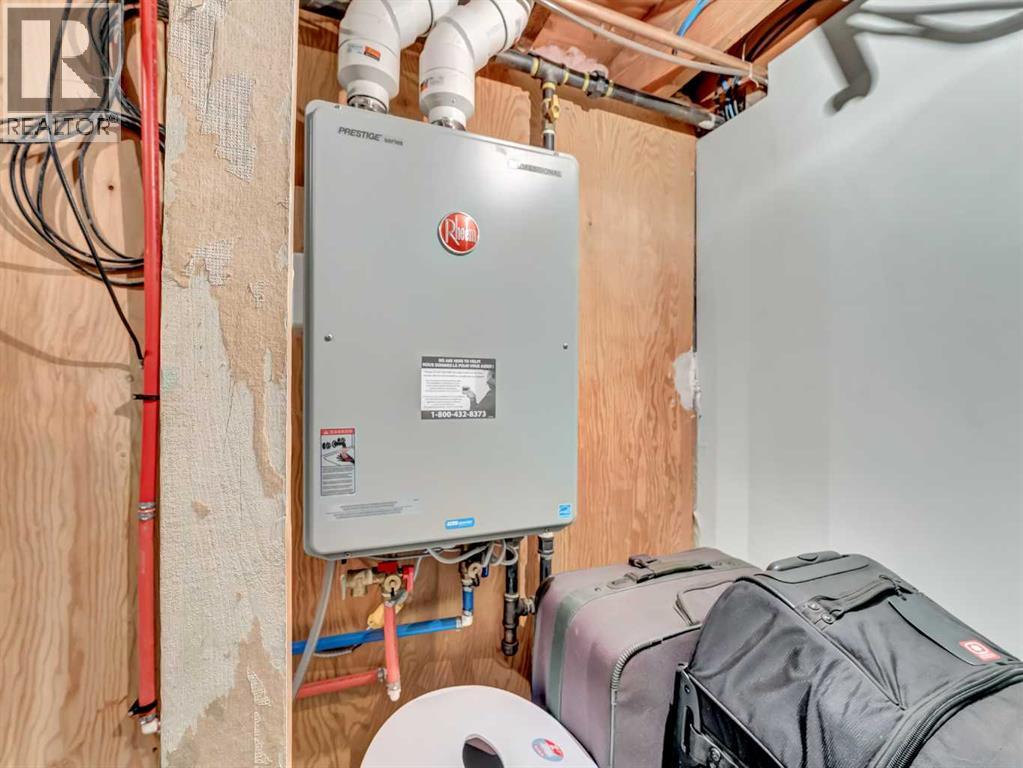
- Heating:
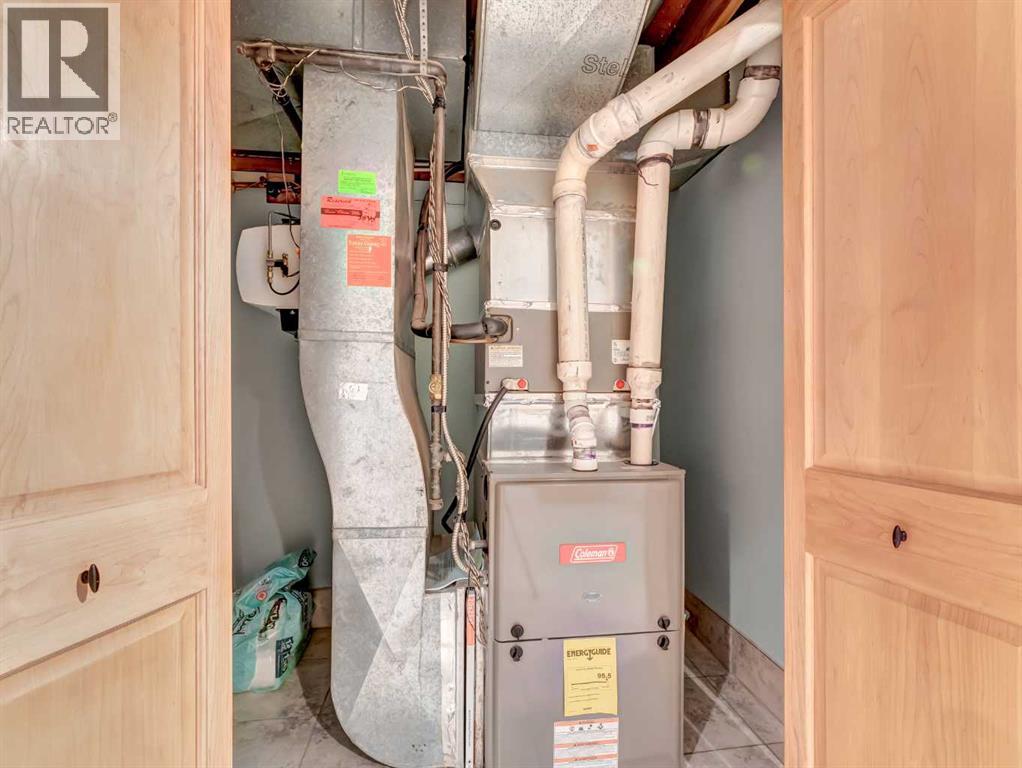
- Forced air, Other
- Cooling:
- Central air conditioning
Comfort & Security
- Fireplace(s):
- 1
Fees & Dates
- Property Taxes:
- $4,456
- Tax Year:
- 2025
- Last Modified:
- 05/27/2026 12:30:47 PM
- Status Change:
- 05/27/2026 12:16:42 PM
Association / Ownership
- Common Interest:
- Freehold
Room Dimensions
| Room | Level | Size |
|---|---|---|
| Living room | Main level | 11.08 Ft x 22.75 Ft |
| Dining room | Main level | 11.83 Ft x 14.50 Ft |
| Kitchen | Main level | 16.75 Ft x 21.83 Ft |
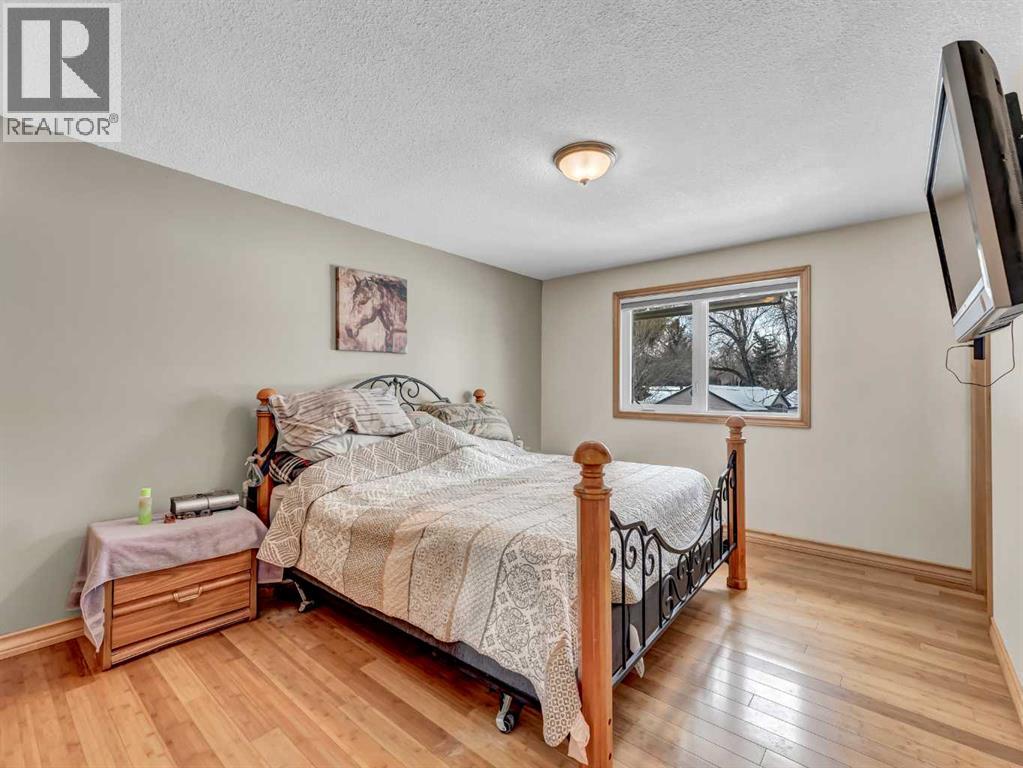
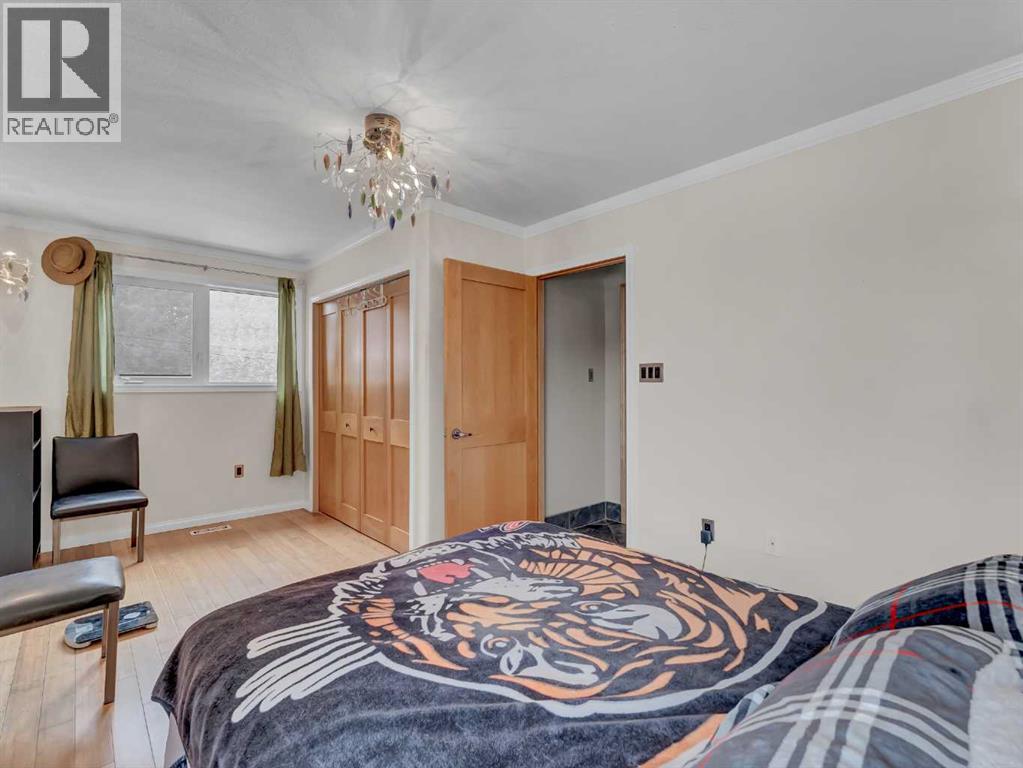
| Bedroom | Main level | 13.75 Ft x 11.17 Ft |
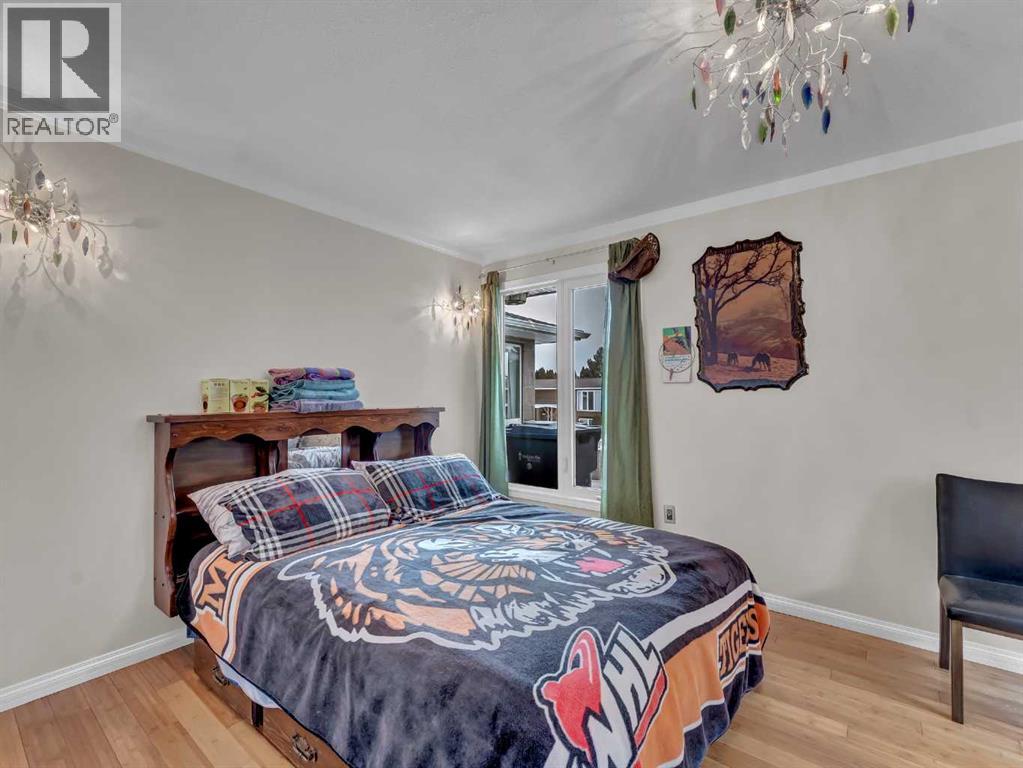
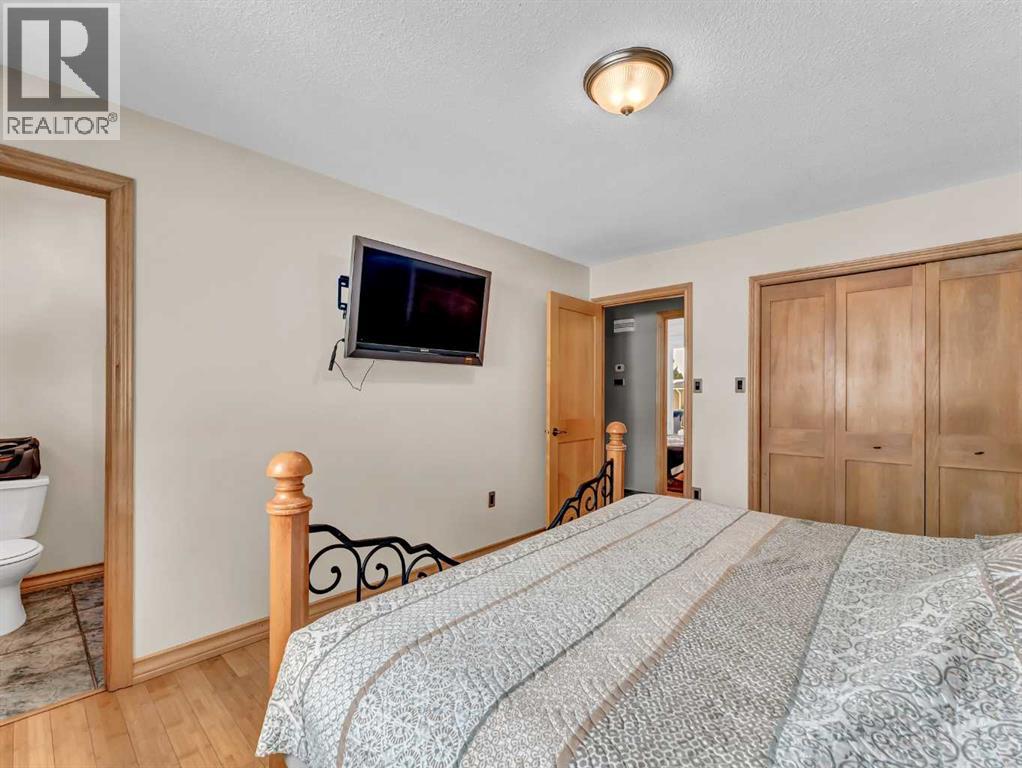
| Primary Bedroom | Main level | 10.08 Ft x 17.75 Ft |
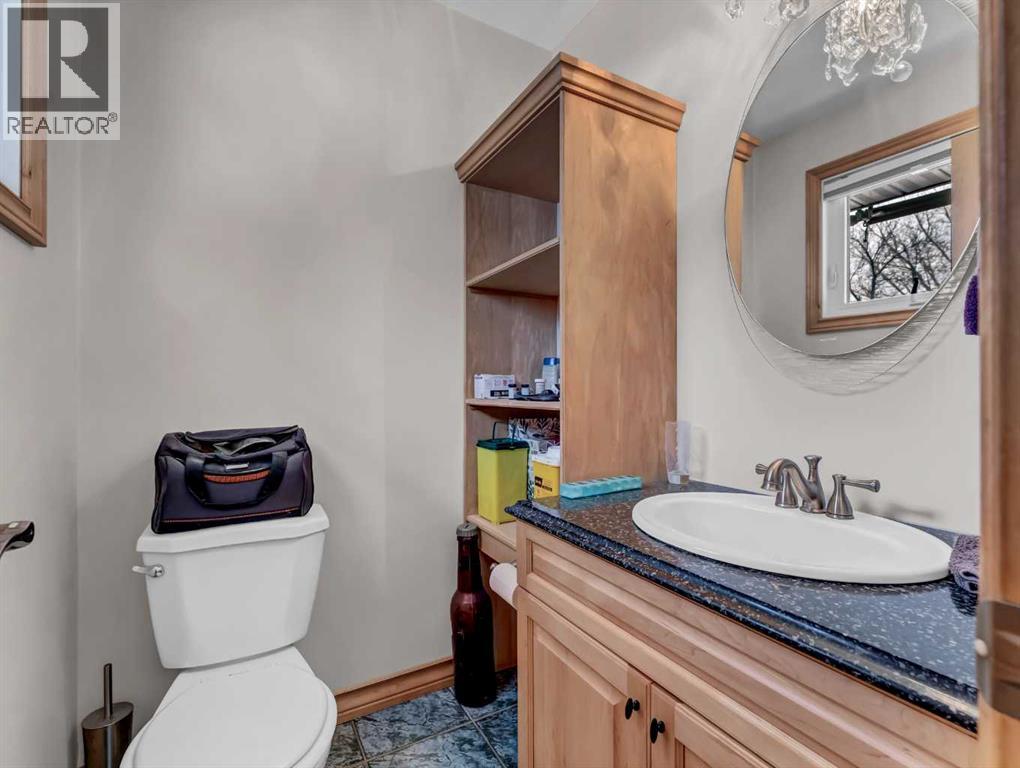
| 2pc Bathroom | Main level | - |
| 4pc Bathroom | Main level | - |
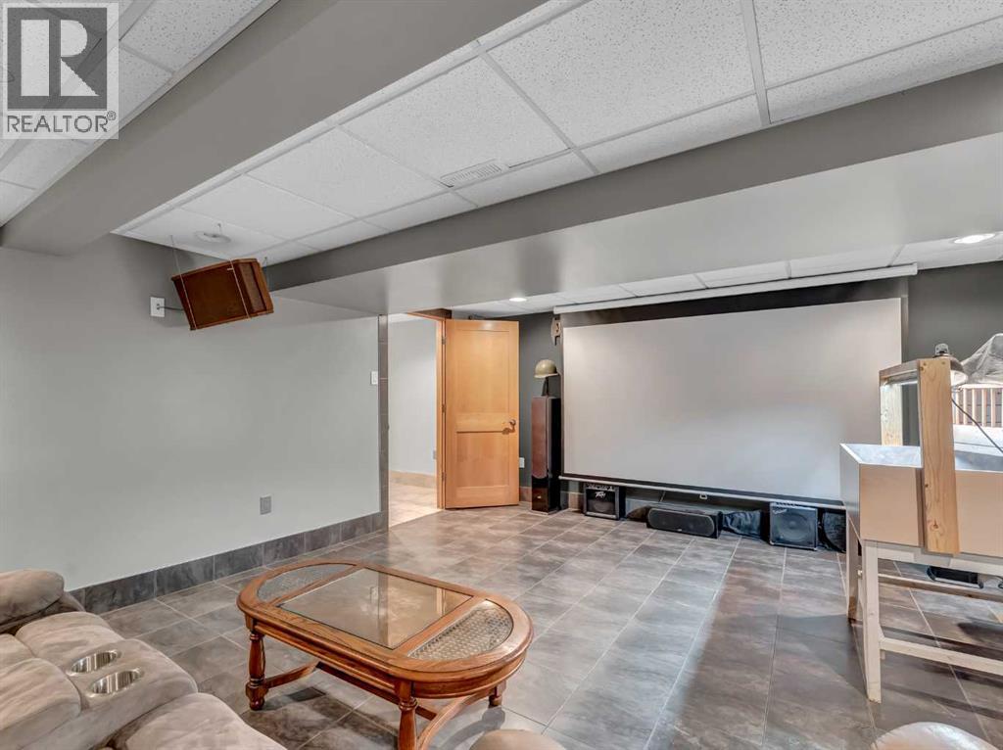
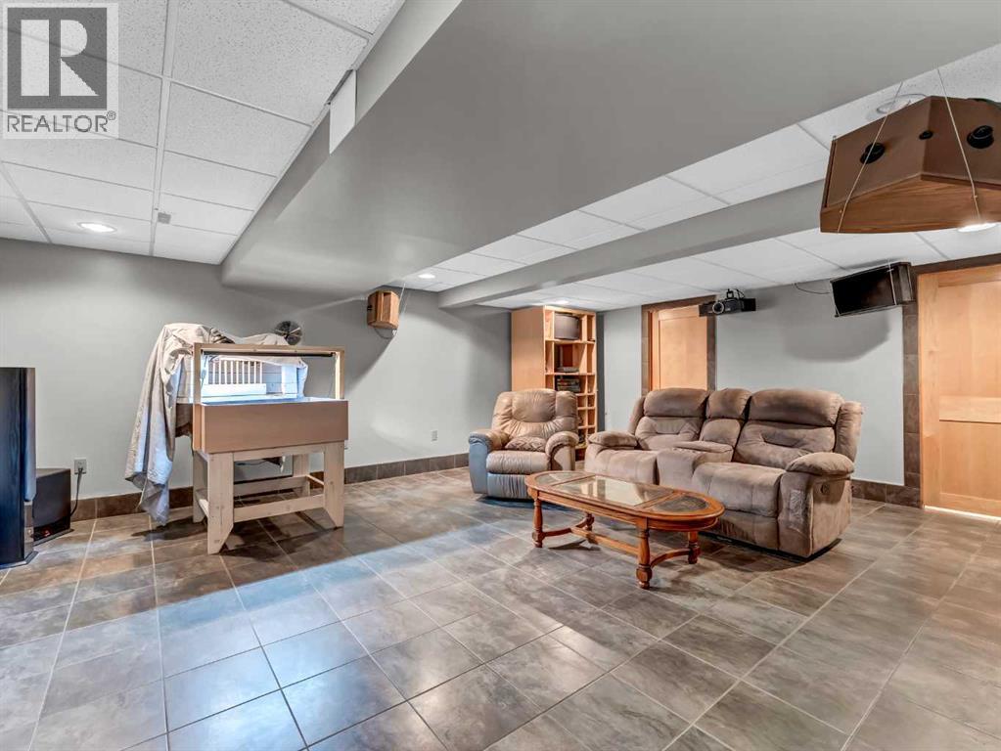
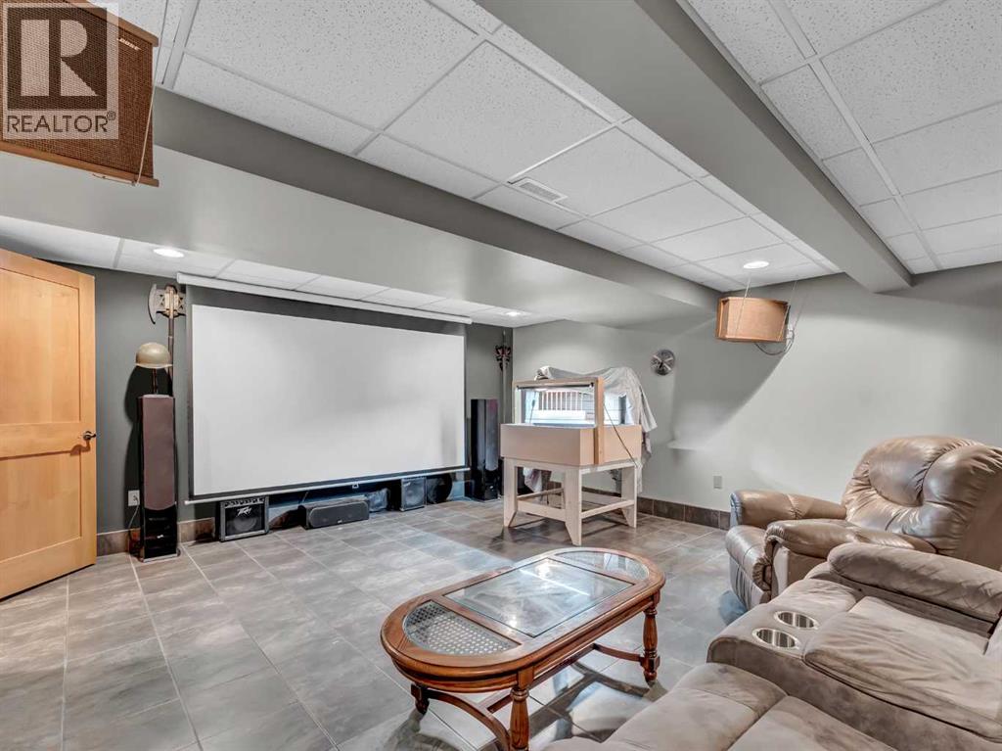
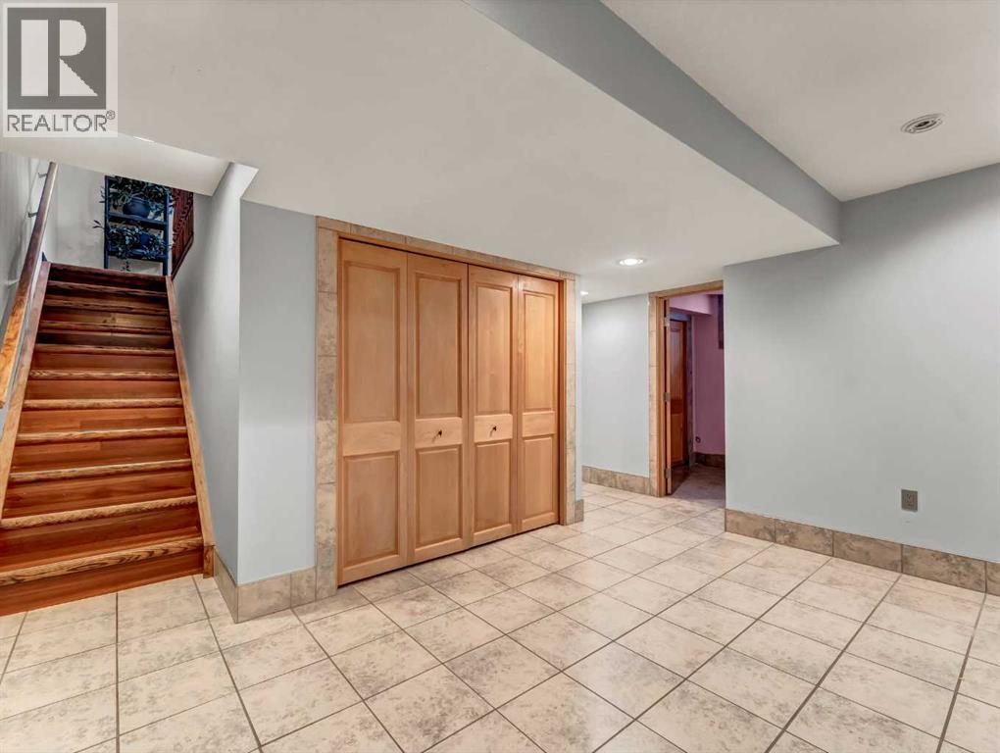
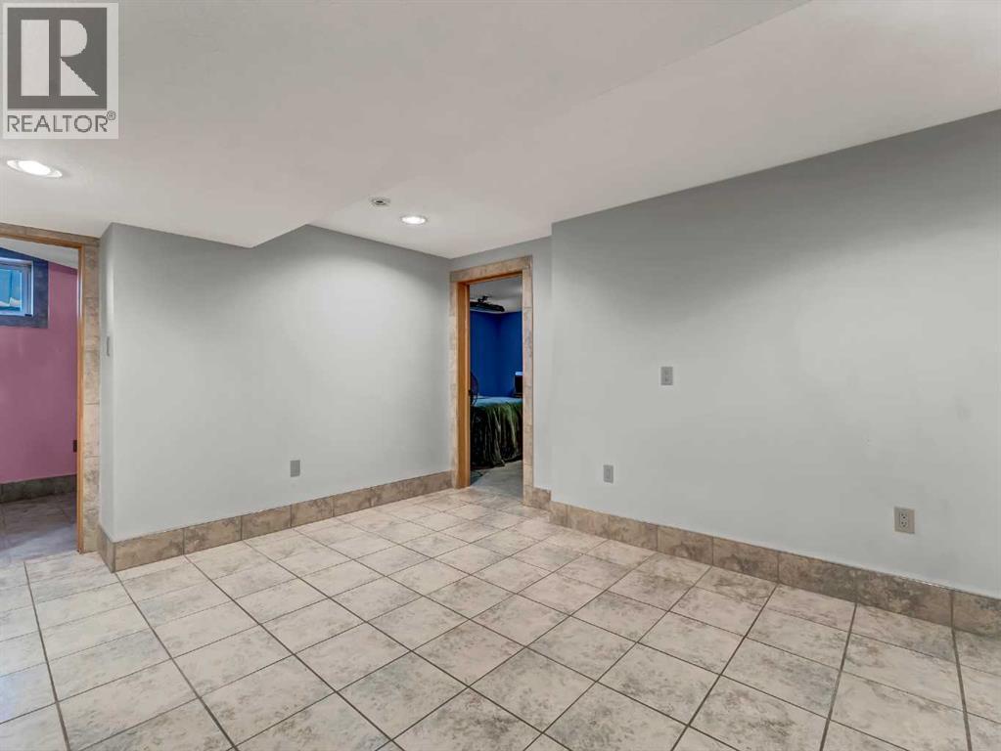
| Family room | Basement | 20.58 Ft x 16.08 Ft |
| Bedroom | Basement | 14.00 Ft x 7.92 Ft |
| Bedroom | Basement | 10.83 Ft x 12.83 Ft |
| Other | Basement | 10.33 Ft x 18.17 Ft |
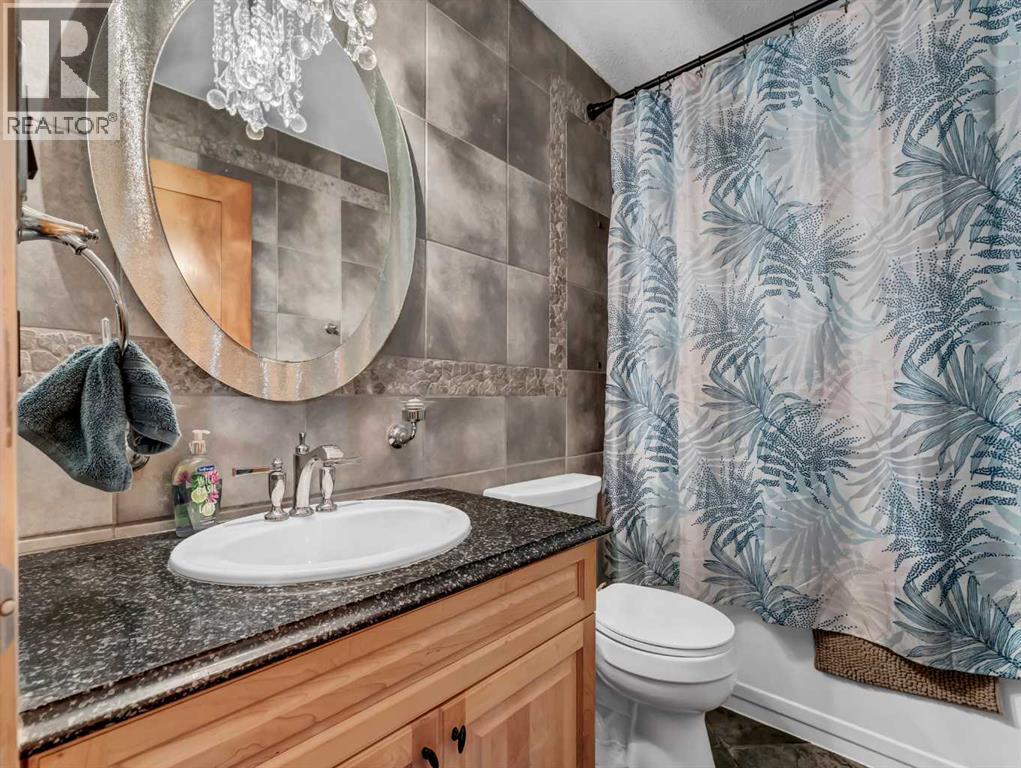
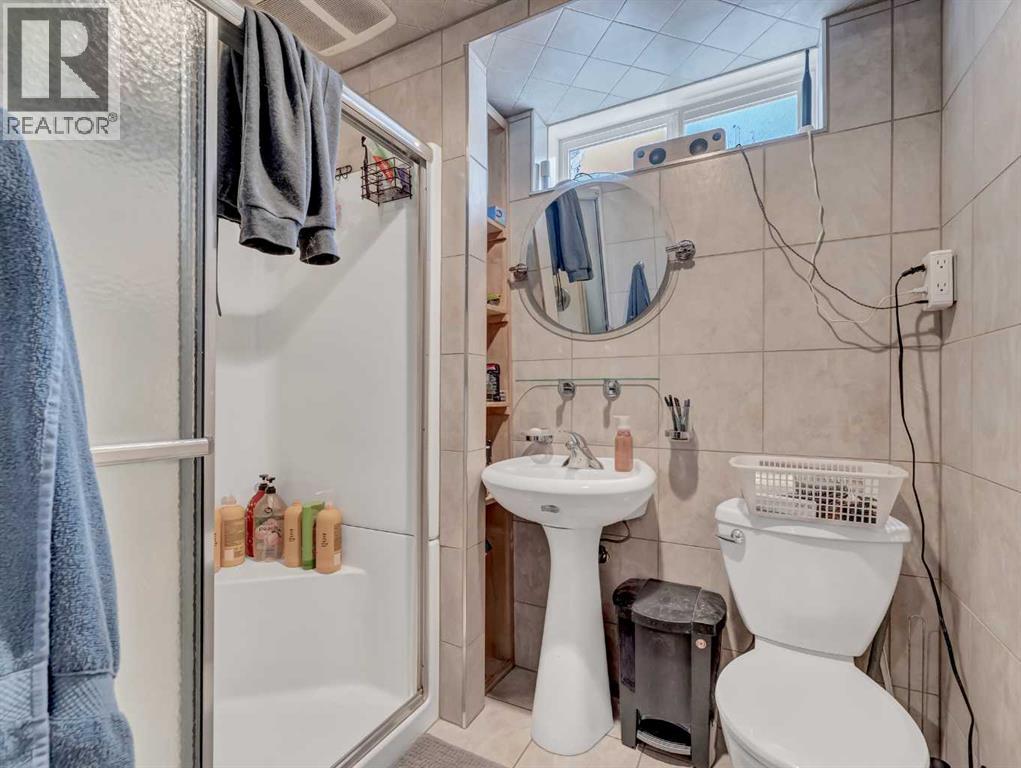
| 3pc Bathroom | Basement | - |
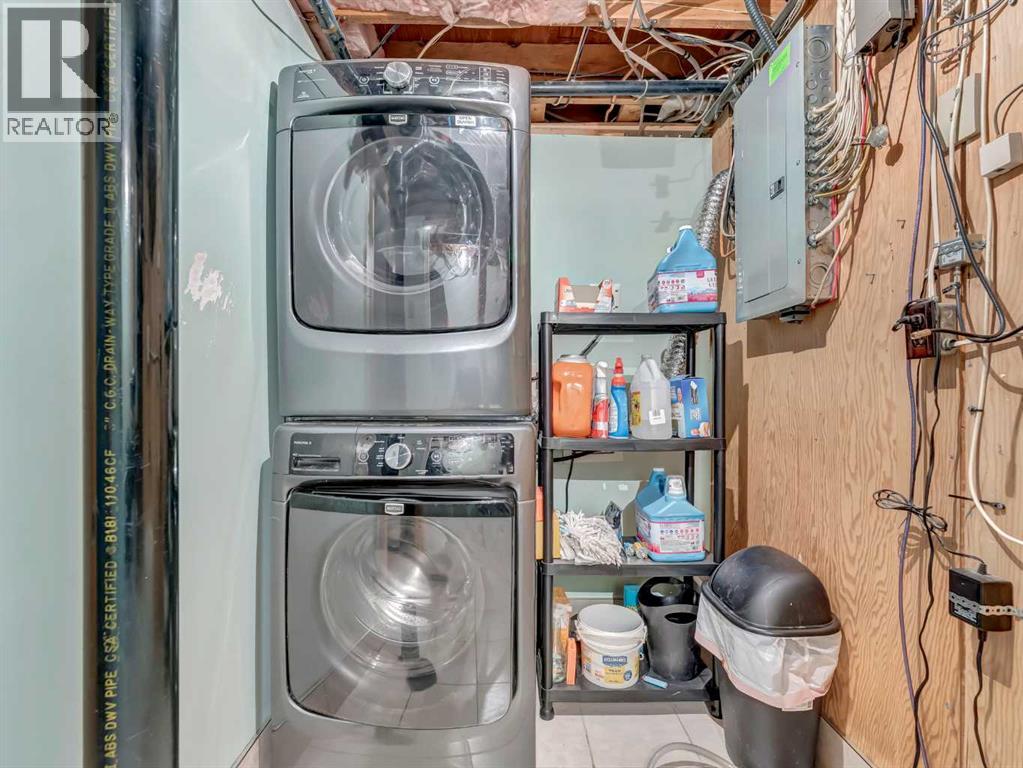
| Laundry room | Basement | 5.33 Ft x 11.67 Ft |
Location
Data is supplied by Pillar 9 MLS® System. Pillar 9 is the owner of the copyright in its MLS® System. Data is deemed reliable but is not guaranteed accurate by Pillar 9.
The trademarks MLS®, Multiple Listing Service® and the associated logos are owned by The Canadian Real Estate Association (CREA) and identify the quality of services provided by real estate professionals who are members of CREA. Used under license.