Real estate on your terms®
$195,000
active
114 3 Avenue
McLennan
,
AB
T0H2L0
Key Details
- MLS® Number:
- A2285406
- Building Type:
- House
- Interior Size:
- 1008 square feet
- Bedrooms:
- 3
- Parking:
- 4
- Parking Features:
- Other, Gravel
- Lot Size:
- 10800.0 square feet

Property Description
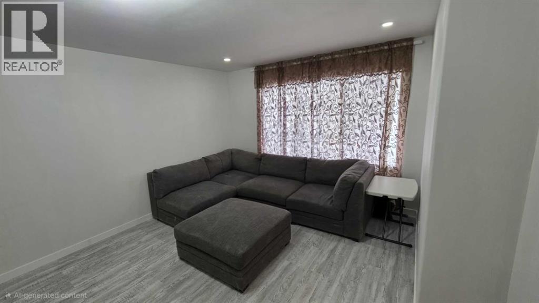
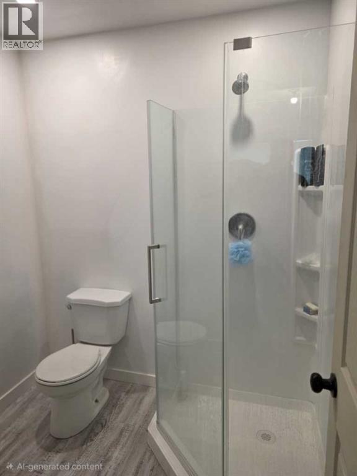
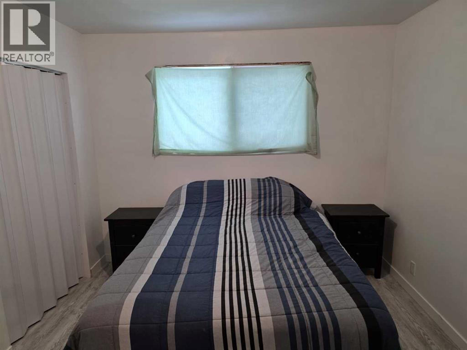
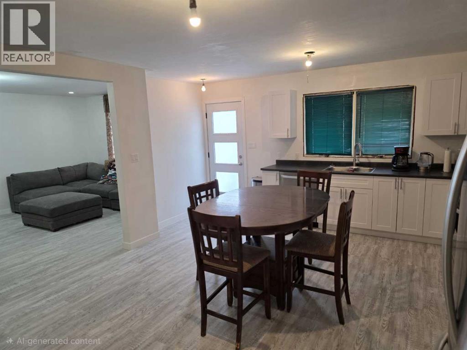
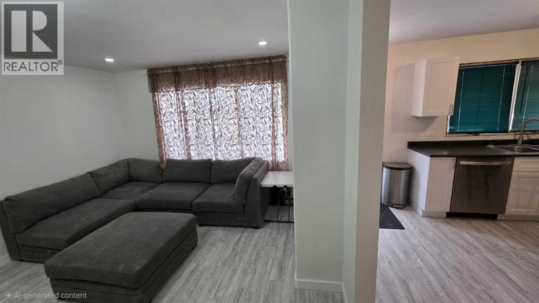
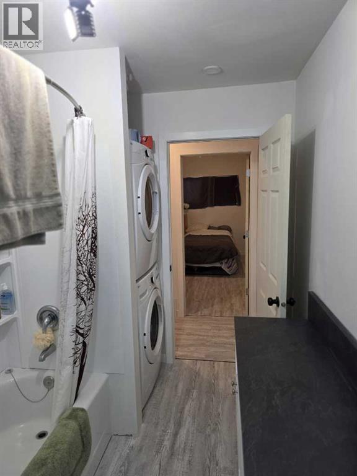
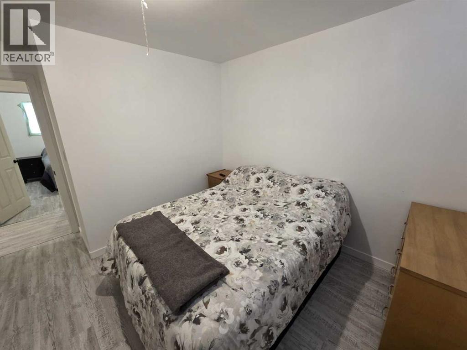
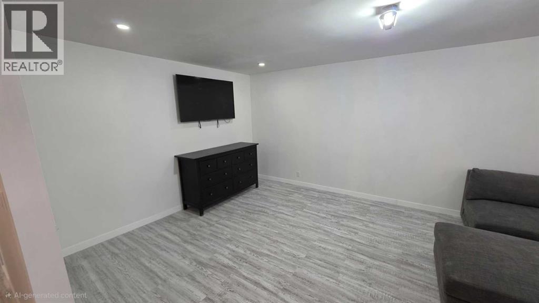
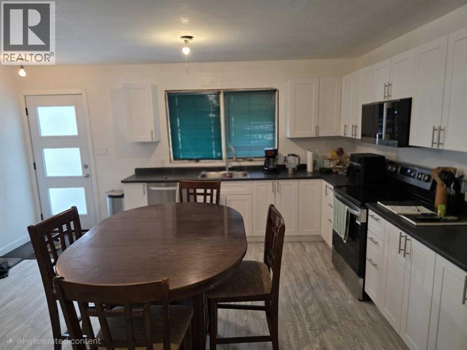

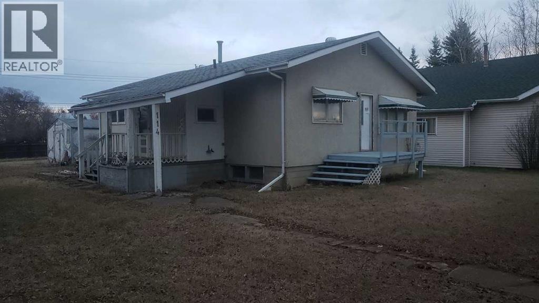
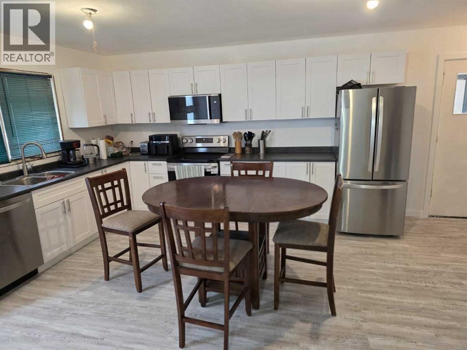
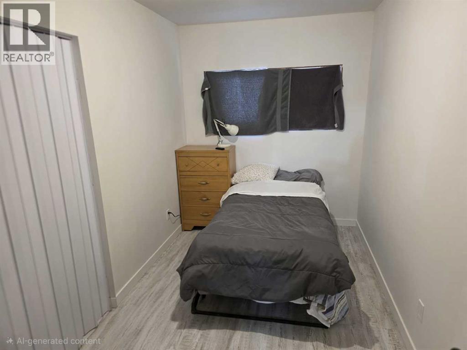
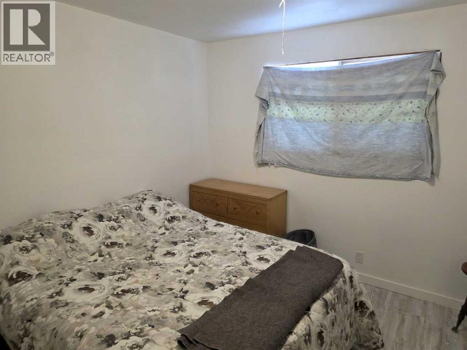
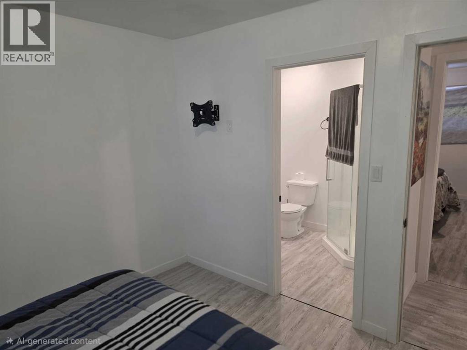
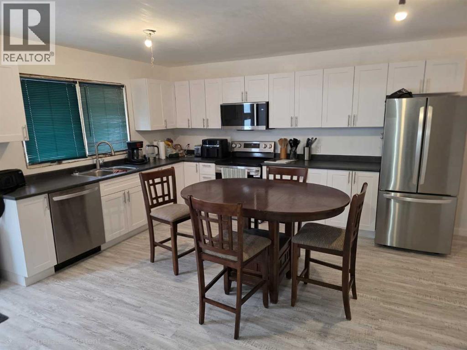
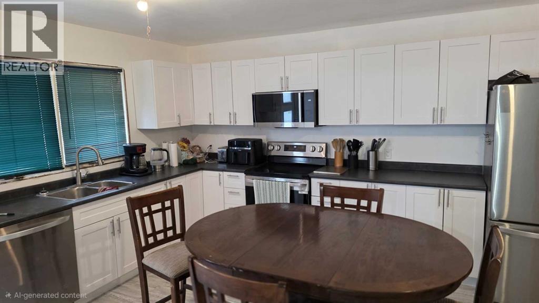
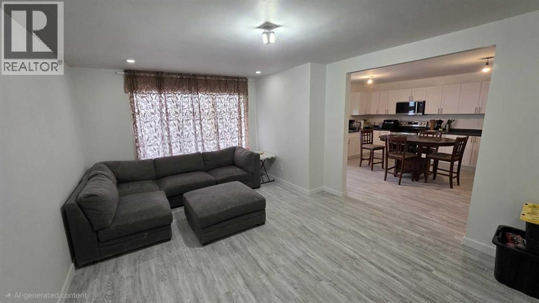
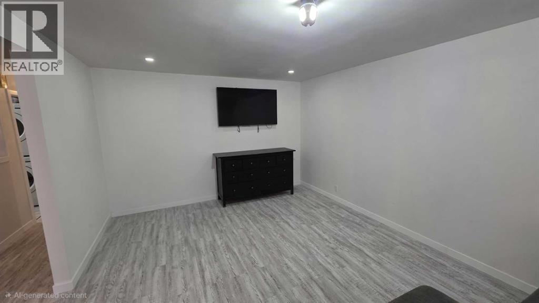
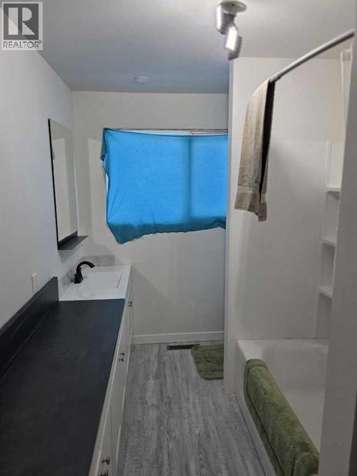
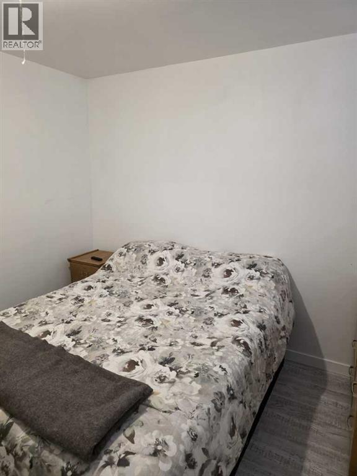
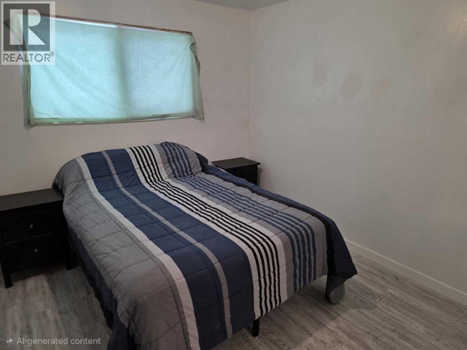
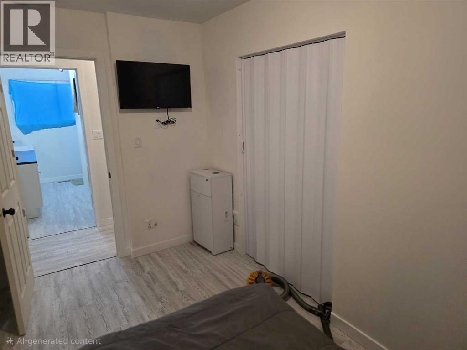
Completely renovated main floor from the studs up, this beautifully rebuilt home offers modern comfort and peace of mind throughout. Featuring approximately 1,000 sq. ft. of living space, the home includes three bedrooms and two bathrooms. The renovation includes a brand-new kitchen and all 6 appliances purchased 2025, freshly painted a nice light grey, a newly finished four-piece main bath and a three-piece en suite, new flooring, upgraded wiring, electrical panel and high-efficiency furnace all within the last year. New shingles have been installed, with new windows scheduled for installation and finalizing the installation of the remaining fixtures completing the extensive upgrades. Laundry is conveniently located within the home. This turnkey property delivers the feel of a brand-new build with quality workmanship and thoughtful updates throughout—perfect for buyers looking for a move-in-ready home with few renovations required. The property supplies a large lot ~ 90 X 90 with back alley access for parking allowing the new owner the opportunity to design a garden or other landscaping ideas with mature trees and lawn already here. (id:53430)
Building
- Property Type:
- House
- Building Type:
- House
- Style:
- Bungalow
- Year Built:
- 1960
- Stories:
- 1.0
- Bedrooms:
- 3
- Bathrooms (total):
- 2.0
- Basement:
- Unfinished, Full
Finished Areas
- Interior Size (Total):
- 1008 square feet
- Above Grade:
- 1008 square feet
Interior
- Flooring:
- Vinyl
- Appliances:
- Washer, Refrigerator, Dishwasher, Range, Dryer
Parking
- Spaces:
- 4
- Features:
- Other, Gravel
Lot / Land
- Lot Size:
- 10800.0 square feet
- Frontage:
- 27.43 meters
- Lot Features:
- Back lane
Exterior
- Construction:
- Wood frame
- Foundation:
- Poured Concrete
- Fencing:
- Not fenced
Utilities & Mechanical
- Heating:
- Forced air, Natural gas
- Cooling:
- None
Fees & Dates
- Property Taxes:
- $828
- Tax Year:
- 2025
- Last Modified:
- 05/29/2026 11:00:59 PM
- Status Change:
- 05/29/2026 10:50:53 PM
Association / Ownership
- Common Interest:
- Freehold
Room Dimensions
| Room | Level | Size |
|---|---|---|
| Living room | Main level | 13.00 Ft x 19.00 Ft |
| Other | Main level | 14.00 Ft x 16.00 Ft |
| 4pc Bathroom | Main level | 7.00 Ft x 12.00 Ft |
| Bedroom | Main level | 7.00 Ft x 13.00 Ft |
| Primary Bedroom | Main level | 10.00 Ft x 11.00 Ft |
| 3pc Bathroom | Main level | 6.00 Ft x 6.00 Ft |
| Bedroom | Main level | 10.00 Ft x 10.00 Ft |
| Other | Main level | 5.00 Ft x 11.00 Ft |
Location
Data is supplied by Pillar 9 MLS® System. Pillar 9 is the owner of the copyright in its MLS® System. Data is deemed reliable but is not guaranteed accurate by Pillar 9.
The trademarks MLS®, Multiple Listing Service® and the associated logos are owned by The Canadian Real Estate Association (CREA) and identify the quality of services provided by real estate professionals who are members of CREA. Used under license.