Real estate on your terms®
$269,900
active
4806 47 Street
Mayerthorpe
,
AB
T0E1N0
Key Details
- MLS® Number:
- A2337449
- Building Type:
- House
- Interior Size:
- 1392 square feet
- Bedrooms:
- 4
- Parking:
- 5
- Parking Features:
- Detached Garage, Garage, RV, Oversize, Heated Garage
- Lot Size:
- 6888.0 square feet

Property Description
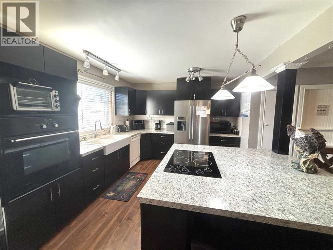
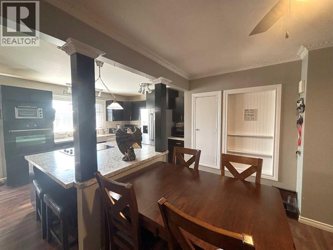
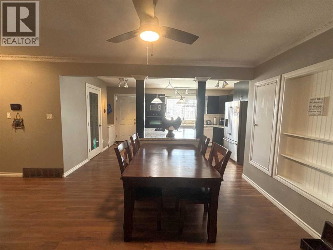
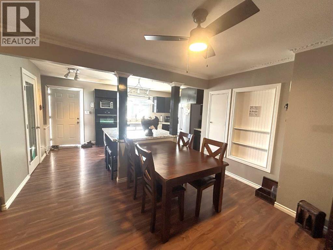
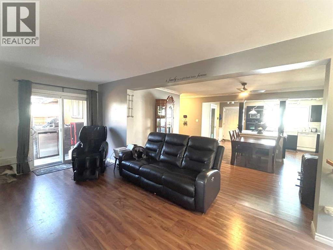
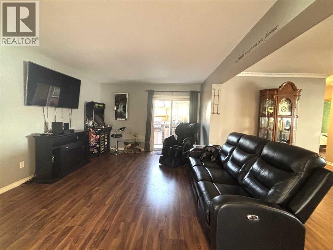
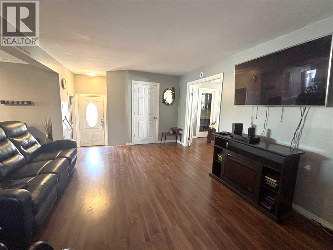
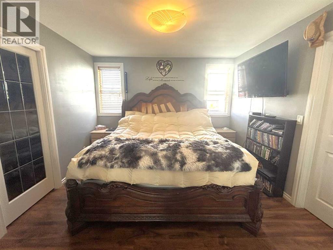
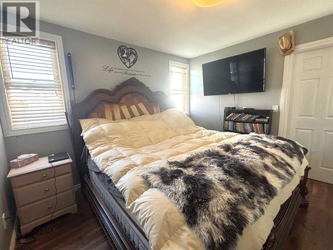
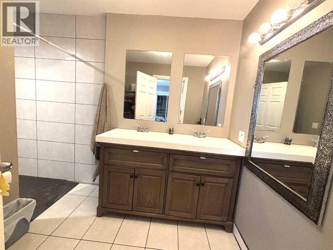
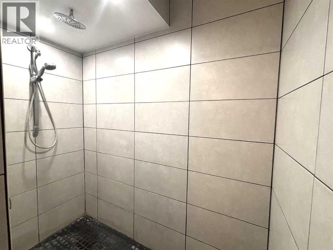
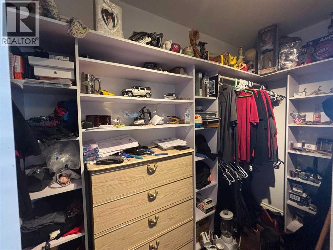
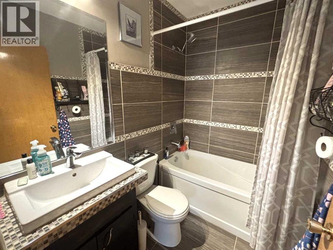
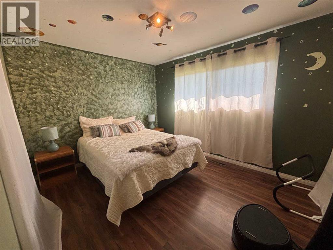
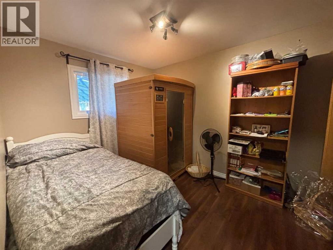
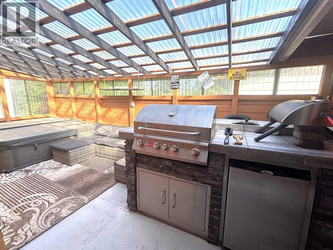
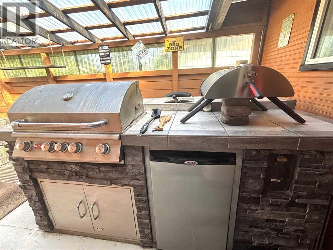
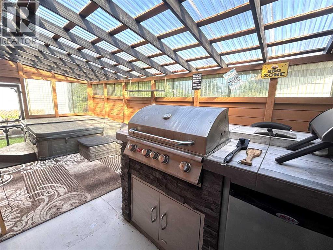
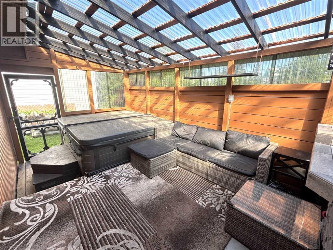
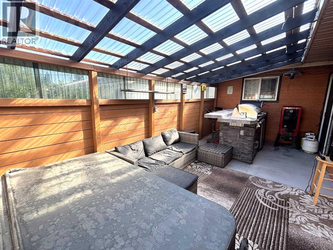
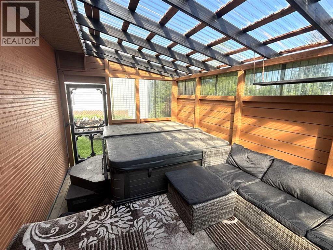
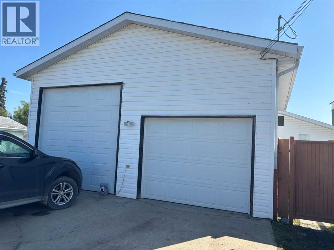
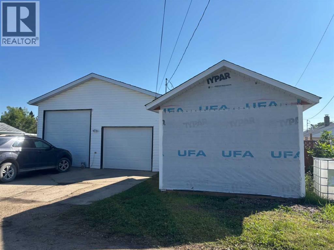
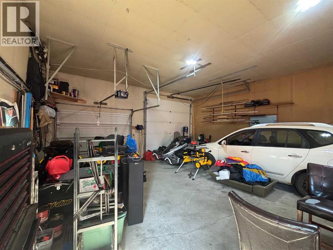
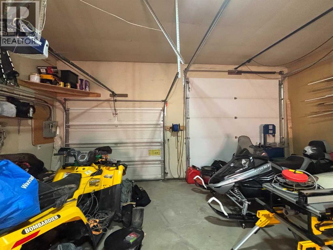
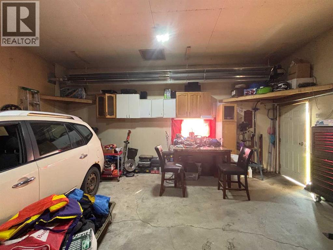
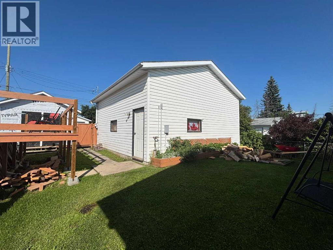
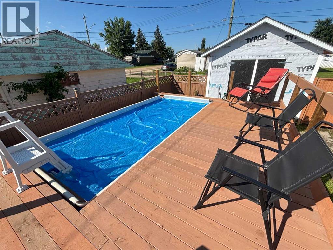
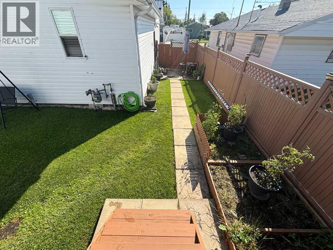
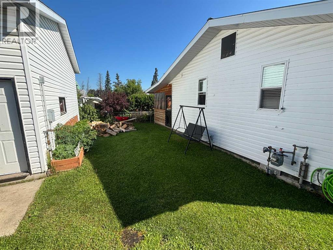
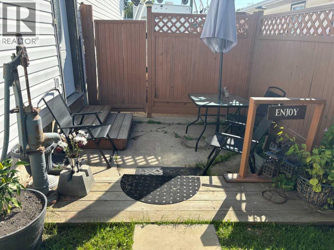
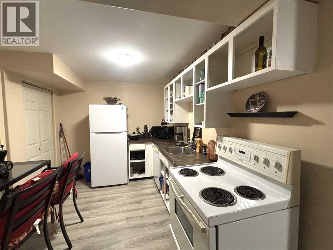
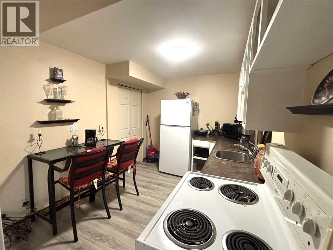
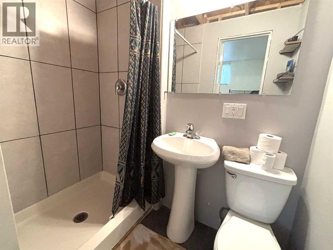
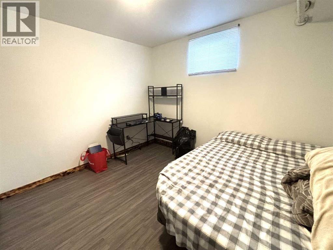
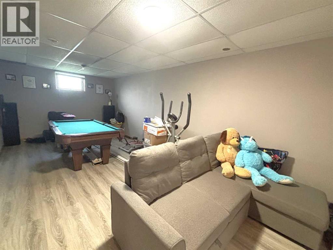
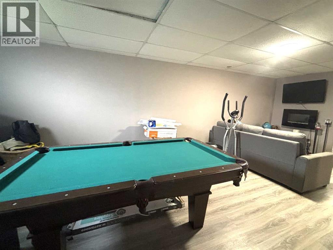
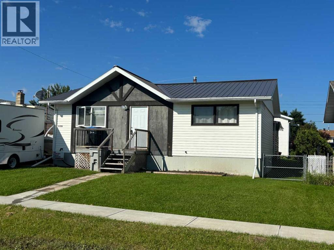
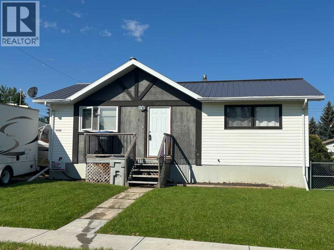
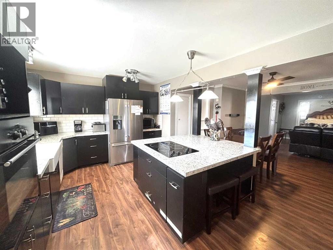
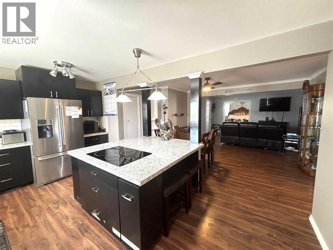
" 4 BEDROOM/ 3 BATHROOM RENOVATED BUNGALOW AND OVERSIZED 24'X26' HEATED GARAGE !!!" This impressive bungalow has had substantial renovations and offers 4 bedrooms, 3 bathrooms, double heated garage, RV parking, fenced yard and can offer a quick possession. This gem offers an impressive open floor plan with a large kitchen island, plenty of cabinets, main floor laundry and private , fully enclosed, covered side porch with an outdoor kitchen offering a hot tub, built-in BBQ ,eating and sitting area and beverage fridge. The main floor offers 3 roomy bedrooms, with the primary having a walk-in closet and large ensuite bathroom with double sinks and huge walk-in shower. Also on the main level is another full 4 piece bathroom, large kitchen and dining area open to the living room and the main floor laundry. The developed basement offers a 4th bedroom , 3 piece bathroom, family room, second laundry room and second kitchen - perfect for extended family members and or teenagers. The basement was redone by these owners with new framing, new concrete pony wall and new insulation. This property has a 24'x26' heated garage with 12' ceilings, a 10' door and a 8' door. The home has a metal roof, most windows have been replaced, and all bathrooms have been replaced. This home also has a 8'x16' newer swimming pool on a 10'x20' cement pad, firepit area, back alley access as well as a front driveway. The furnace is new, having been replaced in 2025. This package comes complete with 2 fridges, 2 dishwashers, 2 washers, 2 dryers, wall oven, cook top stove, second stove , hot tub, built-in BBQ and beverage fridge, garage door opener and remotes. Definitely lots of value here. (id:53430)
Building
- Property Type:
- House
- Building Type:
- House
- Style:
- Bungalow
- Year Built:
- 1961
- Stories:
- 1.0
- Bedrooms:
- 4
- Bathrooms (total):
- 3.0
- Basement:
- Finished, Full
Finished Areas
- Interior Size (Total):
- 1392 square feet
- Above Grade:
- 1392 square feet
Interior
- Flooring:
- Tile, Laminate
- Appliances:
- Washer, Refrigerator, Cooktop - Electric, Dishwasher, Dryer, Oven - Built-In, See remarks, Garage door opener, Washer & Dryer
Parking
- Spaces:
- 5
- Features:
- Detached Garage, Garage, RV, Oversize, Heated Garage
Lot / Land
- Lot Size:
- 6888.0 square feet
- Frontage:
- 15.24 meters
- Lot Features:
- See remarks, Back lane
Exterior
- Exterior Features:
- Wood siding, Vinyl siding
- Foundation:
- Poured Concrete
- Fencing:
- Fence
Utilities & Mechanical
- Heating:
- Forced air, Natural gas
- Cooling:
- None
- Water Source:
- Municipal water
Comfort & Security
- Pool:
- Above ground pool, Outdoor pool
Fees & Dates
- Property Taxes:
- $3,243
- Tax Year:
- 2026
- Last Modified:
- 09/25/2026 03:20:01 PM
- Status Change:
- 09/25/2026 03:11:36 PM
Association / Ownership
- Common Interest:
- Freehold
Room Dimensions
| Room | Level | Size |
|---|---|---|
| Kitchen | Main level | 11.17 Ft x 16.42 Ft |
| Dining room | Main level | 6.00 Ft x 8.50 Ft |
| Living room | Main level | 17.50 Ft x 17.83 Ft |
| Primary Bedroom | Main level | 11.25 Ft x 11.33 Ft |
| 4pc Bathroom | Main level | .00 Ft x .00 Ft |
| Bedroom | Main level | 10.00 Ft x 12.33 Ft |
| Bedroom | Main level | 9.00 Ft x 10.42 Ft |
| 4pc Bathroom | Main level | .00 Ft x .00 Ft |
| Family room | Lower level | 10.75 Ft x 25.42 Ft |
| Other | Lower level | 8.83 Ft x 11.00 Ft |
| Laundry room | Lower level | 5.58 Ft x 11.33 Ft |
| Bedroom | Lower level | 9.58 Ft x 10.83 Ft |
| 3pc Bathroom | Lower level | .00 Ft x .00 Ft |
| Other | Main level | 9.83 Ft x 23.58 Ft |
| Laundry room | Main level | .00 Ft x .00 Ft |
Location
Data is supplied by Pillar 9 MLS® System. Pillar 9 is the owner of the copyright in its MLS® System. Data is deemed reliable but is not guaranteed accurate by Pillar 9.
The trademarks MLS®, Multiple Listing Service® and the associated logos are owned by The Canadian Real Estate Association (CREA) and identify the quality of services provided by real estate professionals who are members of CREA. Used under license.