Real estate on your terms®
$308,000
active
4726 44 Street
Mayerthorpe
,
AB
T0E1N0
Key Details
- MLS® Number:
- A2332363
- Building Type:
- House
- Interior Size:
- 1084 square feet
- Bedrooms:
- 3
- Parking:
- 4
- Parking Features:
- Attached Garage, Other
- Lot Size:
- 6475.0 square feet

Property Description
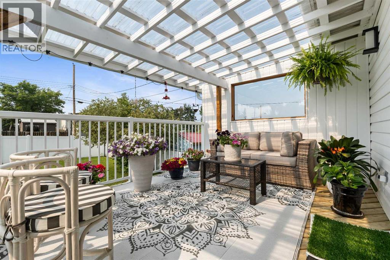
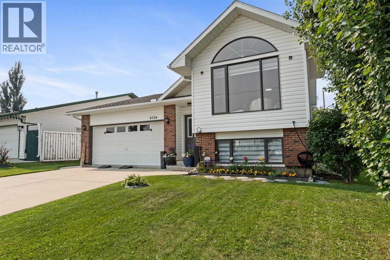
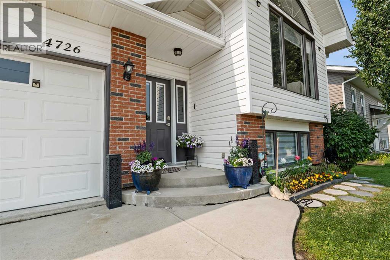
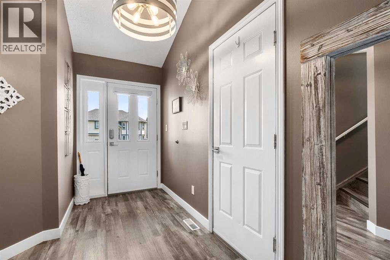
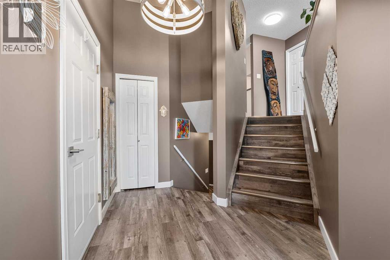
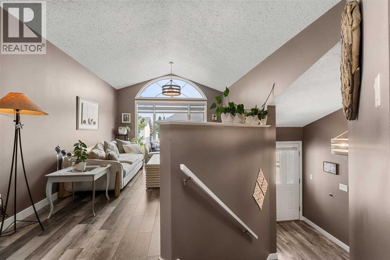
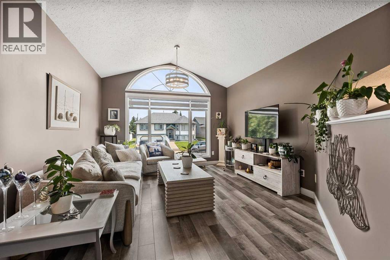
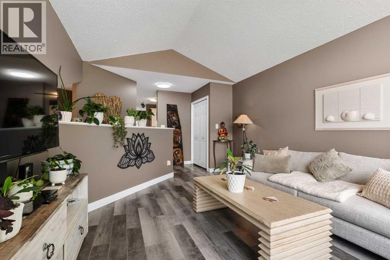
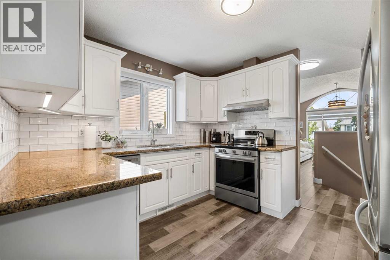
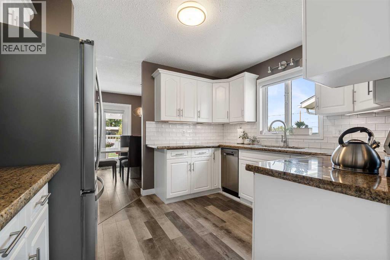
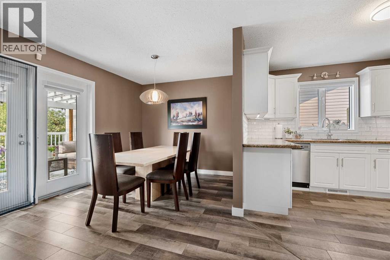
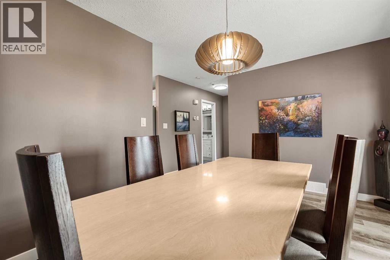
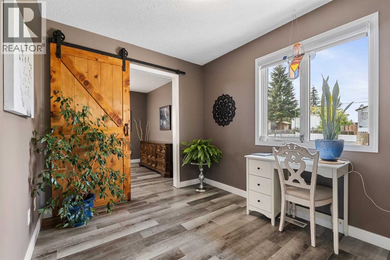
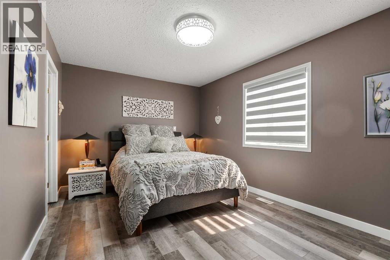
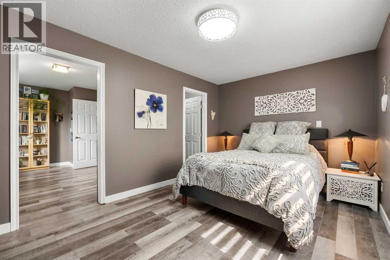
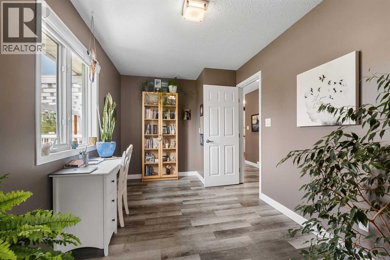
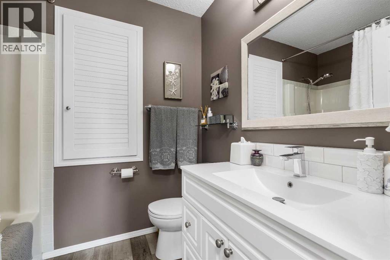
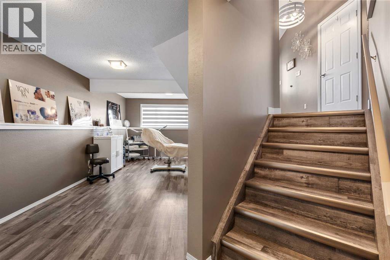
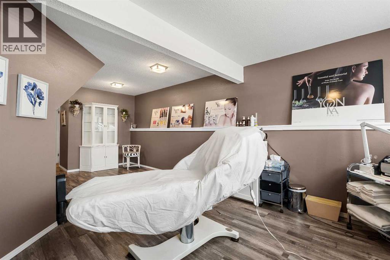
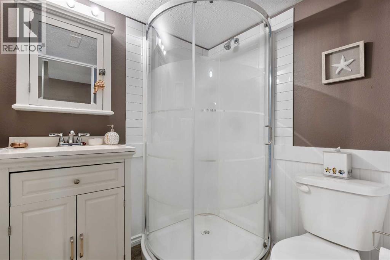
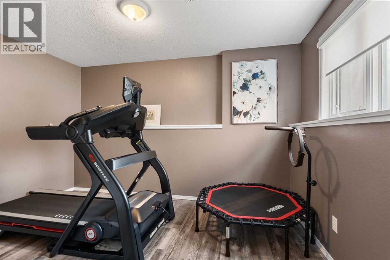
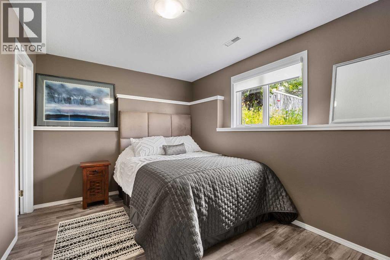
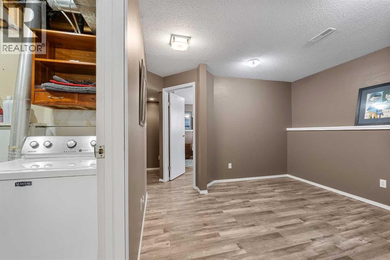
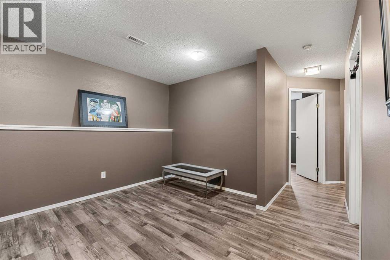
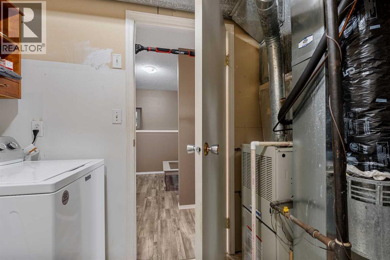
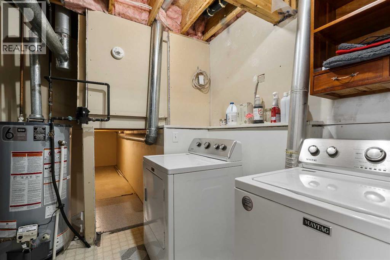
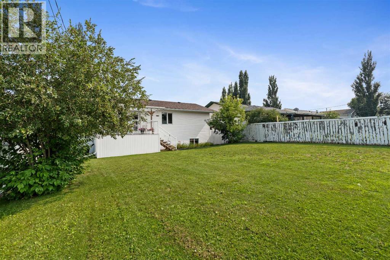
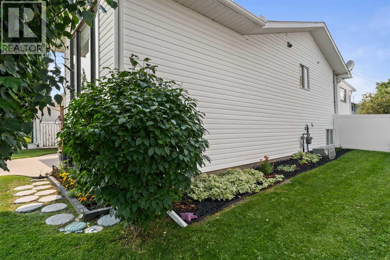
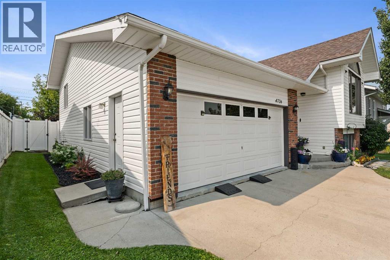
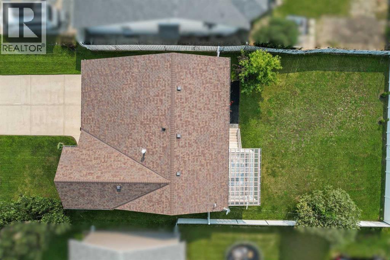
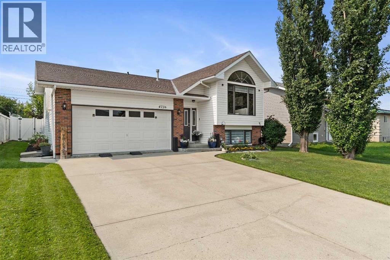
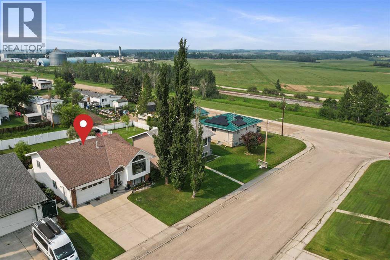
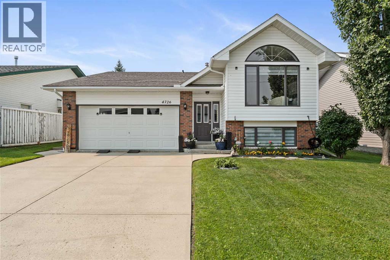
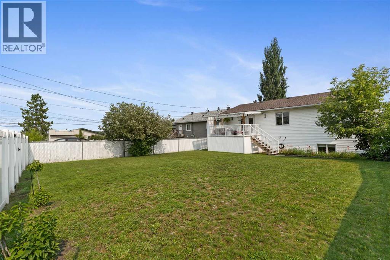
Move right into this well-maintained side split bi-level, an ideal option for those looking to downsize without giving up space where it matters or a family with kids who appreciate their own privacy. Recently painted with new flooring throughout, this home is carpet-free and includes the added comfort of central air conditioning.The main floor features a spacious primary bedroom with a walk-in closet, along with a functional kitchen complete with granite countertops, newer appliances, and a pantry. The dining room overlooks the backyard and opens onto the deck, creating a comfortable space for everyday living and entertaining. At the front of the home, the living room offers soaring ceilings and tall windows that fill the space with natural light.The lower level includes a family room, two bedrooms, a den, a 3-piece bathroom, and plenty of storage, including a crawl space for seasonal items.Outside, the backyard is designed for easy enjoyment with back alley access and vinyl fencing across the rear of the property. The attached 20' x 21' double garage is insulated, painted, and equipped with an electric heater.If you're looking for a move-in-ready home with thoughtful updates, practical space, super clean, and low-maintenance living in Mayerthorpe, this property is ready for its next owner. (id:53430)
Building
- Property Type:
- House
- Building Type:
- House
- Style:
- Bi-level
- Year Built:
- 1999
- Stories:
- 1.0
- Bedrooms:
- 3
- Bathrooms (total):
- 2.0
- Basement:
- Finished, Full
Finished Areas
- Interior Size (Total):
- 1084 square feet
- Above Grade:
- 1084 square feet
Interior
- Flooring:
- Laminate, Carpeted, Linoleum
- Appliances:
- Washer, Refrigerator, Dishwasher, Stove, Dryer
Parking
- Spaces:
- 4
- Features:
- Attached Garage, Other
Lot / Land
- Lot Size:
- 6475.0 square feet
- Lot Features:
- Other, Back lane, Closet Organizers, No Smoking Home
Exterior
- Foundation:
- Poured Concrete
- Fencing:
- Fence
Utilities & Mechanical
- Heating:
- Forced air, Natural gas
- Cooling:
- Central air conditioning
Fees & Dates
- Property Taxes:
- $4,648
- Tax Year:
- 2026
- Last Modified:
- 08/07/2026 05:10:01 AM
- Status Change:
- 08/07/2026 05:07:47 AM
Association / Ownership
- Common Interest:
- Freehold
Room Dimensions
| Room | Level | Size |
|---|---|---|
| Dining room | Upper Level | 13.00 Ft x 9.00 Ft |
| 4pc Bathroom | Upper Level | .00 Ft x .00 Ft |
| Kitchen | Upper Level | 9.00 Ft x 10.00 Ft |
| Office | Upper Level | 85.00 Ft x 13.00 Ft |
| Primary Bedroom | Upper Level | 10.42 Ft x 15.00 Ft |
| Living room | Upper Level | 12.00 Ft x 19.00 Ft |
| Other | Main level | 5.00 Ft x 12.00 Ft |
| Family room | Lower level | 7.50 Ft x 21.00 Ft |
| 3pc Bathroom | Lower level | .00 Ft x .00 Ft |
| Bedroom | Lower level | 10.00 Ft x 12.00 Ft |
| Bedroom | Lower level | 9.00 Ft x 13.00 Ft |
| Den | Lower level | 11.00 Ft x 11.00 Ft |
| Furnace | Lower level | .00 Ft x .00 Ft |
Location
Data is supplied by Pillar 9 MLS® System. Pillar 9 is the owner of the copyright in its MLS® System. Data is deemed reliable but is not guaranteed accurate by Pillar 9.
The trademarks MLS®, Multiple Listing Service® and the associated logos are owned by The Canadian Real Estate Association (CREA) and identify the quality of services provided by real estate professionals who are members of CREA. Used under license.