Real estate on your terms®
$159,900
active
5114 47 Avenue West
Mayerthorpe
,
AB
T0E1N0
Key Details
- MLS® Number:
- A2319465
- Building Type:
- House
- Interior Size:
- 1080 square feet
- Bedrooms:
- 3
- Parking:
- 4
- Parking Features:
- Detached Garage, Parking Pad
- Lot Size:
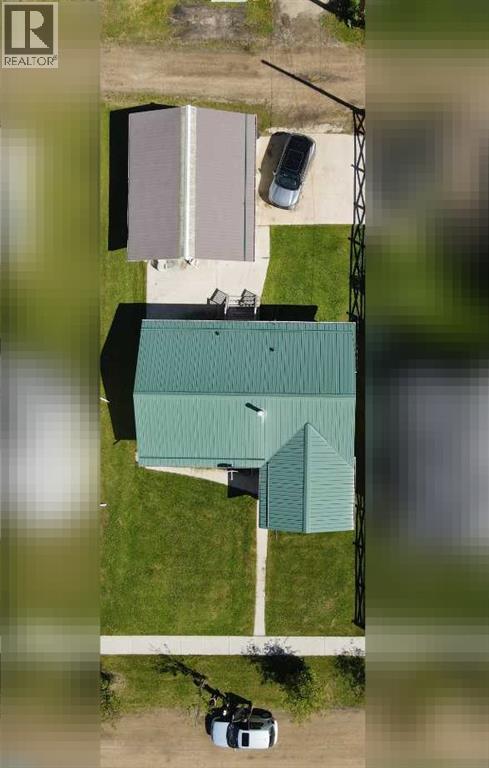
- 5500.0 square feet

Property Description
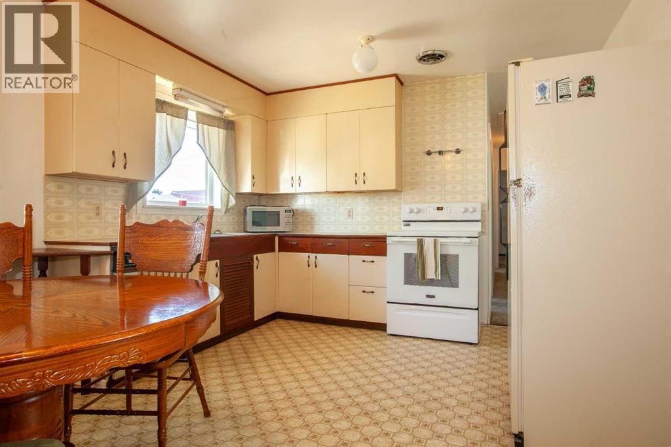
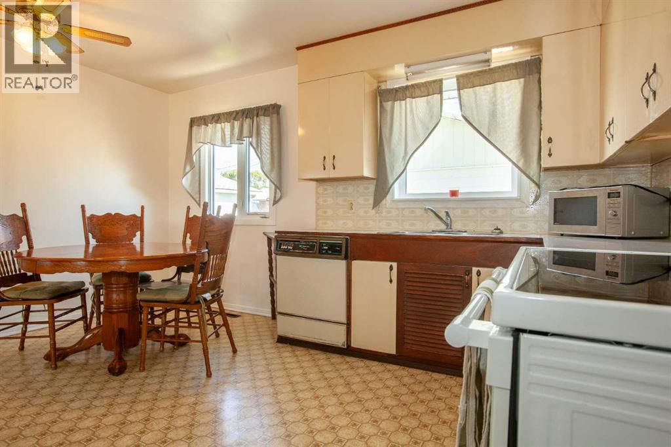
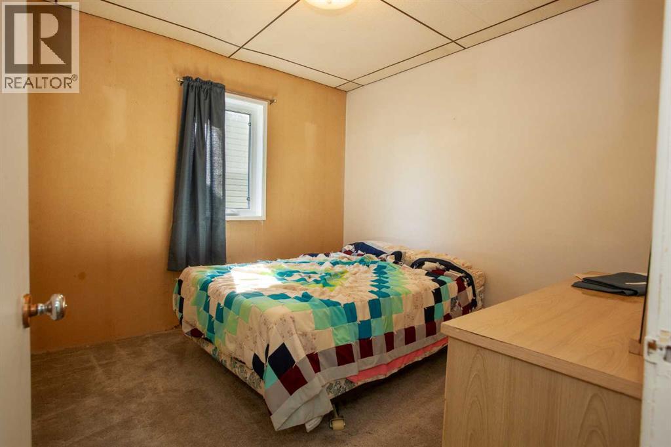
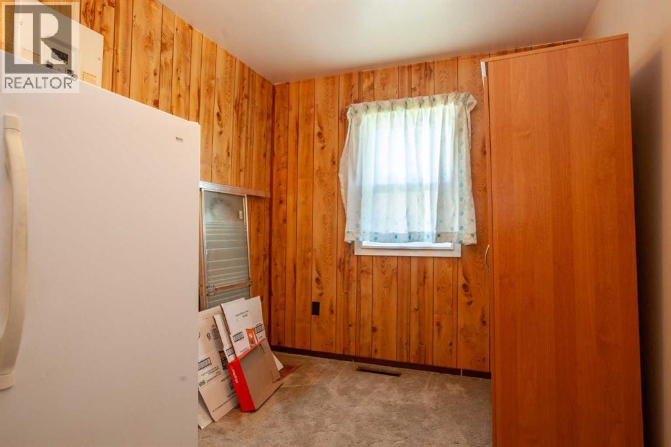
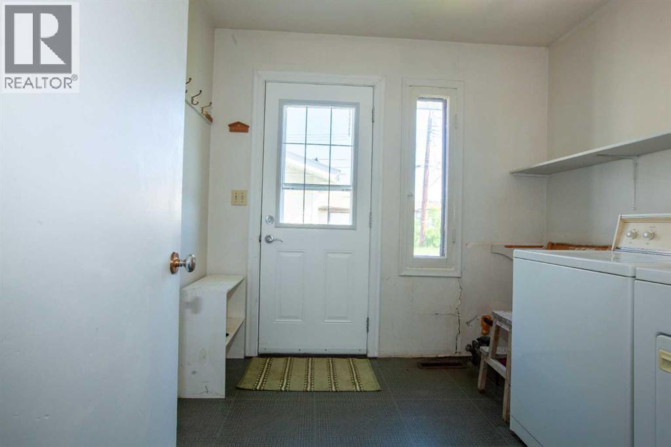
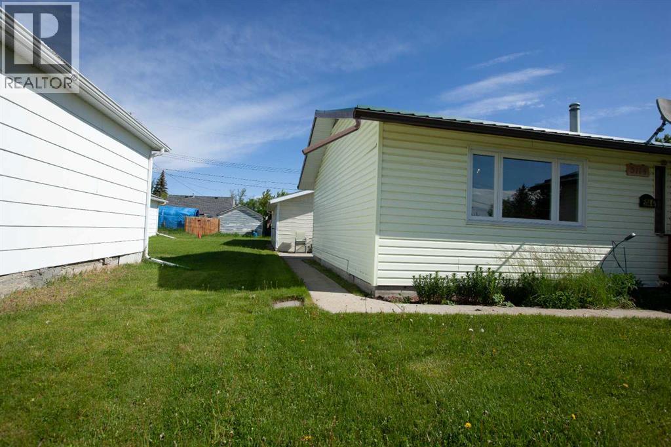
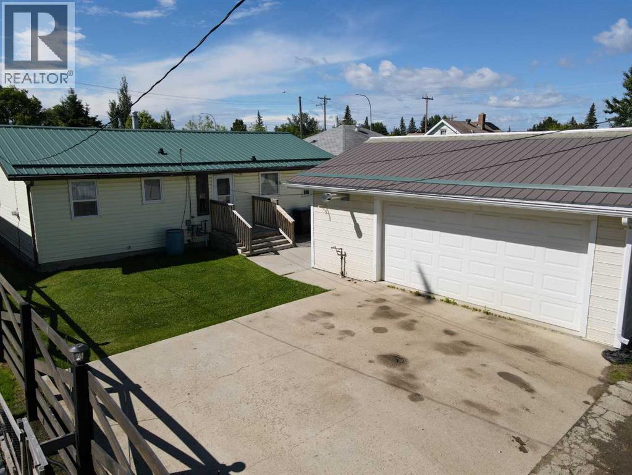
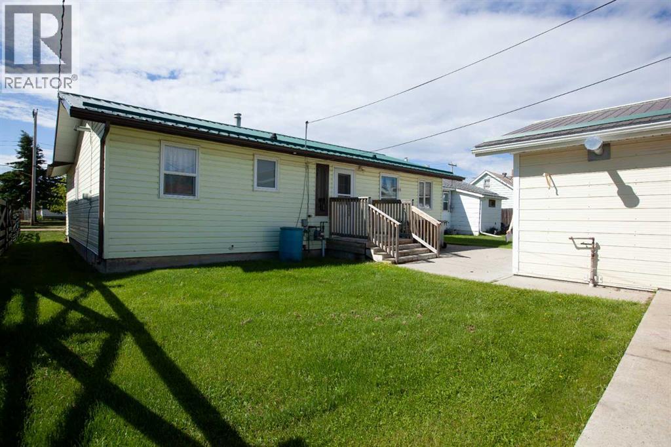
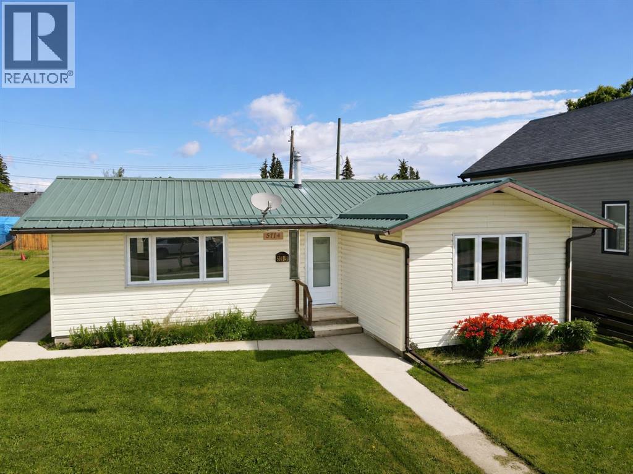
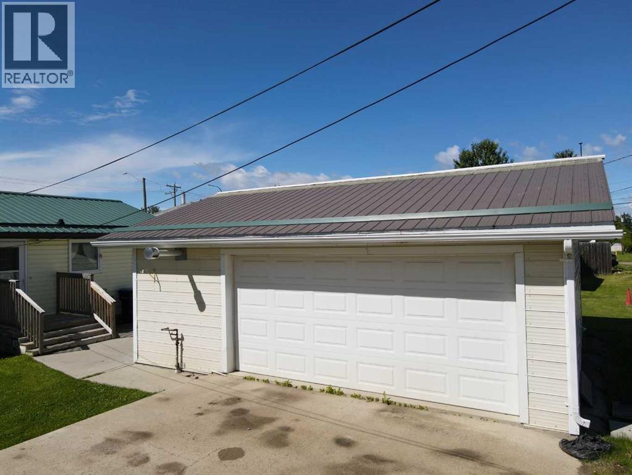
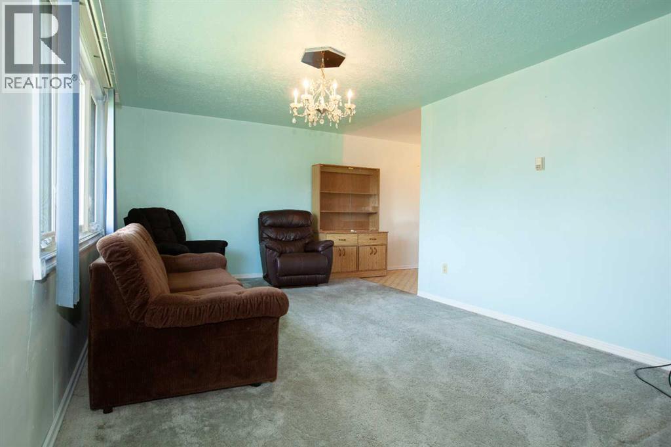
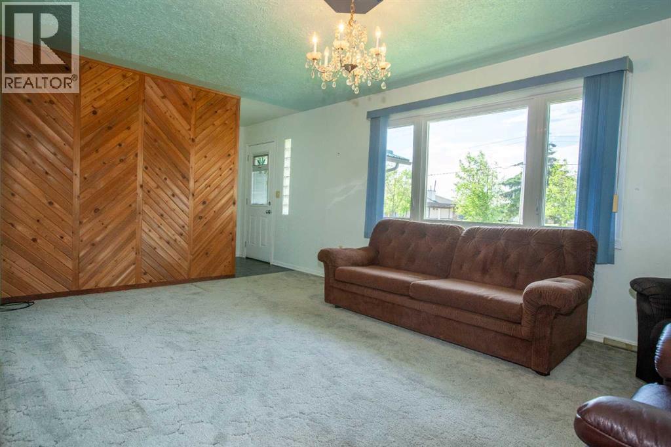
Location! Lot Size! Heated Garage! Welcome to this charming 3-bedroom, 1-bathroom bungalow situated on a large lot in a desirable neighbourhood. With solid bones and plenty of potential, this home is a fantastic opportunity for first-time buyers, investors, or anyone looking to build equity with a little sweat equity.The home features newer windows and a new front door, while the durable metal roofs on both the house and detached garage offer lasting peace of mind. The 22x26' heated garage, built approximately 15 years ago, also features metal siding and sits on a concrete parking pad, providing excellent storage, workspace, and convenient parking from the back alley.Inside, the home offers a functional layout with three bedrooms and a spacious living area. The primary bedroom and a few drywall areas require repairs due to previous moisture, making this an ideal property for buyers who aren't afraid to roll up their sleeves and add their own finishing touches.If you've been searching for an affordable home in a great location with excellent long-term potential, this one is worth a look! (id:53430)
Building
- Property Type:
- House
- Building Type:
- House
- Style:
- Bungalow
- Year Built:
- 1957
- Stories:
- 1.0
- Bedrooms:
- 3
- Bathrooms (total):
- 1.0
- Basement:
- Crawl space
Finished Areas
- Interior Size (Total):
- 1080 square feet
- Above Grade:
- 1080 square feet
Interior
- Flooring:
- Carpeted, Linoleum
- Appliances:
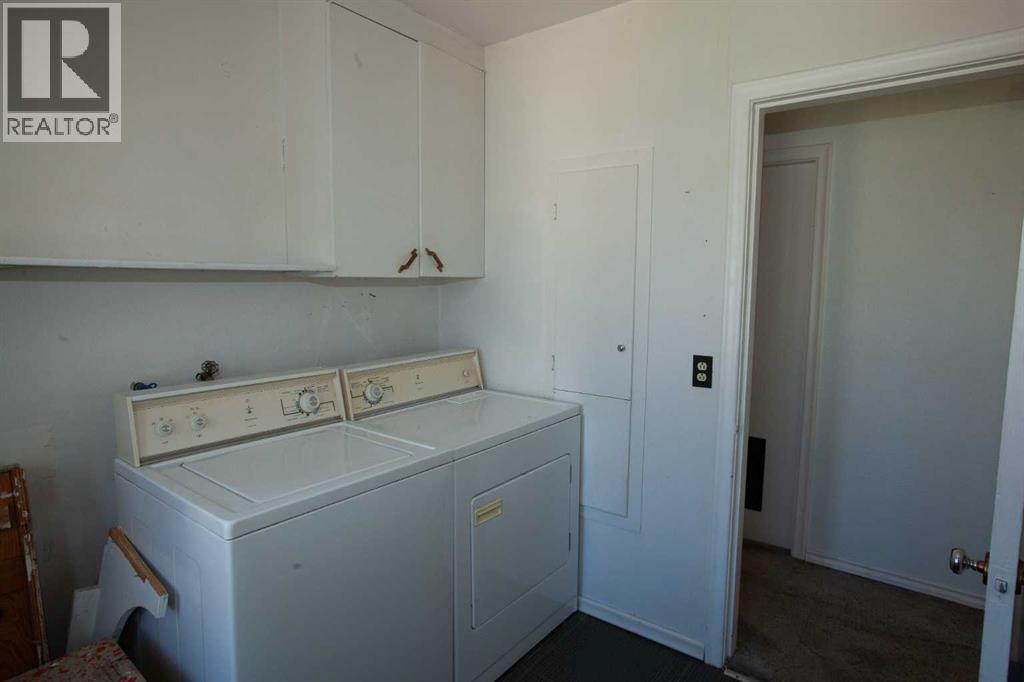
- Washer, Refrigerator, Oven - Electric, Dryer
Parking
- Spaces:
- 4
- Features:
- Detached Garage, Parking Pad
Lot / Land
- Lot Size:
- 5500.0 square feet
- Frontage:
- 15.24 meters
- Lot Features:
- Back lane, PVC window
Exterior
- Exterior Features:
- Aluminum siding
- Foundation:
- Pillars & Posts
- Fencing:
- Partially fenced
Utilities & Mechanical
- Heating:
- Forced air
- Cooling:
- None
Fees & Dates
- Property Taxes:
- $1,797
- Tax Year:
- 2026
- Last Modified:
- 08/12/2026 05:30:02 PM
- Status Change:
- 08/12/2026 05:20:48 PM
Association / Ownership
- Common Interest:
- Freehold
Room Dimensions
| Room | Level | Size |
|---|---|---|
| Primary Bedroom | Main level | 11.42 Ft x 13.00 Ft |
| Living room | Main level | 11.25 Ft x 17.58 Ft |
| Other | Main level | 11.25 Ft x 14.42 Ft |
| Bedroom | Main level | 9.08 Ft x 9.58 Ft |
| Bedroom | Main level | 7.67 Ft x 11.08 Ft |
| Laundry room | Main level | 7.83 Ft x 8.25 Ft |
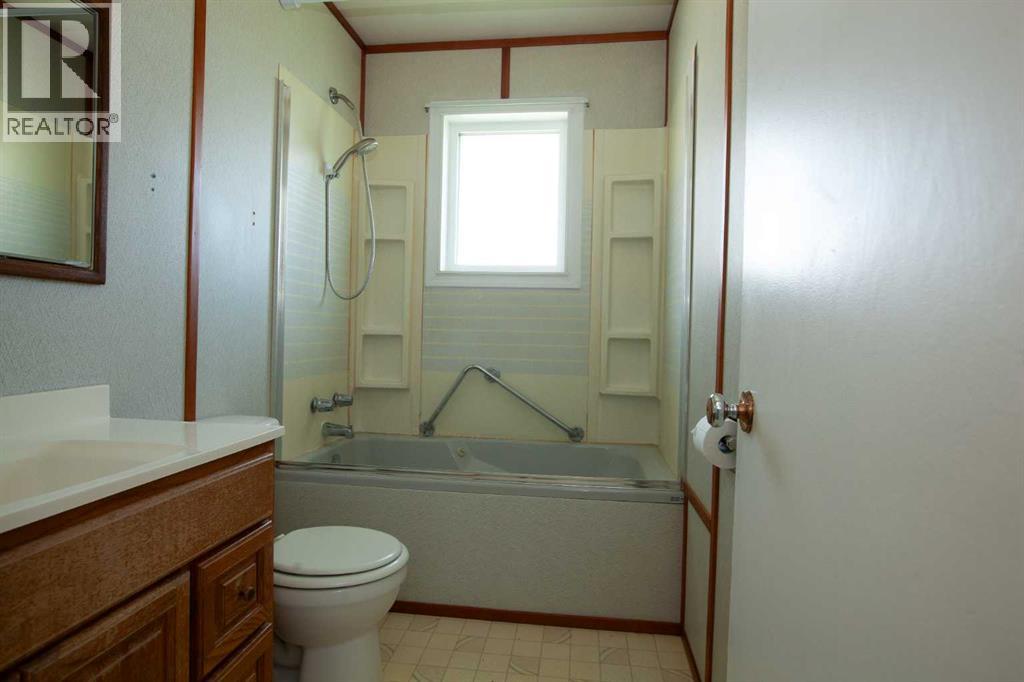
| 4pc Bathroom | Main level | 4.58 Ft x 7.83 Ft |
Location
Data is supplied by Pillar 9 MLS® System. Pillar 9 is the owner of the copyright in its MLS® System. Data is deemed reliable but is not guaranteed accurate by Pillar 9.
The trademarks MLS®, Multiple Listing Service® and the associated logos are owned by The Canadian Real Estate Association (CREA) and identify the quality of services provided by real estate professionals who are members of CREA. Used under license.