Real estate on your terms®
$249,000
active
4524 47 Avenue
Mayerthorpe
,
AB
T0E1N0
Key Details
- MLS® Number:
- A2316927
- Building Type:
- Manufactured Home
- Interior Size:
- 1683 square feet
- Bedrooms:
- 4
- Parking:
- 2
- Parking Features:
- Parking Pad
- Lot Size:
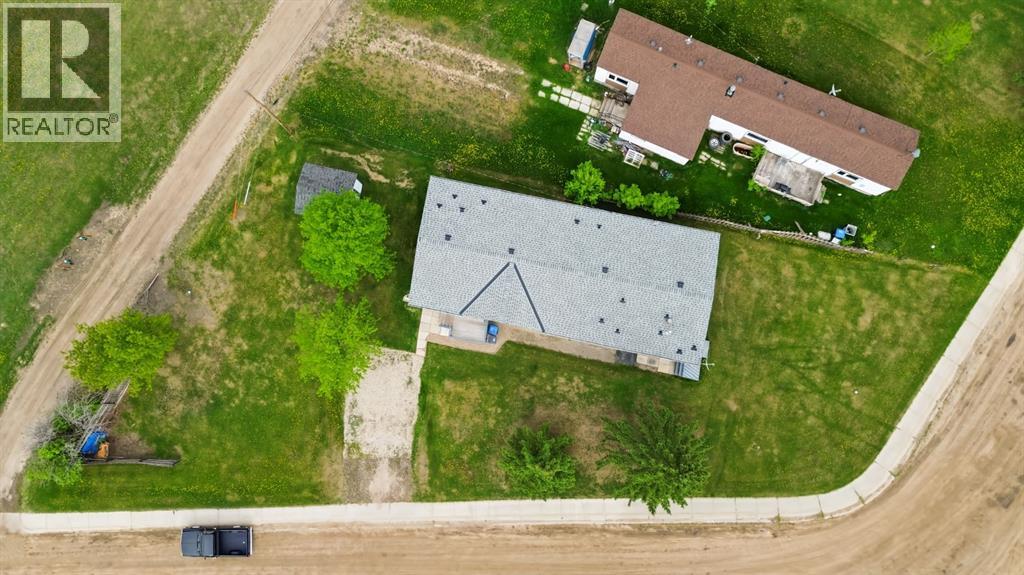
- 8961.0 square feet

Property Description
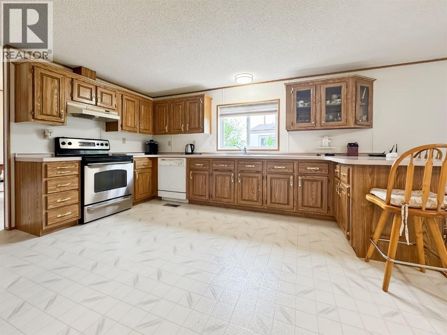
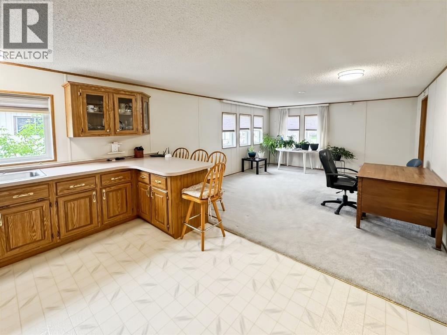
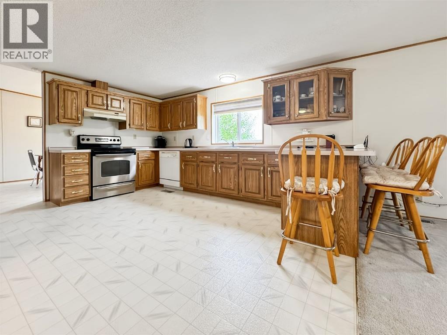
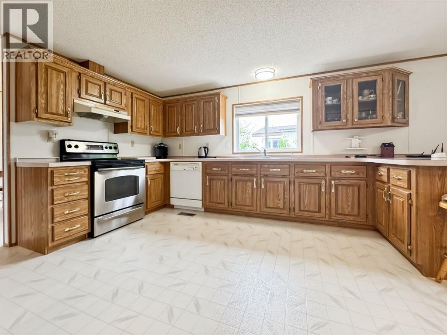
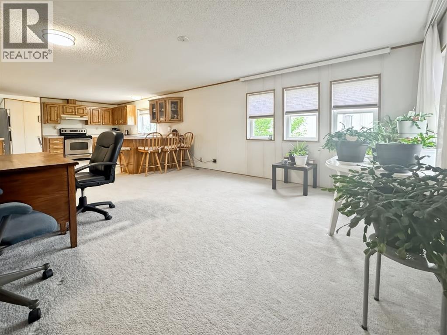
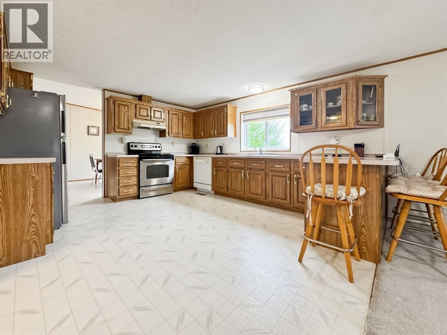
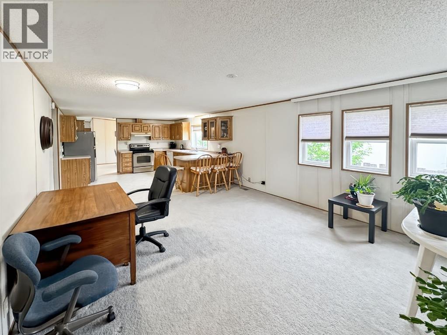
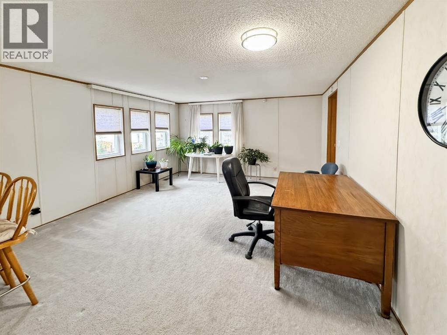
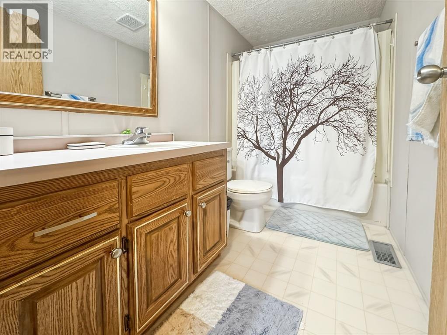
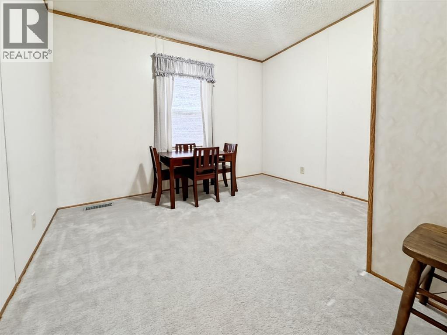
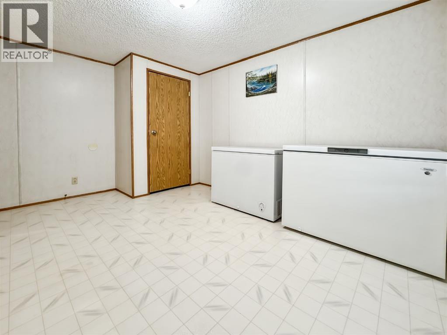
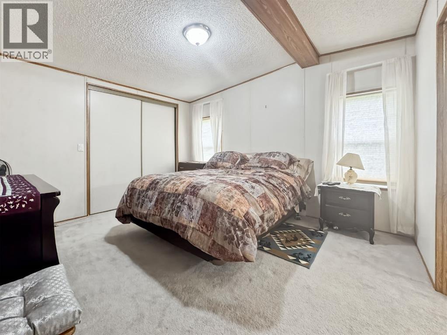
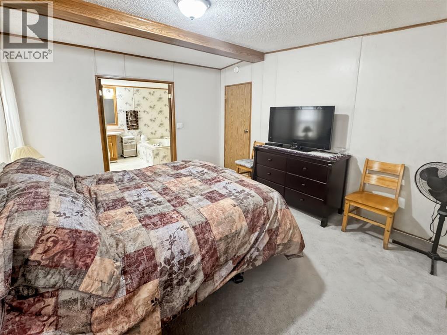
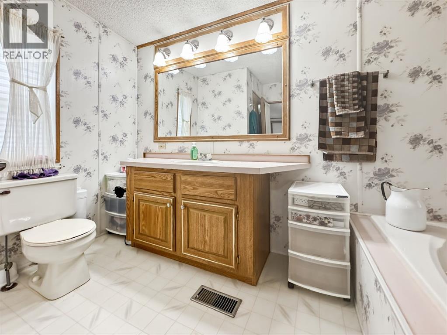
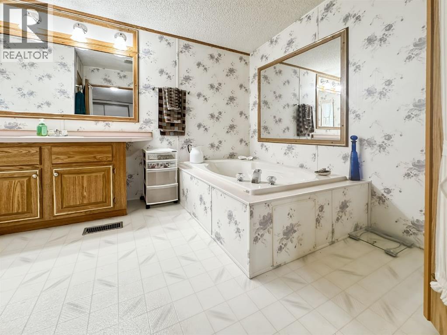

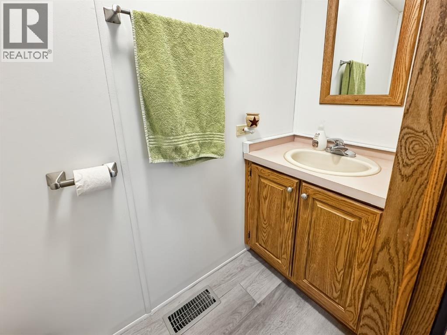
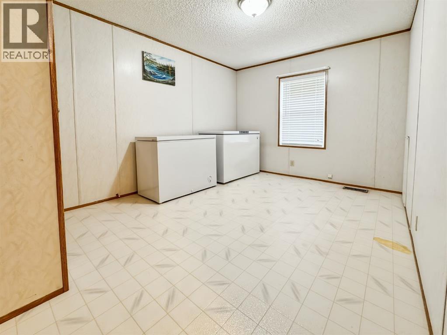
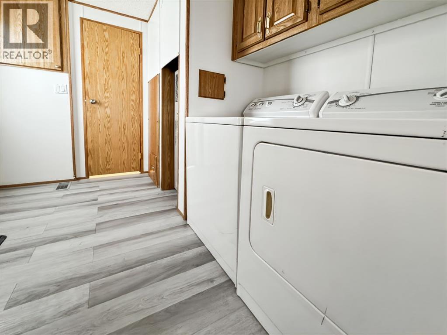
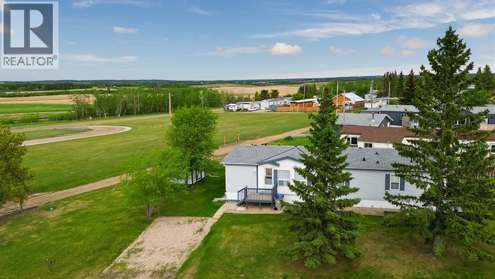
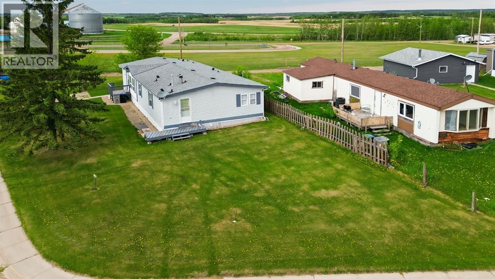
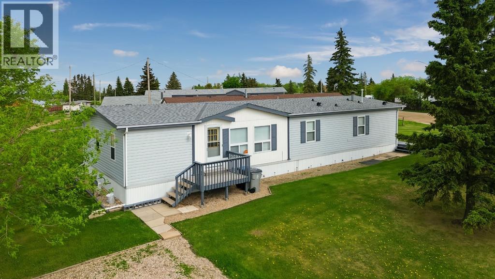
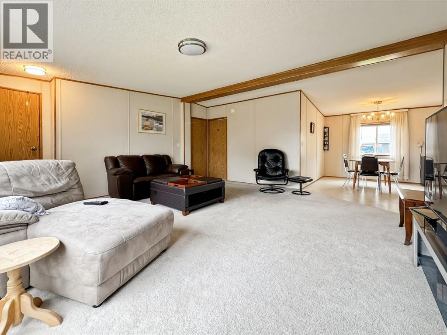
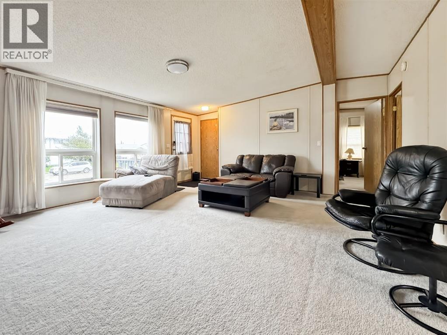
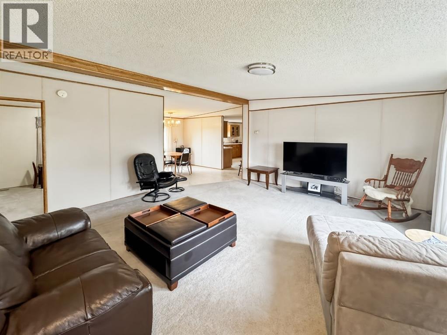
Welcome to this spacious and well-maintained 1,683 sq. ft. manufactured home situated on a large corner lot in Mayerthorpe. Offering plenty of room for the whole family, this home features 4 bedrooms and 3 bathrooms, along with two separate living areas that provide the perfect spaces for entertaining, relaxing, or accommodating a growing family. The generous primary bedroom serves as a private retreat with a 3-piece ensuite featuring a large soaker tub and a convenient linen closet. Three additional bedrooms are all comfortably sized, providing flexibility for family, guests, or a home office. The functional floor plan includes a separate dining room and a spacious kitchen complete with an abundance of oak cabinetry and ample counter space for meal preparation and storage. A 4-piece main bathroom and a conveniently located 2-piece bathroom off the back entry/laundry room add to the home's practicality. Pride of ownership is evident throughout this property. Recent updates include refrigerator 2020, new shingles in 2022 and a hot water tank replaced in 2021, offering peace of mind for years to come. The home also comes complete with five appliances. Outside there is a new 10x12 shed for extra storage. Ideally located close to green space and a playground, and within walking distance to shopping, amenities, and services, this property combines comfort, convenience, and value. Don't miss your opportunity to own this fantastic home!! (id:53430)
Building
- Property Type:
- Manufactured Home
- Building Type:
- Manufactured Home
- Style:
- Mobile Home
- Year Built:
- 1993
- Stories:
- 1.0
- Bedrooms:
- 4
- Bathrooms (total):
- 3.5 (1 half)
- Basement:
- None
Finished Areas
- Interior Size (Total):
- 1683 square feet
- Above Grade:
- 1683 square feet
Interior
- Flooring:
- Carpeted, Linoleum
- Appliances:
- Refrigerator, Dishwasher, Stove, Hood Fan, Washer & Dryer
Parking
- Spaces:
- 2
- Features:
- Parking Pad
Lot / Land
- Lot Size:
- 8961.0 square feet
Exterior
- Exterior Features:
- Vinyl siding
- Foundation:
- Piled
- Fencing:
- Not fenced
Utilities & Mechanical
- Heating:
- Forced air
- Cooling:
- None
Fees & Dates
- Property Taxes:
- $2,898
- Tax Year:
- 2025
- Last Modified:
- 08/12/2026 03:30:00 PM
- Status Change:
- 08/12/2026 03:20:41 PM
Association / Ownership
- Common Interest:
- Freehold
Room Dimensions
| Room | Level | Size |
|---|---|---|
| 2pc Bathroom | Main level | 2.42 Ft x 7.42 Ft |
| 3pc Bathroom | Main level | 9.00 Ft x 11.42 Ft |
| 4pc Bathroom | Main level | 4.92 Ft x 9.33 Ft |
| Bedroom | Main level | 9.67 Ft x 12.75 Ft |
| Bedroom | Main level | 8.92 Ft x 12.83 Ft |
| Bedroom | Main level | 9.42 Ft x 9.67 Ft |
| Dining room | Main level | 9.67 Ft x 12.75 Ft |
| Family room | Main level | 12.75 Ft x 15.58 Ft |
| Kitchen | Main level | 12.75 Ft x 14.08 Ft |
| Living room | Main level | 12.75 Ft x 17.25 Ft |
| Primary Bedroom | Main level | 11.33 Ft x 13.08 Ft |
Location
Data is supplied by Pillar 9 MLS® System. Pillar 9 is the owner of the copyright in its MLS® System. Data is deemed reliable but is not guaranteed accurate by Pillar 9.
The trademarks MLS®, Multiple Listing Service® and the associated logos are owned by The Canadian Real Estate Association (CREA) and identify the quality of services provided by real estate professionals who are members of CREA. Used under license.