Real estate on your terms®
$143,700
active
4810 46 Street
Mayerthorpe
,
AB
T0E1N0
Key Details
- MLS® Number:
- A2311815
- Building Type:
- House
- Interior Size:
- 1064 square feet
- Bedrooms:
- 3
- Parking:
- 2
- Parking Features:
- Carport, Parking Pad
- Lot Size:
- 6875.0 square feet

Property Description
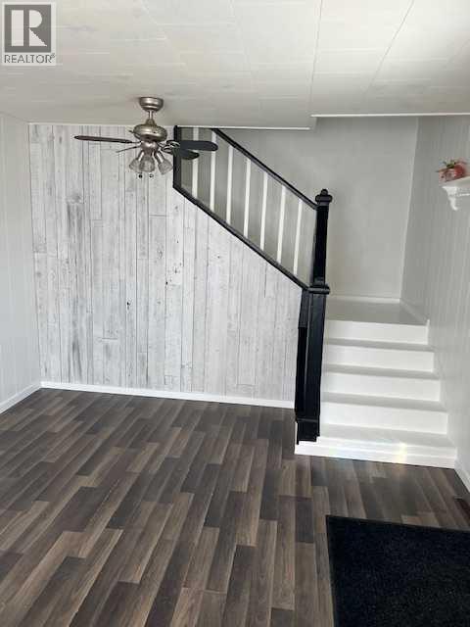
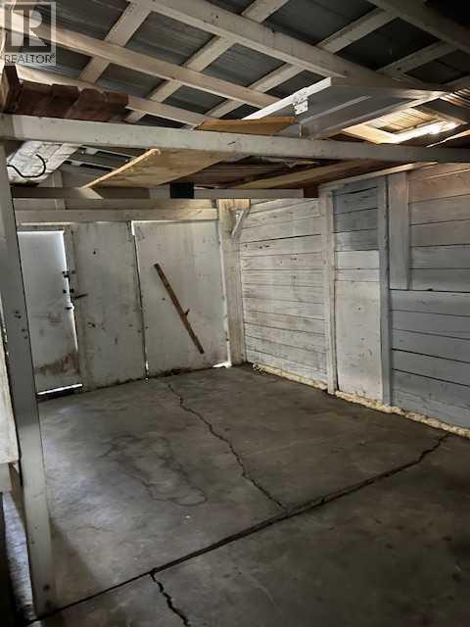
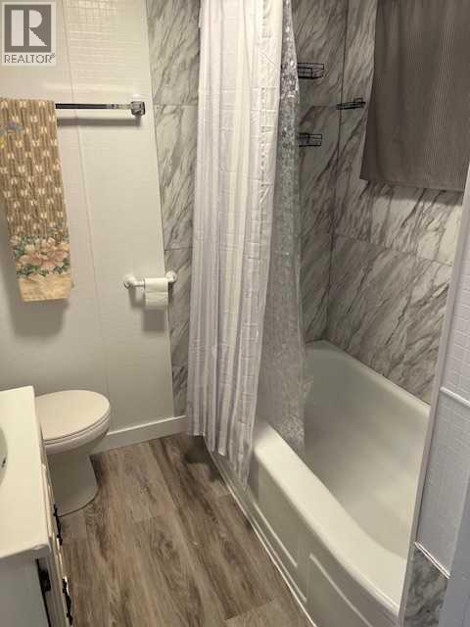
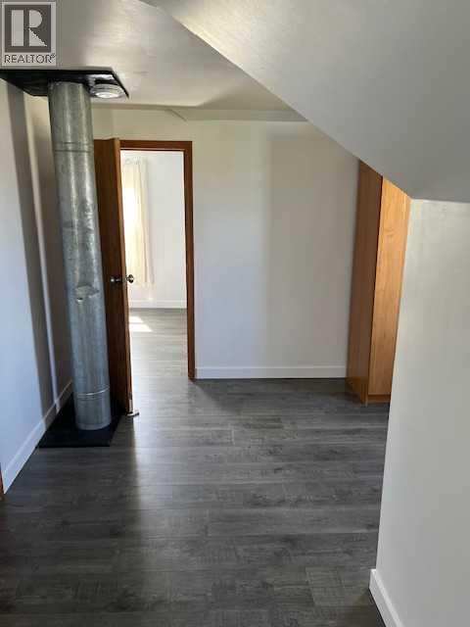
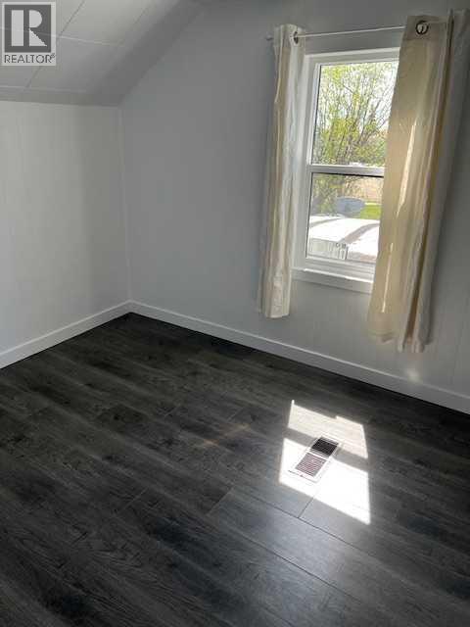
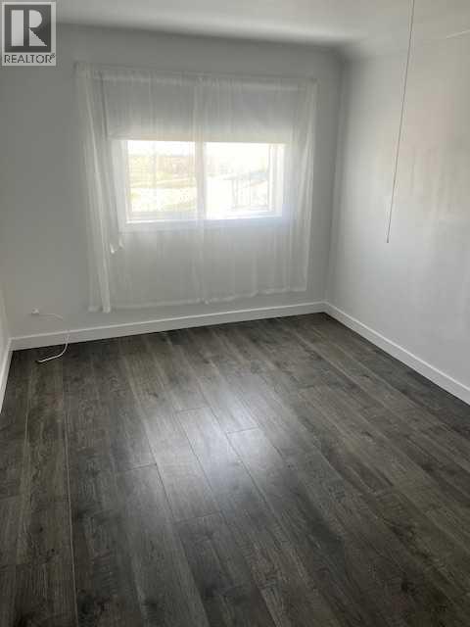
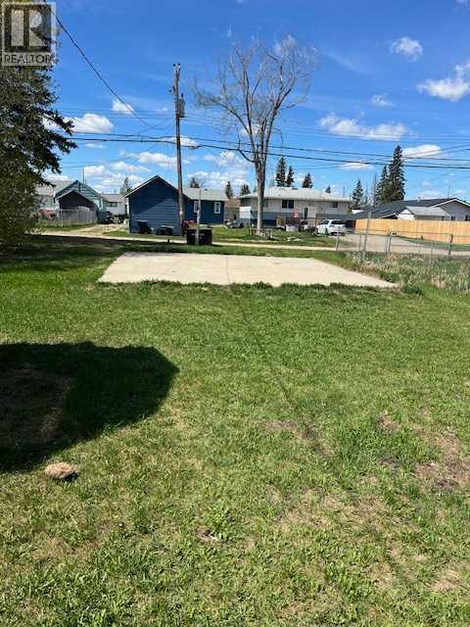
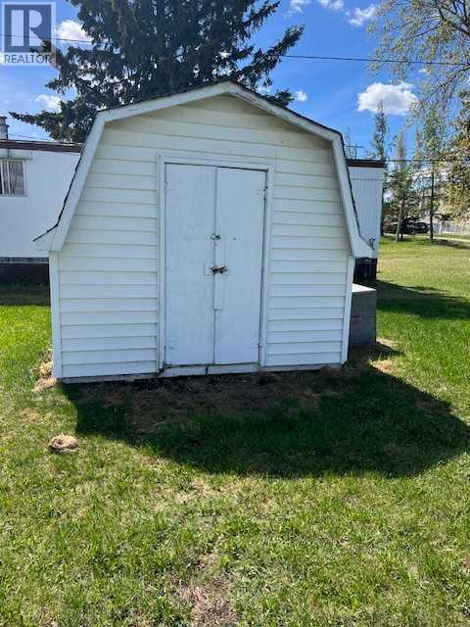
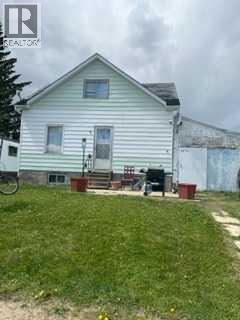
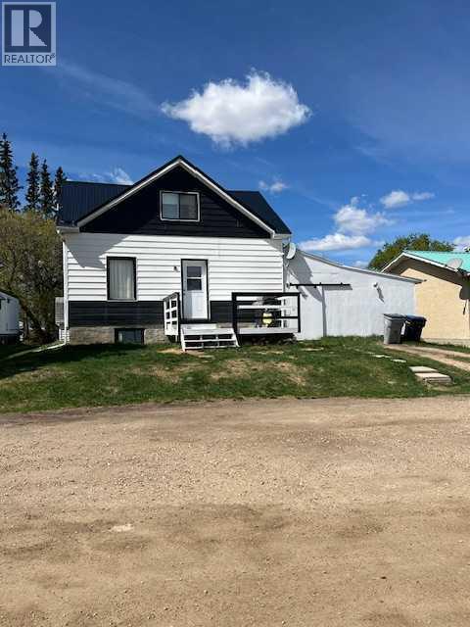
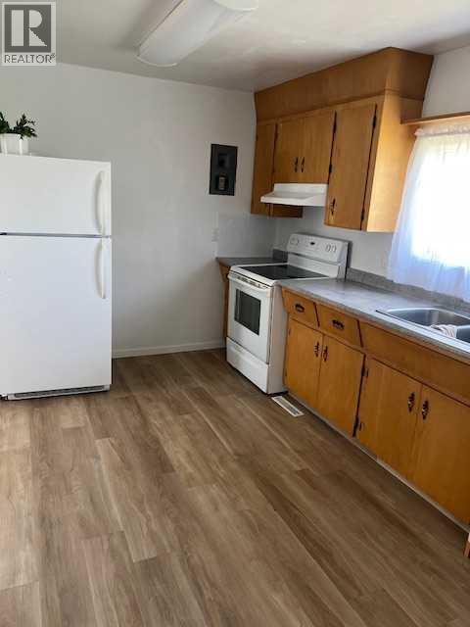
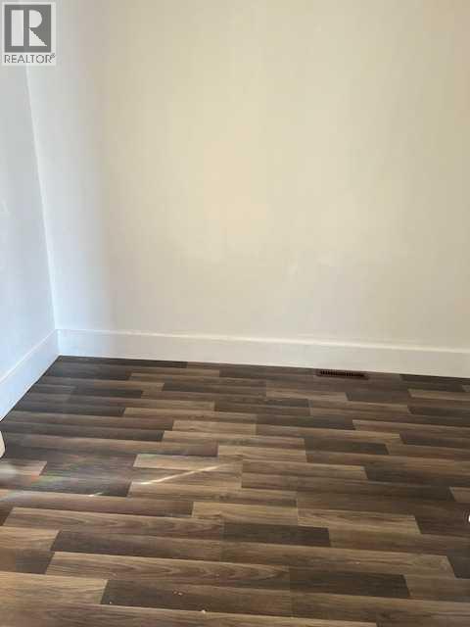
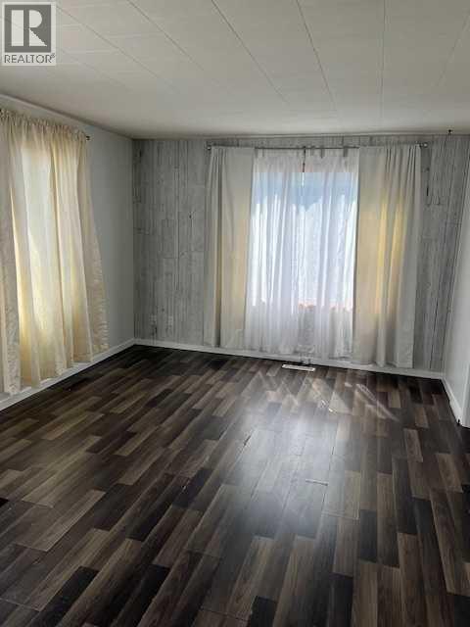
This home has had several upgrades in the last couple years. Freshly painted, New windows, new tin roof, new deck, new dishwasher, newly renovated bathroom and new flooring upstairs. This is a great starter home with 3 bedrooms, a nice big backyard, a basement for lots of additional storage, an 18x20 carport, and a 24x26 concrete garage pad. The property is right across the street from Granley Park so you can wash the kids play from your brand new deck. (id:53430)
Building
- Property Type:
- House
- Building Type:
- House
- Year Built:
- 1945
- Stories:
- 1.5
- Bedrooms:
- 3
- Bathrooms (total):
- 1.0
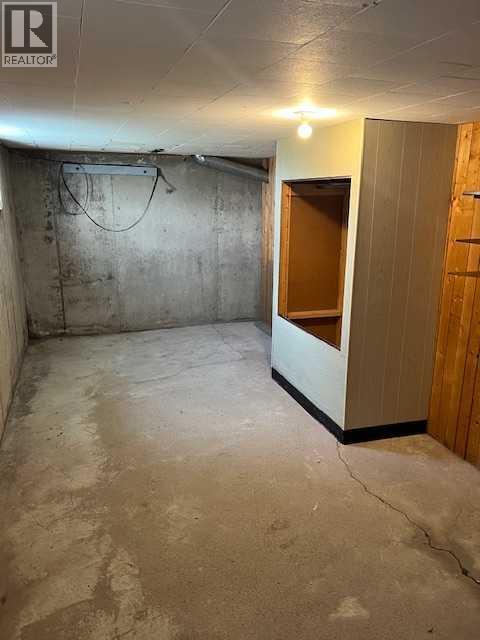
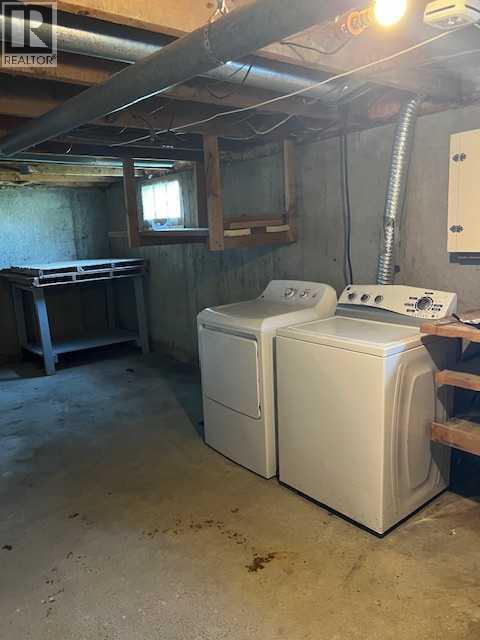
- Basement:
- Unfinished, See Remarks
Finished Areas
- Interior Size (Total):
- 1064 square feet
- Above Grade:
- 1064 square feet
Interior
- Flooring:
- Laminate, Linoleum
- Appliances:
- Refrigerator, Dishwasher, Stove
Parking
- Spaces:
- 2
- Features:
- Carport, Parking Pad
Lot / Land
- Lot Size:
- 6875.0 square feet
- Frontage:
- 16.76 meters
- Lot Features:
- See remarks, Back lane
Exterior
- Construction:
- Wood frame
- Foundation:
- Poured Concrete
- Fencing:
- Not fenced
Utilities & Mechanical
- Heating:
- Forced air
- Cooling:
- None
Fees & Dates
- Property Taxes:
- $1,198
- Tax Year:
- 2025
- Last Modified:
- 06/09/2026 04:50:51 PM
- Status Change:
- 06/09/2026 04:41:33 PM
Association / Ownership
- Common Interest:
- Freehold
Room Dimensions
| Room | Level | Size |
|---|---|---|
| 4pc Bathroom | Main level | - |
| Bedroom | Main level | 2.88 M x 2.86 M |
| Bedroom | Upper Level | 3.62 M x 2.34 M |
| Bedroom | Upper Level | 2.63 M x 3.31 M |
Location
Data is supplied by Pillar 9 MLS® System. Pillar 9 is the owner of the copyright in its MLS® System. Data is deemed reliable but is not guaranteed accurate by Pillar 9.
The trademarks MLS®, Multiple Listing Service® and the associated logos are owned by The Canadian Real Estate Association (CREA) and identify the quality of services provided by real estate professionals who are members of CREA. Used under license.