Real estate on your terms®
$114,900
active
5122 46 Street
Mannville
,
AB
T0B2W0
Key Details
- MLS® Number:
- A2334180
- Building Type:
- Manufactured Home
- Interior Size:
- 1046 square feet
- Bedrooms:
- 3
- Parking:
- 5
- Parking Features:
- Detached Garage, Parking Pad, Other, RV
- Lot Size:
- 6750.0 square feet

Property Description
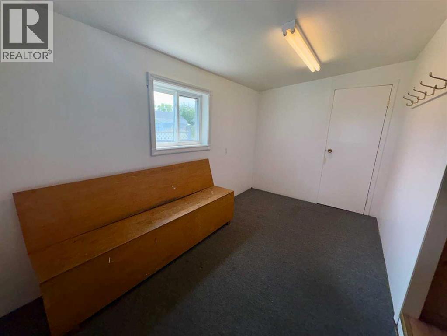
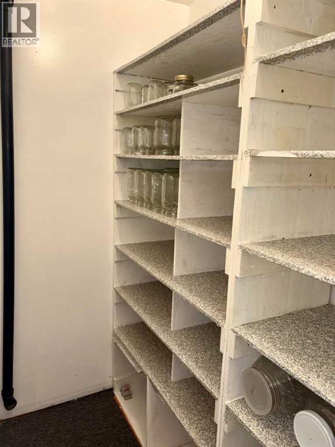
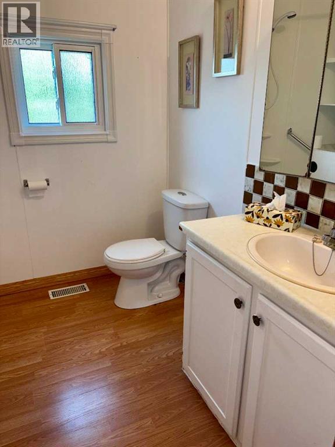
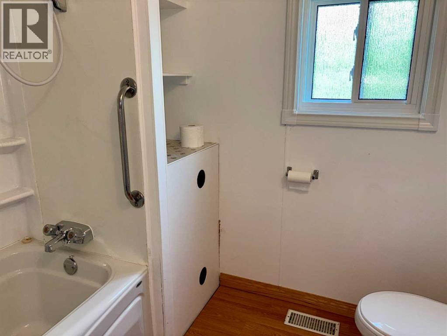
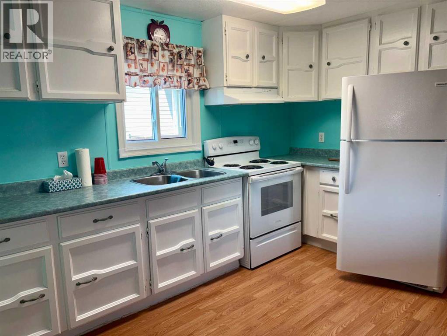
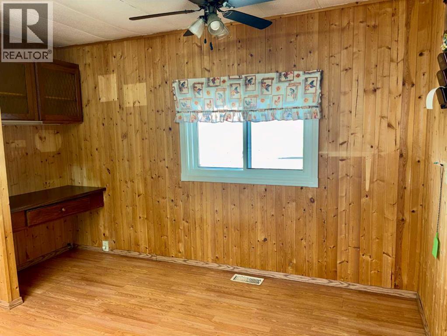
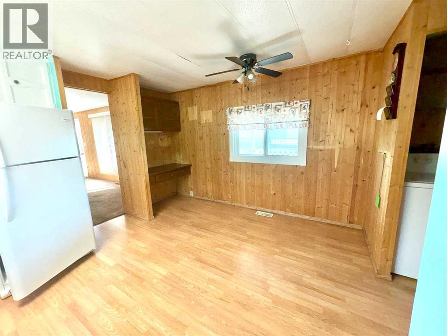
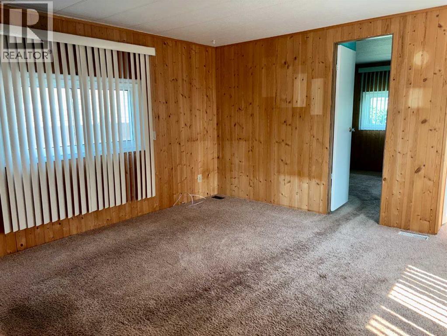
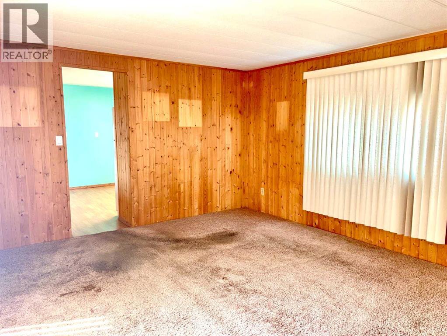
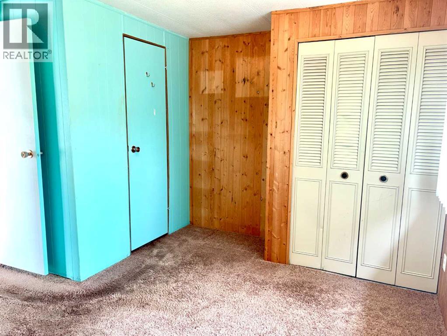
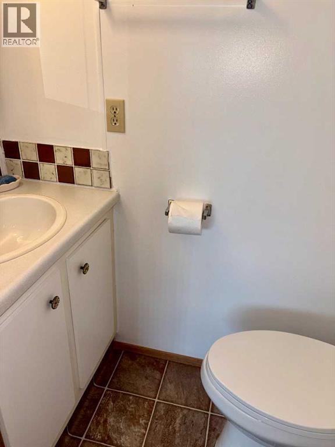
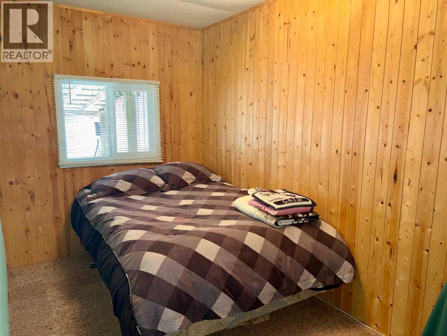
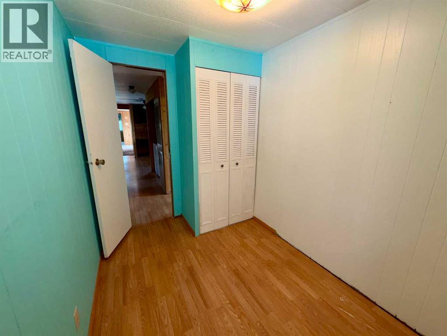
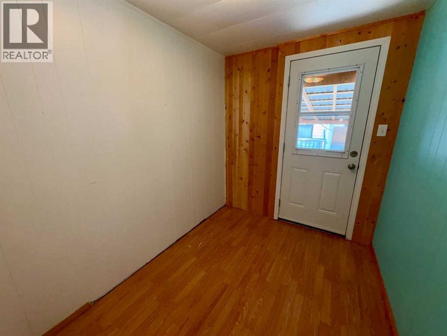
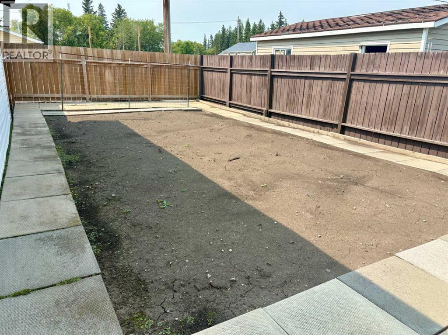
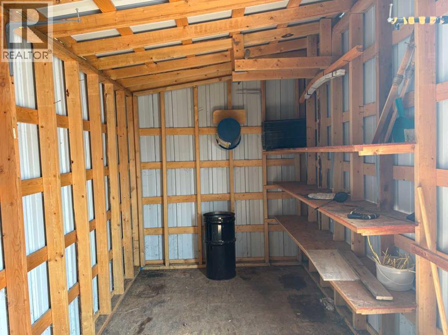
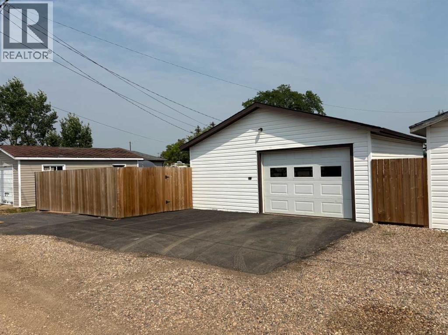
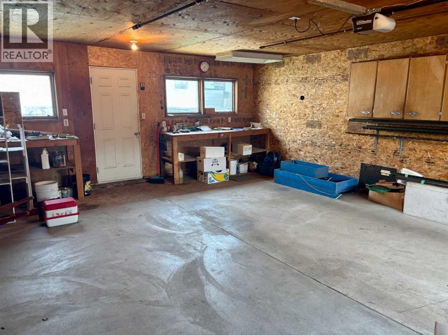
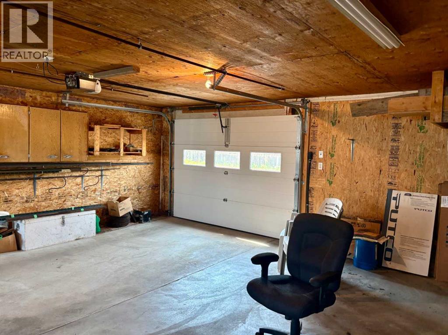
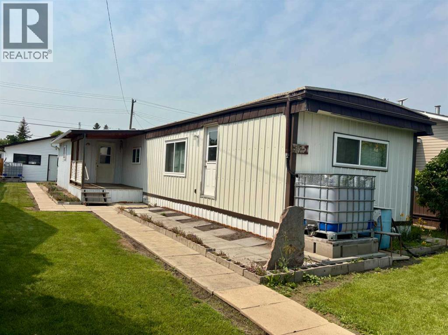
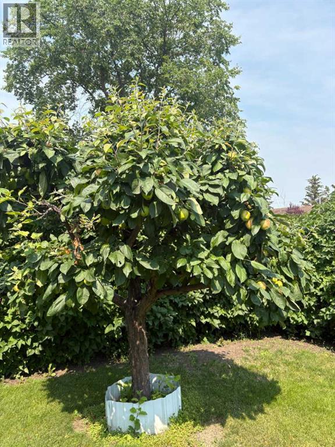
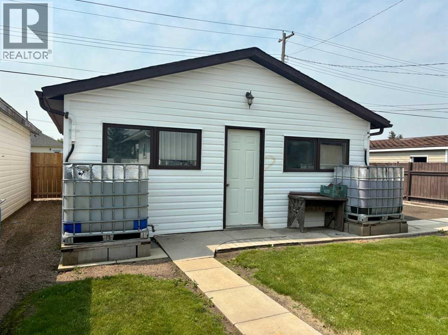
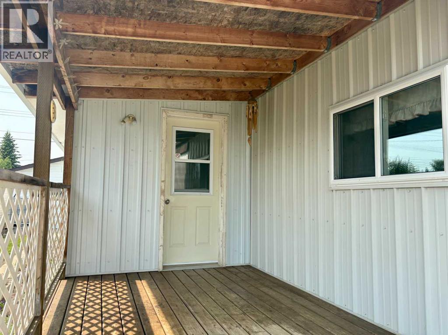
This 3 bedroom home in Mannville, AB offers comfortable main floor living, a spacious yard, and a double detached garage. Inside, you'll find a bright and inviting layout featuring two bedrooms, including a primary bedroom complete with its’ own 2-piece ensuite. The attached porch creates a functional entryway with additional space for storage, coats, and footwear and a cold room pantry, while adding to the home's overall living area. The bright, satin kitchen and comfortable living room are great areas to entertain in. Step outside to a beautifully maintained yard with plenty of room to enjoy the outdoors. Whether you have a green thumb and grow your own vegetables or create colourful flower beds, the generous garden space offers endless possibilities. The double detached garage provides ample room for vehicles, hobbies, and extra storage and is wired for 220 service. Located in the community of Mannville, you'll enjoy small-town living with convenient amenities including a K-12 school, grocery store, restaurants, local shops, golf course, and easy access to Highway 16. Vermilion is just a short drive away, with Lloydminster approximately 45 minutes east and Edmonton about 90 minutes west. Whether you're a first-time home buyer, looking to downsize, or searching for an investment property, this move-in-ready home offers outstanding value in a great community. (id:53430)
Building
- Property Type:
- Manufactured Home
- Building Type:
- Manufactured Home
- Style:
- Mobile Home
- Year Built:
- 1974
- Stories:
- 1.0
- Bedrooms:
- 3
- Bathrooms (total):
- 2.5 (1 half)
- Basement:
- None
Finished Areas
- Interior Size (Total):
- 1046 square feet
- Above Grade:
- 1046 square feet
Interior
- Flooring:
- Laminate, Carpeted, Linoleum
- Appliances:
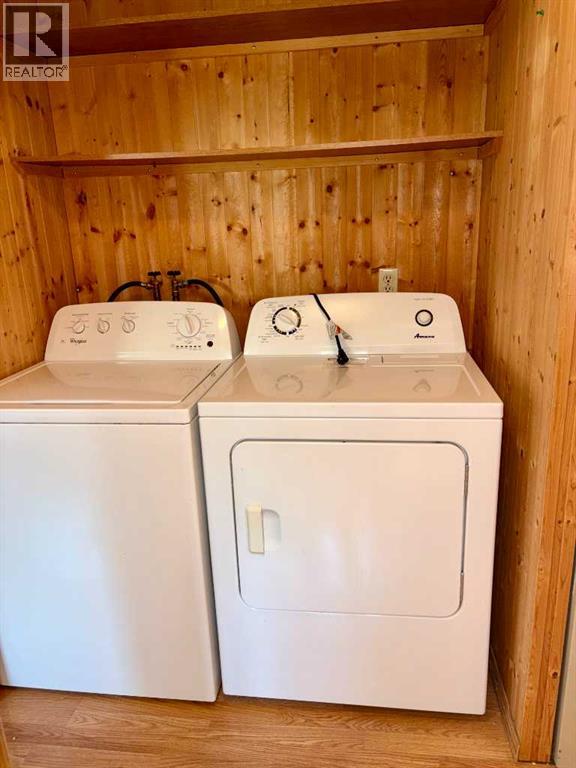
- Refrigerator, Stove, Washer & Dryer
Parking
- Spaces:
- 5
- Features:
- Detached Garage, Parking Pad, Other, RV
Lot / Land
- Lot Size:
- 6750.0 square feet
- Frontage:
- 13.72 meters
- Lot Features:
- Back lane, PVC window, No Animal Home, No Smoking Home, Level
Exterior
- Exterior Features:
- Aluminum siding
- Foundation:
- Piled
- Fencing:
- Fence, Partially fenced
Utilities & Mechanical
- Heating:
- Forced air, Natural gas
- Cooling:
- None
Fees & Dates
- Property Taxes:
- $1,255
- Tax Year:
- 2026
- Last Modified:
- 08/15/2026 01:40:00 PM
- Status Change:
- 08/15/2026 01:32:13 PM
Association / Ownership
- Common Interest:
- Freehold
Room Dimensions
| Room | Level | Size |
|---|---|---|
| Other | Main level | 4.10 M x 2.30 M |
| Bedroom | Main level | 3.10 M x 2.00 M |
| Bedroom | Main level | 2.00 M x 4.00 M |
| 4pc Bathroom | Main level | 2.30 M x 2.20 M |
| Eat in kitchen | Main level | 4.00 M x 3.60 M |
| Living room | Main level | 4.00 M x 4.40 M |
| Primary Bedroom | Main level | 4.00 M x 2.70 M |
| 2pc Bathroom | Main level | 1.60 M x 8.00 M |
Location
Data is supplied by Pillar 9 MLS® System. Pillar 9 is the owner of the copyright in its MLS® System. Data is deemed reliable but is not guaranteed accurate by Pillar 9.
The trademarks MLS®, Multiple Listing Service® and the associated logos are owned by The Canadian Real Estate Association (CREA) and identify the quality of services provided by real estate professionals who are members of CREA. Used under license.