Real estate on your terms®
$136,000
active
4716 49 Street
Mannville
,
AB
T0B2W0
Key Details
- MLS® Number:
- A2328942
- Building Type:
- House
- Interior Size:
- 828 square feet
- Bedrooms:
- 1
- Parking:
- 2
- Parking Features:
- Other
- Lot Size:
- 0.34 acres

Property Description
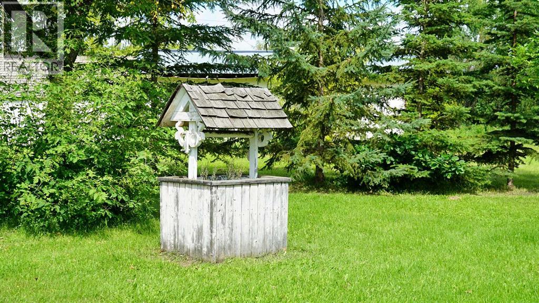
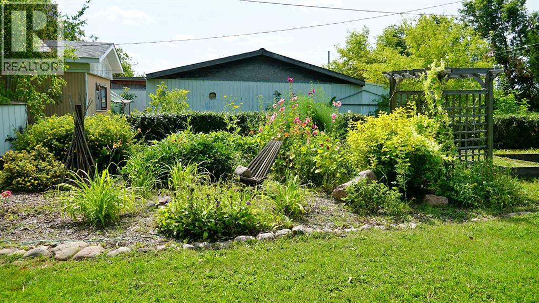
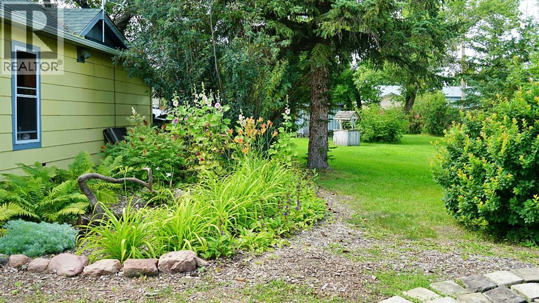
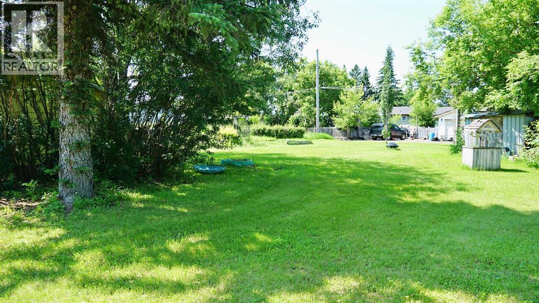
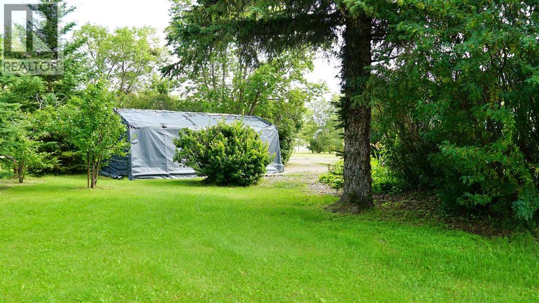
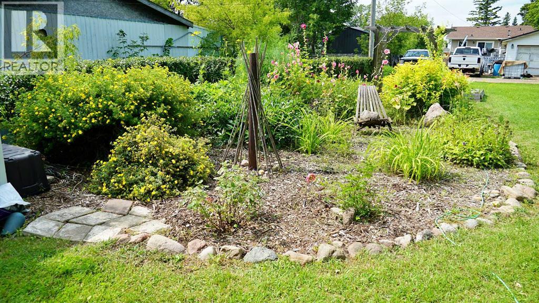
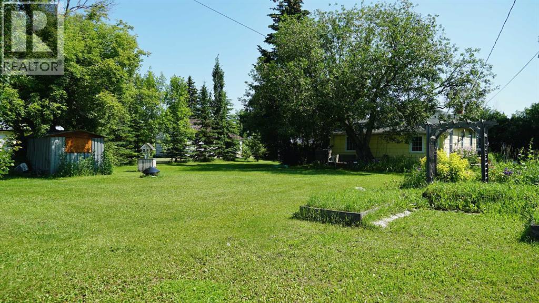
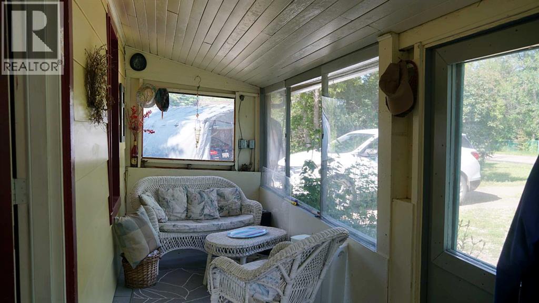
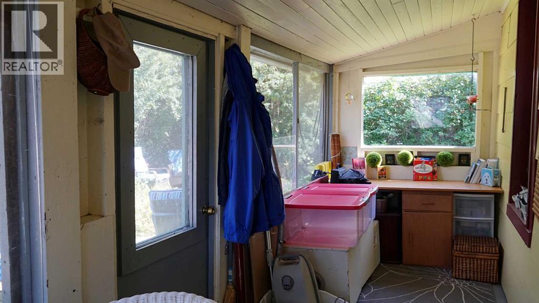
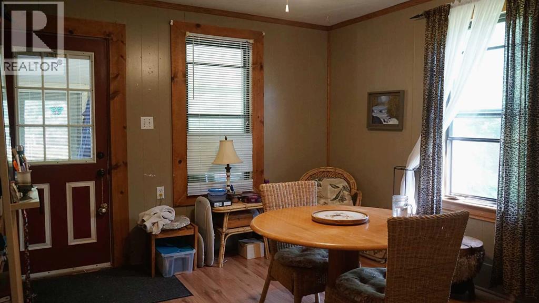
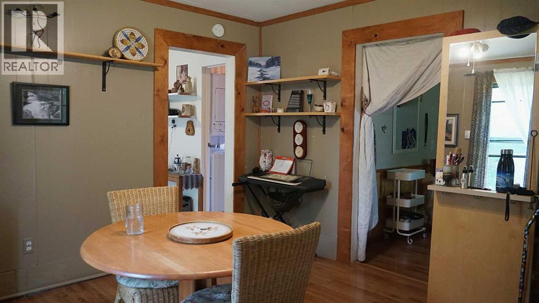
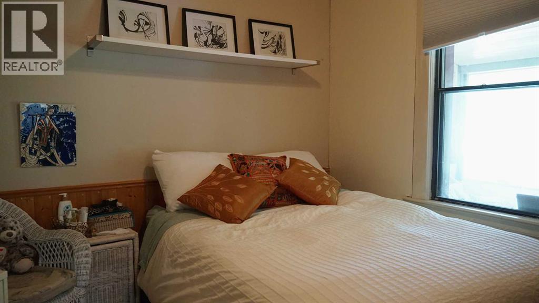
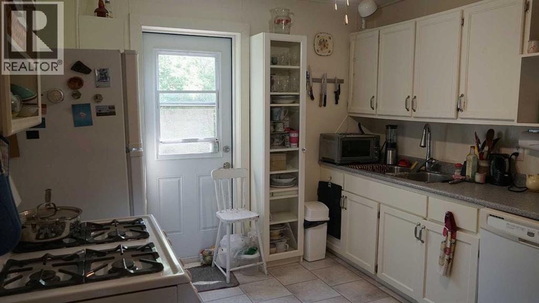
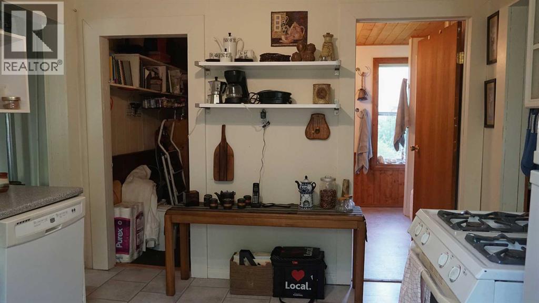
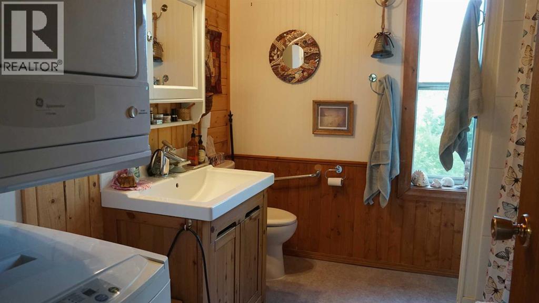
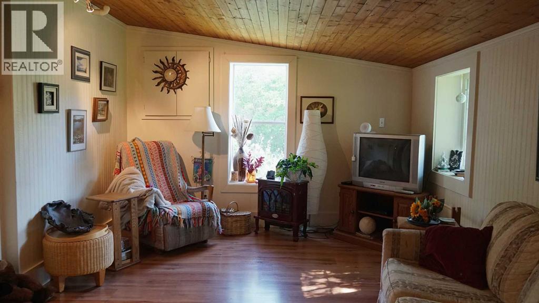
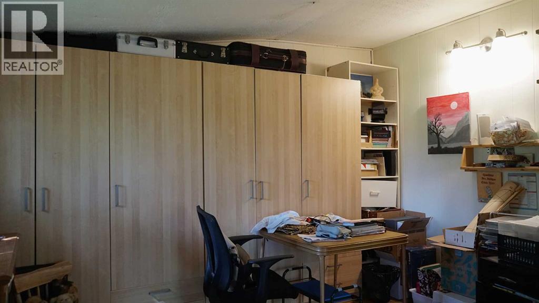
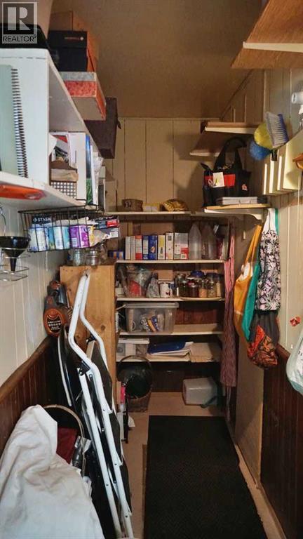
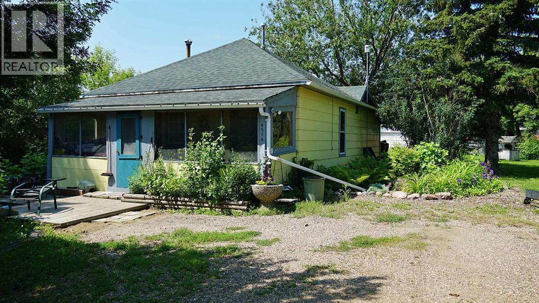
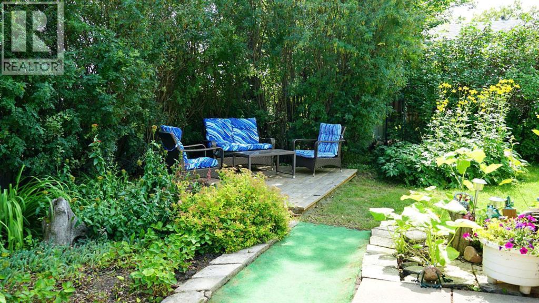
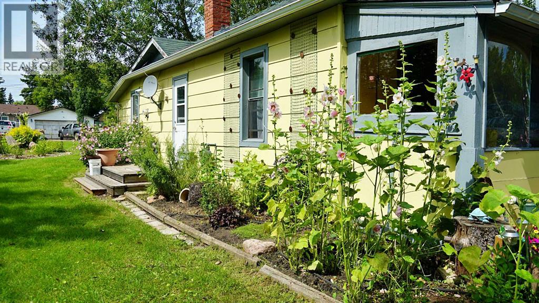
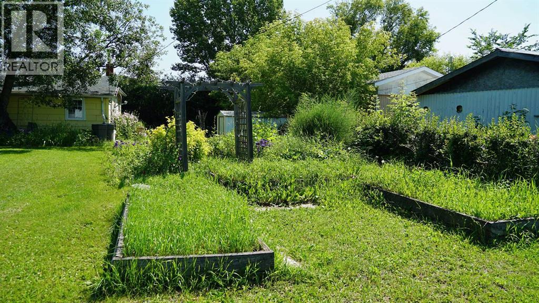
Welcome to this charming cottage style home in the friendly village of Mannville! Situated on a spacious double lot, this unique property offers a peaceful setting with beautifully landscaped gardens, mature hedges, and inviting outdoor spaces that create a private backyard retreat. A screened-in front porch welcomes you into the home and leads to the dining area, bedroom, and den. The home has been thoughtfully updated while maintaining its original character, featuring added storage, a renovated bathroom, new natural gas heaters, an updated hot water tank, and replaced windows. The kitchen offers a gas stove, fridge, dishwasher, plenty of cupboard space, additional built-in cabinetry, and a convenient pantry. Outside, the extensive garden beds and landscaping provide plenty of space to relax, entertain, or add your own personal touches. A unique home with plenty of character, privacy, and room to enjoy, don’t miss your opportunity to make this Mannville gem your own! (id:53430)
Building
- Property Type:
- House
- Building Type:
- House
- Style:
- Bungalow
- Year Built:
- 1914
- Stories:
- 1.0
- Bedrooms:
- 1
- Bathrooms (total):
- 1.0
- Basement:
- Dugout
Finished Areas
- Interior Size (Total):
- 828 square feet
- Above Grade:
- 828 square feet
Interior
- Flooring:
- Vinyl
- Appliances:
- Washer, Refrigerator, Stove, Dryer, Window Coverings
Parking
- Spaces:
- 2
- Features:
- Other
Lot / Land
- Lot Size:
- 0.34 acres
- Frontage:
- 30.48 meters
- Lot Features:
- No Smoking Home
Exterior
- Construction:
- Wood frame
- Foundation:
- Poured Concrete
- Fencing:
- Not fenced
Utilities & Mechanical
- Heating:
- Natural gas, See remarks
- Cooling:
- None
Fees & Dates
- Property Taxes:
- $1,241
- Tax Year:
- 2025
- Last Modified:
- 08/13/2026 03:50:00 PM
- Status Change:
- 08/13/2026 03:40:50 PM
Association / Ownership
- Common Interest:
- Freehold
Room Dimensions
| Room | Level | Size |
|---|---|---|
| Kitchen | Main level | 11.33 Ft x 10.42 Ft |
| Dining room | Main level | 11.50 Ft x 12.42 Ft |
| Family room | Main level | 21.42 Ft x 10.92 Ft |
| 4pc Bathroom | Main level | 9.50 Ft x 7.75 Ft |
| Pantry | Main level | 9.25 Ft x 3.92 Ft |
| Primary Bedroom | Main level | 9.25 Ft x 9.17 Ft |
Location
Data is supplied by Pillar 9 MLS® System. Pillar 9 is the owner of the copyright in its MLS® System. Data is deemed reliable but is not guaranteed accurate by Pillar 9.
The trademarks MLS®, Multiple Listing Service® and the associated logos are owned by The Canadian Real Estate Association (CREA) and identify the quality of services provided by real estate professionals who are members of CREA. Used under license.