Real estate on your terms®
$209,900
active
5308 52nd Avenue
Mannville
,
AB
T0B2W0
Key Details
- MLS® Number:
- A2250236
- Building Type:
- House
- Interior Size:
- 824 square feet
- Bedrooms:
- 4
- Parking:
- 1
- Parking Features:
- Detached Garage
- Lot Size:
- 6630.0 square feet

Property Description
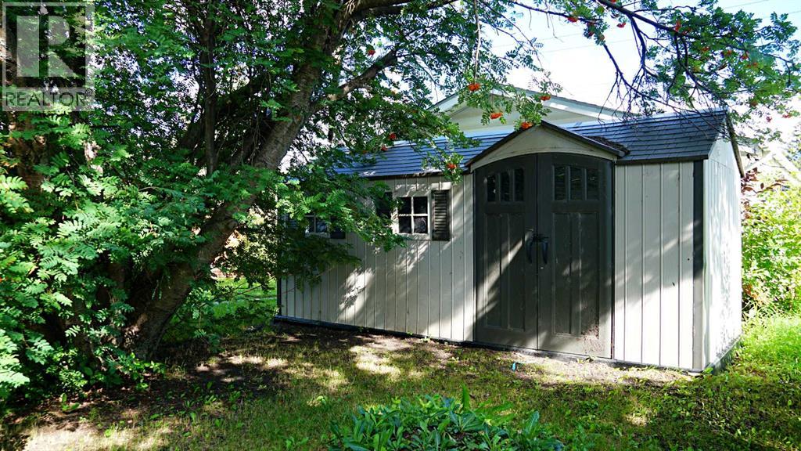
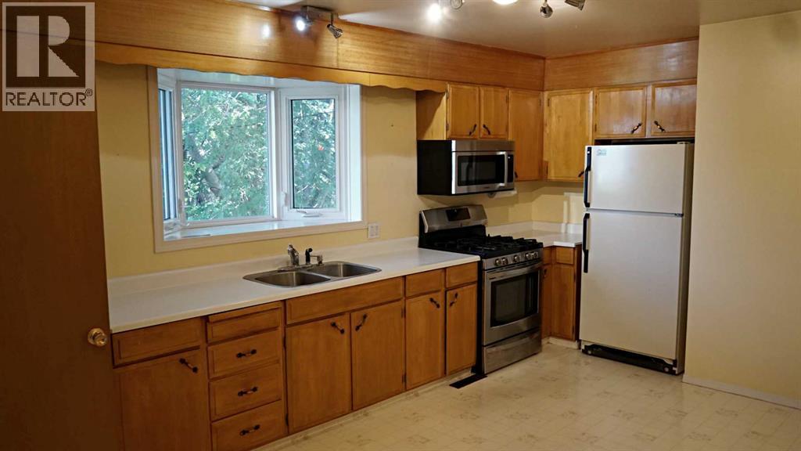
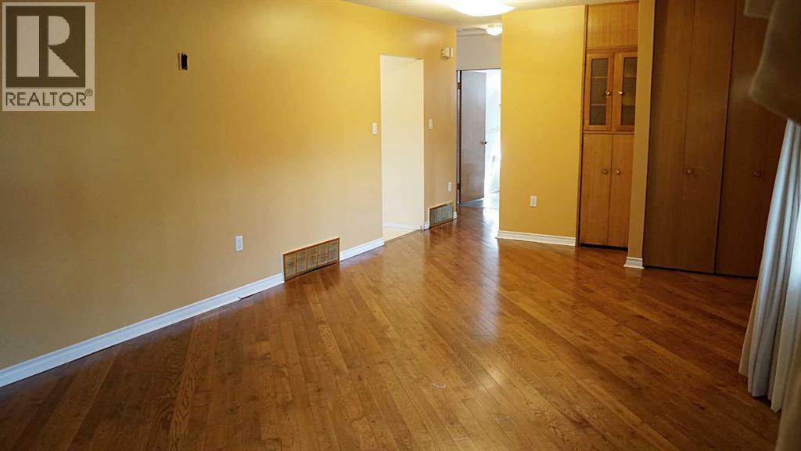
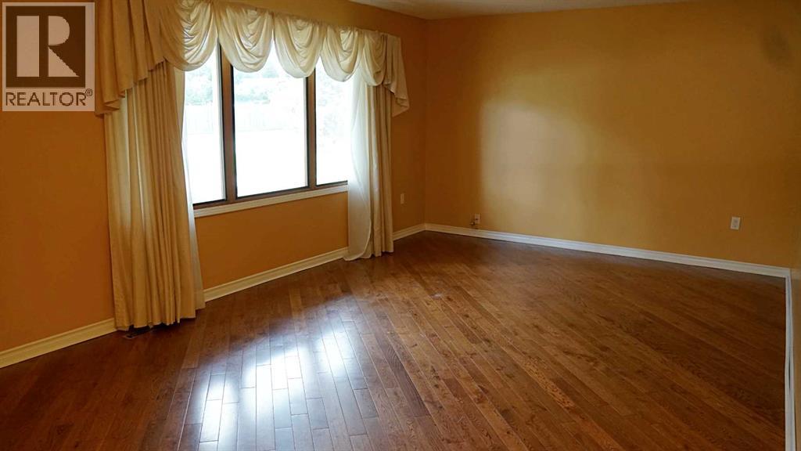
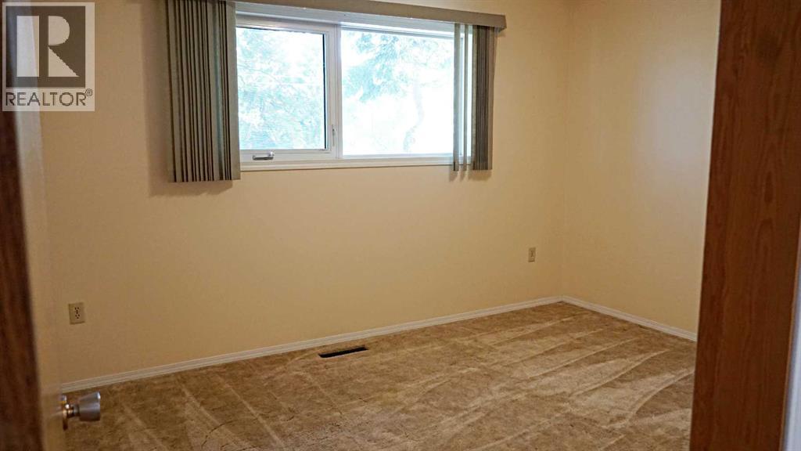
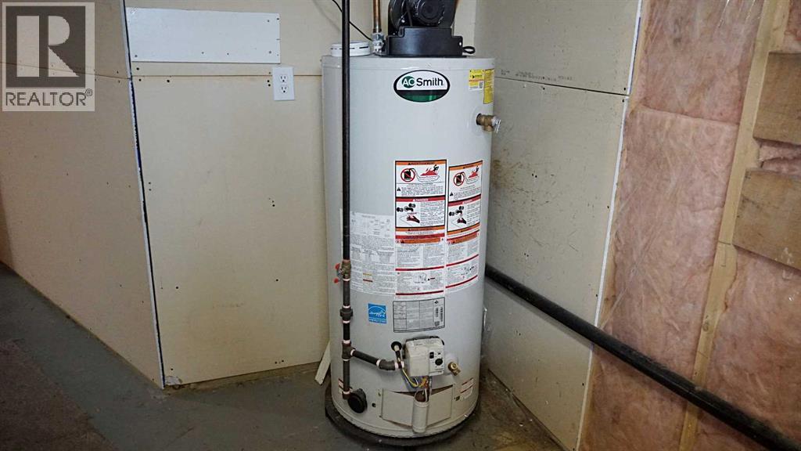
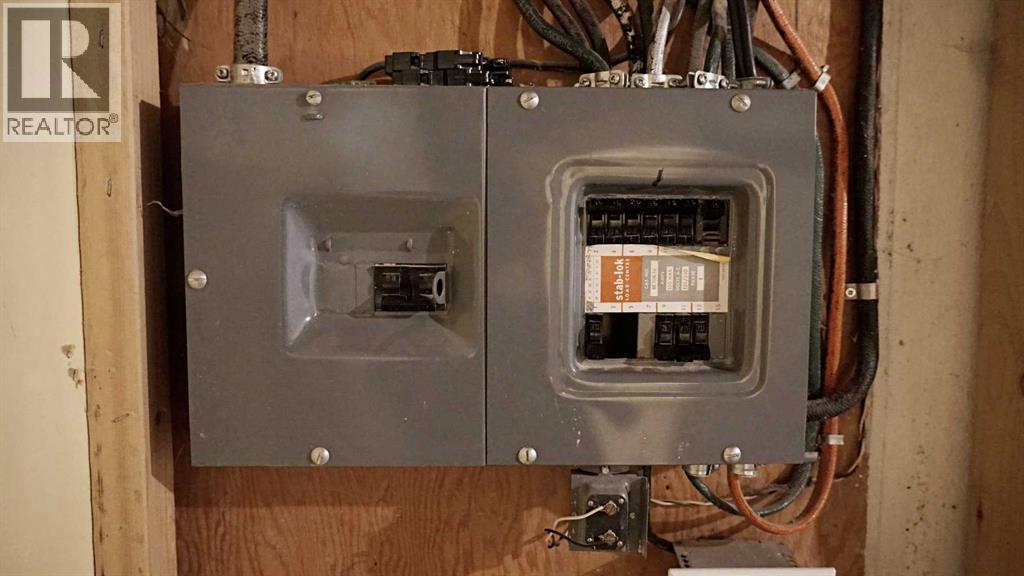
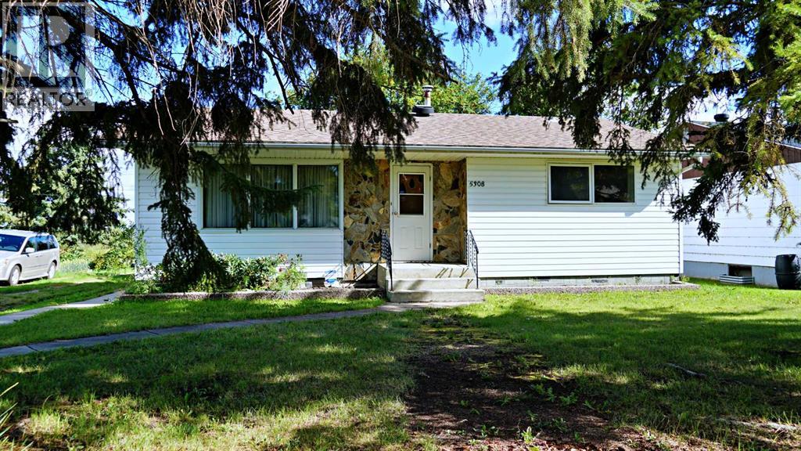
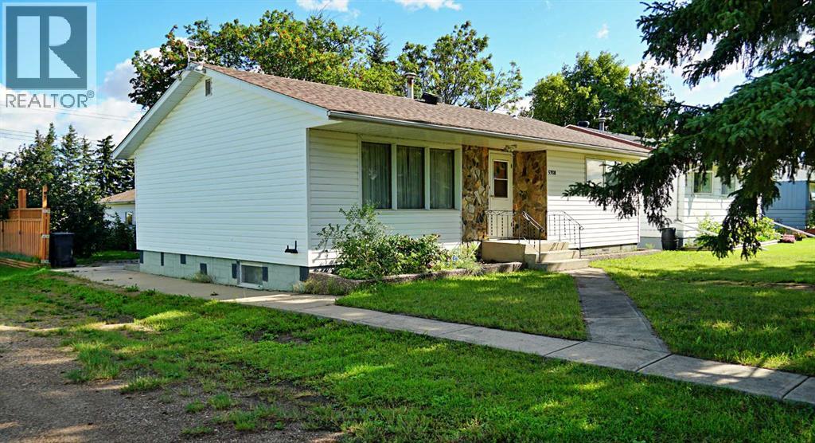
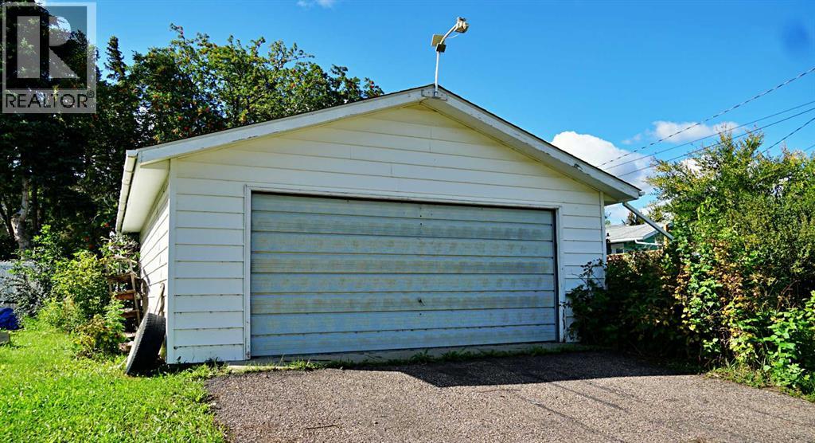
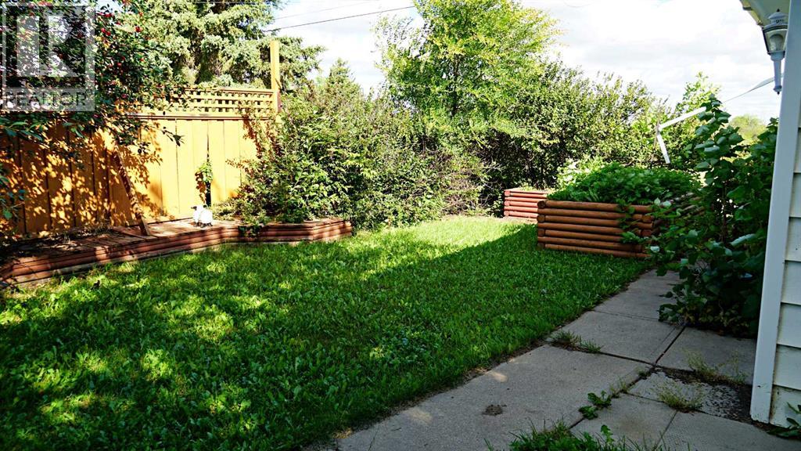
Spread your dollar in Mannville, AB! This updated bungalow is backing onto green-space (No Neighbours Behind!) Nearly all the windows in the home have been updated to vinyl. A high efficiency furnace has recently been installed as well as a newer HWT. The fully fenced lot supplies a 22' x 22' detached garage as well as a large storage shed. Upon the home's new siding, a major insulation upgrade took place: 2" added along the entirety of the exterior as well as extra blown-in the attic. A true hidden gem in Mannville, AB - situated roughly 12 minutes from Vermilion, AB or half hour from Vegreville, AB. Vacant and can accommodate an immediate possession transfer. (id:53430)
Building
- Property Type:
- House
- Building Type:
- House
- Style:
- Bungalow
- Year Built:
- 1963
- Stories:
- 1.0
- Bedrooms:
- 4
- Bathrooms (total):
- 1.0
- Basement:
- Partially finished, Full
Finished Areas
- Interior Size (Total):
- 824 square feet
- Above Grade:
- 824 square feet
Interior
- Flooring:
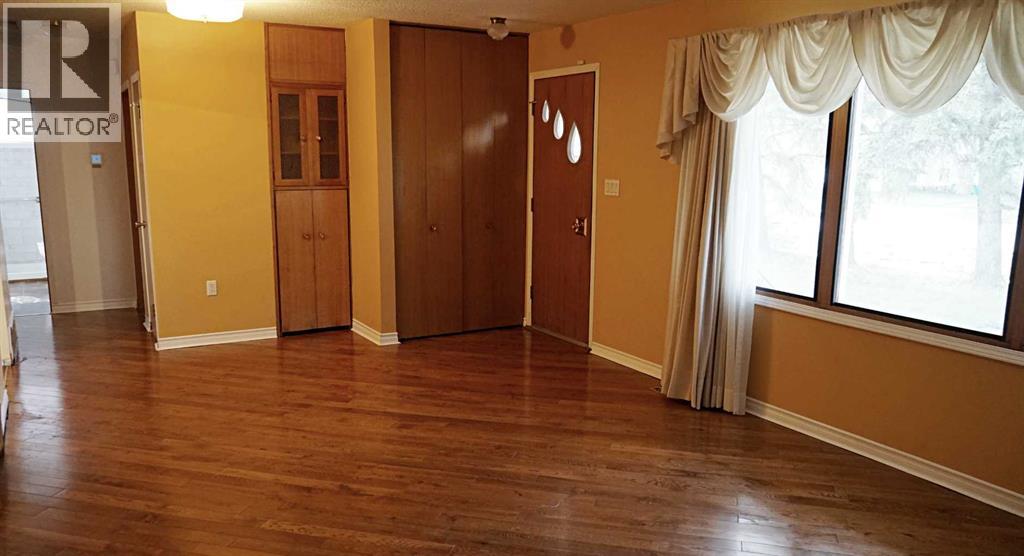
- Concrete, Hardwood, Carpeted
- Appliances:
- Refrigerator, Gas stove(s), Dishwasher, Microwave, Window Coverings, Washer & Dryer
Parking
- Spaces:
- 1
- Features:
- Detached Garage
Lot / Land
- Lot Size:
- 6630.0 square feet
- Frontage:
- 15.54 meters
- Lot Features:
- Treed
Exterior
- Exterior Features:
- Vinyl siding
- Foundation:
- Poured Concrete
- Fencing:
- Fence
Utilities & Mechanical
- Heating:
- Forced air, Natural gas
- Cooling:
- None
Fees & Dates
- Property Taxes:
- $2,131
- Tax Year:
- 2024
- Last Modified:
- 03/31/2026 04:20:24 PM
- Status Change:
- 03/31/2026 04:11:02 PM
Association / Ownership
- Common Interest:
- Freehold
Room Dimensions
| Room | Level | Size |
|---|---|---|
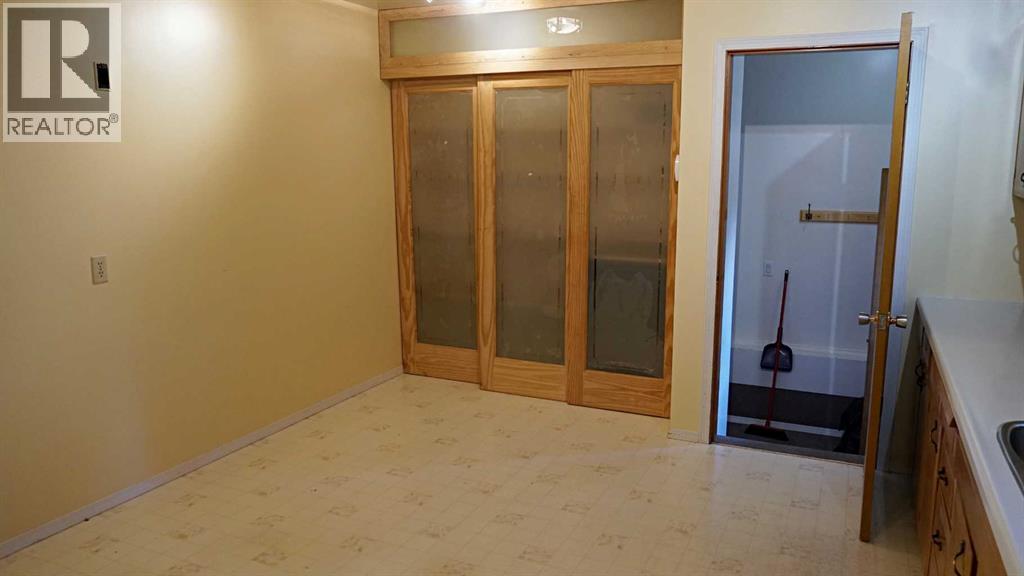
| Other | Main level | 7.50 Ft x 17.17 Ft |
| Family room | Main level | 12.33 Ft x 19.50 Ft |
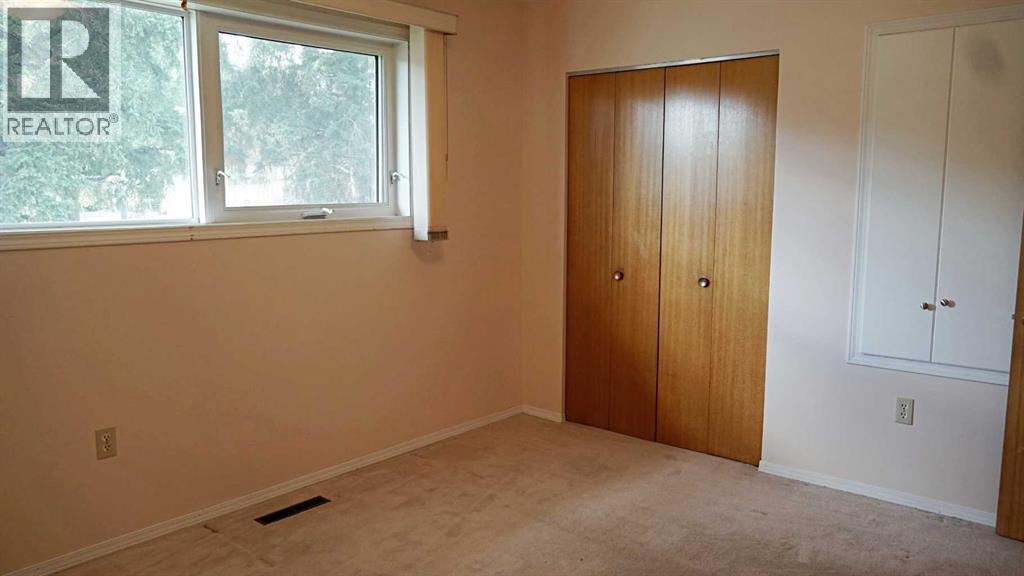
| Primary Bedroom | Main level | 10.75 Ft x 12.75 Ft |
| Bedroom | Main level | 10.50 Ft x 12.75 Ft |
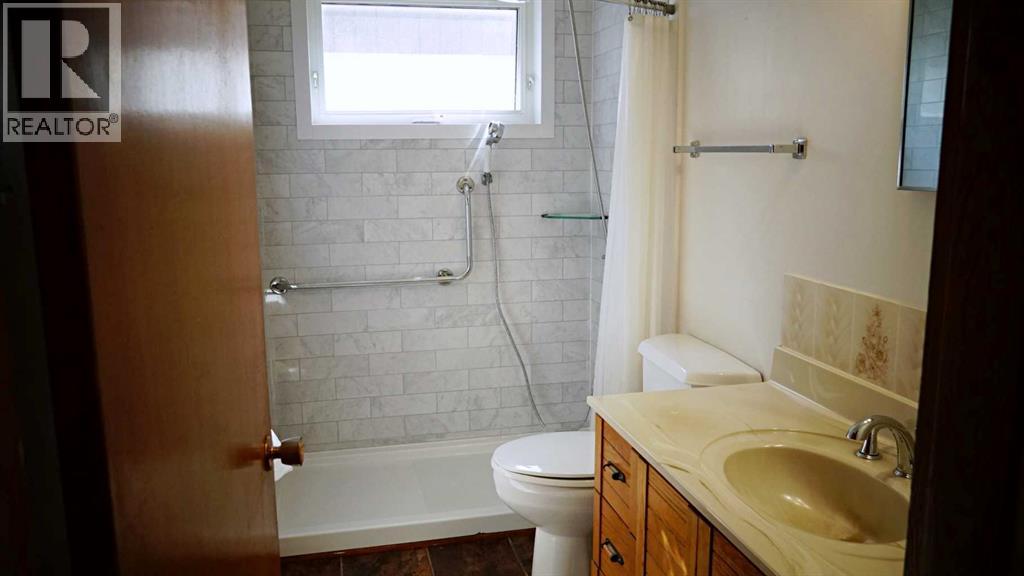
| 3pc Bathroom | Main level | 4.92 Ft x 9.17 Ft |
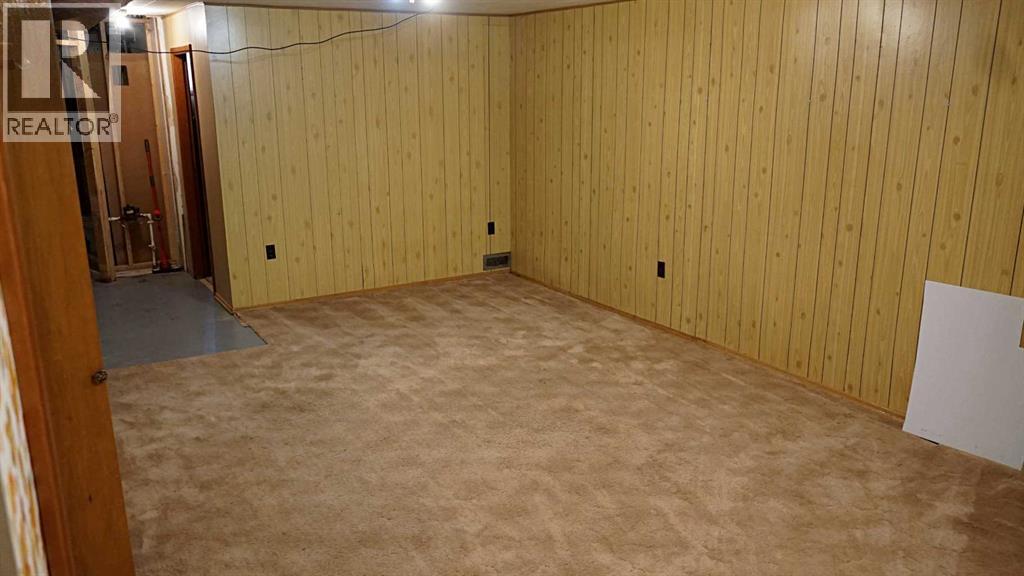
| Family room | Basement | 12.83 Ft x 21.75 Ft |
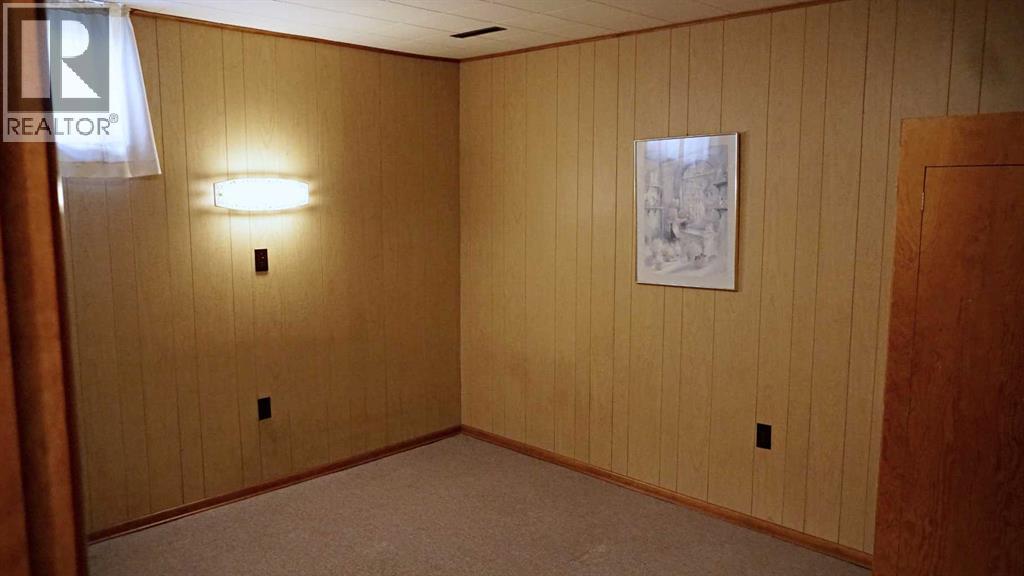
| Bedroom | Basement | 9.92 Ft x 13.92 Ft |
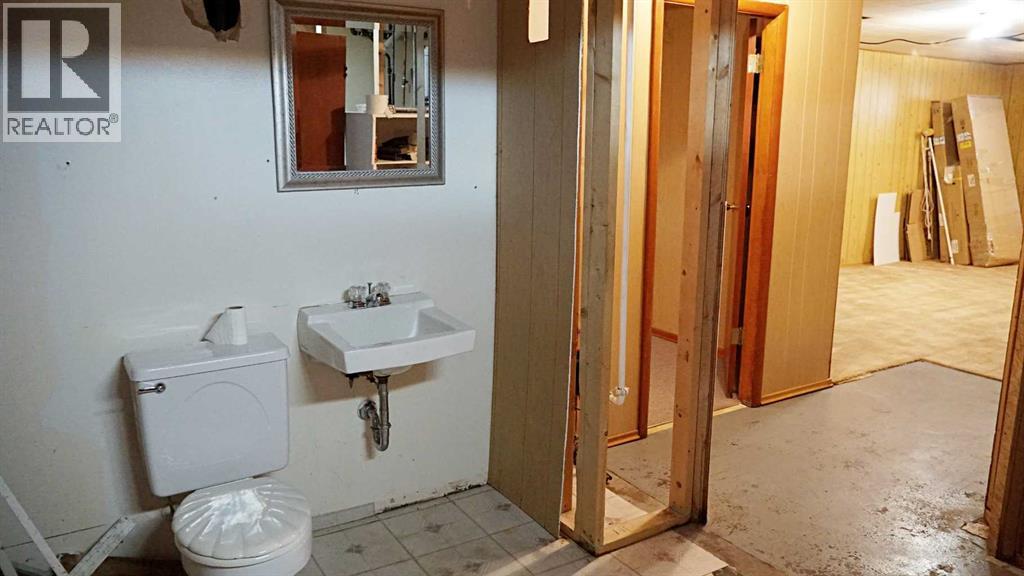
| Roughed-In Bathroom | Basement | 8.08 Ft x 10.83 Ft |
| Storage | Basement | 11.08 Ft x 6.92 Ft |
| Laundry room | Basement | 6.33 Ft x 13.67 Ft |
| Bedroom | Basement | 10.83 Ft x 9.75 Ft |
Data is supplied by Pillar 9 MLS® System. Pillar 9 is the owner of the copyright in its MLS® System. Data is deemed reliable but is not guaranteed accurate by Pillar 9.
The trademarks MLS®, Multiple Listing Service® and the associated logos are owned by The Canadian Real Estate Association (CREA) and identify the quality of services provided by real estate professionals who are members of CREA. Used under license.