Real estate on your terms®
$69,900
active
5140 48 Street
Mannville
,
AB
T0B2W0
Key Details
- MLS® Number:
- A2267192
- Building Type:
- House
- Interior Size:
- 672 square feet
- Bedrooms:
- 1
- Parking:
- 3
- Parking Features:
- Other, RV
- Lot Size:
- 6000.0 square feet

Property Description
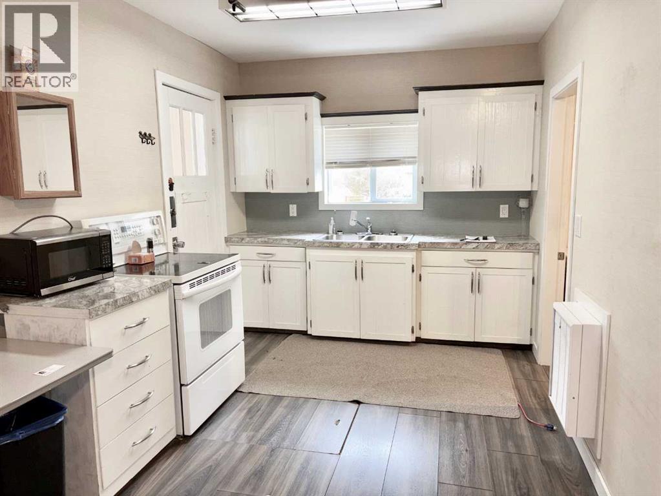
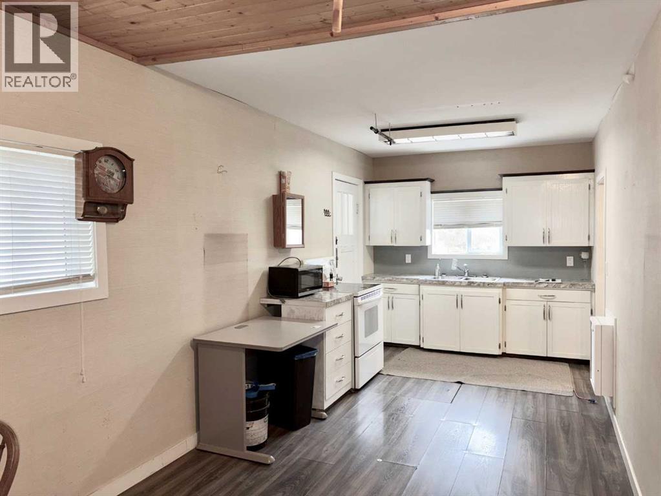
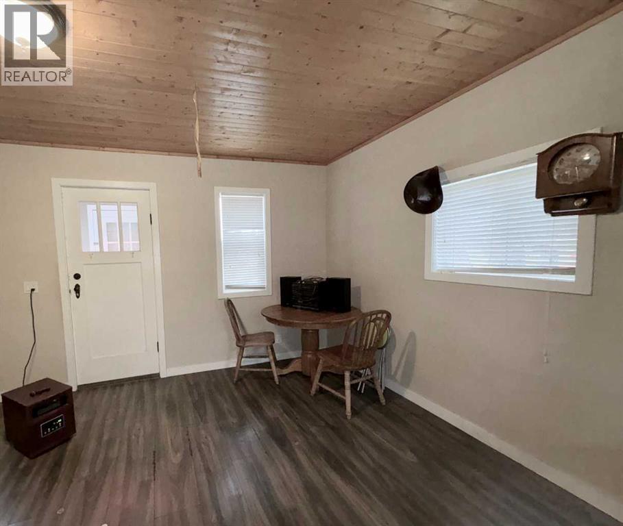
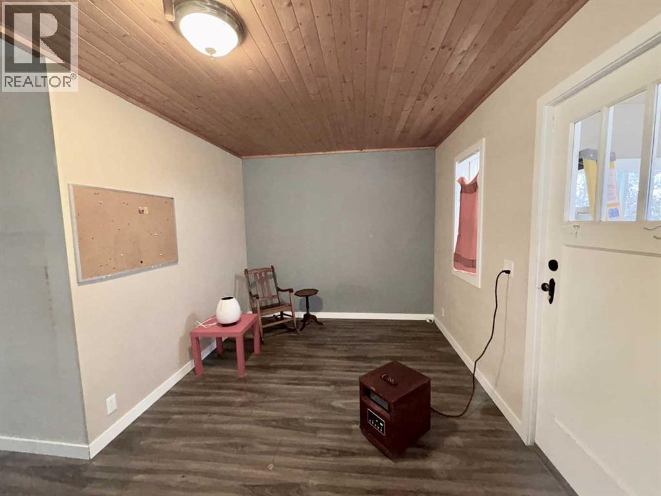
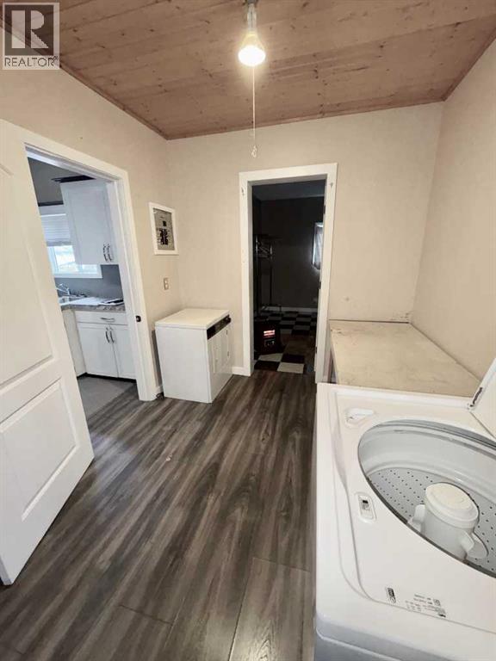
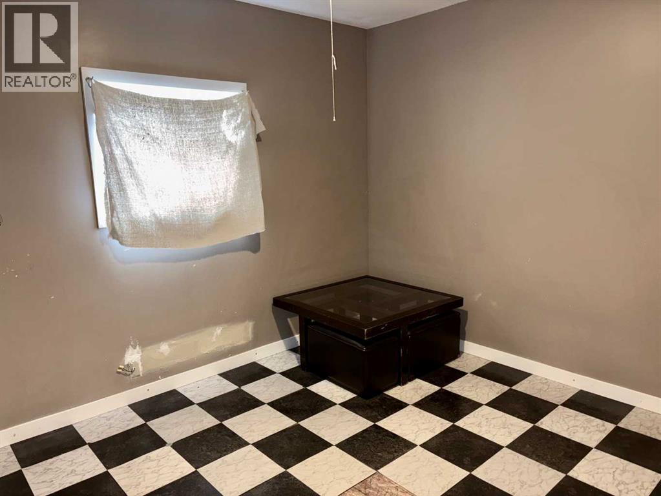
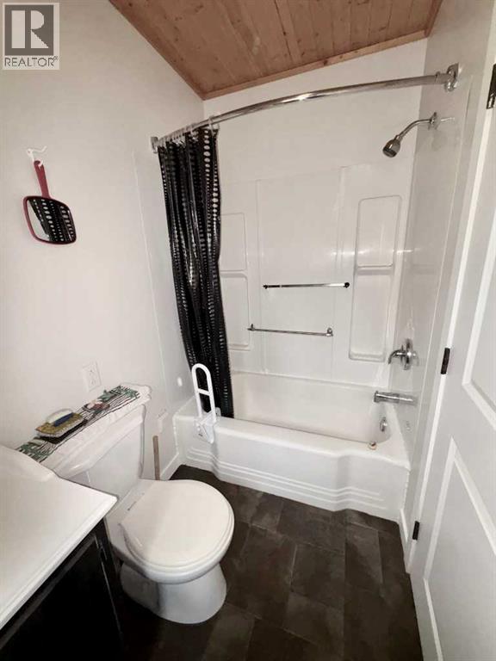
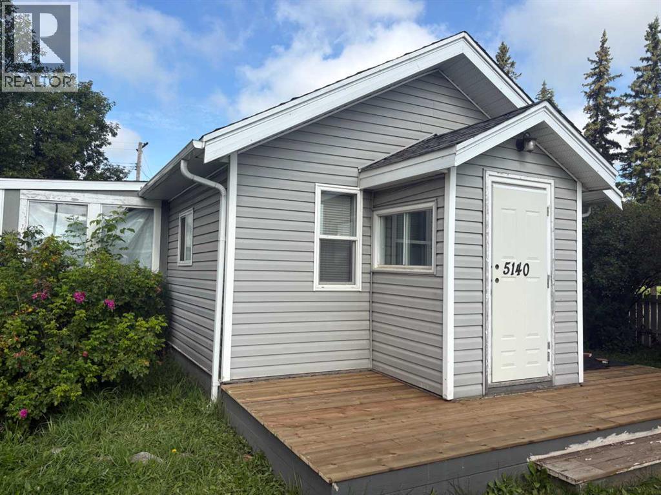
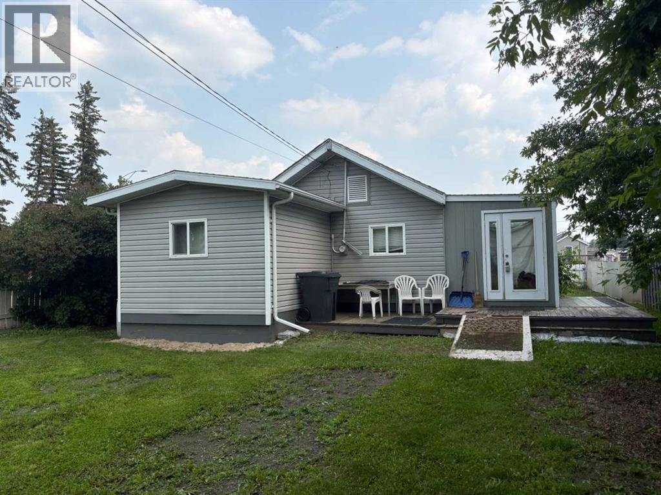
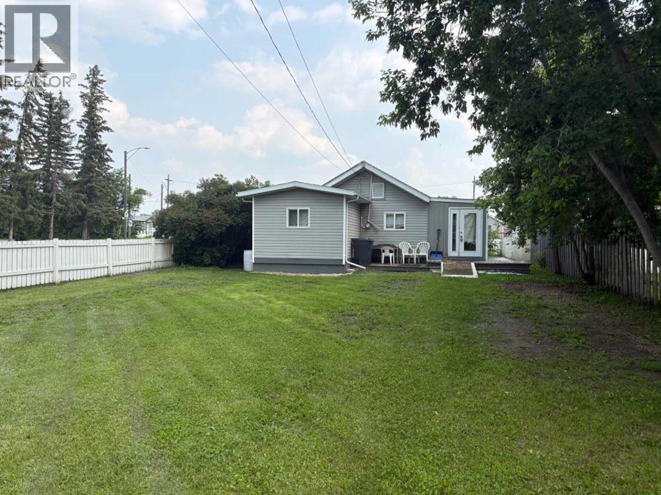
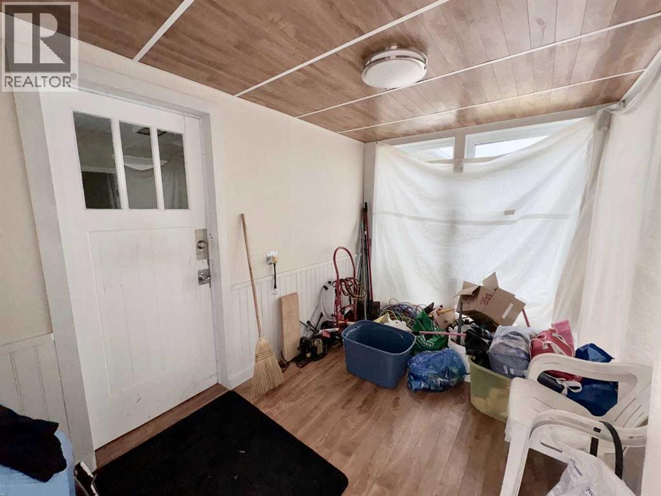
Looking for an affordable home with a spacious yard and plenty of potential? This charming single-level home in Mannville, AB offers comfortable living on a corner lot with a fenced yard - ideal for pets, gardening enthusiasts, or outdoor entertaining. and a new front deck. Inside, you'll find a cozy open-concept layout creating a warm and inviting space for everyday living. The home features a generously sized bedroom, a full 4-piece bathroom, and the convenience of main floor laundry, making it an excellent option for downsizers, first-time home buyers, or investors. With room to personalize and add your own touches, this property is a great opportunity for affordable homeownership. Mannville is a vibrant rural community offering a K-12 school, grocery store, restaurant, boutique shopping, and a local golf course. Conveniently located just 15 minutes from Vermilion, 45 minutes from Lloydminster, and approximately 1½ hours from Edmonton via the twinned Yellowhead Highway 16. (id:53430)
Building
- Property Type:
- House
- Building Type:
- House
- Style:
- Bungalow
- Year Built:
- 1948
- Stories:
- 1.0
- Bedrooms:
- 1
- Bathrooms (total):
- 1.0
- Basement:
- Unfinished, Crawl space
Finished Areas
- Interior Size (Total):
- 672 square feet
- Above Grade:
- 672 square feet
Interior
- Flooring:
- Laminate, Linoleum, Vinyl
- Appliances:
- Stove, Washer & Dryer
Parking
- Spaces:
- 3
- Features:
- Other, RV
Lot / Land
- Lot Size:
- 6000.0 square feet
- Frontage:
- 15.24 meters
- Lot Features:
- Back lane, No Animal Home, No Smoking Home, Gas BBQ Hookup
Exterior
- Foundation:
- See Remarks
- Fencing:
- Fence
Utilities & Mechanical
- Heating:
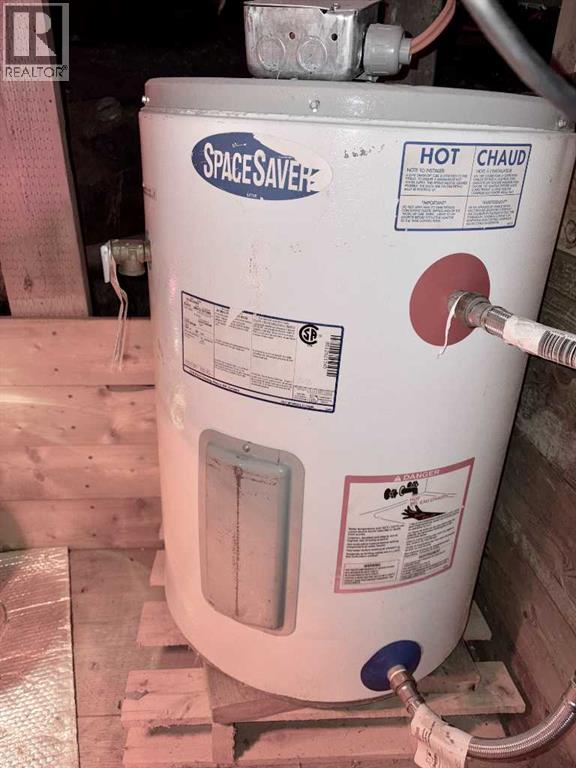
- Baseboard heaters, Space Heater, Electric
- Cooling:
- None
Fees & Dates
- Property Taxes:
- $1,211
- Tax Year:
- 2025
- Last Modified:
- 08/11/2026 10:20:00 PM
- Status Change:
- 08/11/2026 10:10:55 PM
Association / Ownership
- Common Interest:
- Freehold
Room Dimensions
| Room | Level | Size |
|---|---|---|
| Eat in kitchen | Main level | 2.70 M x 7.00 M |
| Living room | Main level | 2.50 M x 2.80 M |
| Primary Bedroom | Main level | 3.40 M x 3.30 M |
| Laundry room | Main level | 2.40 M x 2.60 M |
| 4pc Bathroom | Main level | 2.40 M x 1.30 M |
Location
Data is supplied by Pillar 9 MLS® System. Pillar 9 is the owner of the copyright in its MLS® System. Data is deemed reliable but is not guaranteed accurate by Pillar 9.
The trademarks MLS®, Multiple Listing Service® and the associated logos are owned by The Canadian Real Estate Association (CREA) and identify the quality of services provided by real estate professionals who are members of CREA. Used under license.