Real estate on your terms®
$209,900
active
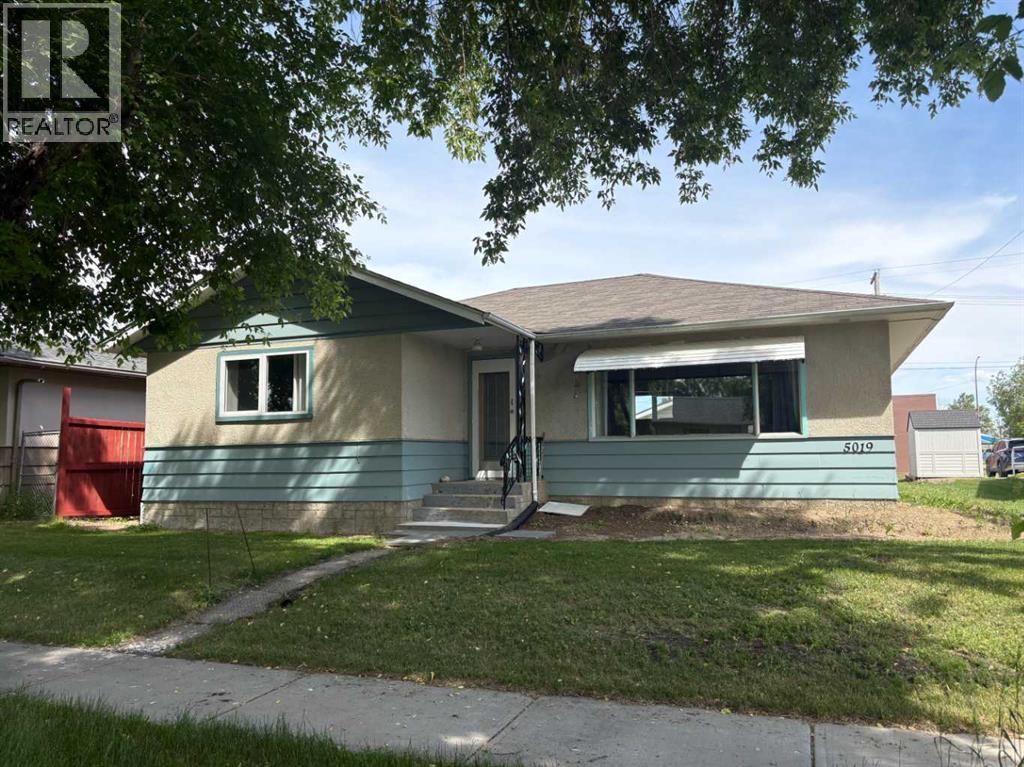
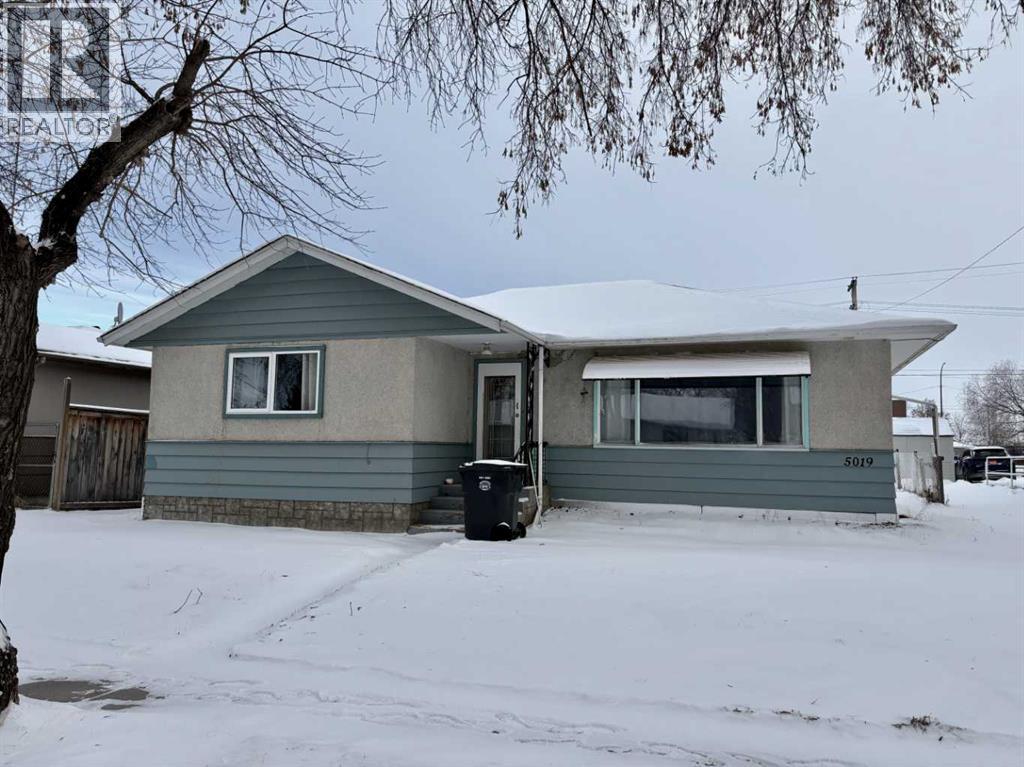
5019 51 Street
Mannville
,
AB
T0B2W0
Key Details
- MLS® Number:
- A2275244
- Building Type:
- House
- Interior Size:
- 1185 square feet
- Bedrooms:
- 5
- Parking:
- 3
- Parking Features:
- Attached Garage
- Lot Size:
- 6000.0 square feet

Property Description
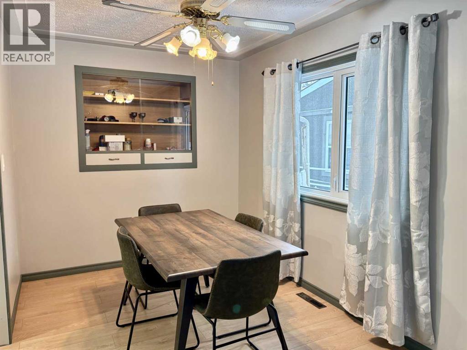
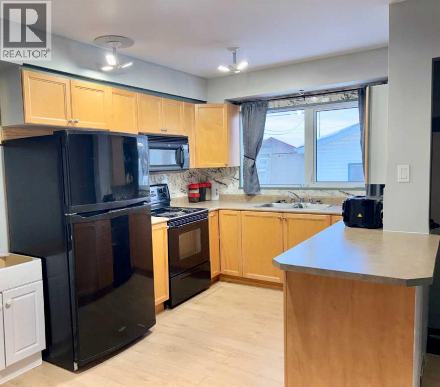
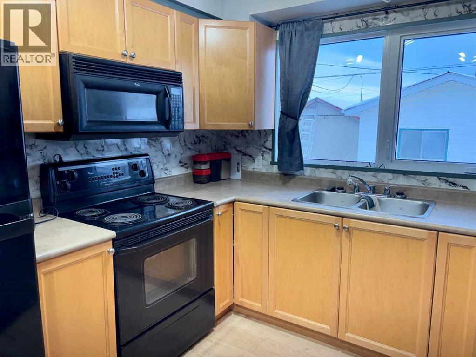
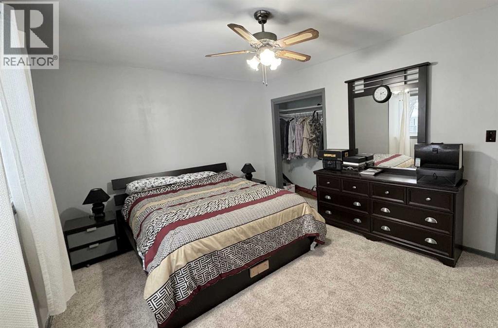
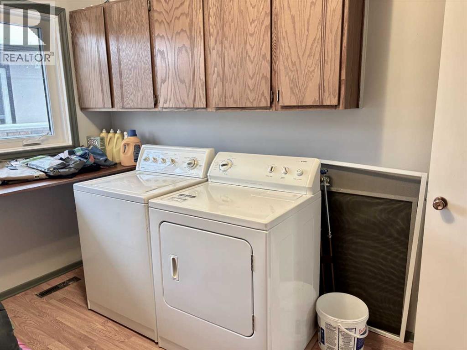
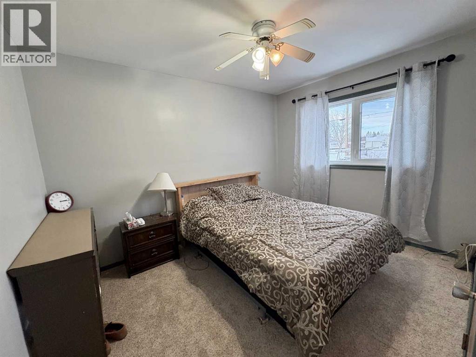
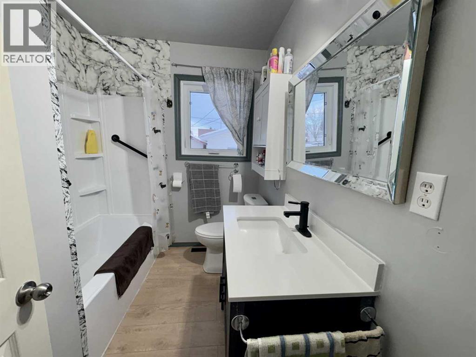
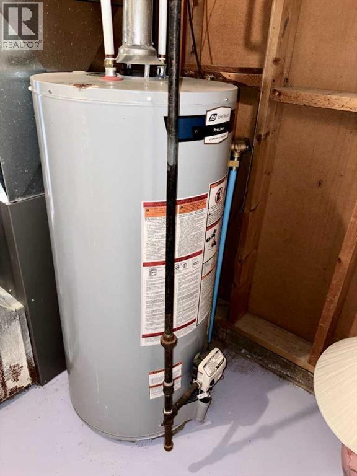
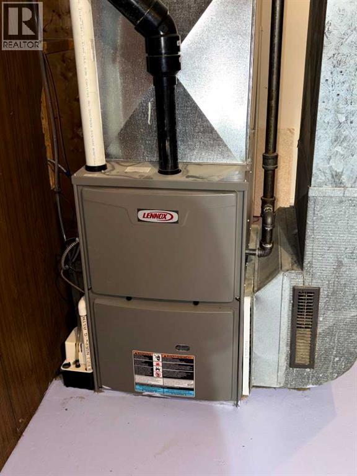
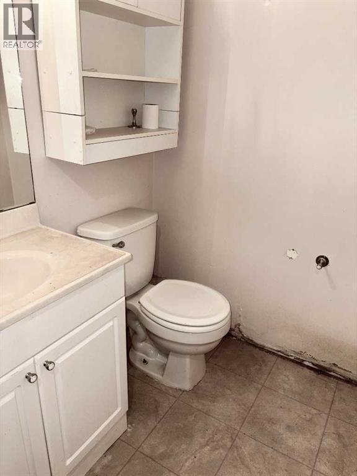
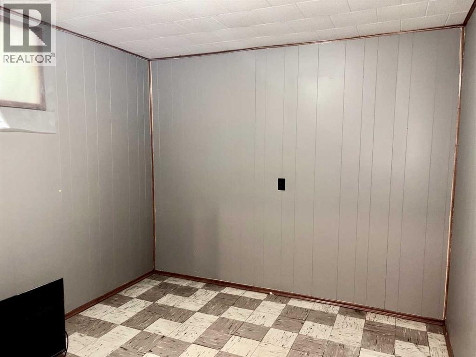
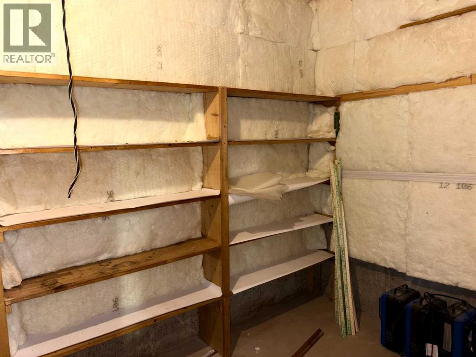
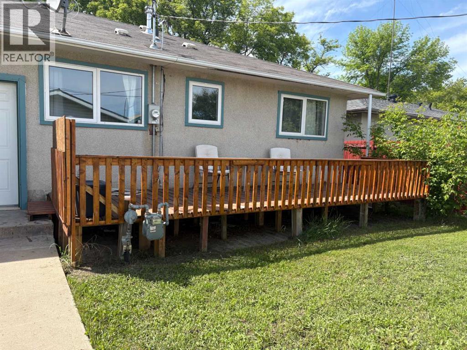
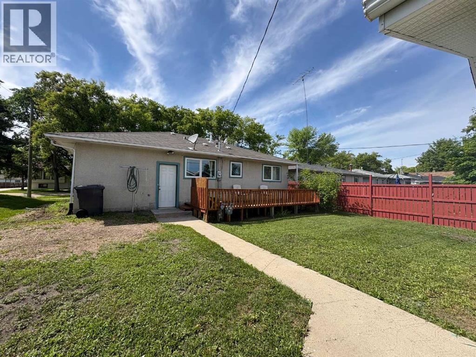
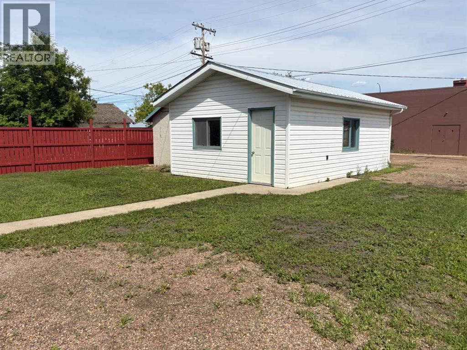
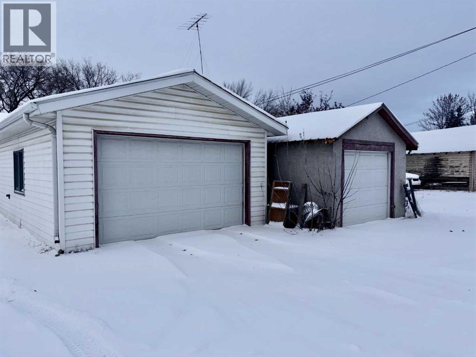
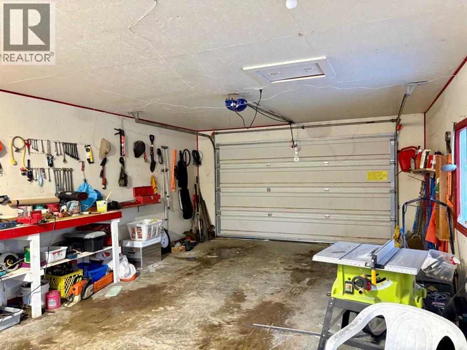
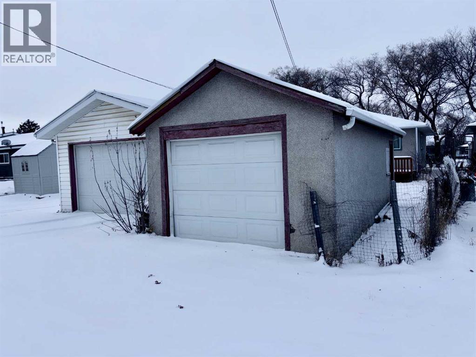
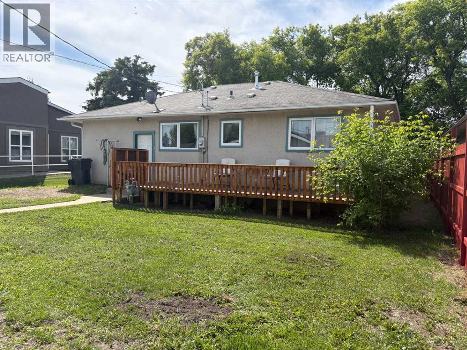
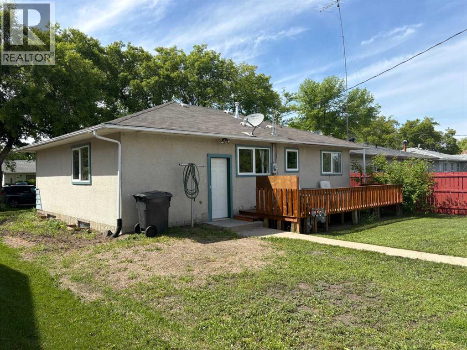
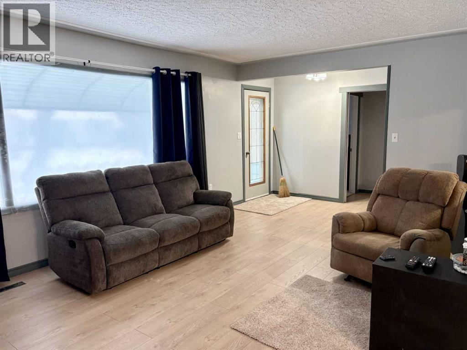
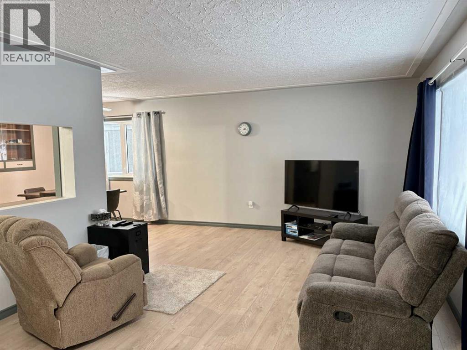
Welcome to this beautifully updated home for sale in Mannville, AB, offering move-in-ready comfort in a quiet, family-friendly community. This well-maintained property is ideal for buyers seeking small-town living with modern upgrades already completed.The home features a newly renovated kitchen with updated cabinetry, creating a bright and functional space for everyday living and entertaining. Major improvements include many new windows, a new furnace, new flooring throughout, a fully renovated bathroom, new 8'x12' deck, added insulation in the home, providing efficiency, comfort, and long-term value. With 2 spacious bedrooms up and 1 bedroom converted to a main floor laundry, the layout offers flexibility for families, home offices, or guest rooms.A single-car garage adds convenience and extra storage. Located in the welcoming community of Mannville, AB, this home is close to local amenities and shopping, the k-12 school, and park, making it a great option for families, first-time home buyers, or anyone looking to enjoy affordable housing in east-central Alberta. Mannville is an active community with recreational opportunities and small town charm. Mannville has a beautiful golf course, shopping and is an easy commute to Vermilion or to Vegreville on the twinned Hiway 16 (id:53430)
Building
- Property Type:
- House
- Building Type:
- House
- Style:
- Bungalow
- Year Built:
- 1962
- Stories:
- 1.0
- Bedrooms:
- 5
- Bathrooms (total):
- 2.5 (1 half)
- Basement:
- Partially finished, Full
Finished Areas
- Interior Size (Total):
- 1185 square feet
- Above Grade:
- 1185 square feet
Interior
- Flooring:
- Laminate, Carpeted
- Appliances:
- Refrigerator, Dishwasher, Stove, Window Coverings, Garage door opener, Washer & Dryer
Parking
- Spaces:
- 3
- Features:
- Attached Garage
Lot / Land
- Lot Size:
- 6000.0 square feet
- Frontage:
- 15.24 meters
- Lot Features:
- Back lane, No Animal Home, No Smoking Home, Level
Exterior
- Construction:
- Wood frame
- Foundation:
- Poured Concrete
- Fencing:
- Fence
Utilities & Mechanical
- Heating:
- Forced air, Natural gas
- Cooling:
- None
Fees & Dates
- Property Taxes:
- $2,720
- Tax Year:
- 2026
- Last Modified:
- 08/05/2026 12:20:01 AM
- Status Change:
- 08/05/2026 12:11:29 AM
Association / Ownership
- Common Interest:
- Freehold
Room Dimensions
| Room | Level | Size |
|---|---|---|
| Bedroom | Main level | 3.60 M x 2.80 M |
| Primary Bedroom | Main level | 4.60 M x 3.30 M |
| Kitchen | Main level | 4.50 M x 3.70 M |
| Living room | Main level | 4.00 M x 8.00 M |
| Dining room | Main level | 2.40 M x 3.40 M |
| Bedroom | Main level | 2.50 M x 3.40 M |
| 4pc Bathroom | Main level | 2.00 M x 2.50 M |
| 2pc Bathroom | Basement | 1.40 M x 1.60 M |
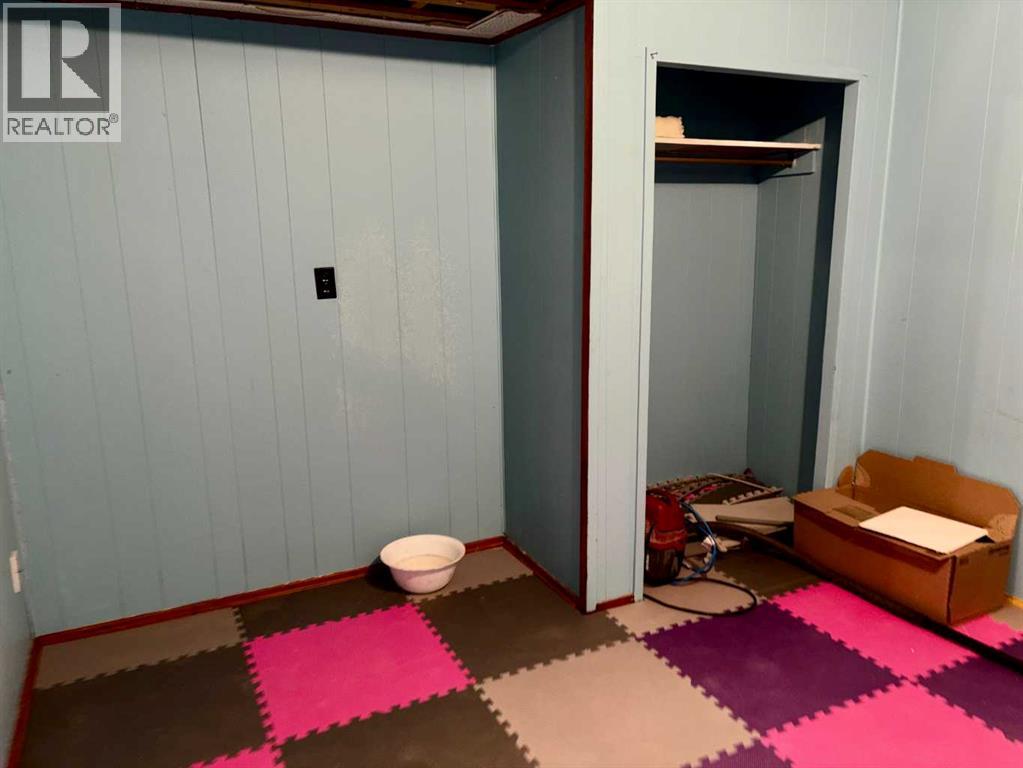
| Bedroom | Basement | 3.10 M x 3.00 M |
| Bedroom | Basement | 4.00 M x 3.00 M |
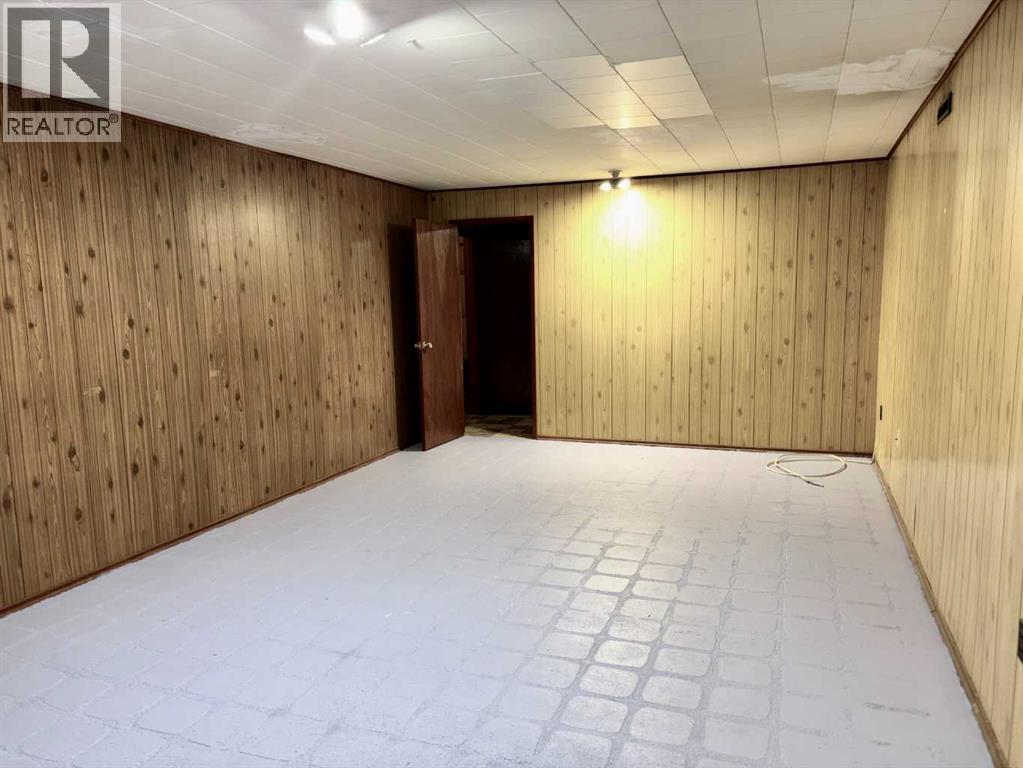
| Recreational, Games room | Basement | 3.60 M x 5.40 M |
| Furnace | Basement | 3.60 M x 5.40 M |
Location
Data is supplied by Pillar 9 MLS® System. Pillar 9 is the owner of the copyright in its MLS® System. Data is deemed reliable but is not guaranteed accurate by Pillar 9.
The trademarks MLS®, Multiple Listing Service® and the associated logos are owned by The Canadian Real Estate Association (CREA) and identify the quality of services provided by real estate professionals who are members of CREA. Used under license.