Real estate on your terms®
$215,000
active
420 3rd Street Northeast
Manning
,
AB
T0H2M0
Key Details
- MLS® Number:
- A2331918
- Building Type:
- House
- Interior Size:
- 1171 square feet
- Bedrooms:
- 6
- Parking:
- 5
- Parking Features:
- Detached Garage
- Lot Size:
- 7049.0 square feet

Property Description
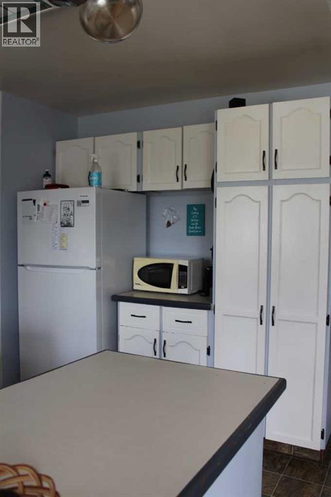
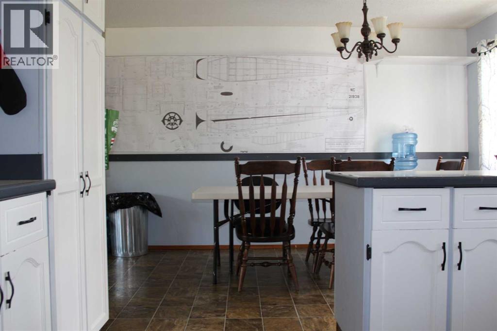
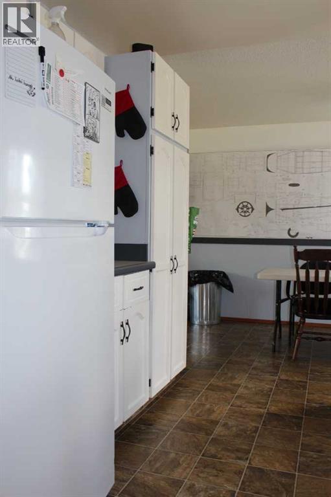
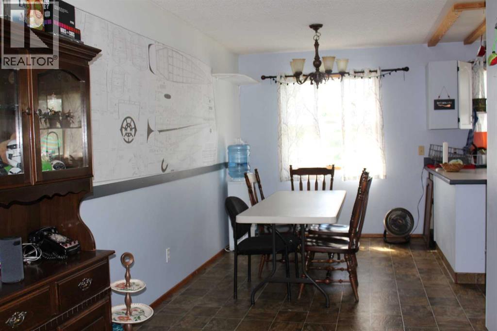
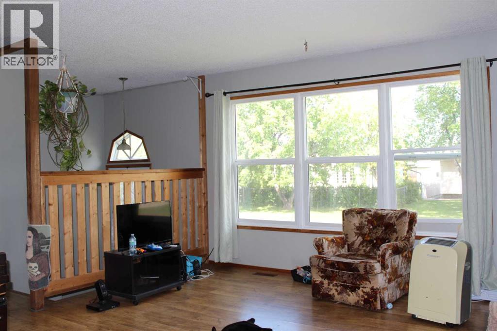
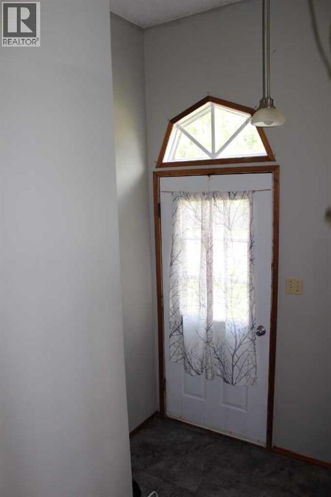
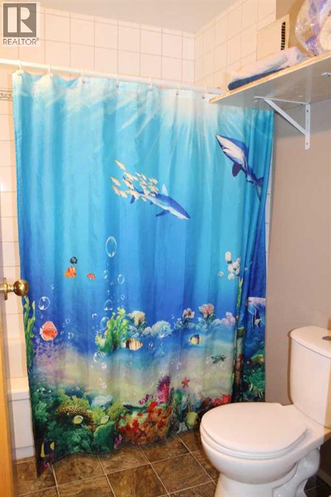
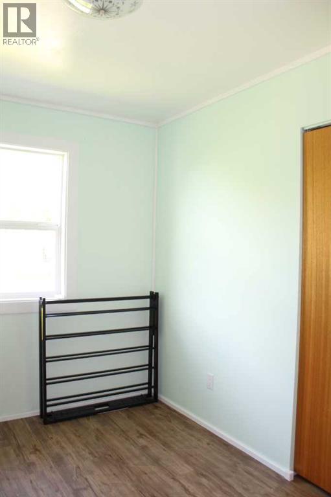
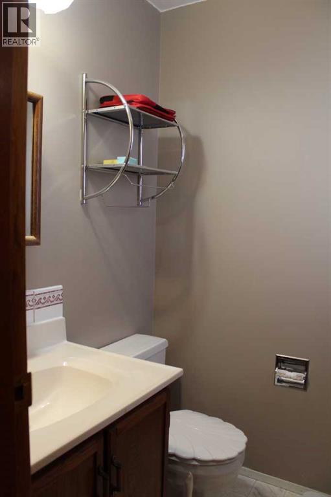
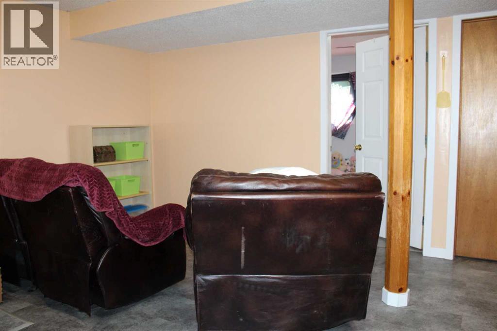
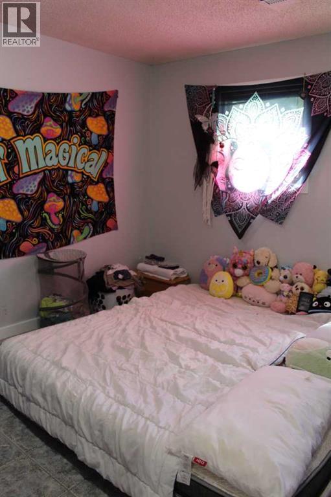
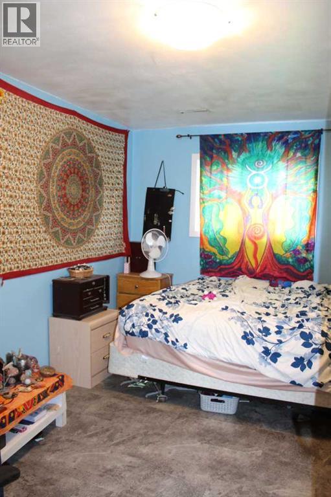
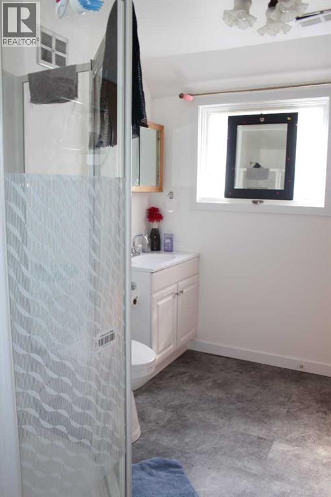
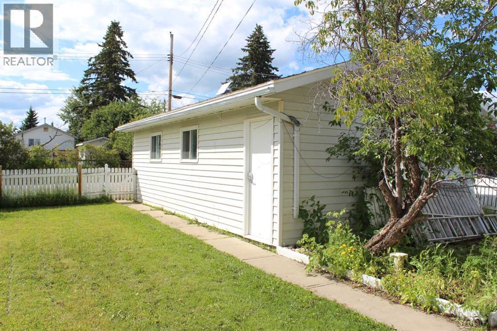
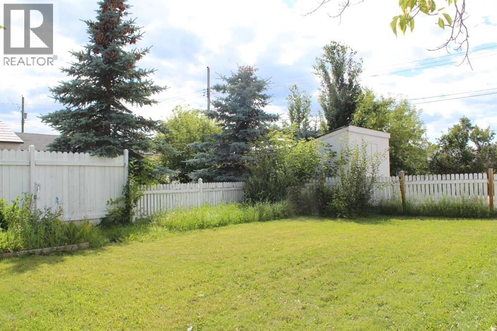
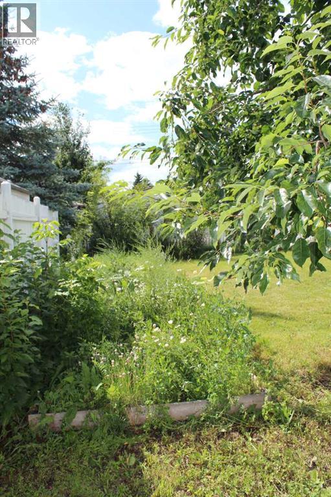
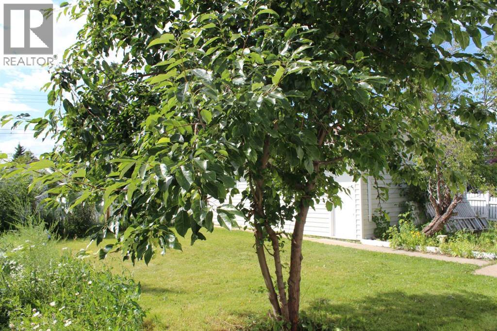
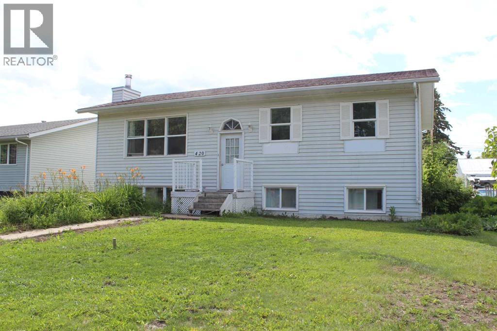
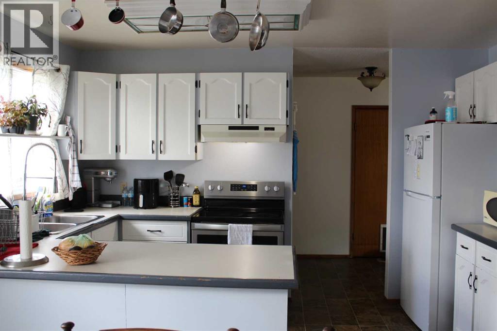
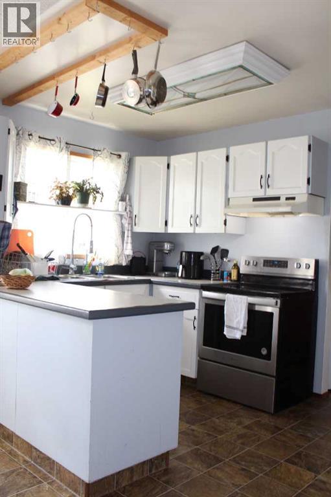
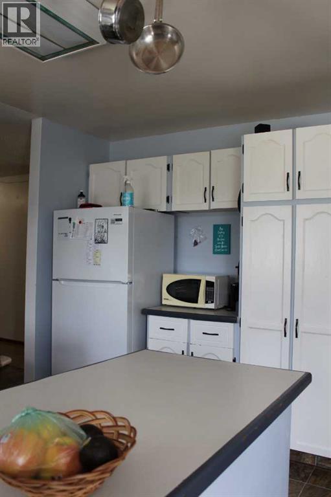
Seller motivated! Looking for a family home with great bones and the opportunity to make it your own? This charming bi-level offers a functional floor plan, generous living space, and endless potential to create the home you’ve always envisioned. The main level features three bedrooms, including a spacious primary bedroom with a convenient 2-piece ensuite, along with a bright and welcoming living area. Downstairs, you’ll find three additional bedrooms, a renovated 3-piece bathroom, a laundry and utility room, ample storage, and a large family room-perfect for entertaining, movie nights, a games room, or a children’s play area. Recent updates include new window inserts on the east-facing main floor windows, as well as basement renovations featuring luxury vinyl plank flooring, new baseboards and trim, and the updated 3-piece bathroom. Step outside to enjoy the fully fenced backyard, offering privacy and plenty of space for gardening, relaxing, or harvesting your own raspberries, saskatoon berries, crab apples, and plums. Completing the property is a 28’ x 18’ detached garage, providing excellent space for parking, storage, or a workshop. Don’t miss the opportunity to add your personal style and make this wonderful family home your own. Call or text today to book your private viewing! (id:53430)
Building
- Property Type:
- House
- Building Type:
- House
- Style:
- Bi-level
- Year Built:
- 1985
- Stories:
- 1.0
- Bedrooms:
- 6
- Bathrooms (total):
- 3.5 (1 half)
- Basement:
- Finished, Full
Finished Areas
- Interior Size (Total):
- 1171 square feet
- Above Grade:
- 1171 square feet
Interior
- Flooring:
- Linoleum, Vinyl Plank
- Appliances:
- Refrigerator, Stove, Window Coverings, Washer & Dryer
Parking
- Spaces:
- 5
- Features:
- Detached Garage
Lot / Land
- Lot Size:
- 7049.0 square feet
- Frontage:
- 16.15 meters
- Lot Features:
- Back lane
Exterior
- Exterior Features:
- Vinyl siding
- Foundation:
- Wood, Slab
- Fencing:
- Fence
Utilities & Mechanical
- Heating:
- Forced air, Natural gas
- Cooling:
- None
Fees & Dates
- Property Taxes:
- $3,400
- Tax Year:
- 2024
- Last Modified:
- 08/10/2026 03:50:01 PM
- Status Change:
- 08/10/2026 03:47:05 PM
Association / Ownership
- Common Interest:
- Freehold
Room Dimensions
| Room | Level | Size |
|---|---|---|
| Other | Main level | 12.83 Ft x 15.58 Ft |
| Living room | Main level | 20.00 Ft x 13.50 Ft |
| Other | Main level | 6.50 Ft x 8.83 Ft |
| 4pc Bathroom | Main level | 6.67 Ft x 6.92 Ft |
| Bedroom | Main level | 7.92 Ft x 10.75 Ft |
| Bedroom | Main level | 9.92 Ft x 10.75 Ft |
| Primary Bedroom | Main level | 10.33 Ft x 12.42 Ft |
| 2pc Bathroom | Main level | 4.83 Ft x 4.92 Ft |
| Family room | Basement | 15.33 Ft x 17.08 Ft |
| Bedroom | Basement | 9.50 Ft x 10.75 Ft |
| Bedroom | Basement | 13.25 Ft x 9.83 Ft |
| Bedroom | Basement | 9.33 Ft x 13.33 Ft |
| 3pc Bathroom | Basement | 6.67 Ft x 9.50 Ft |
Location
Data is supplied by Pillar 9 MLS® System. Pillar 9 is the owner of the copyright in its MLS® System. Data is deemed reliable but is not guaranteed accurate by Pillar 9.
The trademarks MLS®, Multiple Listing Service® and the associated logos are owned by The Canadian Real Estate Association (CREA) and identify the quality of services provided by real estate professionals who are members of CREA. Used under license.