Real estate on your terms®
$365,000
active
505 4th Street Northeast
Manning
,
AB
T0H2M0
Key Details
- MLS® Number:
- A2299770
- Building Type:
- House
- Interior Size:
- 1440 square feet
- Bedrooms:
- 4
- Parking:
- 2
- Parking Features:
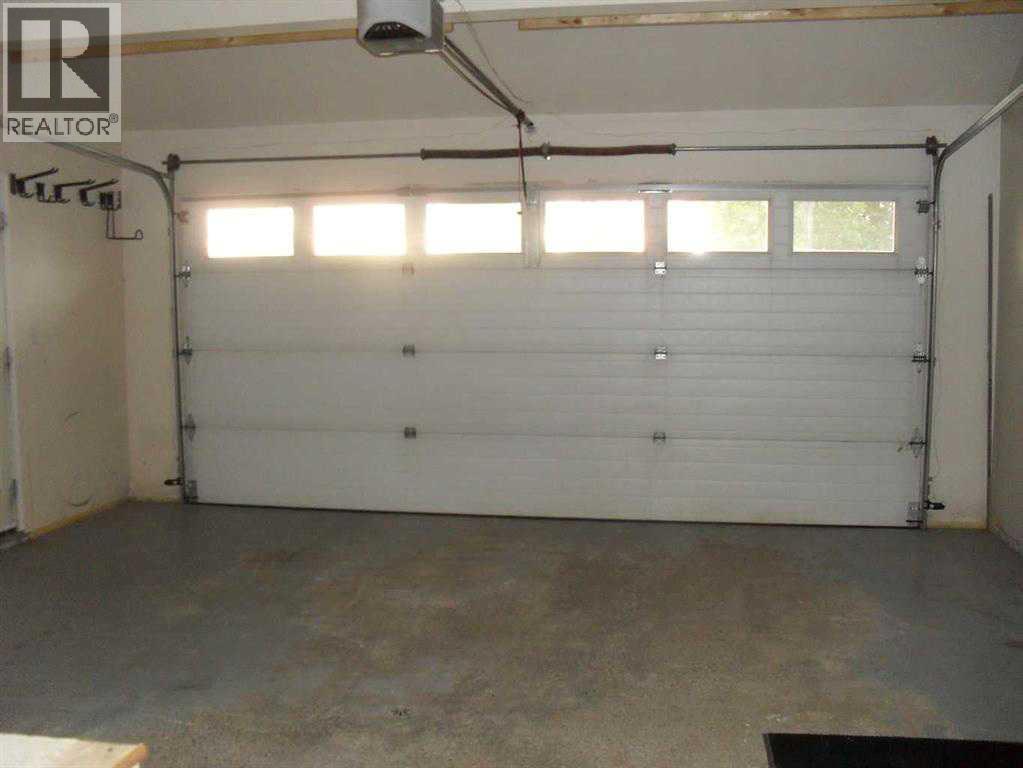
- Attached Garage, Other
- Lot Size:
- 7500.0 square feet

Property Description
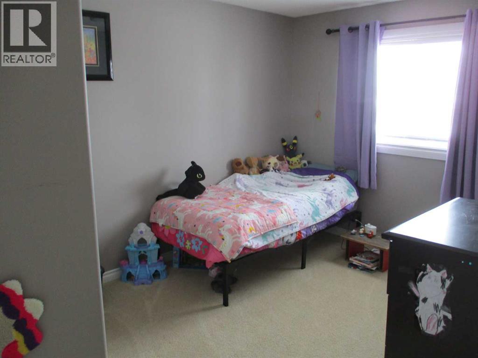
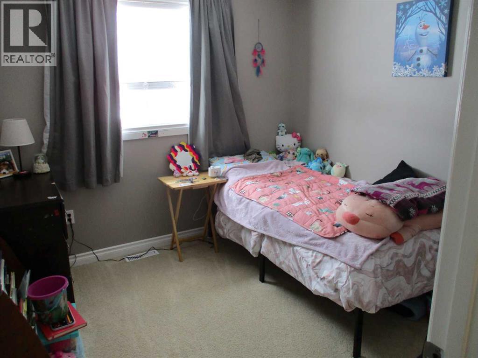
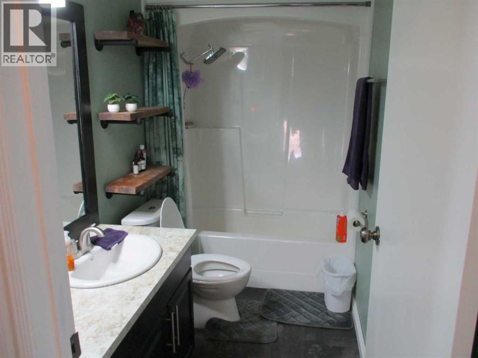
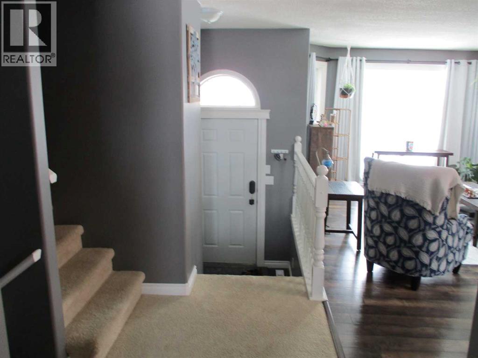
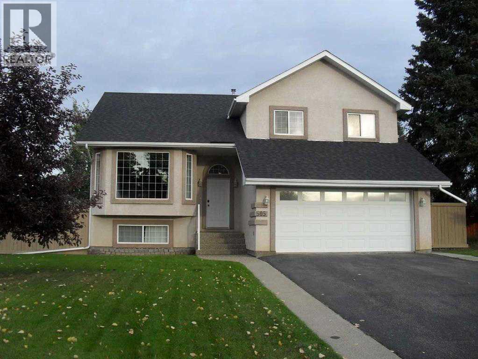
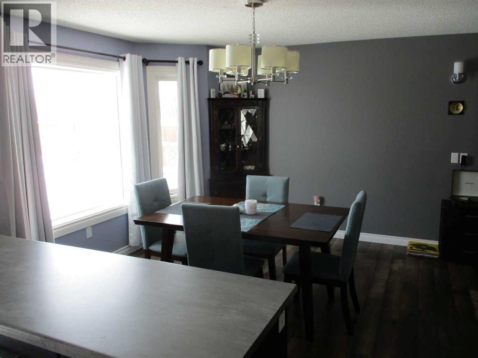
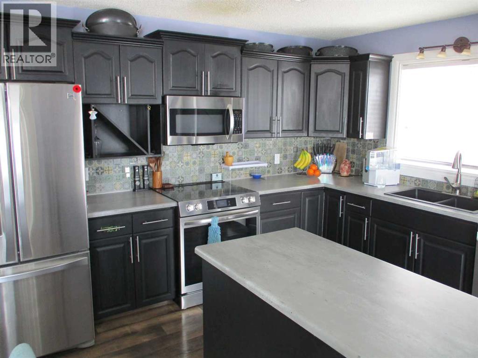
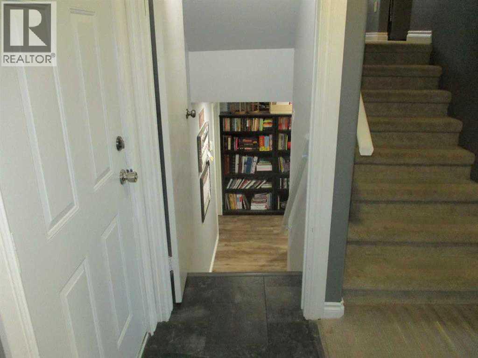
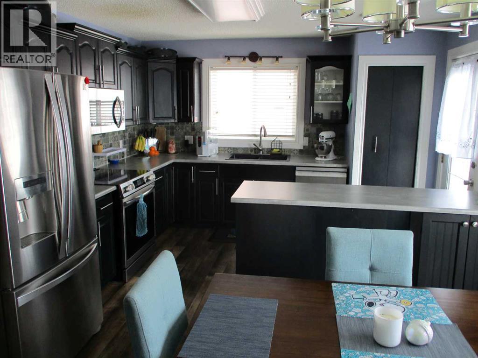
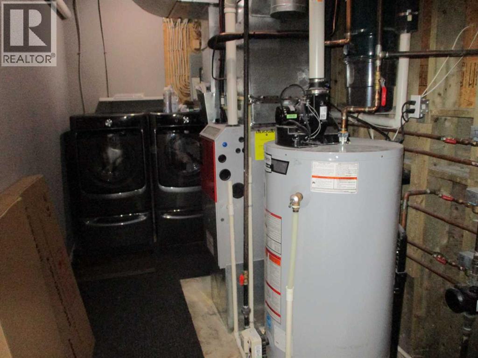
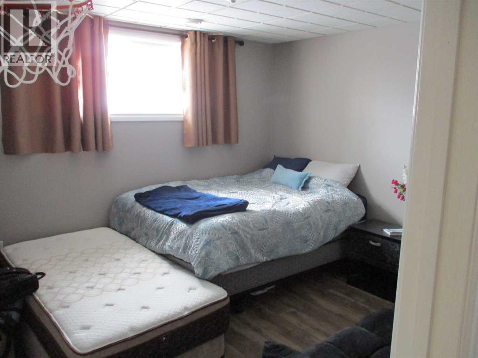
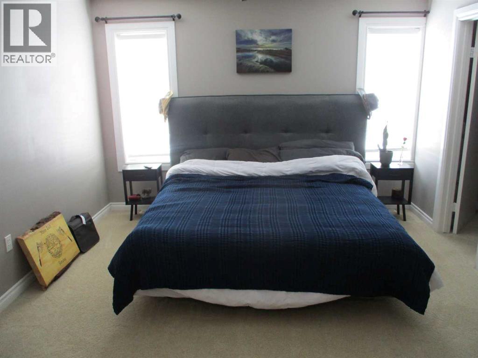
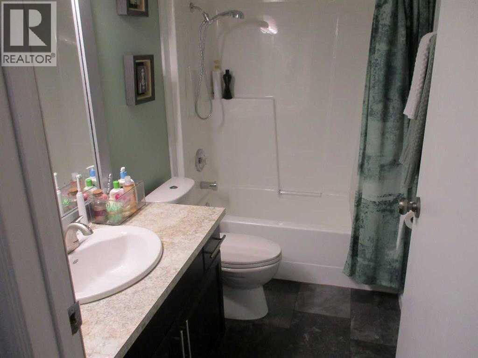
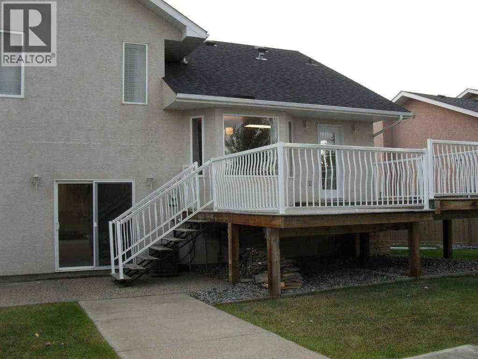
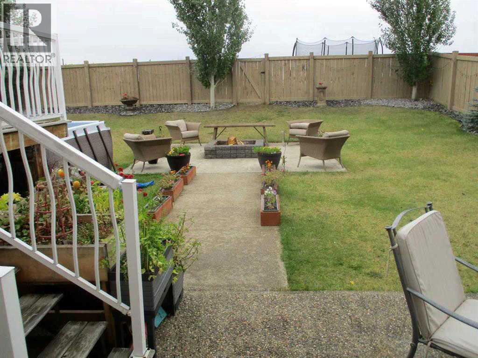
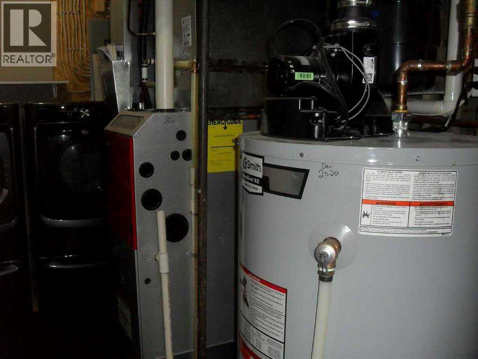
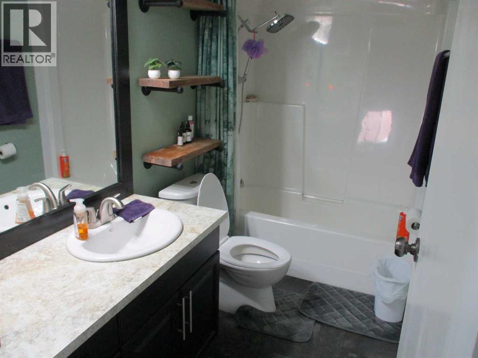
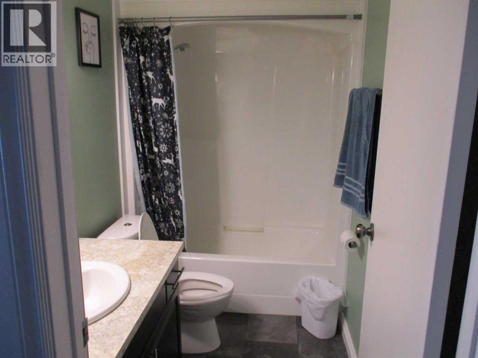
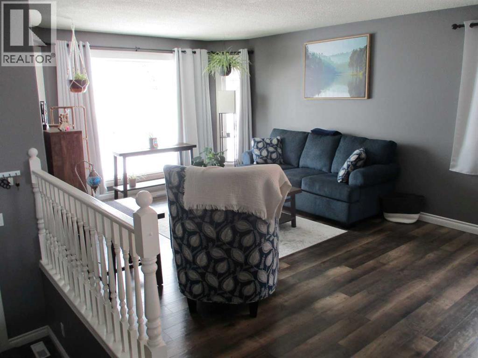
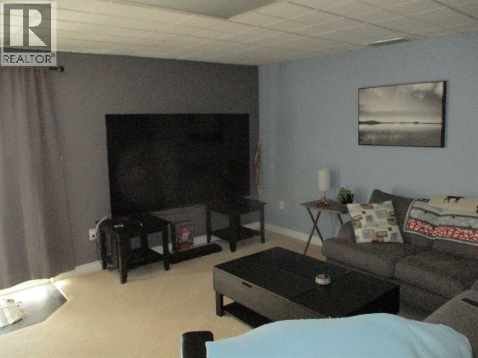
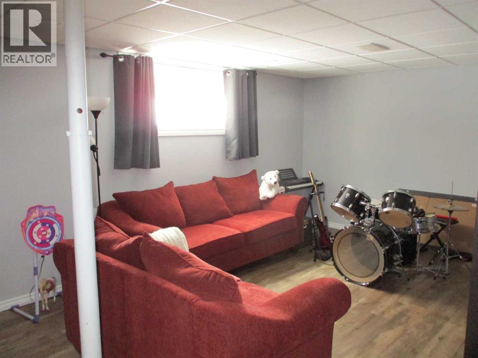
Here is a very well maintained 4 level split modern home with a double car garage! The home comes with 4 bedrooms and 3 bathrooms along with all the modern upgrades you may be looking for! Recent upgrades include new back splash throughout the kitchen along with new counter tops and freshly painted cupboards, new dishwasher and new vinyl plank flooring in basement! The furnace and boiler, AC and water heater were all new in 2021 and new shingles were installed in 2019. the fully fenced back yard offers a beautiful oasis allowing you to enjoy a nice evening around fire pit and peace and quite! The underground sprinkler system was installed both front and back to allow for easy watering for your beautiful lawn and yard! Located close to the hospital, splash park in a newer neighborhood in the town of Manning! If you are looking for a comfortable modern home this is a must see! (id:53430)
Building
- Property Type:
- House
- Building Type:
- House
- Style:
- 4 Level
- Year Built:
- 1998
- Bedrooms:
- 4
- Bathrooms (total):
- 3.0
- Basement:
- Finished, Full
Finished Areas
- Interior Size (Total):
- 1440 square feet
- Above Grade:
- 1440 square feet
Interior
- Flooring:
- Hardwood, Laminate, Carpeted
- Appliances:
- Washer, Refrigerator, Dishwasher, Stove, Dryer, Window Coverings
Parking
- Spaces:
- 2
- Features:
- Attached Garage, Other
Lot / Land
- Lot Size:
- 7500.0 square feet
- Frontage:
- 18.29 meters
Exterior
- Exterior Features:
- Stucco
- Foundation:
- Poured Concrete
- Fencing:
- Fence
Utilities & Mechanical
- Heating:
- Forced air, In Floor Heating, Natural gas
- Cooling:
- Central air conditioning
- Electrical:
- 100 Amp Service
- Water Source:
- Municipal water
Fees & Dates
- Property Taxes:
- $5,190
- Tax Year:
- 2024
- Last Modified:
- 06/01/2026 10:15:46 PM
- Status Change:
- 06/01/2026 10:06:55 PM
Association / Ownership
- Common Interest:
- Freehold
Room Dimensions
| Room | Level | Size |
|---|---|---|
| Primary Bedroom | Fourth level | 121.00 Ft x 114.00 Ft |
| Bedroom | Fourth level | 9.00 Ft x 110.00 Ft |
| Bedroom | Fourth level | 9.00 Ft x 110.00 Ft |
| 4pc Bathroom | Fourth level | 5.00 Ft x 8.00 Ft |
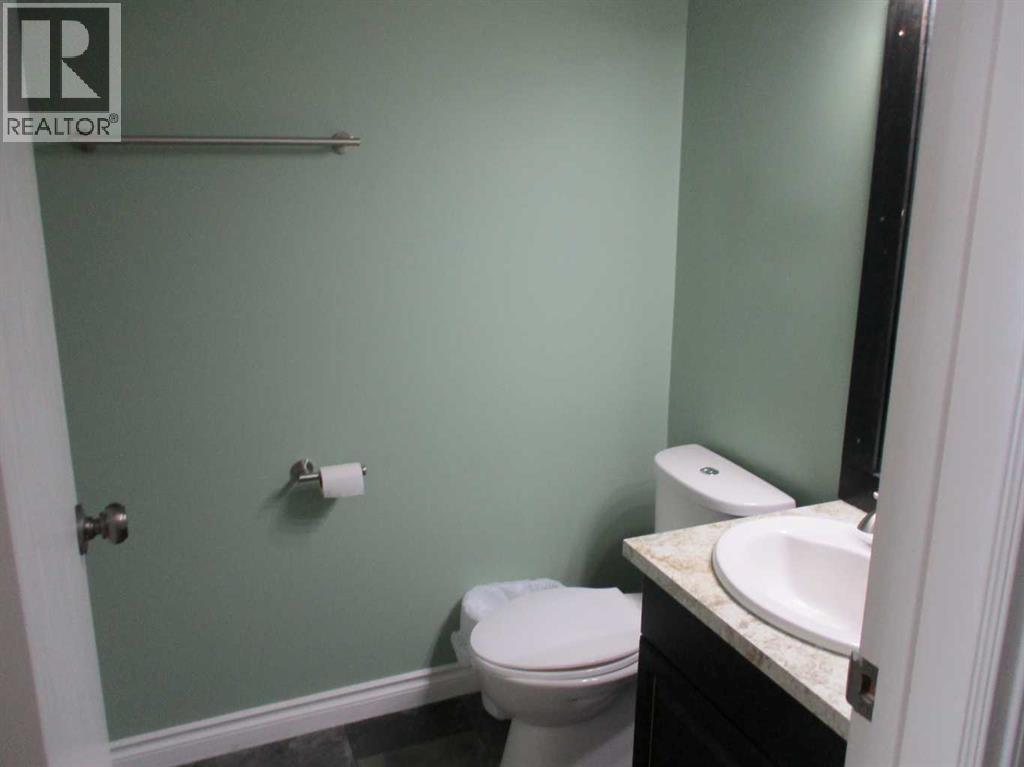
| 4pc Bathroom | Third level | 5.00 Ft x 8.00 Ft |
| Bedroom | Basement | 11.00 Ft x 12.00 Ft |
| 4pc Bathroom | Fourth level | 4.08 Ft x 9.00 Ft |
Location
Data is supplied by Pillar 9 MLS® System. Pillar 9 is the owner of the copyright in its MLS® System. Data is deemed reliable but is not guaranteed accurate by Pillar 9.
The trademarks MLS®, Multiple Listing Service® and the associated logos are owned by The Canadian Real Estate Association (CREA) and identify the quality of services provided by real estate professionals who are members of CREA. Used under license.