Real estate on your terms®
$289,900
active
3102 Park Avenue
Mallaig
,
AB
T0A2K0
Key Details
- MLS® Number:
- E4480721
- Building Type:
- House
- Interior Size:
- 2097 square feet
- Bedrooms:
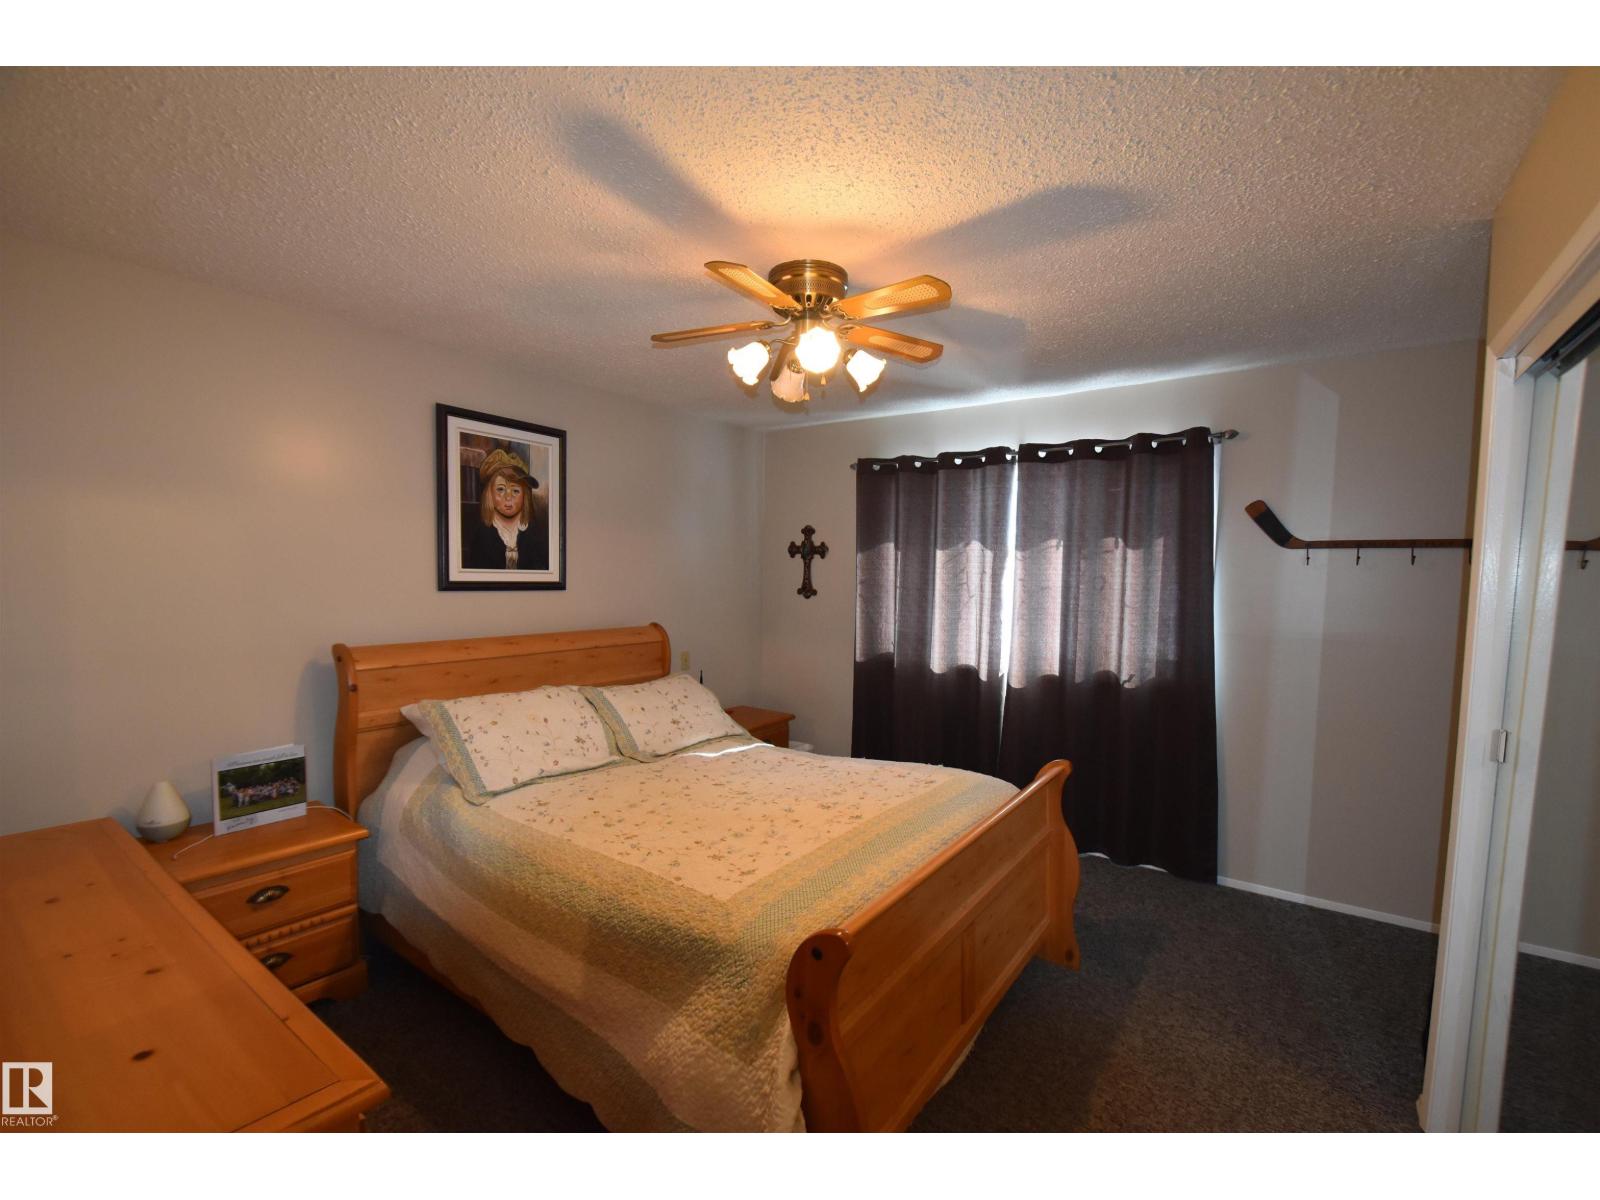
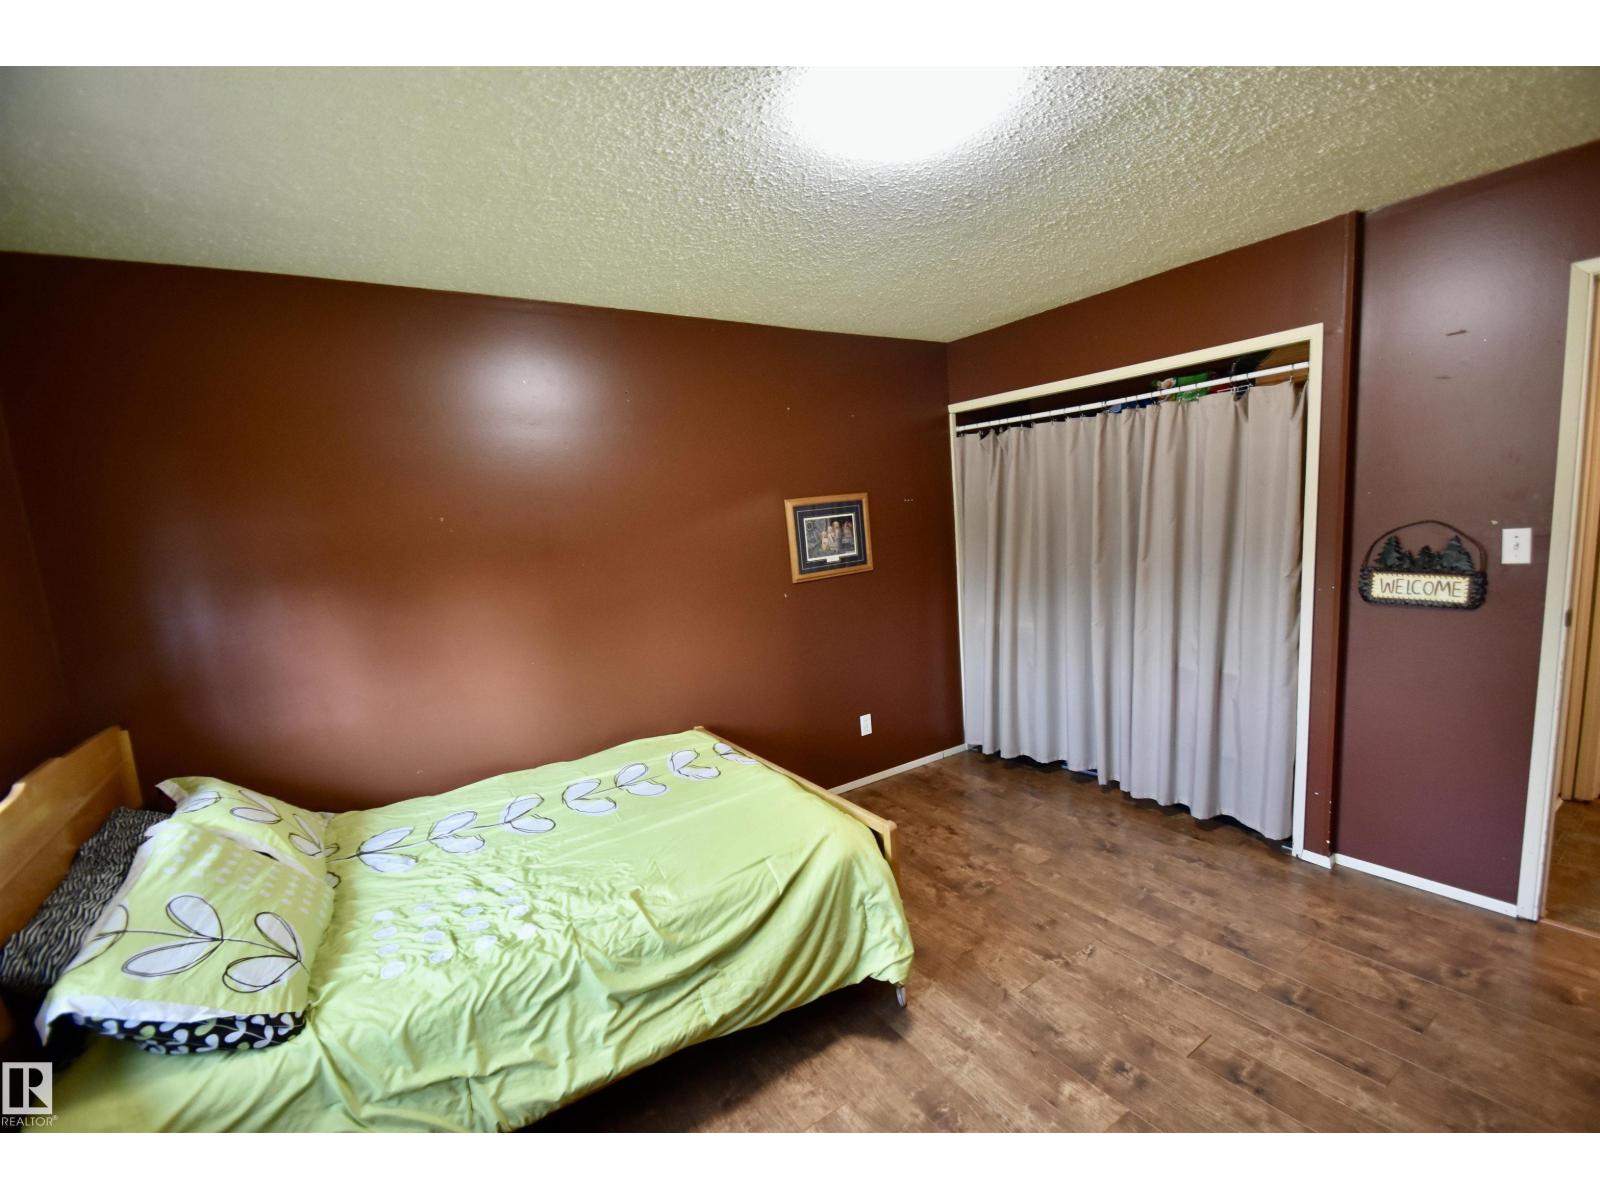
- 6
- Parking Features:
- Attached Garage, Stall

Property Description
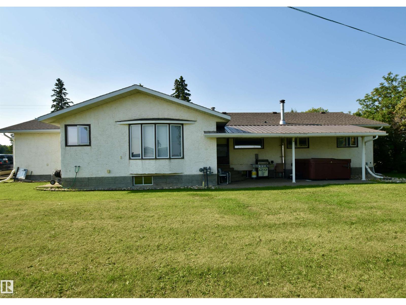
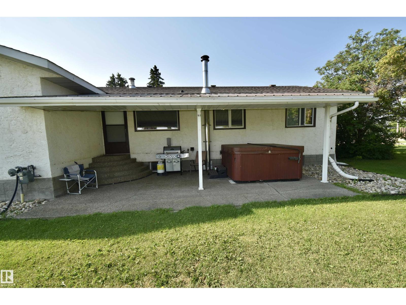
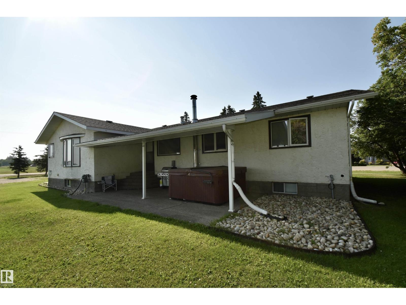
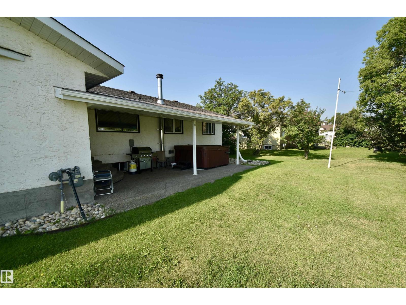
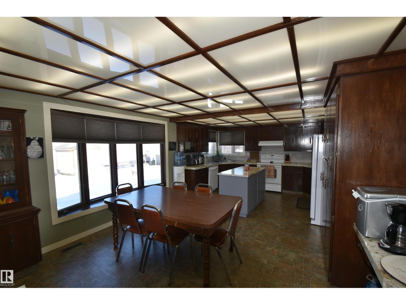
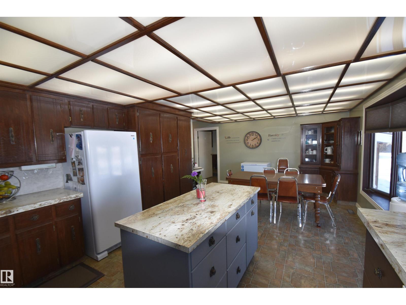
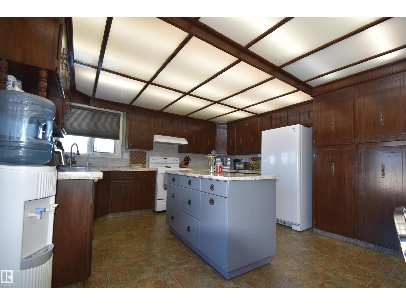
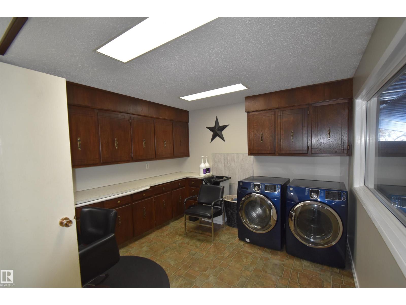
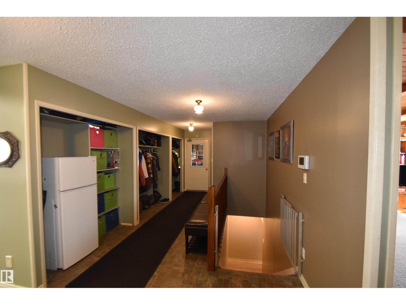
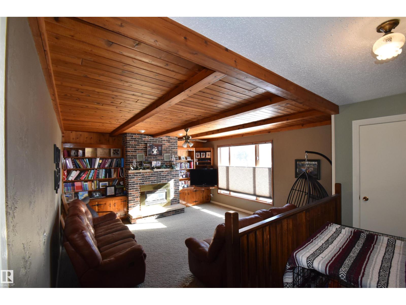
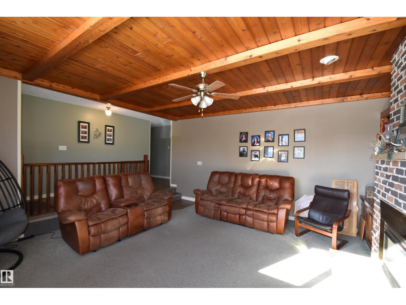
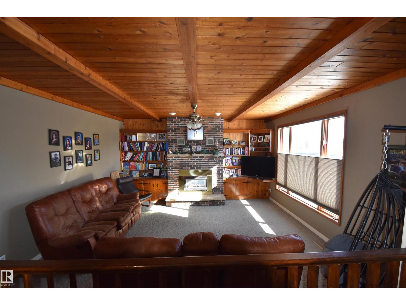
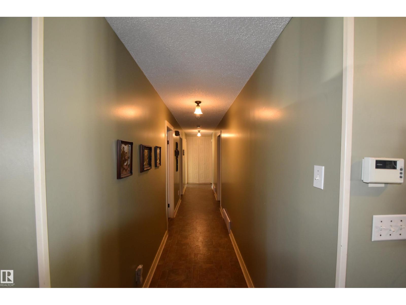
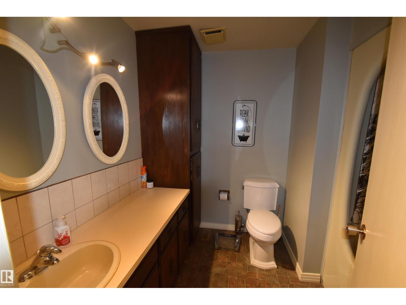
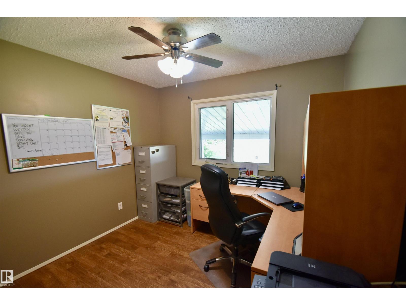
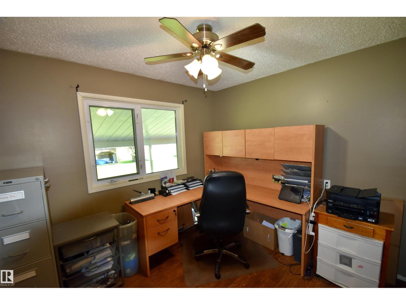
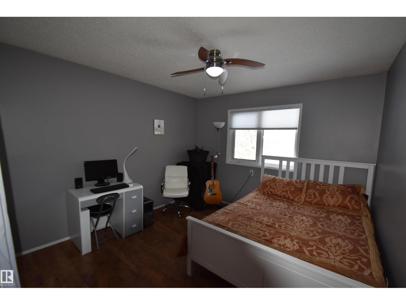
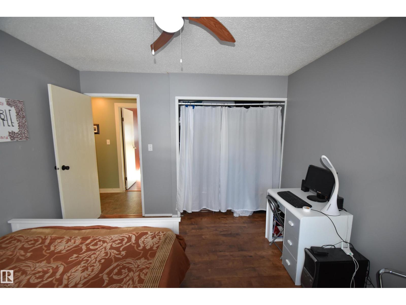
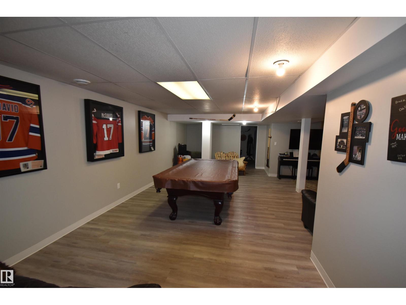
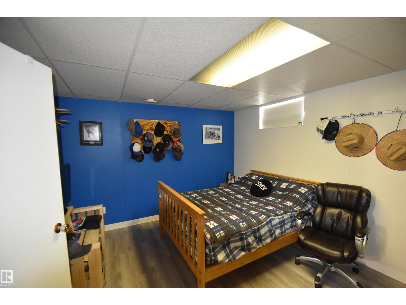
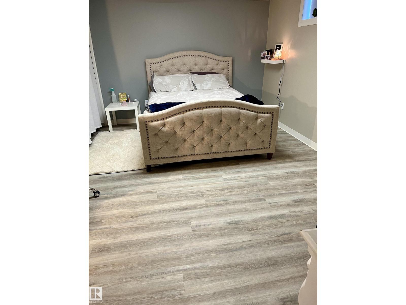
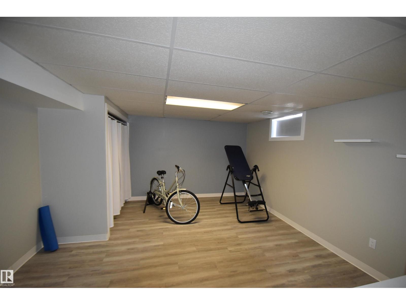
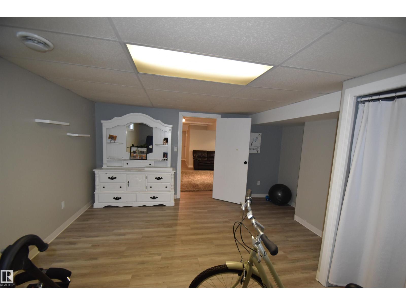
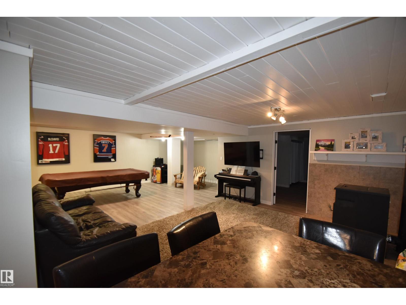
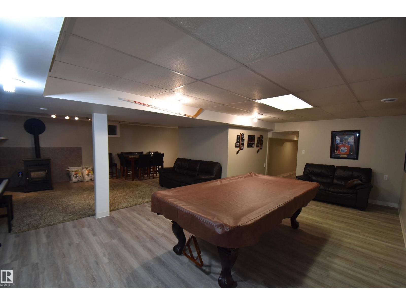
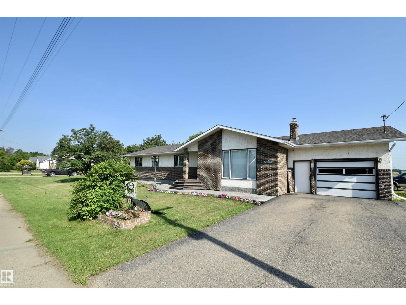
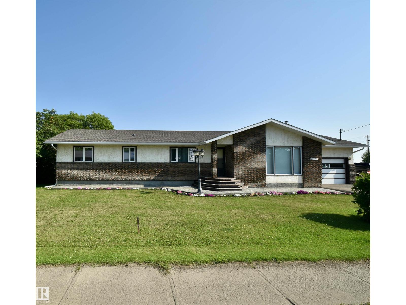
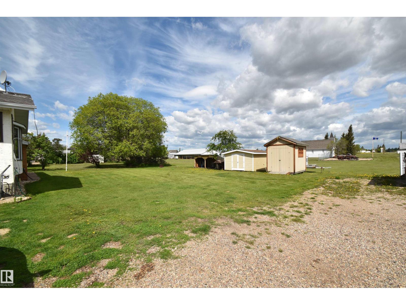
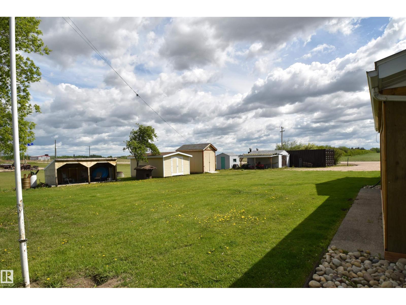
Spacious 6 Bedroom Home with Small-Town Charm, Conveniently Located Near Schools, Parks, and More! Welcome to your new home! This expansive 6-bedroom residence offers the perfect blend of space, comfort, and convenience, nestled in a charming community close to all amenities. The main floor boasts large entertaining rooms, perfect for hosting gatherings with family and friends. From cozy family dinners to lively celebrations, there's plenty of space to create lasting memories. Say goodbye to hauling laundry up and down stairs! The convenience of main floor laundry makes household chores a breeze, saving you time and effort. Situated within easy reach of schools, parks, the arena, and even a curling rink, this property provides an ideal setting for families seeking a vibrant and active lifestyle. Enjoy all the modern conveniences of city living, including Edmonton water, municipal sewer services, and high-speed internet, while savoring the welcoming atmosphere of a small town. (id:53430)
Building
- Property Type:
- House
- Building Type:
- House
- Style:
- Bungalow
- Year Built:
- 1979
- Stories:
- 1.0
- Bedrooms:
- 6
- Bathrooms (total):
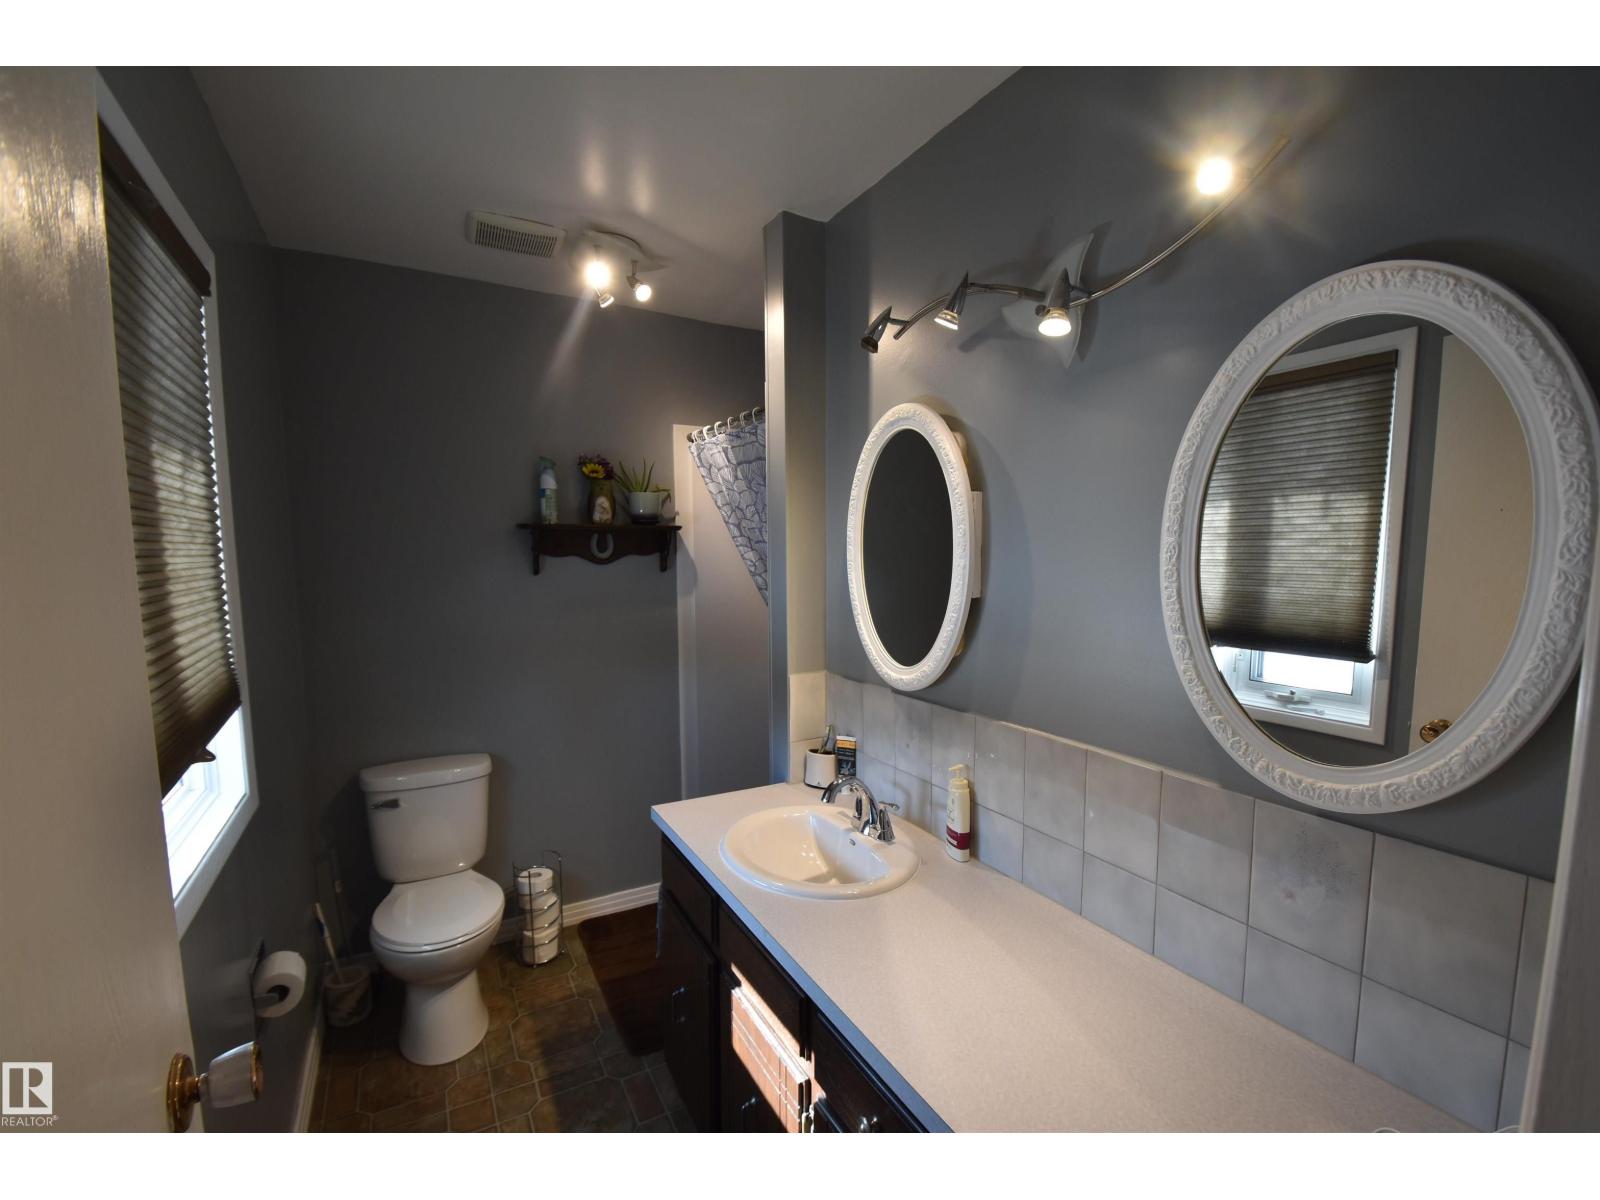
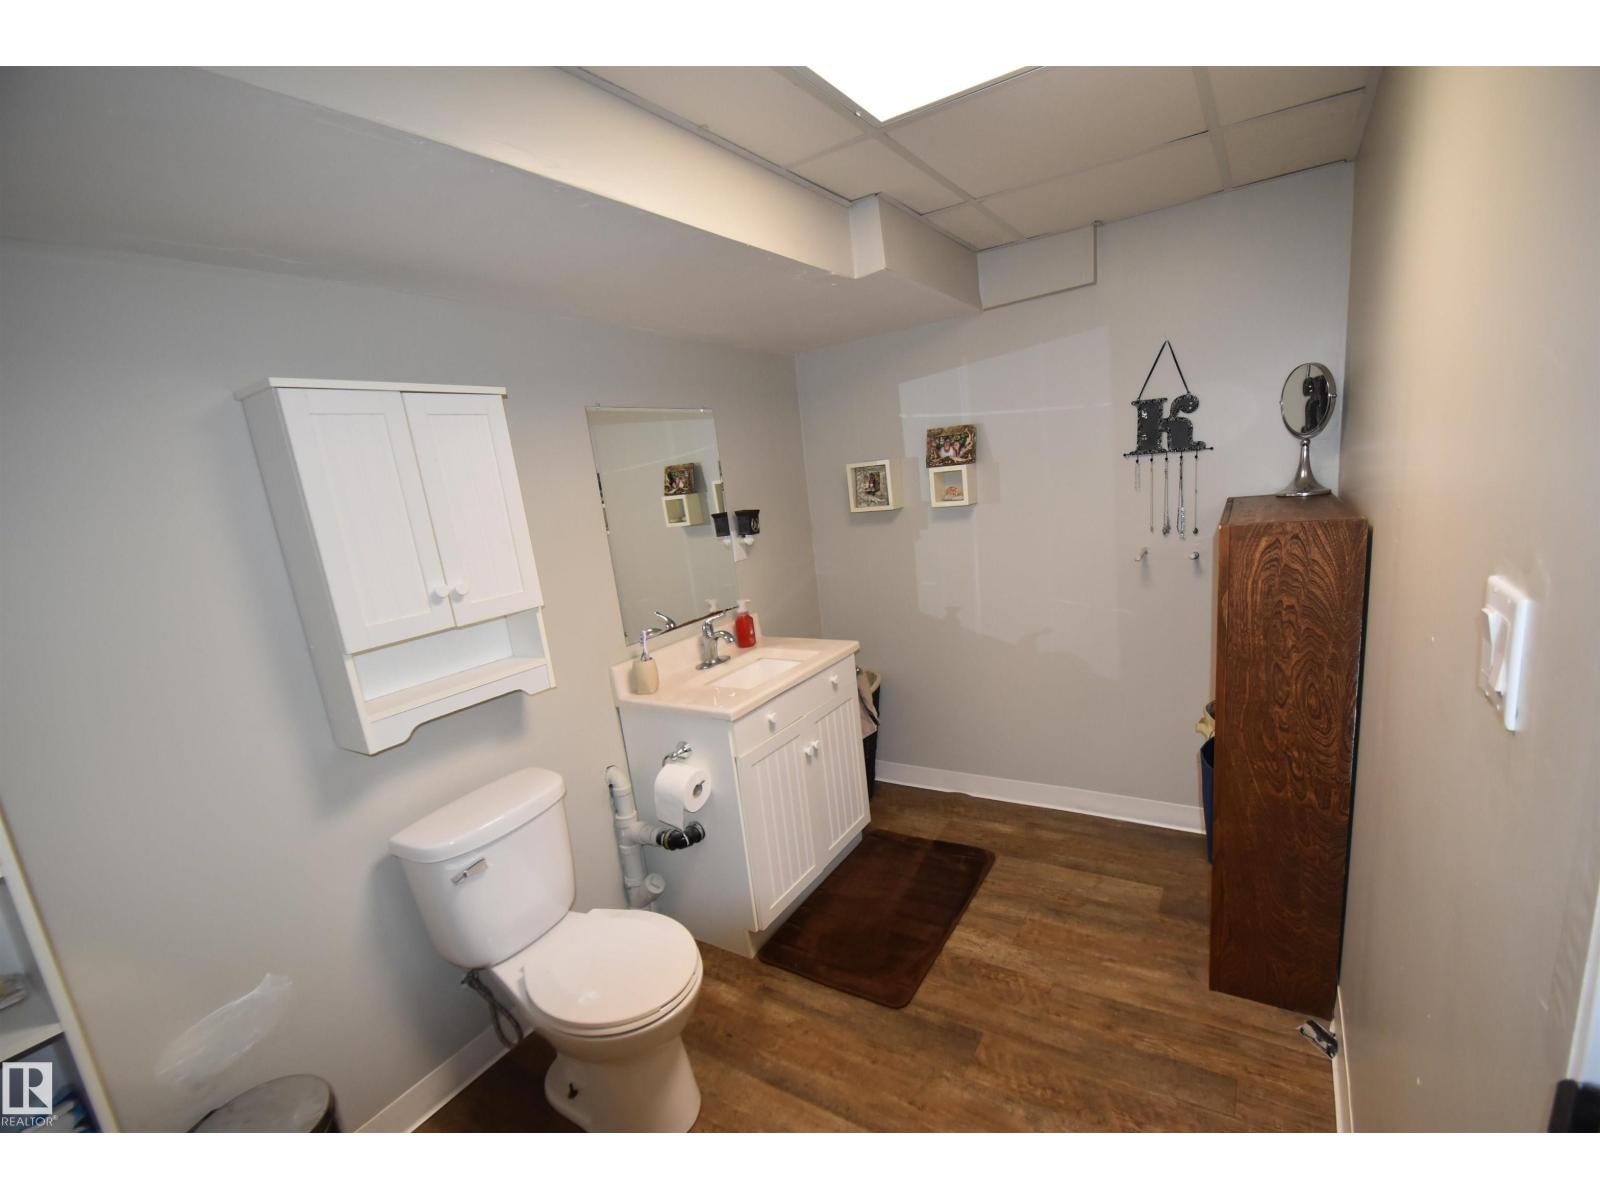
- 5.0 (2 half)
- Basement:
- Finished, Full
Finished Areas
- Interior Size (Total):
- 2097 square feet
Interior
- Appliances:
- Washer, Refrigerator, Central Vacuum, Dishwasher, Stove, Dryer, Window Coverings
Parking
- Features:
- Attached Garage, Stall
Lot / Land
- Lot Features:
- No Smoking Home, Level
Utilities & Mechanical
- Heating:
- Forced air
Fees & Dates
- Last Modified:
- 07/06/2026 10:10:02 PM
- Status Change:
- 07/06/2026 10:01:02 PM
Association / Ownership
- Common Interest:
- Freehold
Room Dimensions
| Room | Level | Size |
|---|---|---|
| Living room | Main level | 5.09 x 5.51 |
| Dining room | Main level | 4.09 x 3.9 |
| Kitchen | Main level | 4.09 x 3.1 |
| Family room | Basement | 4.76 x 5.0 |
| Primary Bedroom | Main level | 3.53 x 3.86 |
| Bedroom 2 | Main level | 3.01 x 2.75 |
| Bedroom 3 | Main level | 3.88 x 3.41 |
| Bedroom 4 | Main level | 3.49 x 3.36 |
| Bedroom 5 | Basement | 3.32 x 3.5 |
| Bedroom 6 | Basement | 4.11 x 4.77 |
| Recreation room | Basement | 3.45 x 8.58 |
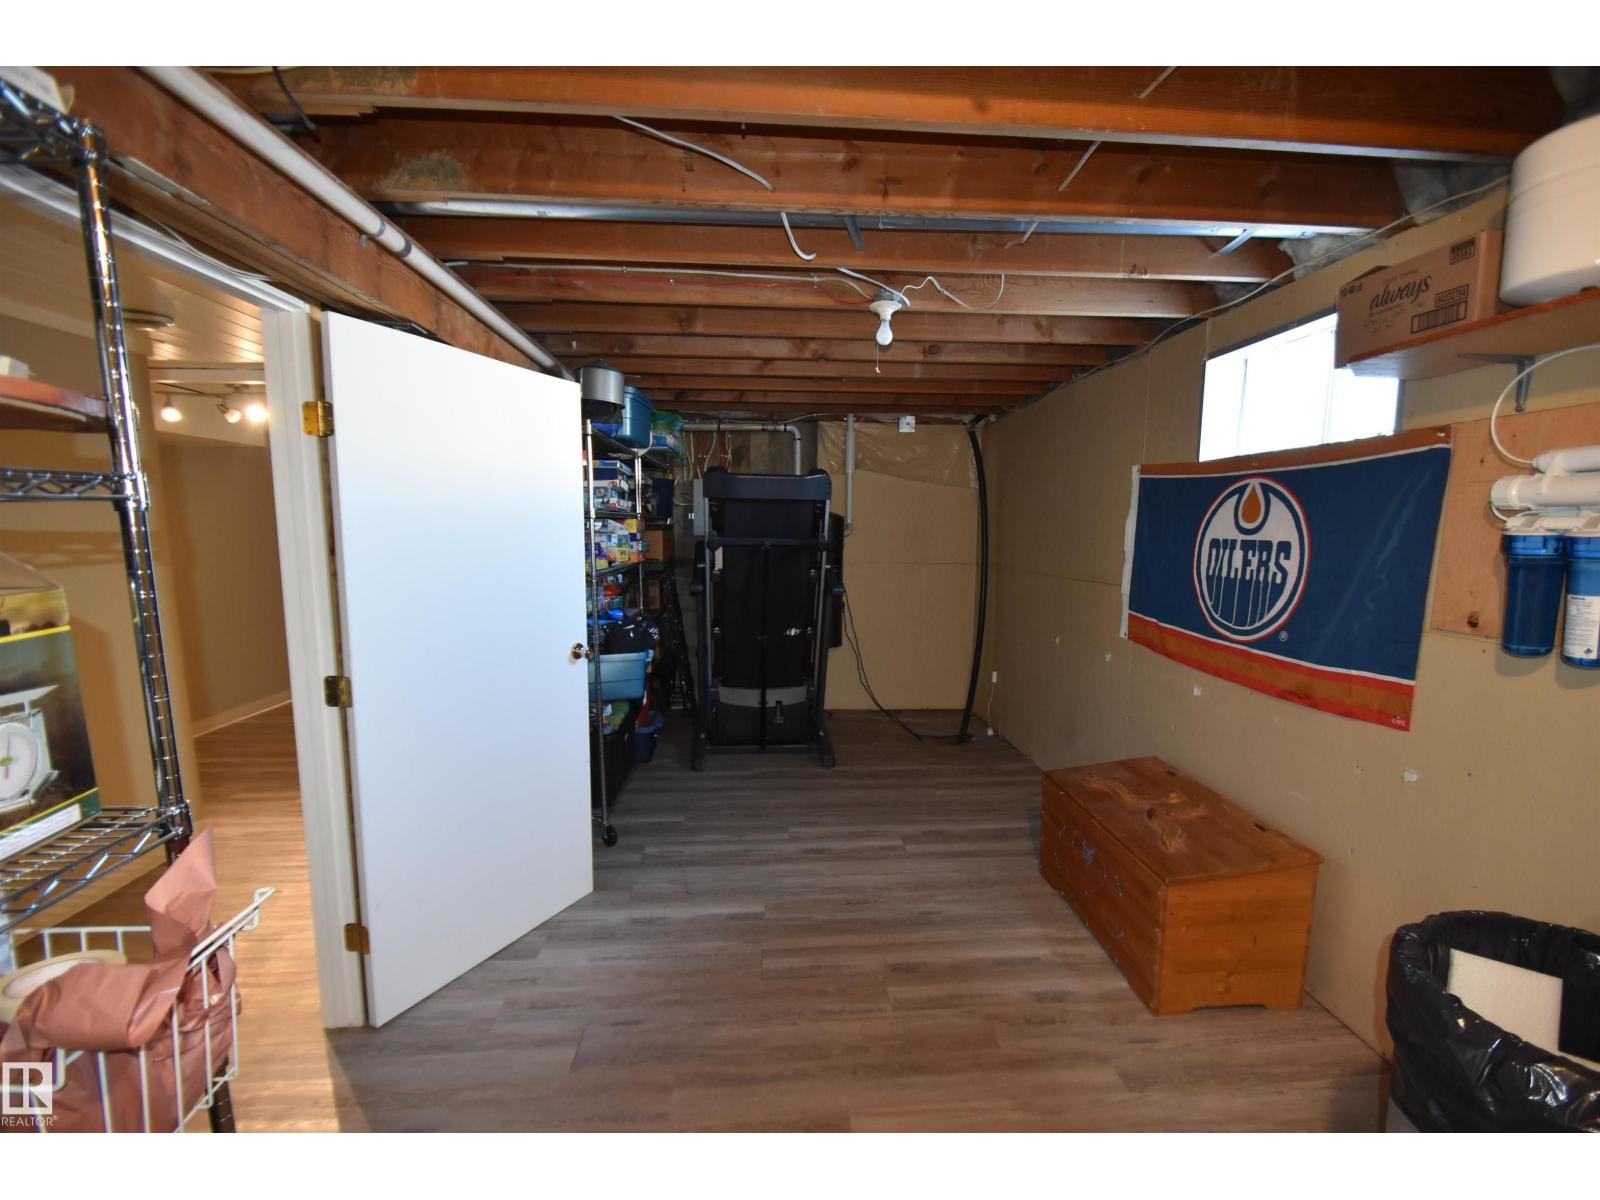
| Storage | Basement | 2.87 x 6.71 |
| Laundry room | Main level | 3.49 x 3.92 |
Location
Data is supplied by Pillar 9 MLS® System. Pillar 9 is the owner of the copyright in its MLS® System. Data is deemed reliable but is not guaranteed accurate by Pillar 9.
The trademarks MLS®, Multiple Listing Service® and the associated logos are owned by The Canadian Real Estate Association (CREA) and identify the quality of services provided by real estate professionals who are members of CREA. Used under license.