Real estate on your terms®
$669,000
active
14 Centennial Place
Magrath
,
AB
T0K1J0
Key Details
- MLS® Number:
- A2336532
- Building Type:
- House
- Interior Size:
- 1611 square feet
- Bedrooms:
- 5
- Parking:
- 5
- Parking Features:
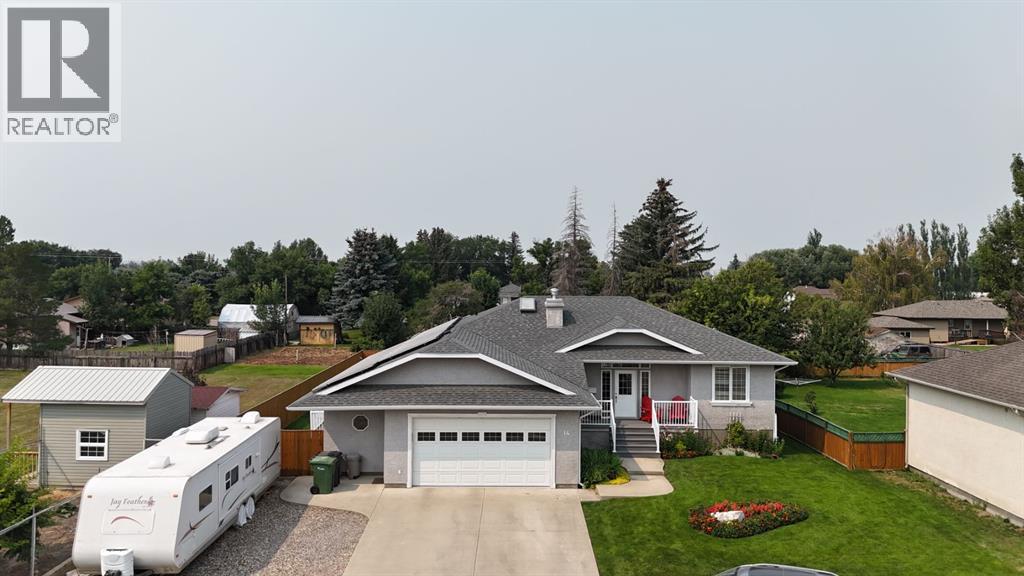
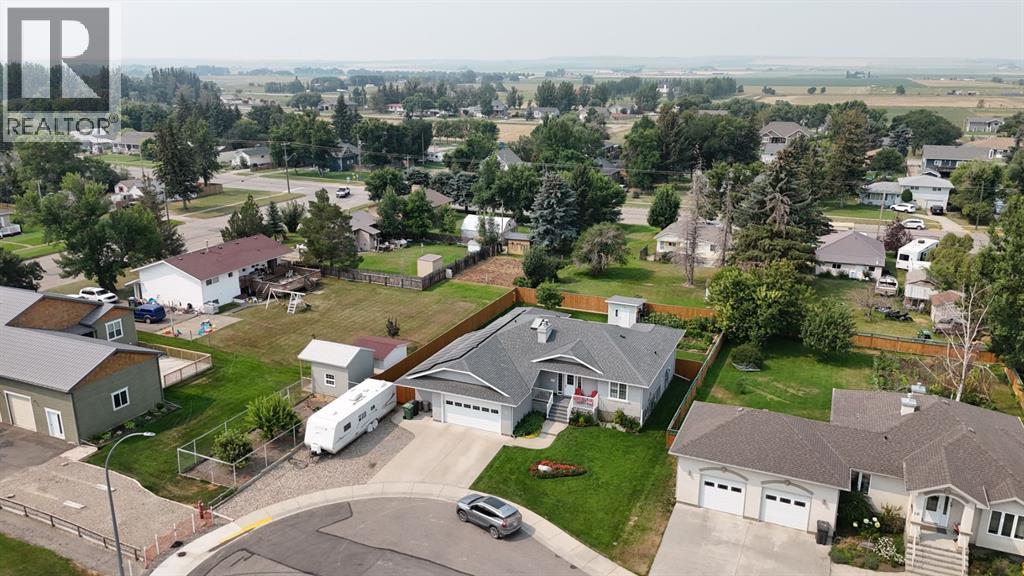
- Attached Garage, Other, RV
- Lot Size:
- 11398.0 square feet

Property Description
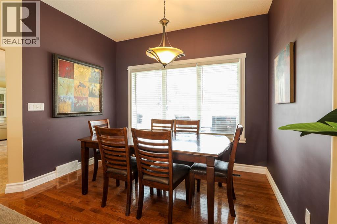
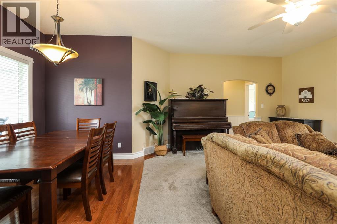
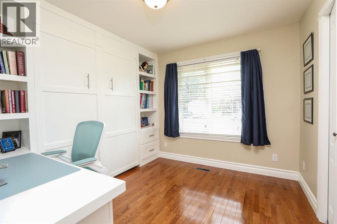
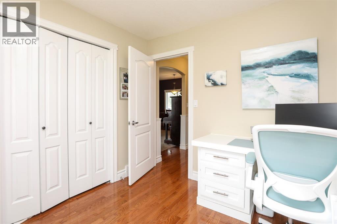
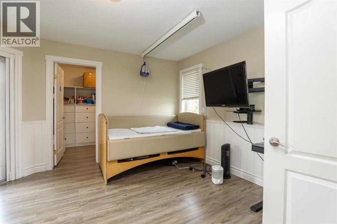
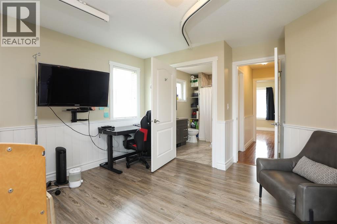
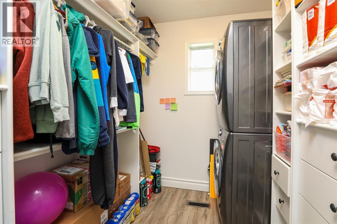
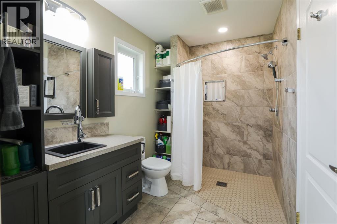
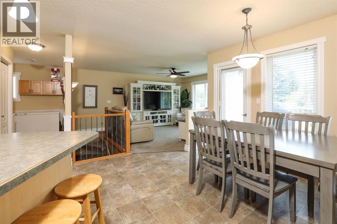
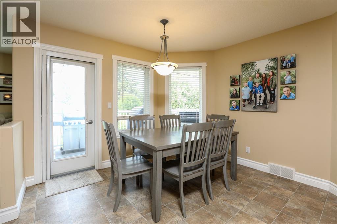
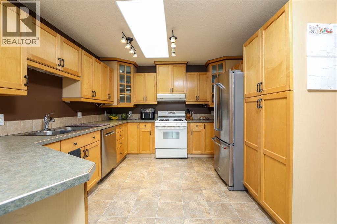
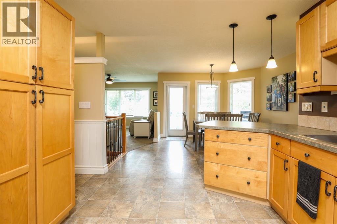
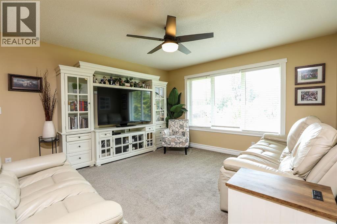
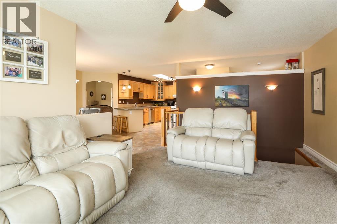
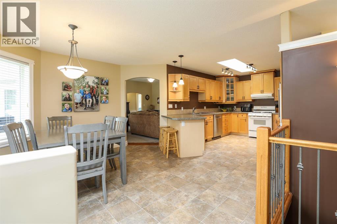
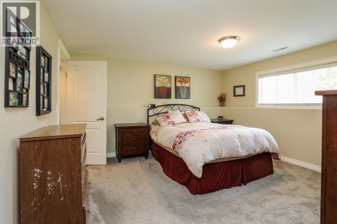
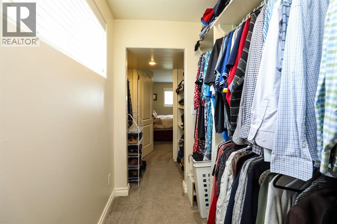
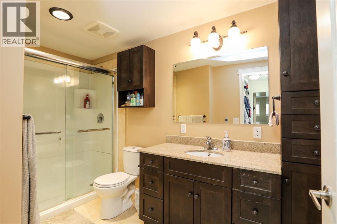
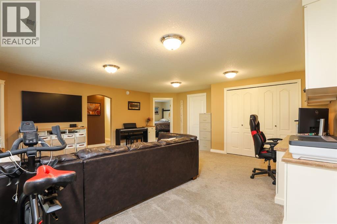
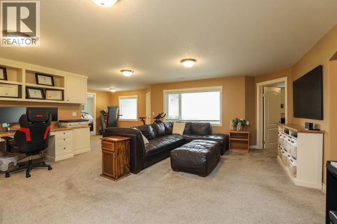
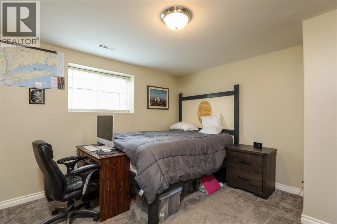
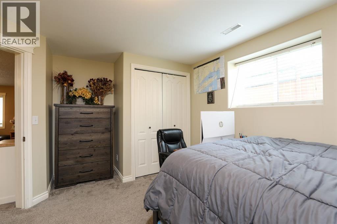
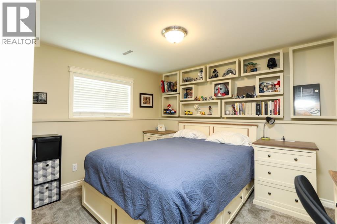
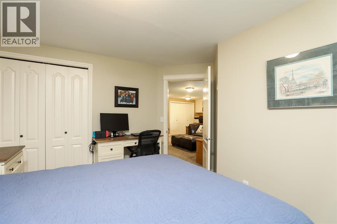
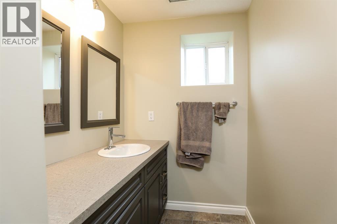
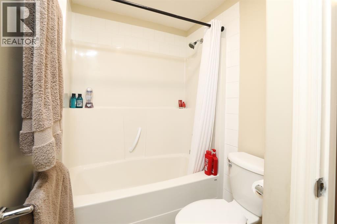
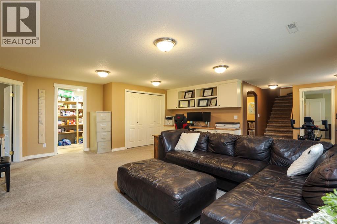
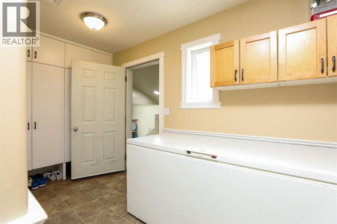
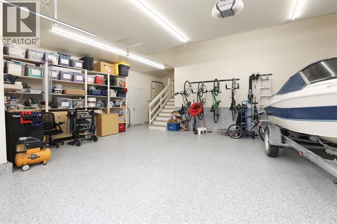
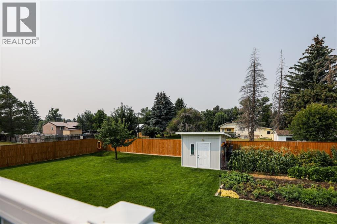
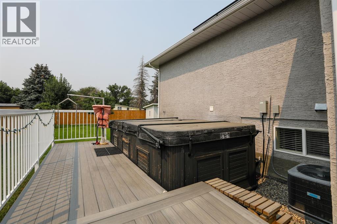
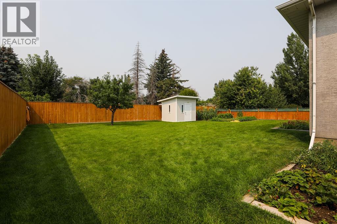
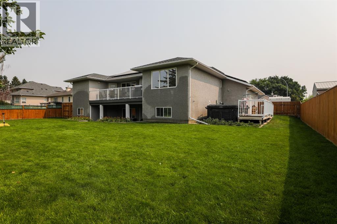
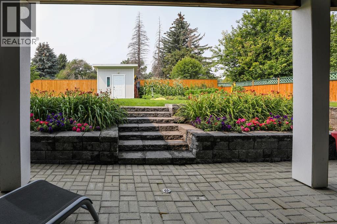
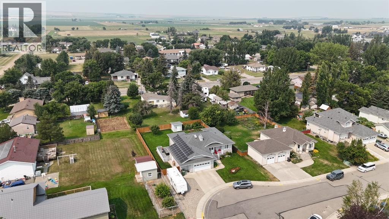
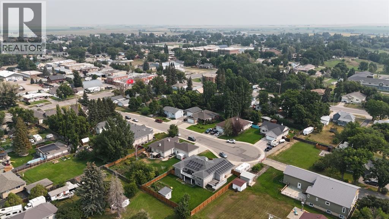
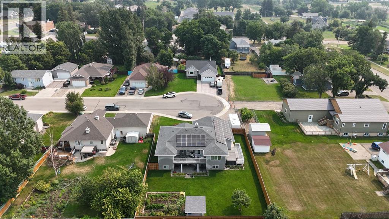
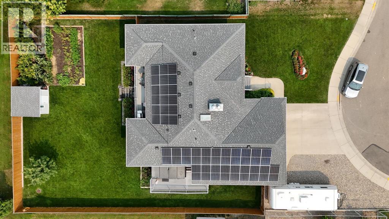
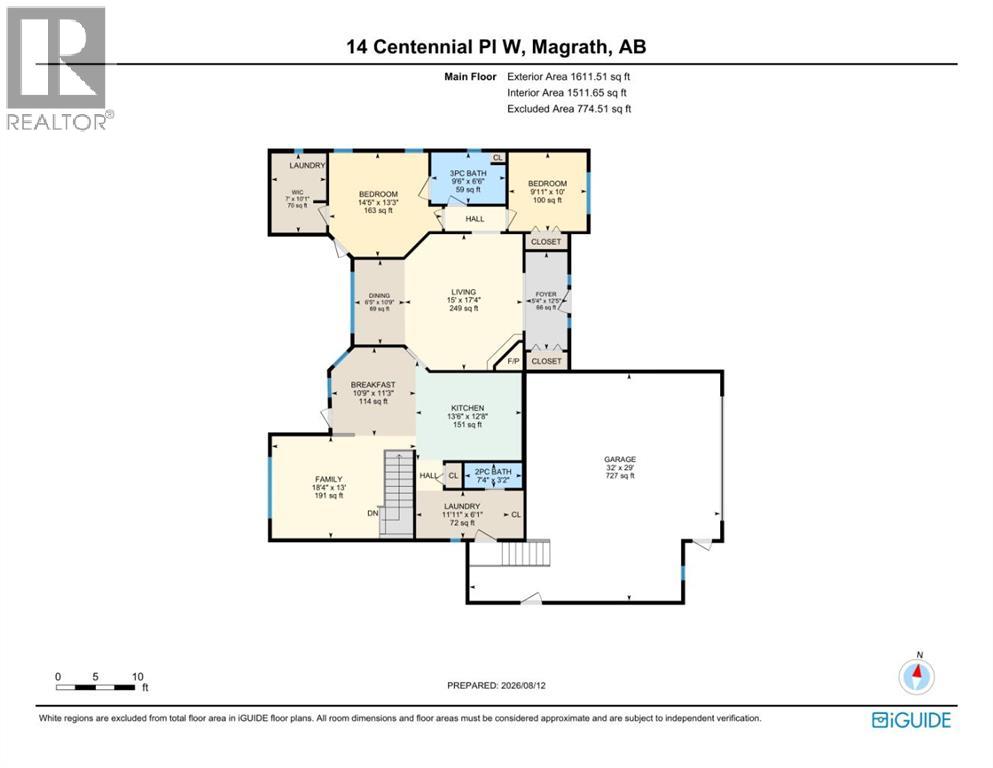
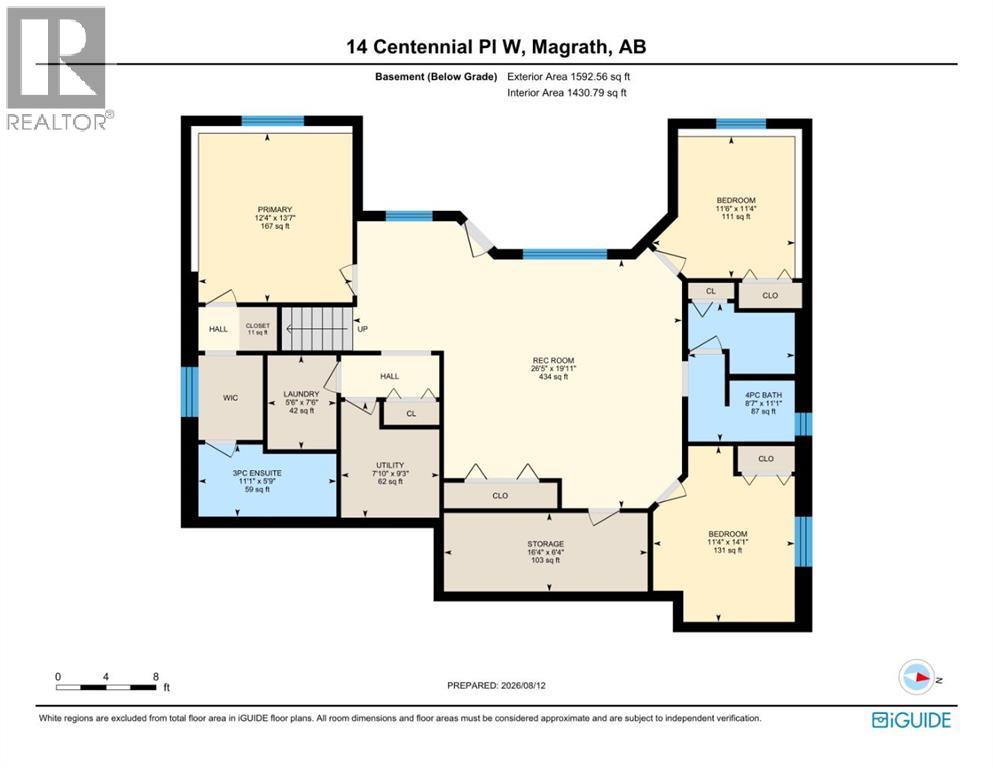
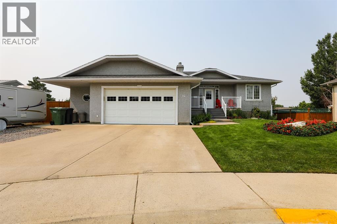
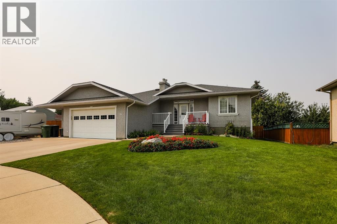
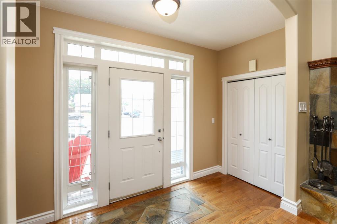
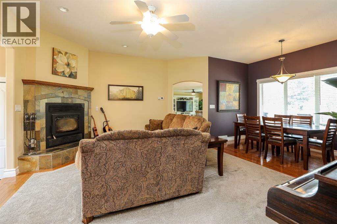
Fantastic Family Home! This isn’t your average home and offers a variety of unique features, including two primary bedrooms, one on the main level and one in the basement, two laundry areas, one in the upstairs primary bedroom and another in the basement, a walk out basement, a balcony, beautiful built in cabinetry including a Murphy bed, desk and office shelving, three living or family rooms and two dining areas. The home also features an oversized double car garage, in floor heat in the basement and garage, a wood burning fireplace, RV parking and a fenced yard complete with an apple tree, raspberry bushes, a strawberry patch and garden. The home has also been modified for accessibility, including a walk in shower on the main floor, with additional accessibility equipment available for negotiation if needed. The shingles were replaced approximately 7 years ago, and the 29 panel, 15.95 kWh solar system was installed and paid in full in December 2024. Before the solar panels, electricity costs were approximately $3,835 for the year, compared to just $466 the following year, saving $3,369! The home is in excellent condition and truly is a must see. Come check it out! (id:53430)
Building
- Property Type:
- House
- Building Type:
- House
- Style:
- Bungalow
- Year Built:
- 2002
- Stories:
- 1.0
- Bedrooms:
- 5
- Bathrooms (total):
- 4.5 (1 half)
- Basement:
- Finished, Full, Separate entrance, Walk out
Finished Areas
- Interior Size (Total):
- 1611 square feet
- Above Grade:
- 1611 square feet
Interior
- Flooring:
- Hardwood, Carpeted, Ceramic Tile, Linoleum, Vinyl Plank
- Appliances:
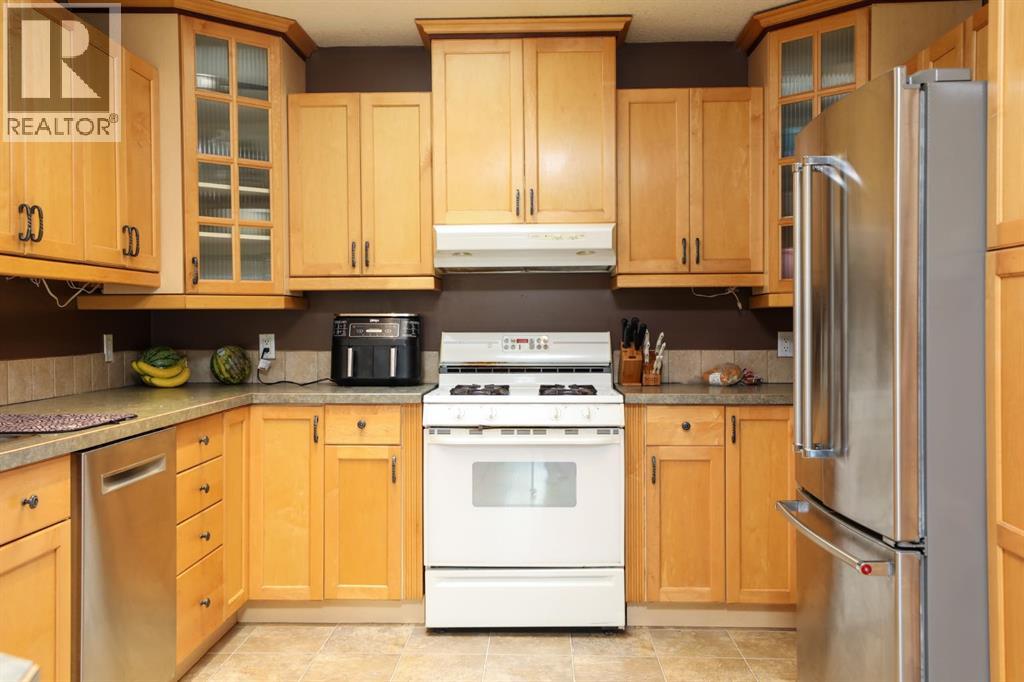
- Refrigerator, Gas stove(s), Dishwasher, Hood Fan, Washer & Dryer
Parking
- Spaces:
- 5
- Features:
- Attached Garage, Other, RV
Lot / Land
- Lot Size:
- 11398.0 square feet
- Frontage:
- 24.99 meters
- Lot Features:
- Cul-de-sac, Closet Organizers
Exterior
- Exterior Features:
- Stucco
- Foundation:
- Poured Concrete
- Fencing:
- Fence
Utilities & Mechanical
- Heating:
- Forced air, In Floor Heating
- Cooling:
- Central air conditioning
Comfort & Security
- Fireplace(s):
- 1
Fees & Dates
- Property Taxes:
- $4,713
- Tax Year:
- 2026
- Last Modified:
- 08/13/2026 01:15:04 AM
- Status Change:
- 08/13/2026 01:08:56 AM
Association / Ownership
- Common Interest:
- Freehold
Room Dimensions
| Room | Level | Size |
|---|---|---|
| 2pc Bathroom | Main level | 3.17 Ft x 7.33 Ft |
| 3pc Bathroom | Main level | 6.50 Ft x 9.50 Ft |
| Bedroom | Main level | 10.00 Ft x 9.92 Ft |
| Bedroom | Main level | 13.25 Ft x 14.42 Ft |
| Breakfast | Main level | 11.25 Ft x 10.75 Ft |
| Dining room | Main level | 10.75 Ft x 6.42 Ft |
| Family room | Main level | 13.00 Ft x 18.33 Ft |
| Foyer | Main level | 12.42 Ft x 5.33 Ft |
| Kitchen | Main level | 12.67 Ft x 13.50 Ft |
| Laundry room | Main level | 6.08 Ft x 11.92 Ft |
| Living room | Main level | 17.33 Ft x 15.00 Ft |
| Other | Main level | 10.08 Ft x 7.00 Ft |
| 3pc Bathroom | Basement | 11.08 Ft x 5.75 Ft |
| 4pc Bathroom | Basement | 8.58 Ft x 11.08 Ft |
| Bedroom | Basement | 11.33 Ft x 14.08 Ft |
| Bedroom | Basement | 11.50 Ft x 11.33 Ft |
| Laundry room | Basement | 5.50 Ft x 7.50 Ft |
| Primary Bedroom | Basement | 12.33 Ft x 13.58 Ft |
| Recreational, Games room | Basement | 26.42 Ft x 19.92 Ft |
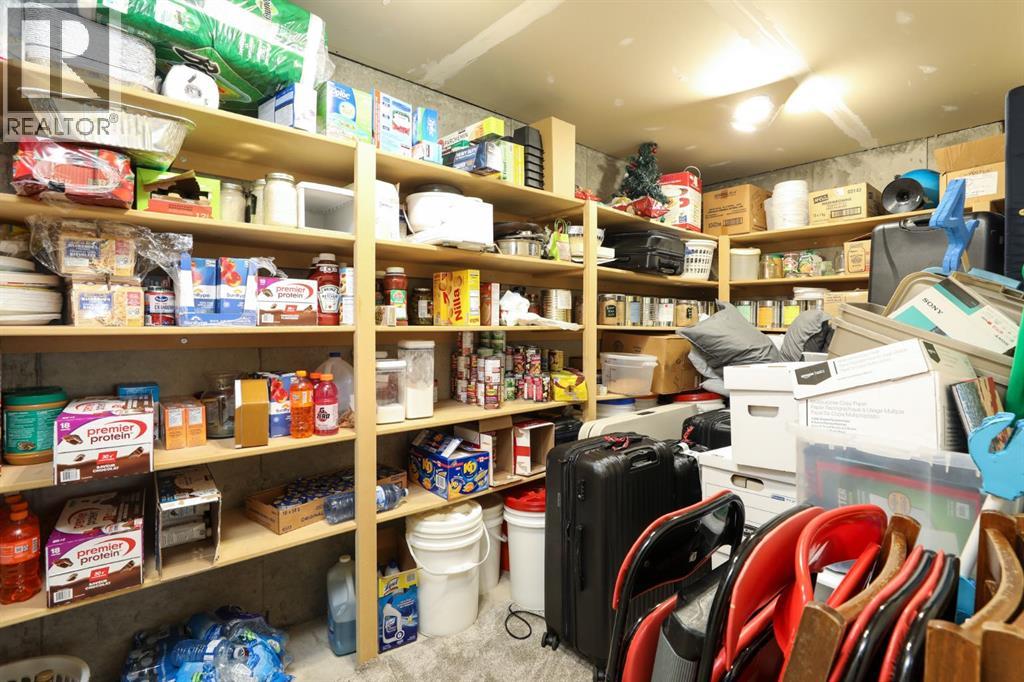
| Storage | Basement | 16.33 Ft x 6.33 Ft |
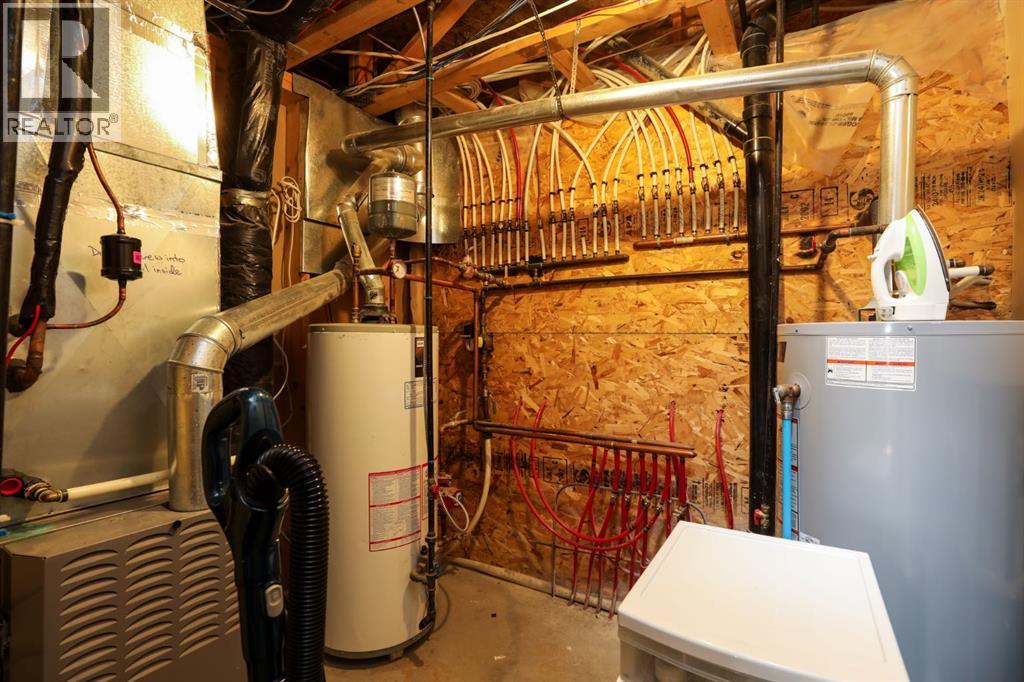
| Furnace | Basement | 7.83 Ft x 9.25 Ft |
Location
Data is supplied by Pillar 9 MLS® System. Pillar 9 is the owner of the copyright in its MLS® System. Data is deemed reliable but is not guaranteed accurate by Pillar 9.
The trademarks MLS®, Multiple Listing Service® and the associated logos are owned by The Canadian Real Estate Association (CREA) and identify the quality of services provided by real estate professionals who are members of CREA. Used under license.