Real estate on your terms®
$1,290,000
active
220075 54
Magrath
,
AB
T0K1J0
Key Details
- MLS® Number:
- A2333301
- Building Type:
- House
- Interior Size:
- 1735 square feet
- Bedrooms:
- 6
- Parking Features:
- Attached Garage
- Lot Size:
- 16.01 acres

Property Description
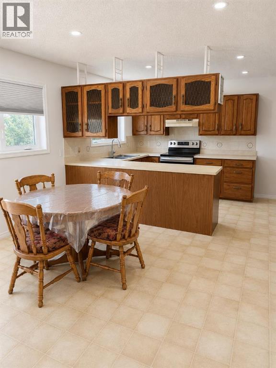
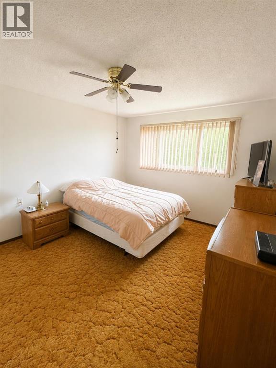
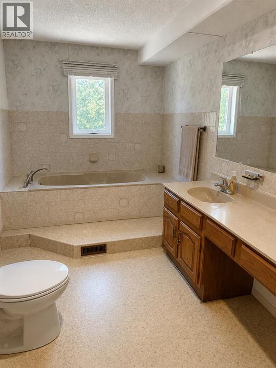
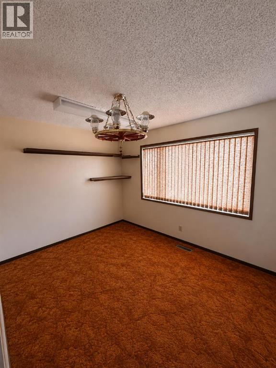
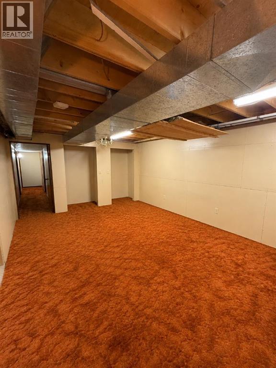
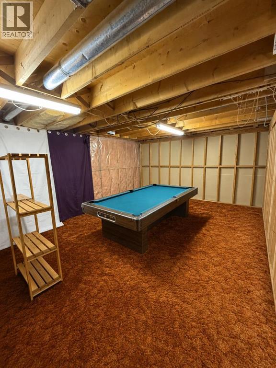
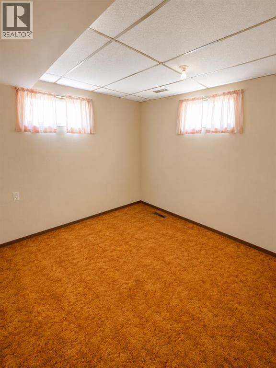
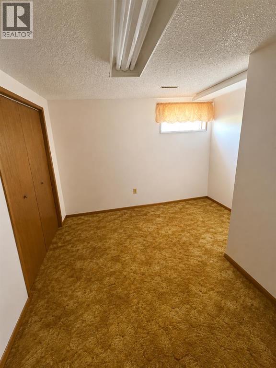
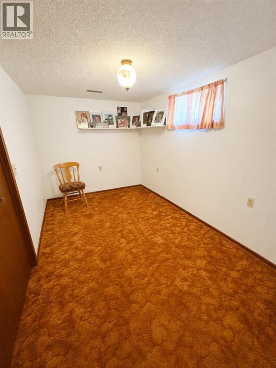
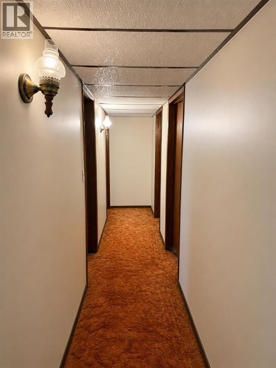
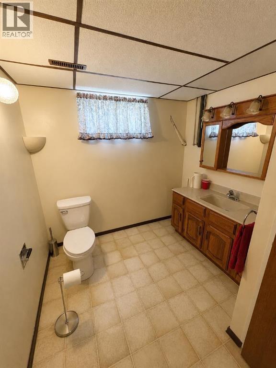
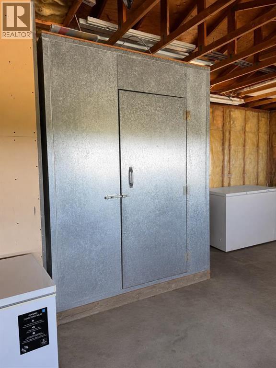
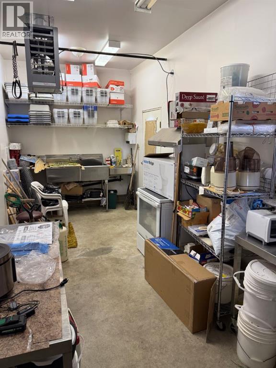
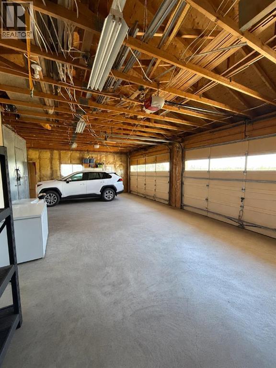
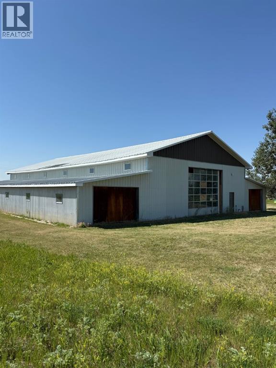
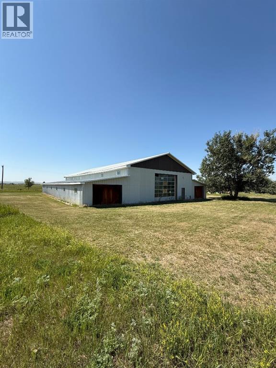
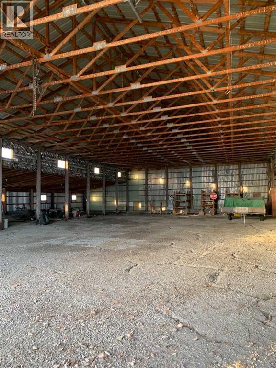
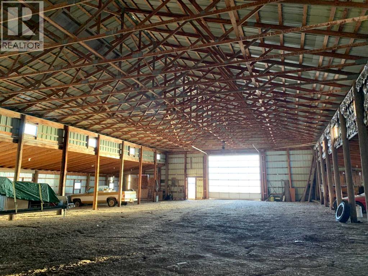
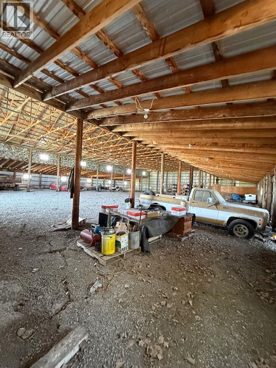
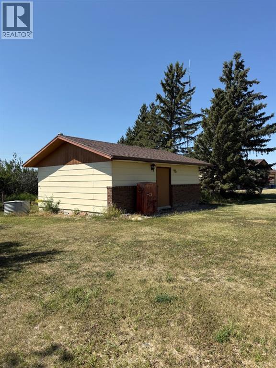
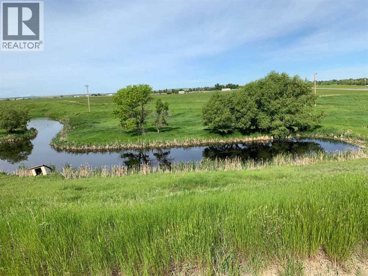
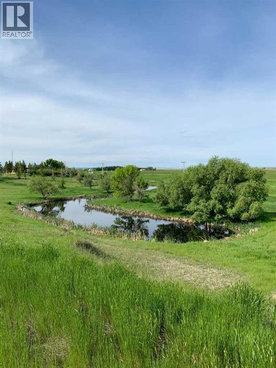
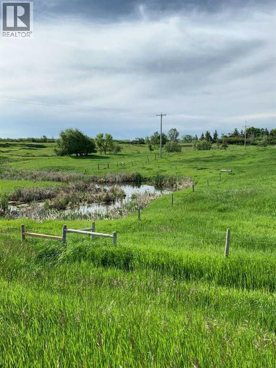
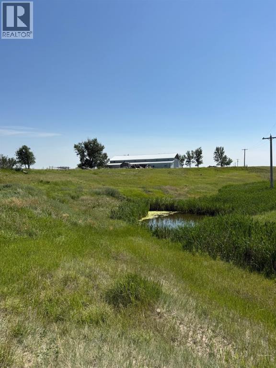
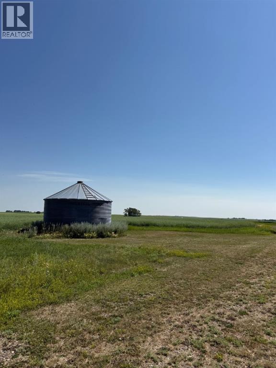
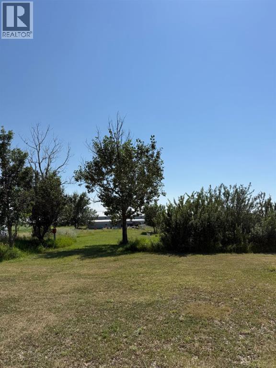
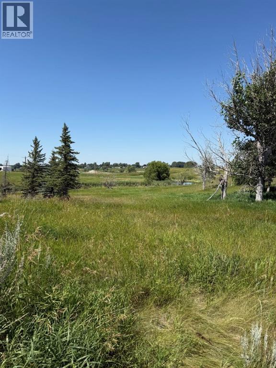
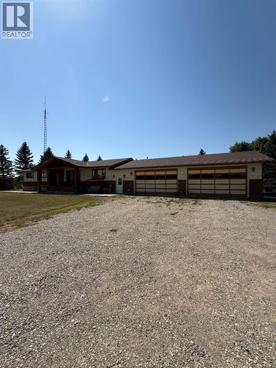
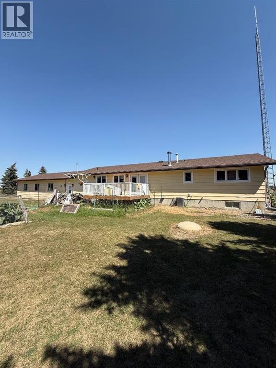
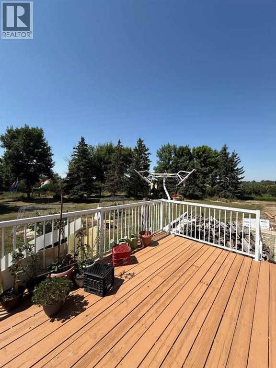
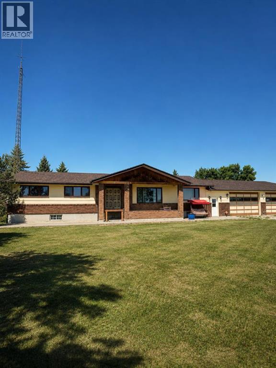
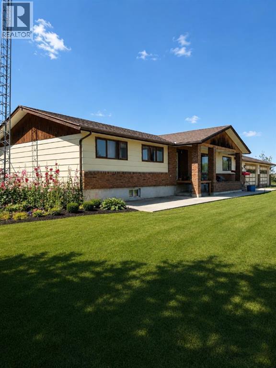
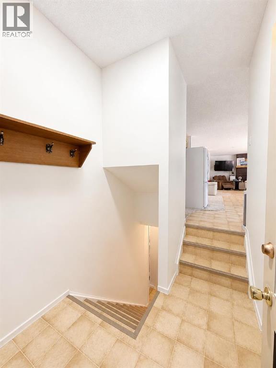
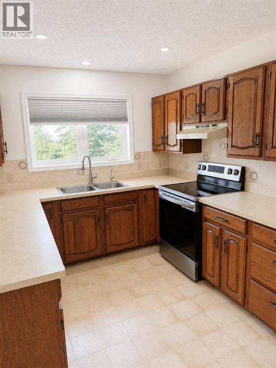
Welcome to this stunning 16-acre country acreage just minutes from the Town of Magrath. Properties like this rarely come available, offering the perfect combination of privacy, space, and convenience. Best of all, you'll enjoy paved access right to your driveway—no gravel roads to travel.The property features a solid 1,700 sq. ft. bungalow with incredible potential. Recent updates include a new furnace, newer shingles, and new west-facing windows. Inside, you'll find 6 bedrooms, a den, and 3 full bathrooms, making it an ideal home for a growing family or anyone looking for plenty of space. The attached triple garage is complemented by a walk-in refrigerator and a commercial-style kitchen with 220 wiring, making this property well suited for large gatherings, entertaining, or agricultural operations. The basement offers three additional bedrooms and is only partially finished, giving the next owner the opportunity to customize the space to suit their needs. The home is serviced by municipal water, eliminating the need for a well. The land is truly exceptional, with two dugouts and a beautiful water feature fed by the coulee. Mature trees surround the property, creating a peaceful setting while framing breathtaking views of the Rocky Mountains.Outbuildings include a 20' × 25' shed and an impressive 100' × 85' barn, providing endless possibilities for storing equipment, housing livestock, pursuing hobbies, or creating the ultimate workshop. There is also a large supply of reusable lumber and building materials that can remain with the property, providing added value for future projects.One of the closest acreages to Magrath, this property offers the convenience of town services just minutes away while allowing you to enjoy the peace and privacy of country living. If you've been searching for a spacious acreage with incredible views, mature landscaping, outstanding outbuildings, and unlimited potential, this is a property you won't want to miss. (id:53430)
Building
- Property Type:
- House
- Building Type:
- House
- Style:
- Bungalow
- Year Built:
- 1981
- Stories:
- 1.0
- Bedrooms:
- 6
- Bathrooms (total):
- 3.0
- Basement:
- Partially finished, Full
Finished Areas
- Interior Size (Total):
- 1735 square feet
- Above Grade:
- 1735 square feet
Interior
- Flooring:
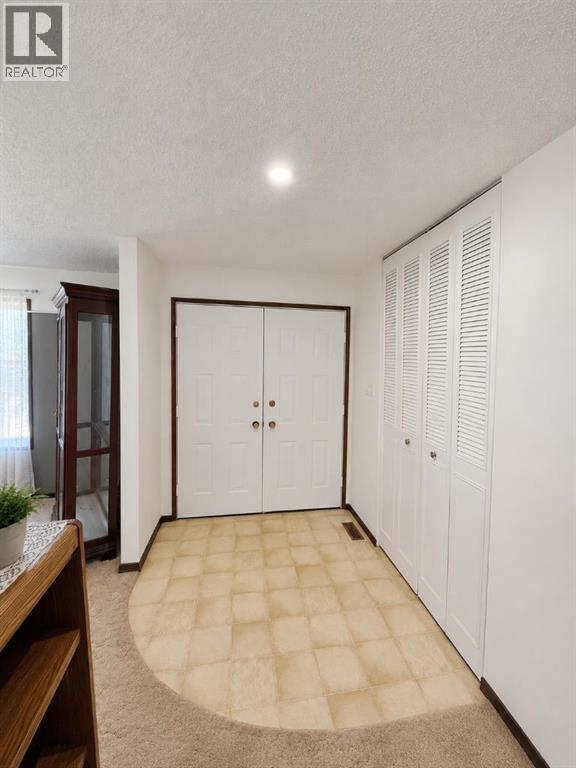
- Carpeted, Linoleum
- Appliances:
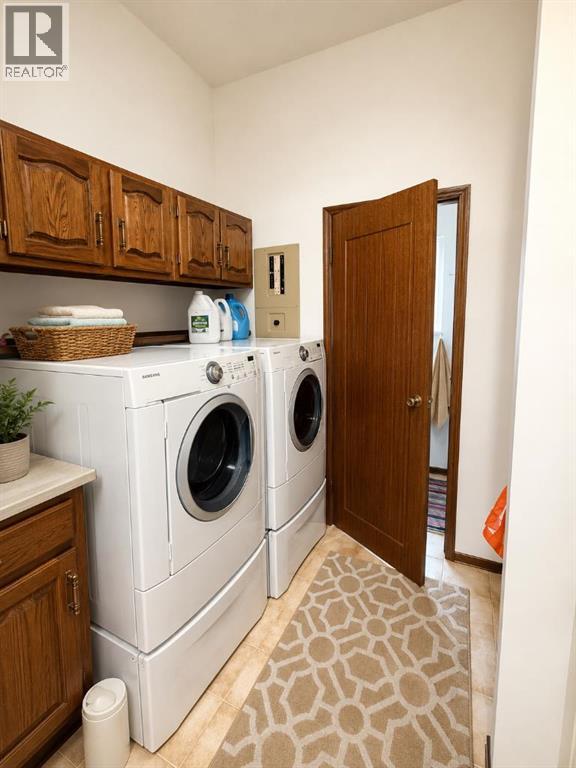
- Refrigerator, Range - Electric, Dishwasher, Microwave, Washer & Dryer
Parking
- Features:
- Attached Garage
Lot / Land
- Lot Size:
- 16.01 acres
- Lot Features:
- Wetlands, No neighbours behind
Exterior
- Exterior Features:
- Brick, Wood siding
- Construction:
- Wood frame
- Foundation:
- Poured Concrete
- Fencing:
- Partially fenced
Utilities & Mechanical
- Heating:
- Forced air, Natural gas
- Cooling:
- Central air conditioning
Views & Waterfront
- View:
- View
Comfort & Security
- Fireplace(s):
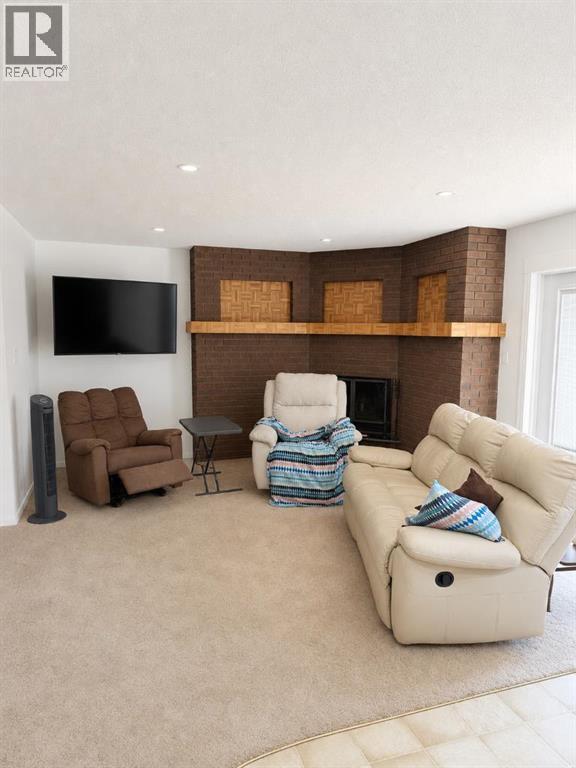
- 1
Fees & Dates
- Property Taxes:
- $3,366
- Tax Year:
- 2026
- Last Modified:
- 08/06/2026 09:10:06 PM
- Status Change:
- 08/06/2026 09:09:48 PM
Association / Ownership
- Common Interest:
- Freehold
Room Dimensions
| Room | Level | Size |
|---|---|---|
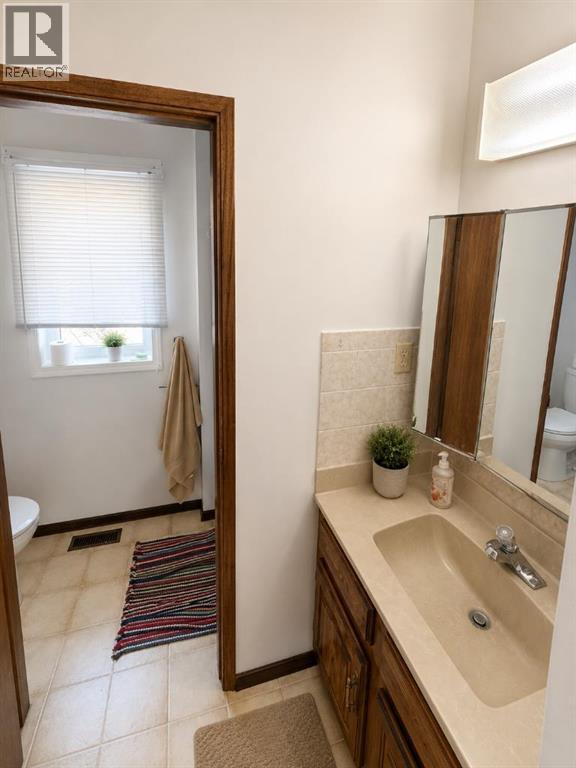
| 3pc Bathroom | Main level | - |
| 3pc Bathroom | Main level | - |
| Laundry room | Main level | - |
| Primary Bedroom | Main level | 12.00 Ft x 12.00 Ft |
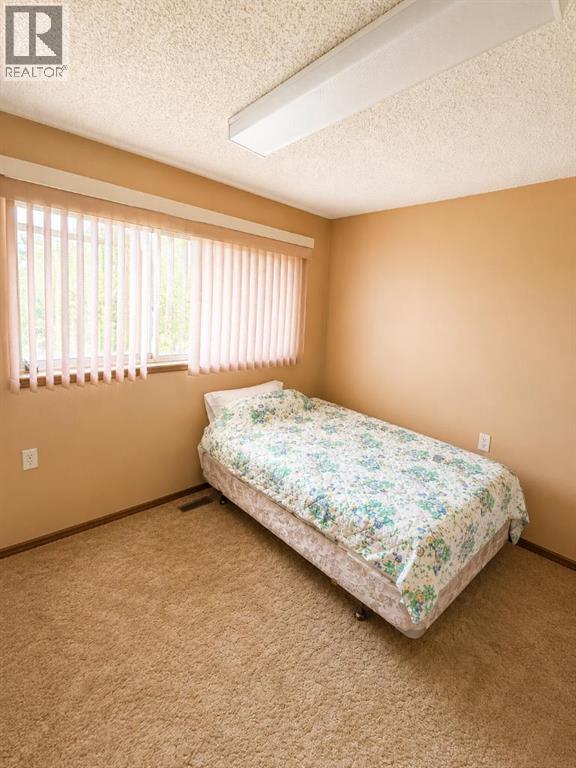
| Bedroom | Main level | 11.00 Ft x 10.00 Ft |
| Bedroom | Main level | 10.00 Ft x 10.00 Ft |
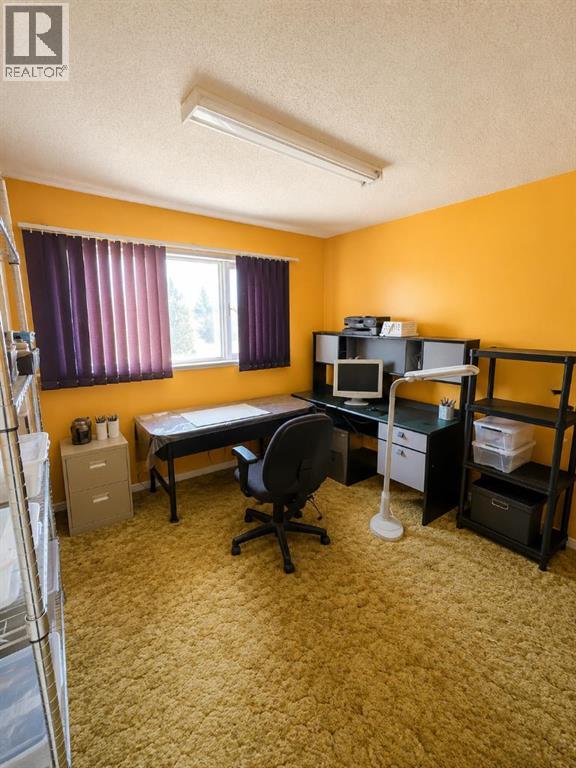
| Office | Main level | 10.00 Ft x 10.00 Ft |
| Kitchen | Main level | 9.00 Ft x 13.00 Ft |
| Family room | Main level | 14.00 Ft x 16.00 Ft |
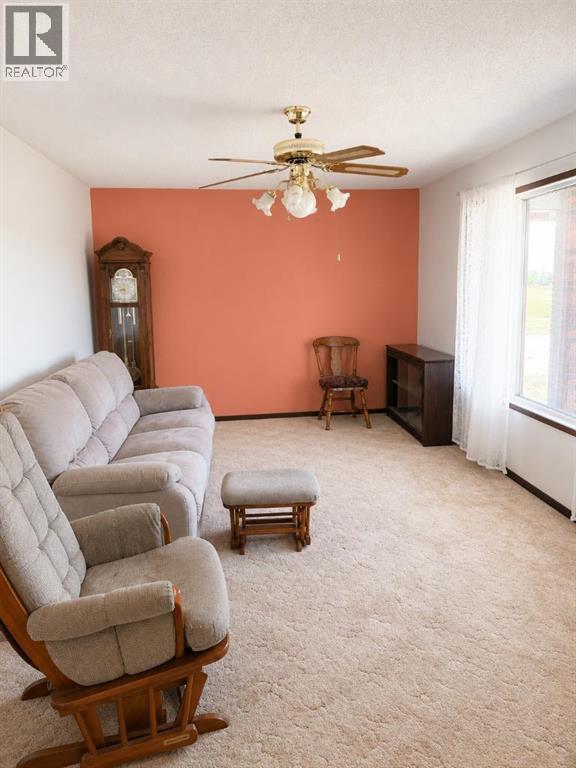
| Living room | Main level | 14.00 Ft x 16.00 Ft |
| Bedroom | Basement | 10.00 Ft x 10.00 Ft |
| Bedroom | Basement | 10.00 Ft x 12.00 Ft |
| Bedroom | Basement | 12.00 Ft x 10.00 Ft |
| 3pc Bathroom | Basement | - |
Location
Data is supplied by Pillar 9 MLS® System. Pillar 9 is the owner of the copyright in its MLS® System. Data is deemed reliable but is not guaranteed accurate by Pillar 9.
The trademarks MLS®, Multiple Listing Service® and the associated logos are owned by The Canadian Real Estate Association (CREA) and identify the quality of services provided by real estate professionals who are members of CREA. Used under license.